$1,628,000
15615 E Telegraph Drive, Fountain Hills, AZ 85268
FOUNTAIN HILLS AZ FP 604C BLK 2,3,9 REPLAT · Maricopa County
What's special
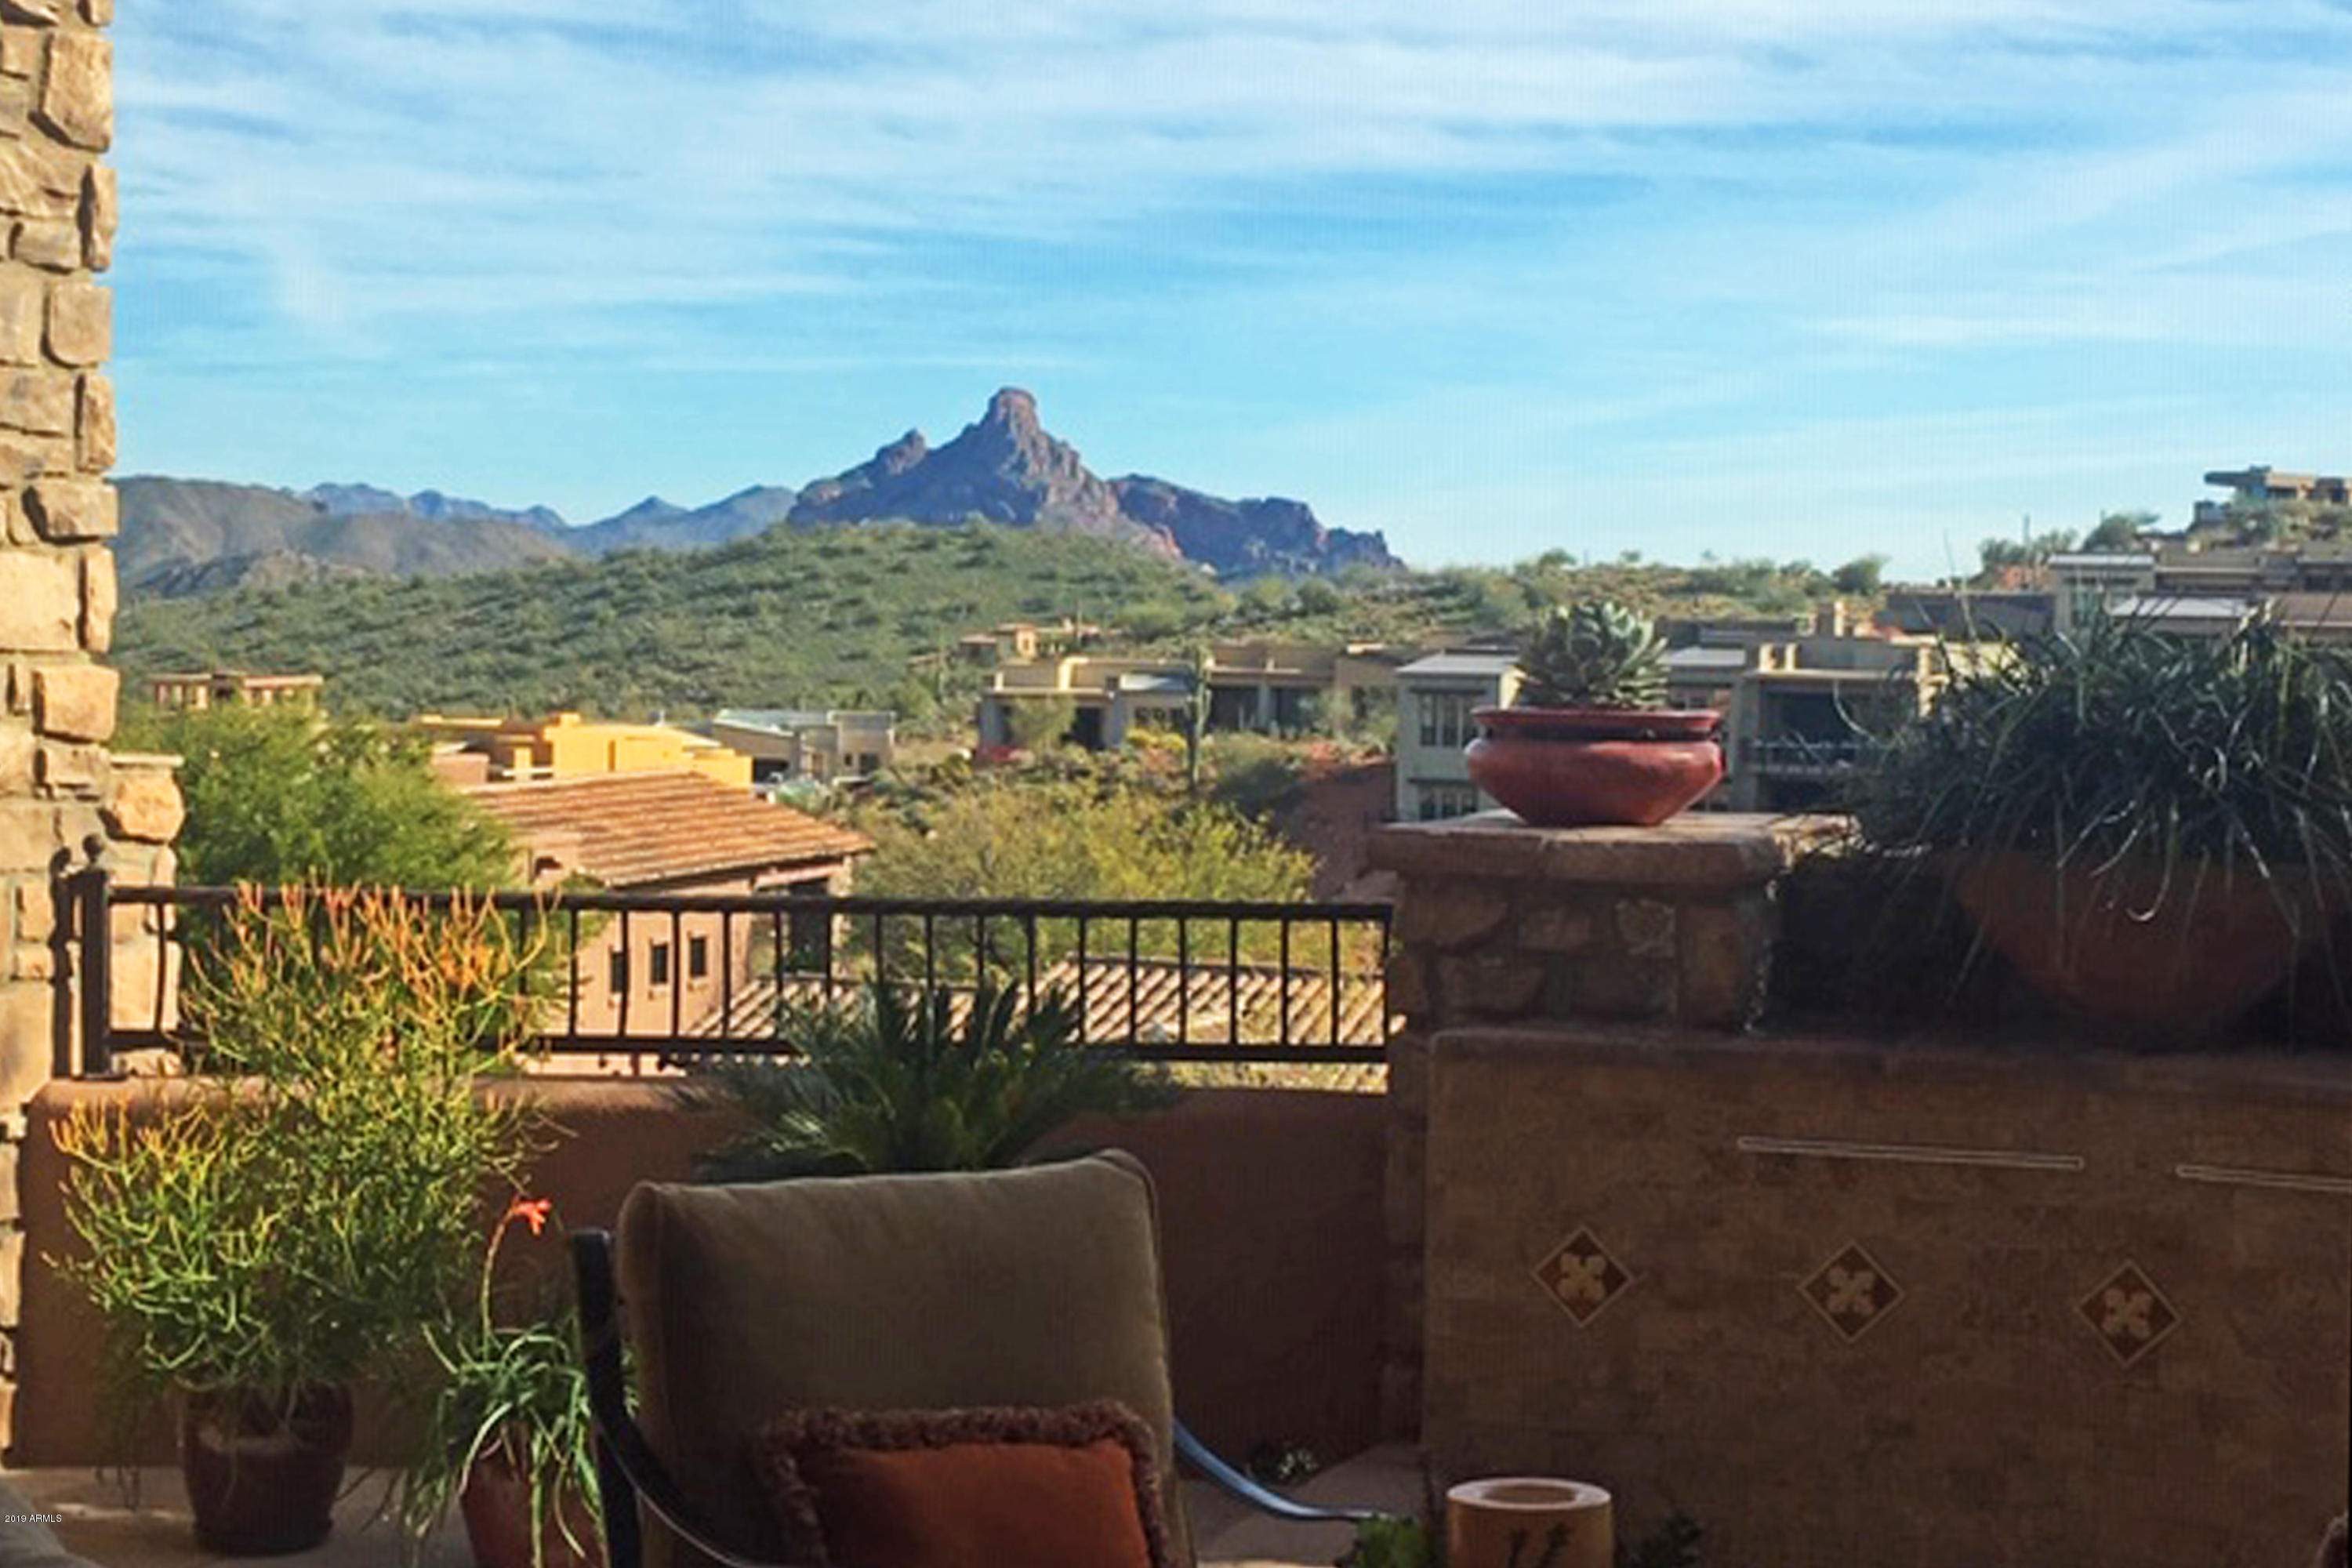
- City Lights & Mountain(s) views
- Fireplace
- 4-car garage
- No HOA
Description
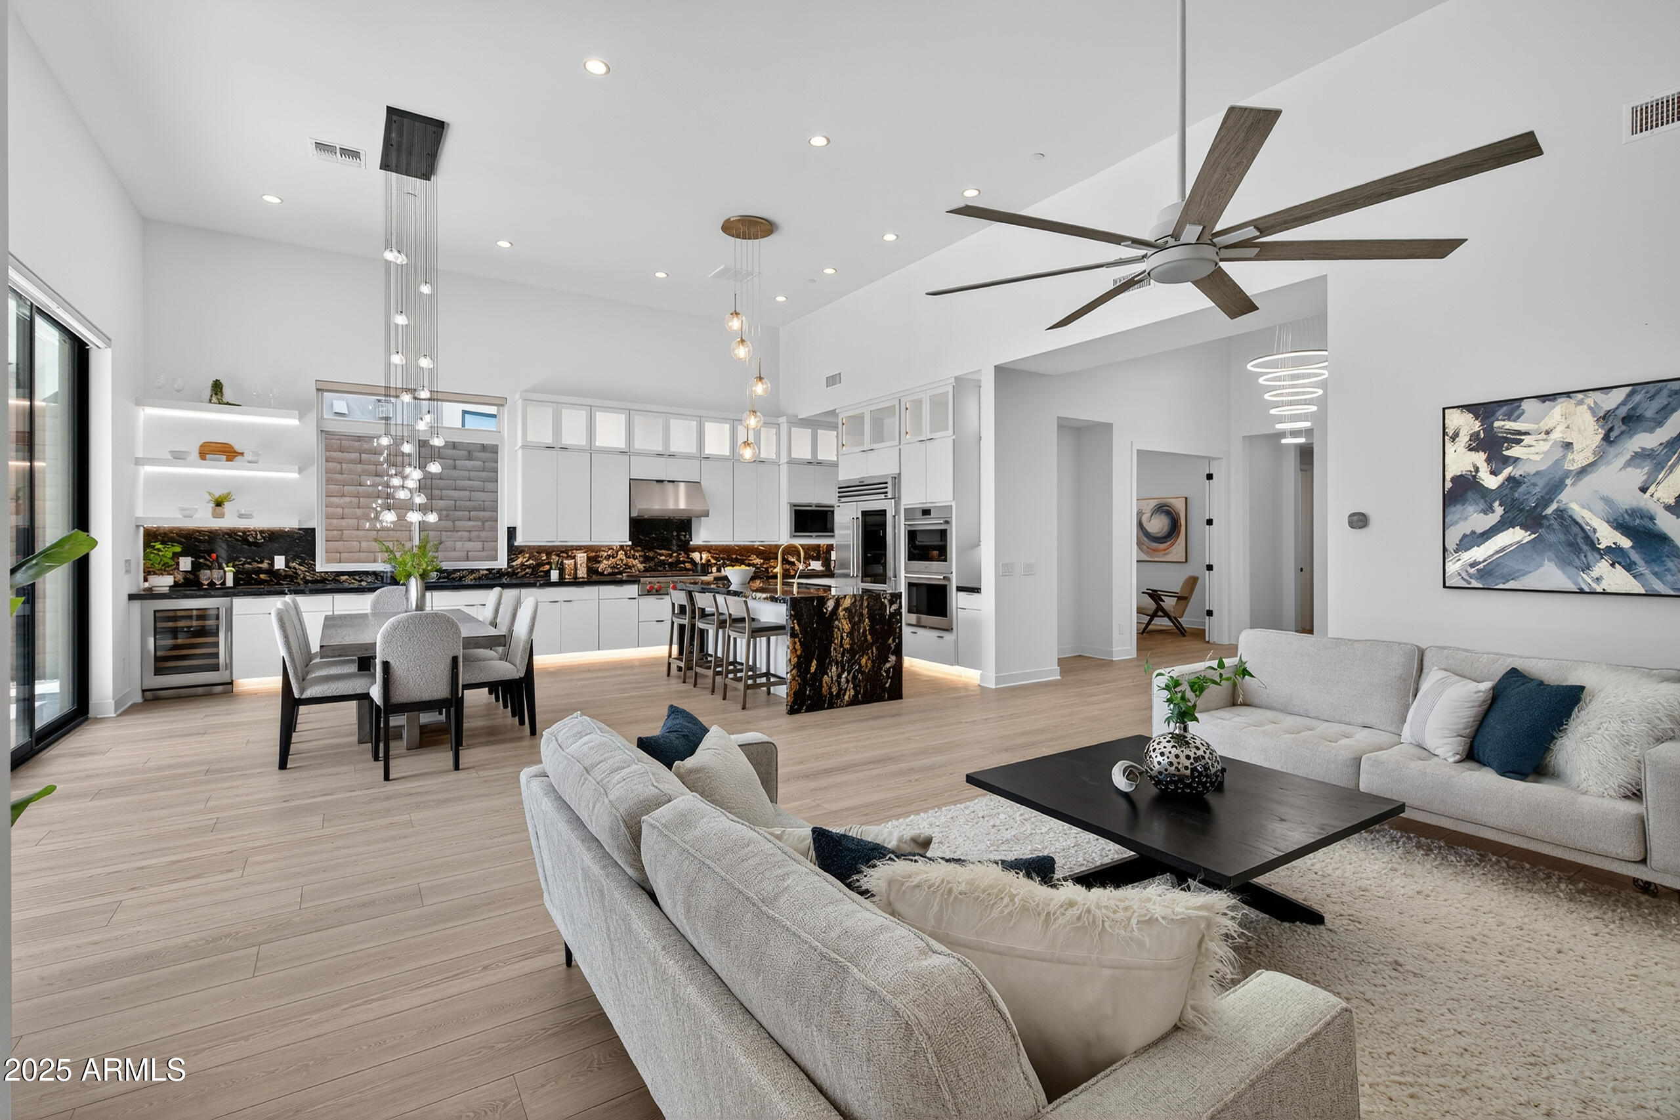
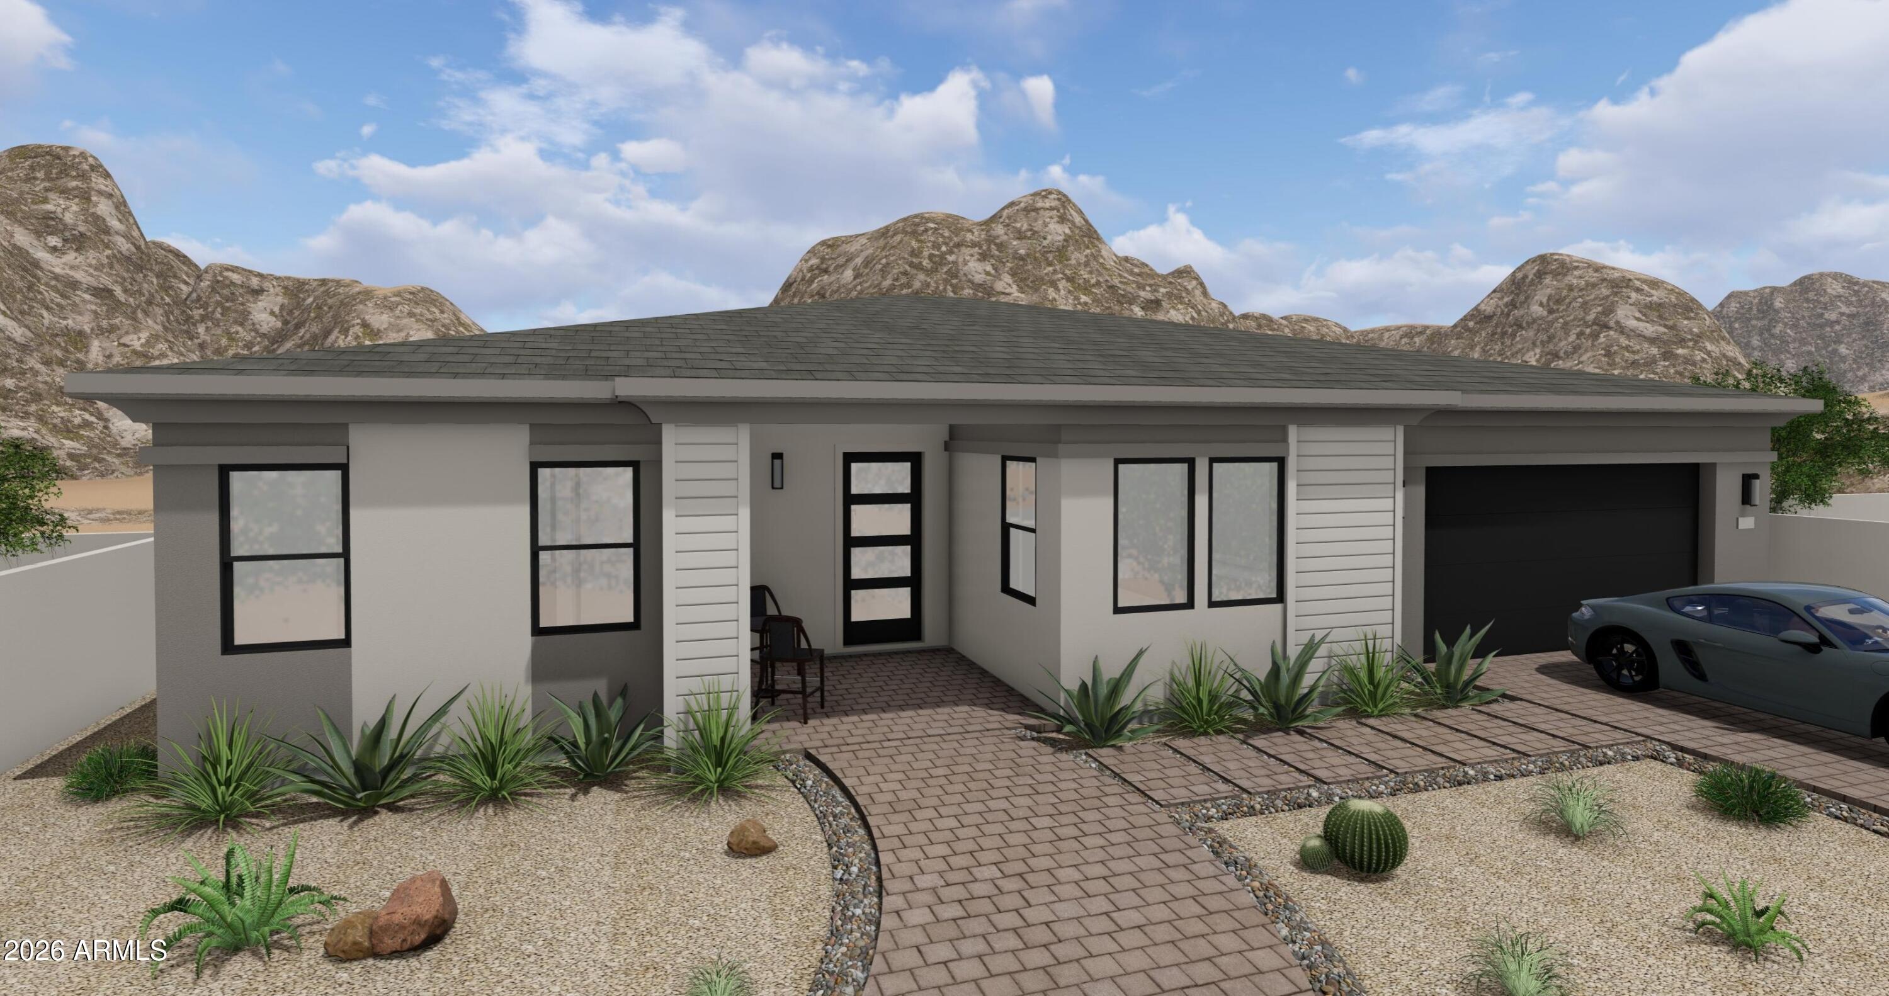
Completely renovated from top to bottom, this exceptional Fountain Hills estate offers all-new finishes and true single-level living with no interior steps throughout. Upon stepping inside a dramatic 6x8 ft pivot front door, you are welcomed by an impressive foyer featuring soaring 18 ft ceiling and an elegant chandelier, setting the tone for the refined design found throughout the home. The home features an abundance of windows, adding exceptional brightness and an airy, open feel throughout. Spanning 3,888 sqft (including a 350 sqft addition that could be used as an additional bedroom, library, home gym, or flex space), this 3-bedroom, 3-bath home maximizes comfort, functionality, and breathtaking views while maintaining a seamless indoor-outdoor flow ideal for Arizona living. Every room offers a walk-in closet, while the primary suite is enhanced with his-and-her walk-in closets and skylights in the master closets, bringing in even more natural light. Take in sweeping panoramas of Four Peaks, Fort McDowell, Red Mountain, and the iconic Fountain from multiple living spaces. The desirable floor plan features expansive living areas, formal dining, and a versatile bonus room framed by stunning mountain scenery. The kitchen is beautifully appointed with tasteful modern finishes like a new stainless steel professional grade appliances (67x78 refrigerator, combo microwave oven, wine cooler), a striking quartz island, and a spacious walk-in pantry, The primary suite is a private retreat, offering its own fireplace, separate sitting area, and a bathroom with dual vanities, soaking tub, and separate rain shower. Outdoor living shines with a resort-style pool with poolside bathroom, new pool deck (updated 2026), barbeque, and mini golf course. The pool is equipped with a variable-speed pump (added in 2026) and can be heated with the addition of a heating component for extended seasonal enjoyment. Additional upgrades include pre-plumbing for a water softener, an instant hot water circulation pump for added efficiency and convenience, and 72 inch ceiling fans in living and family room. Ample parking is provided with both attached and detached garages offering EV charger, 4 car garage and 6 slab parking. Both garages are 18x8 and private gate surrounding the home. This move-in-ready home delivers unmatched views, thoughtful design, and effortless single-level living! Situated on 100% flat, fully usable land -- a rare find in Fountain Hills where many homes are built on sloped or hillside lots. This residence offers level-ground living with easier access, more functional outdoor space, and greater flexibility for future enhancements. NO HOA telling you what you can and can't do! Please note: select rooms have been digitally enhanced with premium virtual furnishings to showcase the scale and versatility of the living spaces
Property details
Interior
Bedrooms
- Bedrooms: 3
Bathrooms
- Total Bathrooms: 3
- Full Bathrooms: 3
Interior Features
- Full Bth Master Bdrm
- Separate Shwr & Tub
- Double Vanity
- Eat-in Kitchen
- Breakfast Bar
- Kitchen Island
- Walk-in Pantry
- Quartz Countertops
- High Speed Internet
- Central Vacuum
- No Interior Steps
- Flooring: Vinyl
- Window Features: Dual Pane, Skylight(s)
Appliances
- Dishwasher
- Disposal
- Refrigerator
- Electric Cooktop
- Microwave
- Electric Oven
- Electric Range
- Laundry Features: Washer Hookup, Inside
Heating and Cooling
- Cooling Features: Ceiling Fan(s), Central Air
- Heating Features: Electric
- Fireplace: Yes
- Fireplace Features: Family Room, Living Room, Master Bedroom, Gas, Exterior Fireplace
Other Interior
- Stories: 1
Exterior
Exterior and Lot Features
- Built-in Barbecue
- Patio and Porch Features: Patio, Covered Patio(s)
- Fencing: Wrought Iron, Block, Back Yard, Front Yard
Land Info
- Desert Front
- Synthetic Grass Back
- Lot Size Acres: 0.36
- Lot Size Square Feet: 15,516
Garage and Parking
- Garage Spaces: 4
- Attached Garage: No
- Parking Features: Garage Door Opener, Attached Garage, Detached Garage
Home Features
- View: City Lights, Mountain(s)
Community
Homeowners Association
- Association: No
- Association Fee Includes: No Fees
Neighborhood
- Subdivision: FOUNTAIN HILLS AZ FP 604C BLK 2,3,9 REPLAT
Listing
Other Property Info
- Annual Tax Amount: $3,200
- Source Listing Status: Active
- County: Maricopa
- Directions: Please use GPS
- Property Subtype: Single Family Residence
- Parcel Number: 176-13-762
- Postal City: Fountain Hills
- Listing Date: 1/13/2026
- MLS#: 6967919
Features
Building and Construction
- Total Square Feet Living: 3,888
- Year Built: 1988
- Property Age: 38
- Architectural Style: Contemporary
- Construction Materials: Wood Frame, Painted, Stucco
- Roof: Tile, Concrete
- Stories: 1
- Living Area Source: Appraiser
Utilities
- Water Source: Pvt Water Company
Contact Us
Contact Us
Ask a question or schedule a showing
Listing updated: May 10, 2026
MLS#: 6967919

Data relating to real estate for sale on this website comes in part from the Internet Data Exchange (IDX) program of Arizona Regional Multiple Listing Service. IDX information is provided exclusively for consumers' personal, non-commercial use, and may not be used for any purpose other than to identify prospective properties consumers may be interested in purchasing. The data is deemed reliable but is not guaranteed accurate by the MLS.
All information should be verified by the recipient and none is guaranteed as accurate by ARMLS.
© 2026 Arizona Regional Multiple Listing Service. All rights reserved.
Similar homes in Fountain Hills

House for sale
$1,600,0003 bds | 3 ba | 3,286 sqft | 0.37 acres
15341 E Verbena Drive, Fountain Hills, AZ 85268
HomeSmart

House for sale
$1,595,0003 bds | 4 ba | 3,376 sqft | 1.6 acres
9031 N DESPERADO Court, Fountain Hills, AZ 85268
Russ Lyon Sotheby's International Realty

House for sale
$1,680,0005 bds | 4 ba | 3,915 sqft | 0.76 acres
15418 N CASTILLO Drive N, Fountain Hills, AZ 85268
Coldwell Banker Realty
House for sale
$1,699,9993 bds | 4 ba | 2,902 sqft | 0.13 acres
10424 N VILLA RIDGE Court, Fountain Hills, AZ 85268
RE/MAX Excalibur
House for sale
$1,700,0004 bds | 5 ba | 2,967 sqft | 0.22 acres
14141 E HIGHLAND Avenue, Fountain Hills, AZ 85268
Russ Lyon Sotheby's International Realty
House for sale
$1,702,8003 bds | 5 ba | 3,045 sqft | 0.1 acres
10636 N SKYLINE Drive, Fountain Hills, AZ 85268
KLMR Sales