$2,500,000
1550 N 40TH Street 12, Mesa, AZ 85205
CITRUS MANOR · Maricopa County
What's special
- Mountain(s) views
- Fireplace
- 3-car garage
Description
Living Here Feels Like a Permanent Vacation -- With All the Comforts of Home There's a particular kind of home that doesn't just impress -- it exhales. From the moment you step through the door, this fully reimagined residence inside a private 14-home gated enclave signals that every detail was considered, and nothing was compromised. Behind private gates shared with just thirteen neighbors, the flood-irrigated grounds do their quiet work keeping your landscape lush while you simply enjoy it -- at a cost most homeowners would find almost comically low. Inside, the home has been taken down to its bones and rebuilt with the kind of craftsmanship that makes contractors stop and ask questions. Custom cabinetry with hardware that closes with that satisfying, weighted click. Doors that ... swing true. Fixtures chosen not for trend, but for permanence. Lighting that shifts from bright and functional to warm and atmospheric with a tap on your phone -- because the entire home is wired smart and responds to how you actually live. The kitchen was designed for serious cooking and entertaining -- generous counter runs of backlit Cristallo stone that glow like they're lit from within, wall ovens, a professional range, and an open layout that keeps the cook connected to the room. The bathrooms have each been fully remodeled -- fresh tile, updated fixtures, clean lines -- the kind of finish that makes a hotel bathroom feel ordinary by comparison. Step outside and you have your own private outdoor zone. A pool. Shade. The kind of afternoon that turns into an evening without you noticing. This is a move-in ready home in the truest sense -- not "move in and start a project list," but move in and start living. Everything has been done. All that's left is your furniture.
Property details
Interior
Bedrooms
- Bedrooms: 5
Bathrooms
- Total Bathrooms: 5
- Full Bathrooms: 4
- 1/2 Bathrooms: 1
Interior Features
- Full Bth Master Bdrm
- Separate Shwr & Tub
- Double Vanity
- Tub with Jets
- Bidet
- Eat-in Kitchen
- Breakfast Bar
- Pantry
- Kitchen Island
- Walk-in Pantry
- Non-laminate Counter
- High Speed Internet
- Master Downstairs
- 9+ Flat Ceilings
- Central Vacuum
- Flooring: Carpet, Tile
- Window Features: Wood Frames, Dual Pane
Appliances
- Dishwasher
- Disposal
- Refrigerator
- Gas Cooktop
- Gas Stub for Range
- Microwave
- Reverse Osmosis
- Gas Oven
- Gas Range
- Washer
- Dryer
- Water Softener Owned
- Laundry Features: Engy Star (See Rmks), Inside, Gas Dryer Hookup
Heating and Cooling
- Cooling Features: Central Air
- Heating Features: Natural Gas
- Fireplace: Yes
- Fireplace Features: Gas
Other Interior
- Stories: 2
Exterior
Exterior and Lot Features
- Storage
- Private Street(s)
- Private Yard
- Playground
- Patio and Porch Features: Patio, Covered Patio(s)
- Fencing: Block
Land Info
- North/South Exposure
- Borders Common Area
- Sprinklers In Front
- Sprinklers In Rear
- Grass Back
- Synthetic Grass Frnt
- Lot Size Acres: 0.69
- Lot Size Square Feet: 29,859
Garage and Parking
- Garage Spaces: 3
- Attached Garage: No
- Parking Features: RV Access/Parking, RV Gated, Over Height Garage, Garage Door Opener, Attch'd Gar Cabinets
Home Features
- View: Mountain(s)
Community
Homeowners Association
- Association: Yes
- Association Fee: $900
- Association Fee Frequency: Quarterly
- Calculated Total Monthly Association Fees: $300
- Association Fee Includes: Maintenance Grounds, Street Maint
Neighborhood
- Subdivision: CITRUS MANOR
Listing
Other Property Info
- Annual Tax Amount: $8,211
- Source Listing Status: Active
- County: Maricopa
- Directions: East on E McLellon Rd to N 40th St, turn south (right) onto N 40th St. The gated community, El Portillo, is on the west side (right) of 40th Street.
- Property Subtype: Single Family Residence
- Parcel Number: 141-31-069
- Postal City: Mesa
- Listing Date: 4/26/2026
- On Market Date: 5/2/2026
- MLS#: 7019622
Features
Building and Construction
- Total Square Feet Living: 6,107
- Year Built: 1998
- Property Age: 28
- Architectural Style: Santa Barbara/Tuscan
- Construction Materials: Wood Frame, Painted, Stucco
- Roof: Tile
- Stories: 2
- Living Area Source: Owner
Utilities
- Water Source: Public
Contact Us
Contact Us
Ask a question or schedule a showing
Listing updated: May 28, 2026
MLS#: 7019622

Data relating to real estate for sale on this website comes in part from the Internet Data Exchange (IDX) program of Arizona Regional Multiple Listing Service. IDX information is provided exclusively for consumers' personal, non-commercial use, and may not be used for any purpose other than to identify prospective properties consumers may be interested in purchasing. The data is deemed reliable but is not guaranteed accurate by the MLS.
All information should be verified by the recipient and none is guaranteed as accurate by ARMLS.
© 2026 Arizona Regional Multiple Listing Service. All rights reserved.
Similar homes in Mesa

House for sale
$2,499,0006 bds | 5 ba | 6,401 sqft | 0.75 acres
3409 E IVYGLEN Circle, Mesa, AZ 85213
Presidential Realty, LLC

For sale
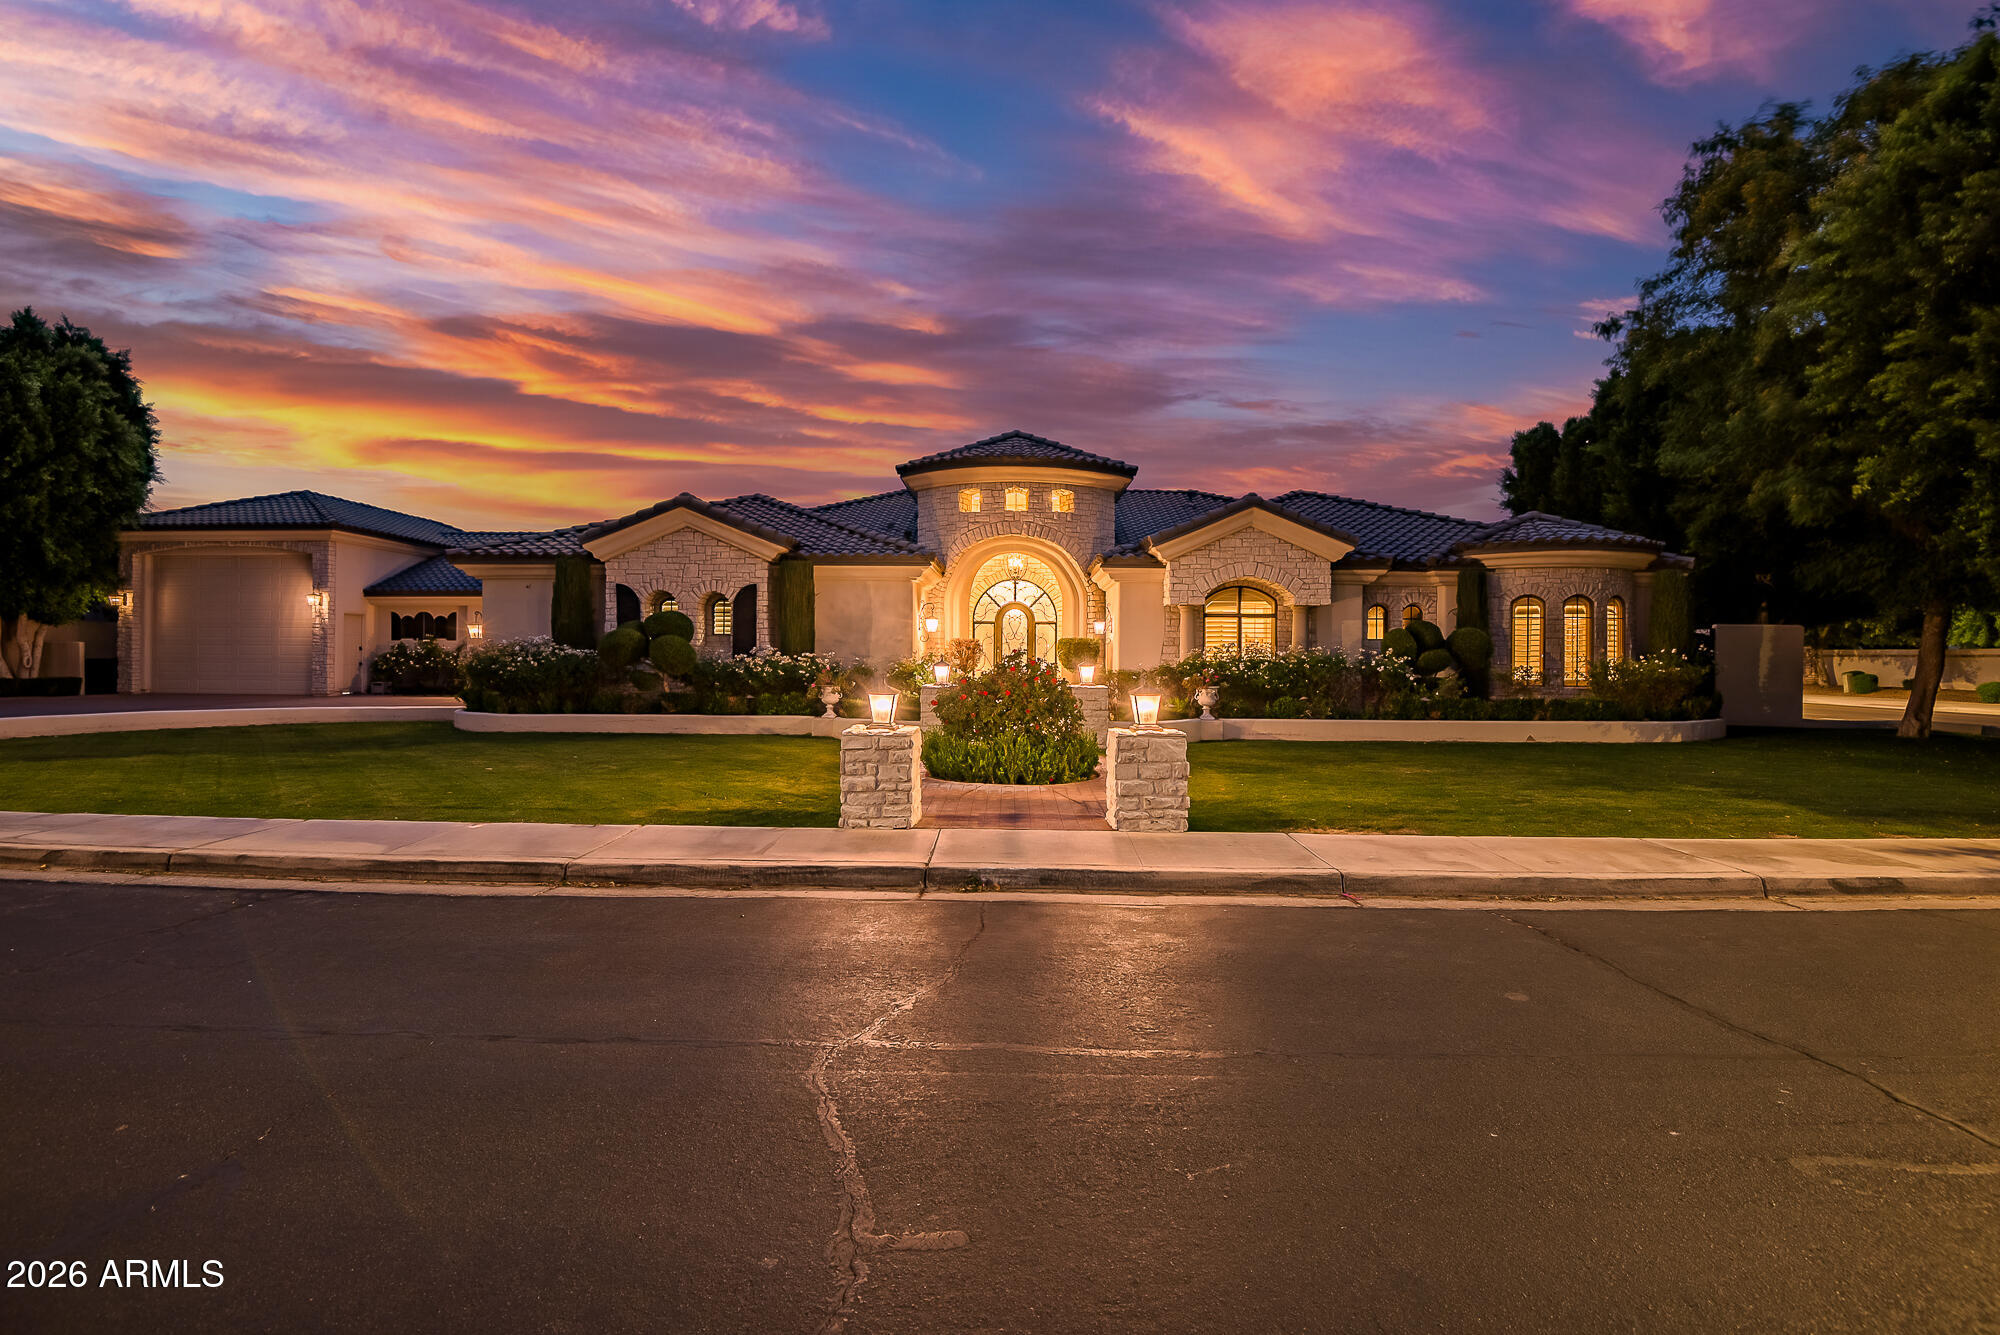
$2,659,00012,039 sqft | 0.87 acres
1101 W GUADALUPE Road, Mesa, AZ 85210
Bellagio Real Estate

House for sale
$2,680,0005 bds | 8 ba | 5,247 sqft | 0.6 acres
3717 E JULEP Street, Mesa, AZ 85205
Real Broker
For sale
$2,300,0007,969 sqft | 0.78 acres
3105 E MAIN Street, Mesa, AZ 85213
Superlative Realty
House for sale
$2,200,0004 bds | 4 ba | 5,078 sqft | 0.46 acres
2354 E MINTON Street, Mesa, AZ 85213
Realty ONE Group

House for sale
$2,100,0004 bds | 5 ba | 4,726 sqft | 0.52 acres
3325 E KNOLL Street, Mesa, AZ 85213
Real Broker