$420,000
1538 E IRENE Drive, Casa Grande, AZ 85122
HIGHLAND MANOR · Pinal County
What's special
- Fireplace
- 3-car garage
Description
Tucked behind a charming front porch and thoughtfully upgraded throughout, this stunning 4 bedroom, 3 bathroom home offers a blend of comfort, functionality, and resort-style living. With a highly desirable layout that includes a guest suite and bathroom downstairs, this home is designed to accommodate multigenerational living, guests, or a private home office with ease. Step inside to discover 24X24 travertine flooring, complemented by brand-new carpeting on the staircase. The spacious upstairs loft creates the perfect flex space for a game room, media area, or additional living space, while the vaulted ceilings in the primary suite add an airy, luxurious feel. The kitchen features beautiful wood cabinetry, granite countertops, a large walk-in pantry, a dedicated coffee bar area that adds both style and convenience, and an RO system for purified drinking water. The adjoining family room is truly an entertainer's dream, complete with a custom entertainment center built to accommodate a 90+ in. television, built-in ceiling surround sound, and an electric fireplace that creates the perfect atmosphere for movie nights or relaxing evenings at home. Additional upgrades include OWNED solar panels (No Payment), offering energy efficiency and long-term savings, a spacious three-car garage, a 10ft RV gate with side yard space large enough to accommodate a trailer, and two HVAC systems one NEWER, only 1 year old and the second approximately 9 years old, and cared for. Step outside into your backyard sanctuary where every detail has been carefully designed for low-maintenance luxury living. Enjoy summers in the pool, unwind beneath the extended covered patio, or host gatherings in the fully equipped outdoor kitchen and barbecue area. The backyard also features a cozy wood-burning fireplace, a fully functional and meticulously maintained hot tub, and low-maintenance turf that bring lush green balance to the oasis-style setting.
Property details
Interior
Bedrooms
- Bedrooms: 4
Bathrooms
- Total Bathrooms: 3
- Full Bathrooms: 3
Interior Features
- Separate Shwr & Tub
- Eat-in Kitchen
- Breakfast Bar
- Walk-in Pantry
- Granite Counters
- Upstairs
- Vaulted Ceiling(s)
- Flooring: Carpet, Stone
- Window Features: Dual Pane
Appliances
- Dishwasher
- Disposal
- Refrigerator
- Microwave
- Reverse Osmosis
- Electric Range
- Water Softener Rented
- Laundry Features: Inside
Heating and Cooling
- Cooling Features: Ceiling Fan(s), Central Air
- Heating Features: Electric, Hot Water
- Fireplace: Yes
- Fireplace Features: Living Room, Exterior Fireplace
Other Interior
- Stories: 2
Exterior
Exterior and Lot Features
- Built-in Barbecue
- Patio and Porch Features: Covered Patio(s)
- Fencing: Block
Land Info
- North/South Exposure
- Synthetic Grass Frnt
- Synthetic Grass Back
- Lot Size Acres: 0.17
- Lot Size Square Feet: 7,364
Garage and Parking
- Garage Spaces: 3
- Attached Garage: No
- Parking Features: RV Gated
Community
Homeowners Association
- Association: Yes
- Association Fee: $139
- Association Fee Frequency: Quarterly
- Calculated Total Monthly Association Fees: $46
- Association Fee Includes: Maintenance Grounds, Street Maint
Neighborhood
- Subdivision: HIGHLAND MANOR
Listing
Other Property Info
- Annual Tax Amount: $2,276
- Source Listing Status: Pending
- County: Pinal
- Directions: North on Peart, East on Oneil, Right on N. McDonald
- Property Subtype: Single Family Residence
- Parcel Number: 505-15-115
- Postal City: Casa Grande
- Listing Date: 5/6/2026
- On Market Date: 5/13/2026
- MLS#: 7026676
Features
Building and Construction
- Total Square Feet Living: 3,550
- Year Built: 2003
- Property Age: 23
- Architectural Style: Spanish
- Construction Materials: Wood Frame, Painted, Stucco
- Roof: Tile
- Stories: 2
- Living Area Source: Assessor
Utilities
- Water Source: Public
- Natural Gas Not Available
Contact Us
Contact Us
Ask a question or schedule a showing
Listing updated: May 16, 2026
MLS#: 7026676

Data relating to real estate for sale on this website comes in part from the Internet Data Exchange (IDX) program of Arizona Regional Multiple Listing Service. IDX information is provided exclusively for consumers' personal, non-commercial use, and may not be used for any purpose other than to identify prospective properties consumers may be interested in purchasing. The data is deemed reliable but is not guaranteed accurate by the MLS.
All information should be verified by the recipient and none is guaranteed as accurate by ARMLS.
© 2026 Arizona Regional Multiple Listing Service. All rights reserved.
Similar homes in Casa Grande

House for sale
$420,9004 bds | 3 ba | 2,139 sqft | 0.17 acres
4016 N PIPE ORGAN Court, Casa Grande, AZ 85122
LGI Homes

House for sale
$416,9004 bds | 3 ba | 2,139 sqft | 0.16 acres
4025 N PIPE ORGAN Court, Casa Grande, AZ 85122
LGI Homes

House for sale
$424,0003 bds | 2 ba | 1,761 sqft | 0.16 acres
375 N SAN RICARDO Trail, Casa Grande, AZ 85194
Barrett Real Estate

House for sale
$424,9003 bds | 3 ba | 1,771 sqft | 0.23 acres
455 E SHELLIE Court, Casa Grande, AZ 85122
HomeCoin.com
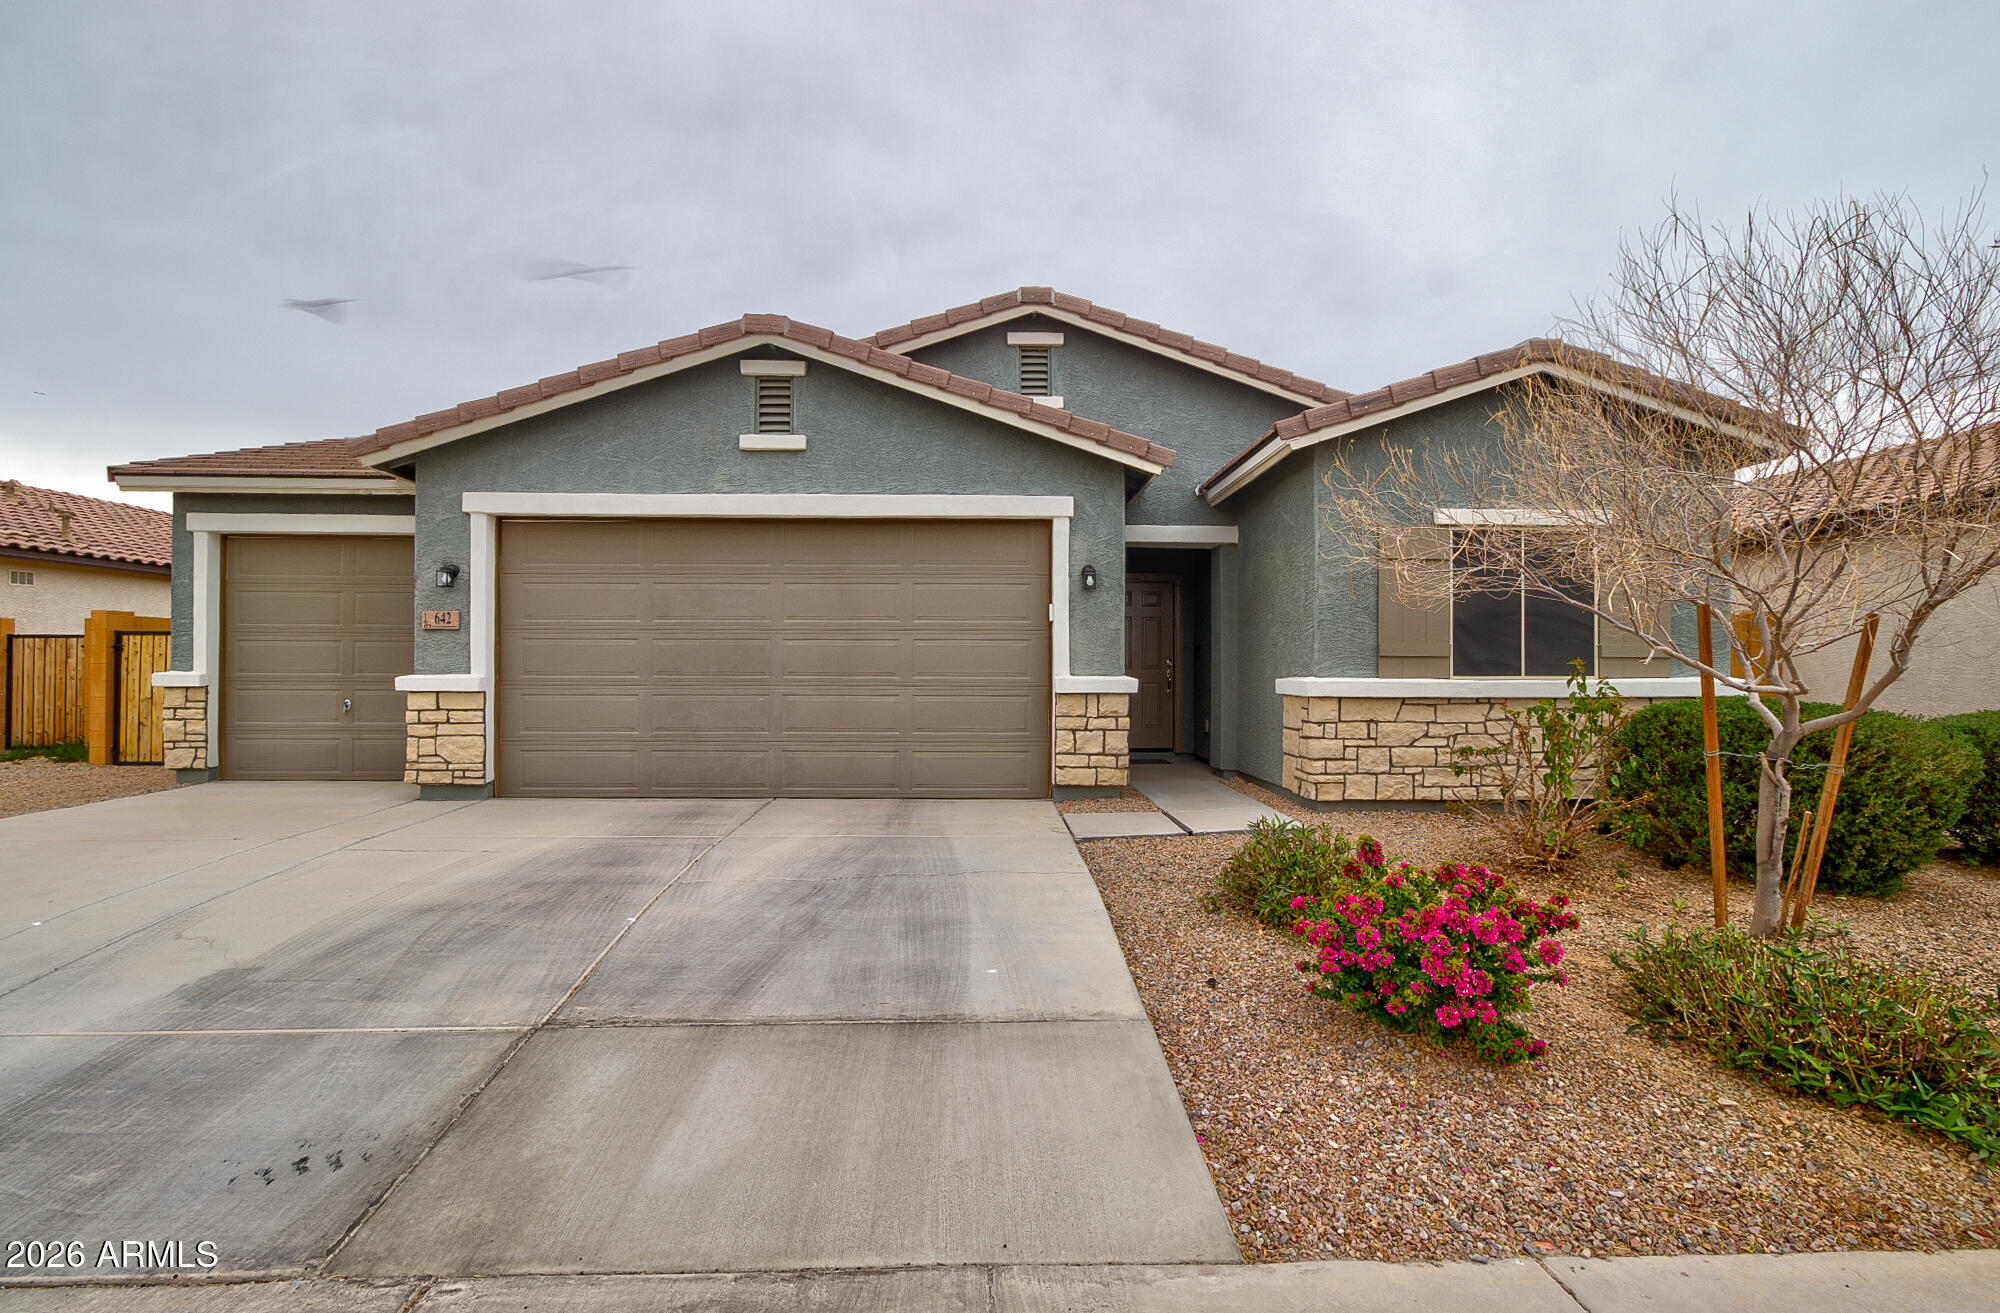
House for sale
$424,9004 bds | 2 ba | 1,808 sqft | 0.16 acres
642 E EMERALD Drive, Casa Grande, AZ 85122
AZ New Horizon Realty

House for sale
$424,9004 bds | 3 ba | 2,024 sqft | 0.3 acres
320 S SAINT AUGUSTINE Court, Casa Grande, AZ 85194
The Maricopa Real Estate Company