Listed by NaLeah Mashelle Rhoda · Brokered by SOUTHWEST MOUNTAIN REALTY, LLC
$3,799,998
153 Saddleback Trail, Payson, AZ 85541
Knolls, The · Gila County
What's special
- Panoramic & Mountain(s) & Trees/Woods views
- Fireplace
- 7-car garage
Description
Welcome to one of the area's most breathtaking view properties! This exceptional 4,217 sq ft 4-bedroom, 4.5-bath estate combines luxury, comfort, and functionality on every level. The main home features a sprawling 1,500-square-foot patio designed to maximize the stunning panoramic views and outdoor living experience with (4) 10' sliding glass pocketing doors to give you the full indoor/outdoor experience. Inside, you'll find premium Thermador appliances, a built-in coffee maker in the kitchen and primary bedroom, a custom bar with beer taps, solid wood doors and trim throughout and a fully integrated smart home Control4 system that can be controlled by phone (garage doors, stereo system, cameras, sauna, tv's, entry gate etc.) The home also includes a hidden safe room with an in-floor safe, a private sauna and tanning room off the primary bath, a beverage fridge in the primary suite, and approximately 16 TVs that convey with the property. The backyard oasis features a saltwater Jacuzzi and private putting green, perfect for entertaining or relaxing. Additional amenities include two buried 1,000-gallon propane tanks, a separate 1,176 sq ft 2 bedroom, 1 bath guest house, (Currently an income property) an oversized RV garage, 2 car garage/spacious shop below. This truly one-of-a-kind property offers unmatched luxury, recreation, and versatility.
Listing updated: September 2, 2026
NaLeah Mashelle Rhoda naleahrhoda@gmail.com, SOUTHWEST MOUNTAIN REALTY, LLC
Source: Central Arizona Association of REALTORS®, MLS#: 94258
Property details
Interior
Bedrooms
- Bedrooms: 6
Bathrooms
- Total Bathrooms: 7
- Full Bathrooms: 5
- 3/4 Bathrooms: 1
- 1/2 Bathrooms: 1
Interior Features
- Walk In Pantry
- Eat-in Kitchen
- Kitchen Island
- Central Vacuum
- Vaulted Ceiling(s)
- Water Softener
- Primary Downstairs
- Wired for Sound
- No Interior Steps
- Kitchen-Dining Combo
- Entrance Foyer
- Flooring: Carpet, Tile, Vinyl, Concrete
- Window Features: Double Pane Windows
Appliances
- Garbage Disposal
- Dishwasher
- Refrigerator
- Gas Range
- Double Oven
- Built in Microwave
- Dryer
- Washer
- Laundry Features: Utility Room
Heating and Cooling
- Cooling Features: Central Air, Heat Pump, Ceiling Fan(s)
- Heating Features: Electric, Forced Air, Heat Pump
- Fireplace: Yes
- Fireplace Features: Master Bedroom, Gas, Great Room, Two or More, Outside
Other Interior
- Levels: Multi/Split, One
Exterior
Exterior and Lot Features
- Outdoor Grill
- Spa/Hot Tub
- Drip System
- RV Hookup
- Built-in Barbecue
- Patio and Porch Features: Covered Patio, Covered Porch, Covered Deck
- Fencing: Security
Land Info
- Landscaped
- Hill Top
- Lot Size Acres: 3.18
- Lot Size Square Feet: 138,520.8
- Lot Size Dimensions: 419'x504'x196'x435'
Garage and Parking
- Garage Spaces: 7
- Attached Garage: Yes
- Parking Features: Garage Door Opener, RV Access/Parking, Attached, Covered RV Parking, Garage, Golf Cart Garage, Oversized, RV Garage, Tandem
Home Features
- View: Panoramic, Mountain(s), Trees/Woods
Community
Homeowners Association
- Association: Yes
- Association Fee: $360
- Association Fee Frequency: Annually
- Calculated Total Monthly Association Fees: $30
Neighborhood
- Subdivision: Knolls, The
- MLS Area: Star Valley
Listing
Other Property Info
- Annual Tax Amount: $13,784
- Source Listing Status: Active
- County: Gila
- Directions: Hwy 87 north turn right on hwy 260, turn right into the knolls, turn left on saddleback trail, turn right and end of cul-de-sac, stop at gate.
- Property Subtype: Site Built
- Parcel Number: 302-82-009
- Zoning: Residential
- Postal City: Payson
- Listing Date: 6/23/2026
- On Market Date: 6/24/2026
- MLS#: 94258
Features
Building and Construction
- Total Square Feet Living: 5,393
- Year Built: 2022
- Property Age: 4
- Architectural Style: Ranch
- Construction Materials: Wood Frame, Stucco, Stone, Wood Siding
- Roof: Asphalt Shingle
- Levels: Multi/Split, One
Utilities
- Water Source: Star Valley Water
- Cable Available
- Internet Hook Up
- Electricity Available
- Propane Tank Leased
- Phone Available
- Trash
- Underground Utilities
Contact Us
Contact Us
Ask a question or schedule a showing

Data relating to real estate for sale on this website comes in part from the Internet Data Exchange (IDX) program of Central Arizona Association of REALTORS®. IDX information is provided exclusively for consumers' personal, non-commercial use, and may not be used for any purpose other than to identify prospective properties consumers may be interested in purchasing. The data is deemed reliable but is not guaranteed accurate by the MLS.
© 2026 Central Arizona Association of REALTORS®. All rights reserved.
Similar homes in Payson
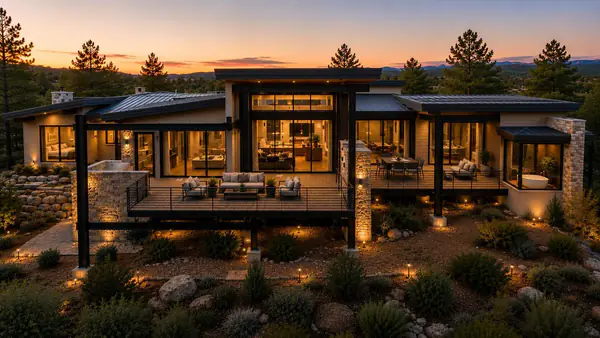
House for sale
$3,844,1374 bds | 4 ba | 4,052 sqft | 1 acres
112 S Rim Club Drive, Payson, AZ 85541
INTEGRA HOMES AND LAND - C
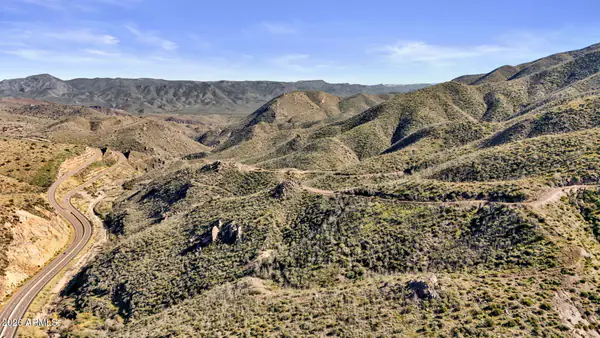
Land for sale
$3,295,000320 acres
NKA Highway 87 -, Payson, AZ 85541
Integra Homes and Land
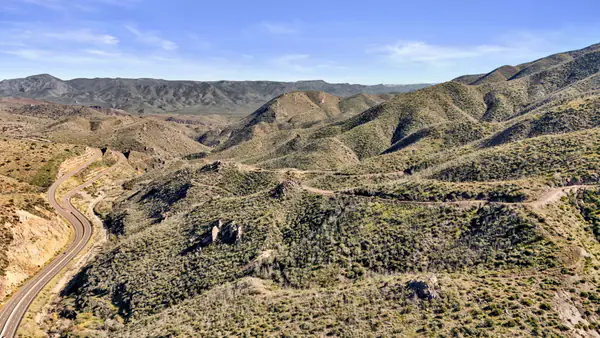
Land for sale
$3,295,000318.7 acres
NKA Highway 87, Payson, AZ 85541
INTEGRA HOMES AND LAND - C
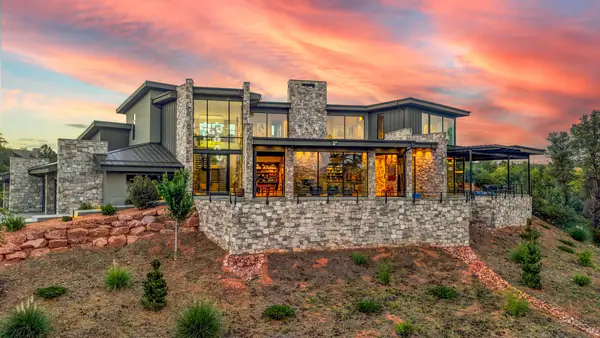
House for sale
$4,370,0003 bds | 4 ba | 5,796 sqft | 0.93 acres
909 N Indian Paintbrush Circle, Payson, AZ 85541
INTEGRA HOMES AND LAND - A
House for sale
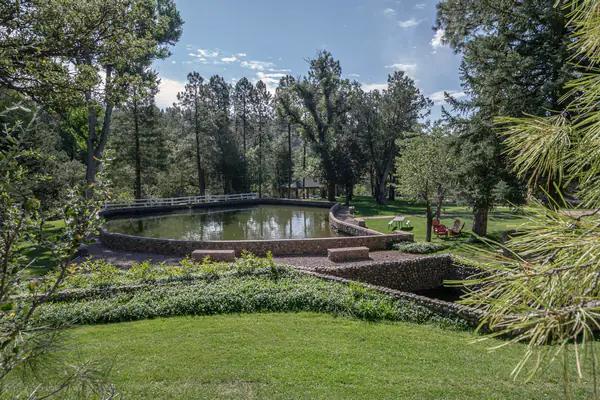
$4,500,0007 bds | 4 ba | 3,400 sqft | 4.58 acres
2097 N Forest Service Rd 289, Payson, AZ 85541
Present Properties
House for sale
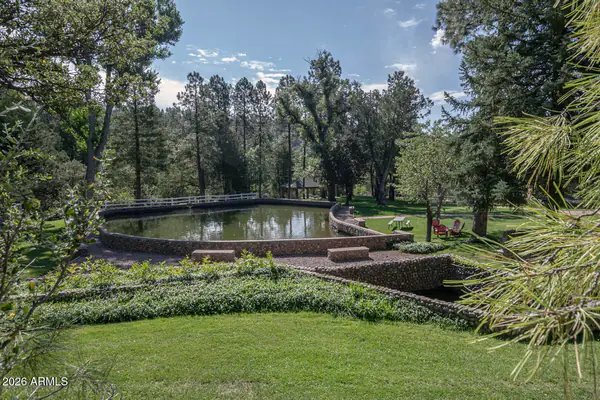
$4,500,0007 bds | 4 ba | 3,400 sqft | 4.58 acres
2097 N FSR 289, Payson, AZ 85541
Present Properties