$600,000
1521 E Flower Street, Phoenix, AZ 85014
Cheery lynn Historic District · Maricopa County
What's special
- Fireplace
- No HOA
Description
Charming Spanish Revival in the Cheery Lynn Historic District, one of Phoenix's 35 designated historic neighborhoods. This home offers a cozy living room with fireplace, separate dining area and galley kitchen that opens to a brkfst area & enclosed rear space ideal as family room, complete with a mini-split heat/ac. A separate hallway leads to expanded primary suite with private bath. All added square footage permitted, including rear utility and filtration closet. Additional square footage verified in recent appraisal. Historic details shine with original hardwood floors, arched doorways, plaster walls, and crystal knobs, complemented by updated cabinetry, gas range, charming backsplash & plantation shutters . Lush landscaping, and a covered patio complete the inviting backyard retrea
Property details
Interior
Bedrooms
- Bedrooms: 2
Bathrooms
- Total Bathrooms: 2
- Full Bathrooms: 2
Interior Features
- 3/4 Bath Master Bdrm
- No Interior Steps
- Flooring: Vinyl, Wood
Appliances
- Dishwasher
- Disposal
- Microwave
- Gas Range
- Washer
- Dryer
- Water Softener Owned
Heating and Cooling
- Cooling Features: Central Air
- Heating: Yes
- Fireplace: Yes
- Fireplace Features: Wood Burning
Other Interior
- Stories: 1
Accessibility
- Bath Grab Bars
Exterior
Exterior and Lot Features
- Patio and Porch Features: Covered Patio(s)
- Fencing: Block
Land Info
- North/South Exposure
- Nat Reg Historic Hms
- Grass Front
- Grass Back
- Auto Timer H2O Front
- Auto Timer H2O Back
- Lot Size Acres: 0.19
- Lot Size Square Feet: 8,059
Garage and Parking
- Carport Spaces: 1
Community
Homeowners Association
- Association: No
- Association Fee Includes: No Fees
Neighborhood
- Subdivision: Cheery lynn Historic District
Listing
Other Property Info
- Annual Tax Amount: $1,481
- Source Listing Status: Pending
- County: Maricopa
- Directions: South to Flower St., west to ome
- Property Subtype: Single Family Residence
- Parcel Number: 118-12-013
- Postal City: Phoenix
- Listing Date: 5/6/2026
- On Market Date: 5/19/2026
- MLS#: 7024421
Features
Building and Construction
- Total Square Feet Living: 1,527
- Year Built: 1930
- Property Age: 96
- Architectural Style: Spanish
- Construction Materials: Adobe
- Roof: Built-Up
- Stories: 1
- Living Area Source: Appraiser
Utilities
- Water Source: Public
Contact Us
Contact Us
Ask a question or schedule a showing
Listing updated: May 20, 2026
MLS#: 7024421

Data relating to real estate for sale on this website comes in part from the Internet Data Exchange (IDX) program of Arizona Regional Multiple Listing Service. IDX information is provided exclusively for consumers' personal, non-commercial use, and may not be used for any purpose other than to identify prospective properties consumers may be interested in purchasing. The data is deemed reliable but is not guaranteed accurate by the MLS.
All information should be verified by the recipient and none is guaranteed as accurate by ARMLS.
© 2026 Arizona Regional Multiple Listing Service. All rights reserved.
Similar homes in Phoenix

House for sale
$600,0004 bds | 2 ba | 2,116 sqft | 0.25 acres
1522 W LAWRENCE Lane, Phoenix, AZ 85021
Citiea
Townhome for sale
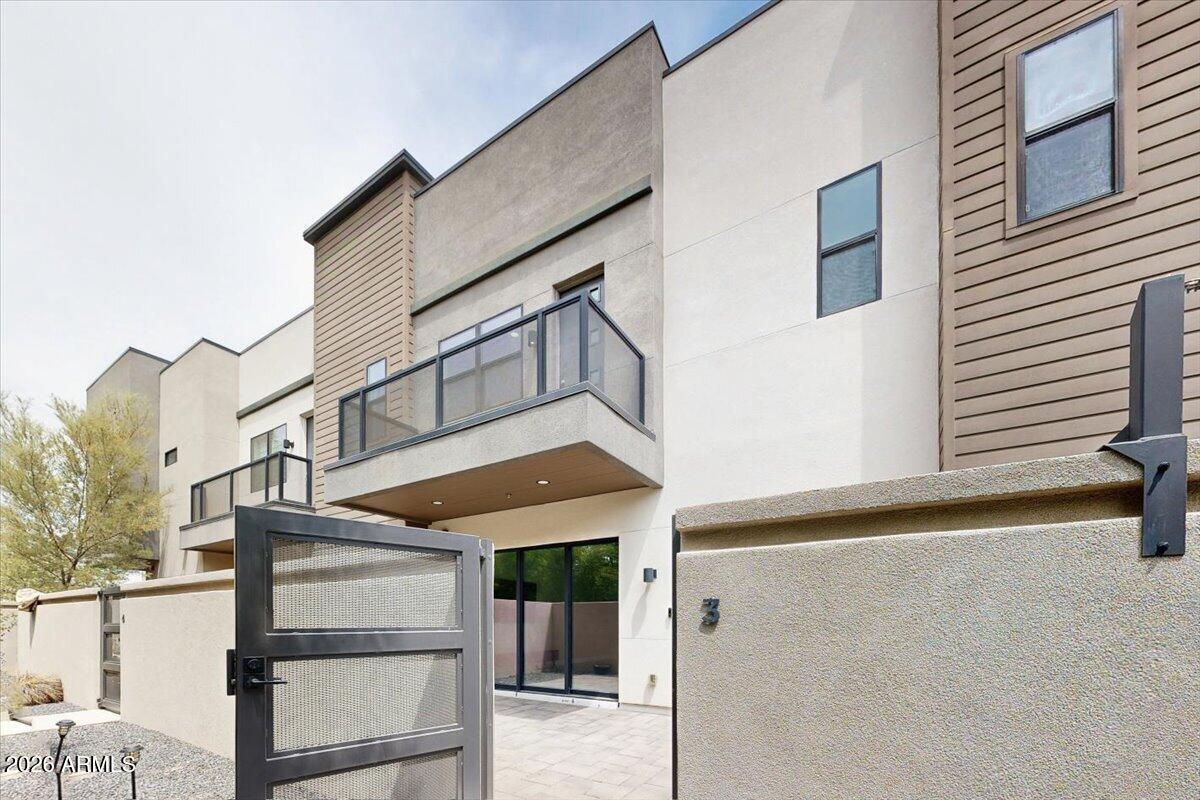
$600,0003 bds | 3 ba | 1,908 sqft | 0.05 acres
2645 E OSBORN Road 3, Phoenix, AZ 85016
Russ Lyon Sotheby's International Realty

For sale
$600,000509 N 11TH Street, Phoenix, AZ 85006
eXp Realty

House for sale
$600,0004 bds | 3 ba | 2,134 sqft | 0.13 acres
25236 N 40TH Avenue, Phoenix, AZ 85083
Weichert Realtors - Upraise
House for sale
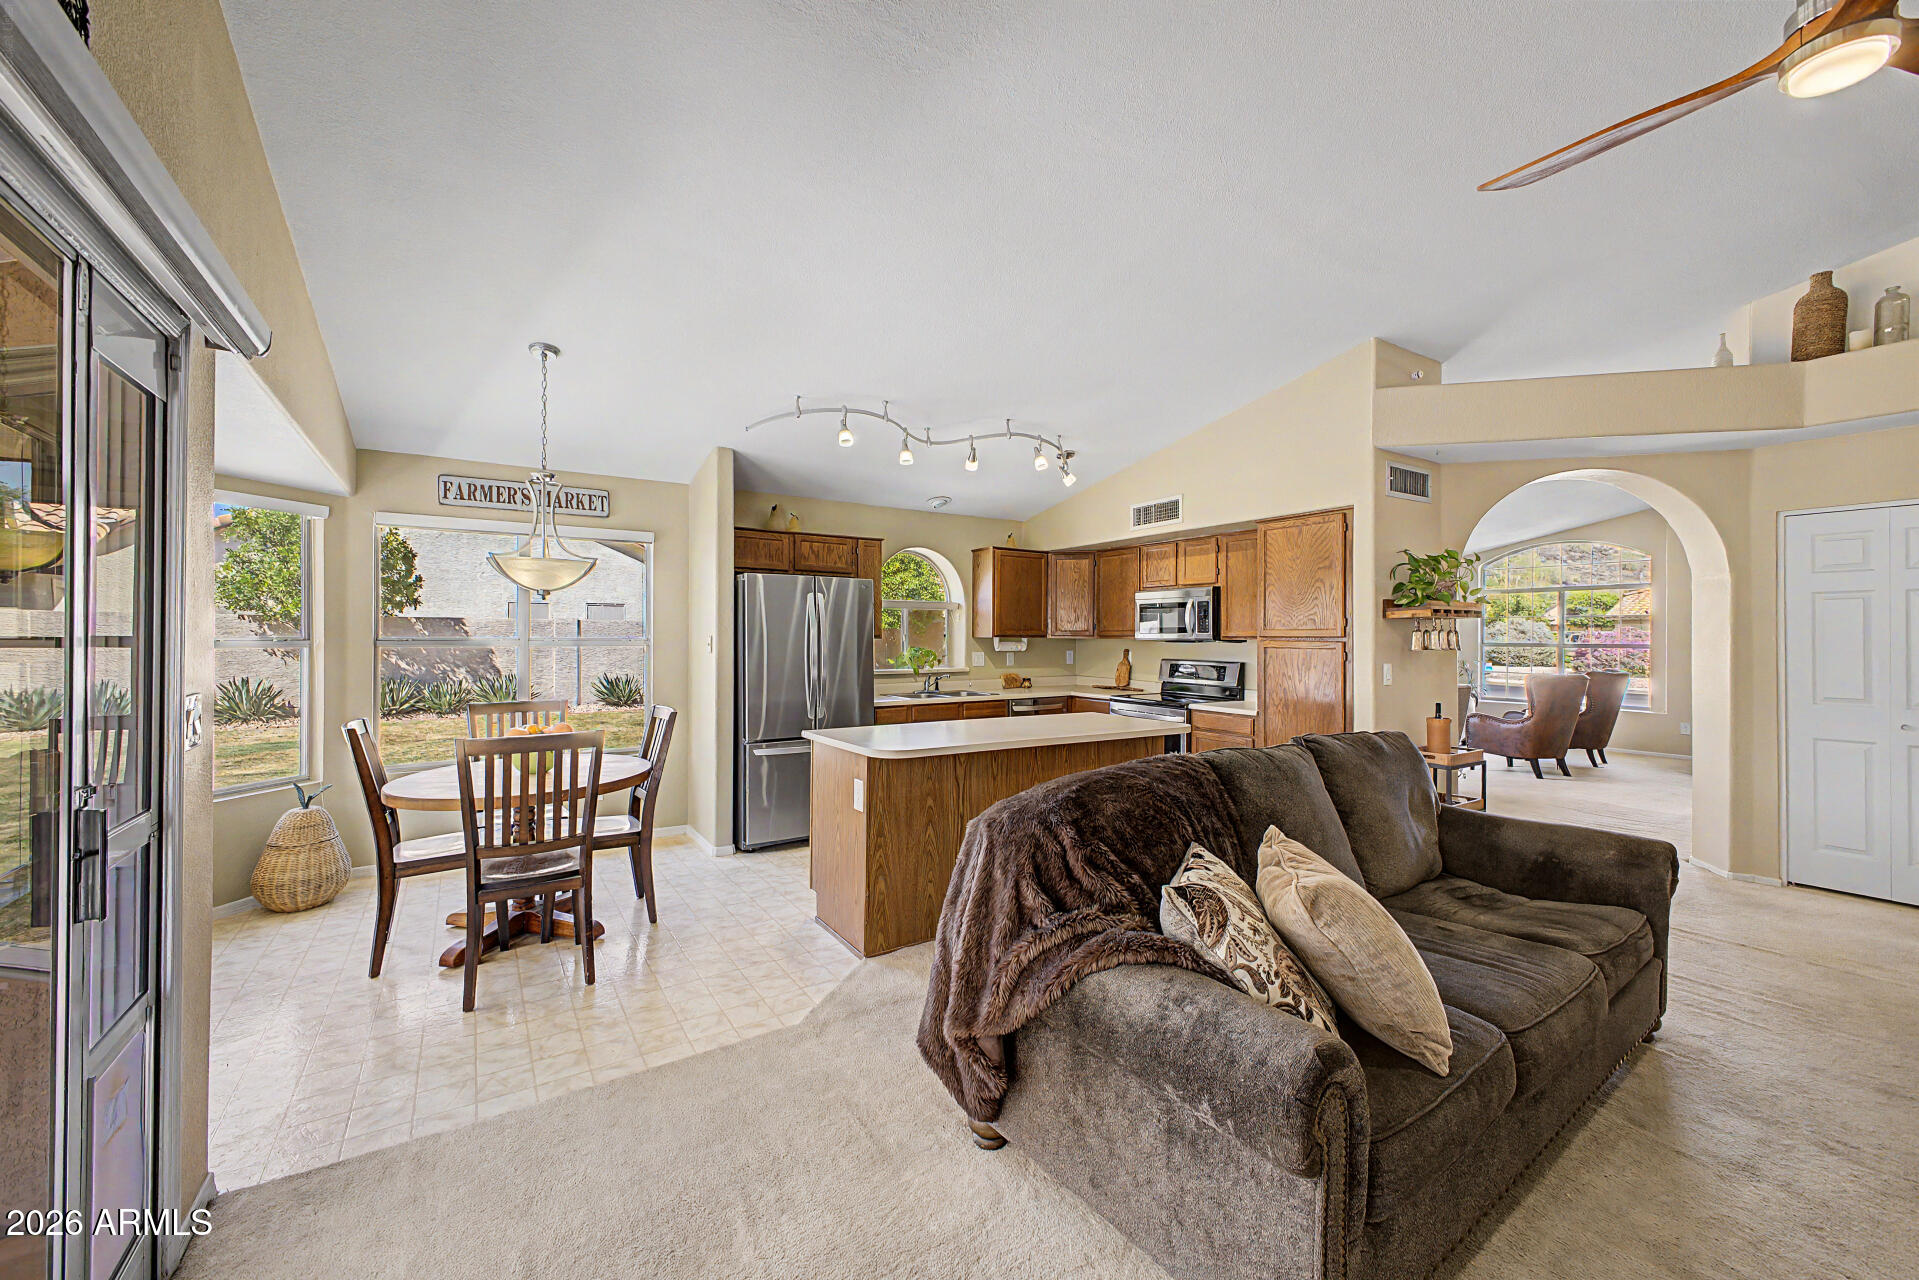
$600,0003 bds | 2 ba | 1,818 sqft | 0.25 acres
14444 N 17TH Avenue, Phoenix, AZ 85023
eXp Realty

House for sale
$600,0002 bds | 2 ba | 1,450 sqft | 0.03 acres
4808 N 24TH Street 604, Phoenix, AZ 85016
Fathom Realty Elite