$2,695,000
15105 E CAMELVIEW Drive, Fountain Hills, AZ 85268
Eagle Mountain · Maricopa County
What's special
- City Lights & Mountain(s) & City & Desert & Panoramic views
- Fireplace
- 8-car garage
- Basement
Description
Set within the guard-gated Eagle Mountain, this property offers a rare combination of flexibility, privacy, and lifestyle-driven design, all framed by sweeping views from Red Mountain to Camelback and the soft glow of city lights that emerge each evening. At the heart of the home is a Great Room layout that lives as comfortably as a single level home, creating ease and simplicity for everyday living. The detached casita is a standout feature, offering its own private entrance, kitchenette, fireplace, and patio. It provides a fully self-contained living environment that is ideal for long-term guests, multigenerational living, or a dedicated work /creative space. It feels intentional, comfortable, and entirely its own, while still being seamlessly connected to the main residence. Thoughtfully designed transitions between indoor and outdoor living further enhance the sense of space and livability throughout. Equally compelling is the property's exceptional garage capacity. Designed to accommodate a substantial vehicle collection, including a fully equipped RV garage with electrical service and a sewer dump, this home caters to those who value capability as much as comfort. Whether housing a collection, supporting travel, or simply allowing room to grow, the possibilities here are both rare and meaningful. Additional garage spaces provide flexibility for storage, hobbies, or workshop use, complementing the home's overall versatility. The lower level expands the living experience even further, offering a full bar, game room, theater, and a full kitchen, creating a fully self-sufficient lower-level living environment, along with an additional bedroom and bath. It creates a natural hub for gathering, entertaining, or extended stays, giving the home a dynamic versatility that evolves with your lifestyle. This level lives comfortably as its own retreat, ideal for hosting while maintaining privacy and separation from the main living areas. The design adapts effortlessly to a variety of needs, whether enjoying a quiet morning, hosting an intimate dinner, or welcoming a full house of guests. Surrounded by desert beauty and designed with intention, this is a home that offers not just space, but freedom. Natural light fills the interior, and the connection to the outdoors is ever present, creating an atmosphere that feels both grounded and elevated. It is a place where your lifestyle can expand, evolve, and truly feel at home.
Property details
Interior
Bedrooms
- Bedrooms: 4
Bathrooms
- Total Bathrooms: 5
- Full Bathrooms: 4
- 1/2 Bathrooms: 1
Interior Features
- Full Bth Master Bdrm
- Separate Shwr & Tub
- Double Vanity
- Tub with Jets
- Breakfast Bar
- Pantry
- Kitchen Island
- Granite Counters
- High Speed Internet
- 9+ Flat Ceilings
- Central Vacuum
- Wet Bar
- Flooring: Carpet, Stone
- Window Features: Dual Pane, Low-Emissivity Windows, Screens
Appliances
- Dishwasher
- Disposal
- Refrigerator
- Gas Cooktop
- Microwave
- Reverse Osmosis
- Built In Recycling
- Built-In Electric Oven
- Water Softener Owned
- Laundry Features: Inside
Heating and Cooling
- Cooling Features: Ceiling Fan(s), Central Air, Programmable Thmstat, Heat Pump, Gas
- Heating Features: Natural Gas
- Fireplace: Yes
- Fireplace Features: Living Room, Master Bedroom, Two Way Fireplace, Gas, Other
Other Interior
- Stories: 2
- Basement: Finished, Walk-Out Access, Full, Storage Space, Walk-Up Access
Exterior
Exterior and Lot Features
- Balcony
- Storage
- Private Street(s)
- Private Yard
- Built-in Barbecue
- RV Hookup
- Patio and Porch Features: Patio, Covered Patio(s), Covered Deck
- Fencing: Wrought Iron, Block
Land Info
- Borders Preserve/Public Land
- Cul-De-Sac
- North/South Exposure
- Desert Front
- Desert Back
- Gravel/Stone Front
- Gravel/Stone Back
- Auto Timer H2O Front
- Auto Timer H2O Back
- Irrigation Front
- Irrigation Back
- Lot Size Acres: 0.38
- Lot Size Square Feet: 16,731
Garage and Parking
- Garage Spaces: 8
- Attached Garage: No
- Parking Features: Tandem, Over Height Garage, Extended Length Garage, Side Vehicle Entry, Garage Door Opener, Attch'd Gar Cabinets, Circular Driveway, RV Garage, Direct Access, Attached Garage
Home Features
- View: City Lights, Mountain(s), City, Desert, Panoramic
Community
Homeowners Association
- Association: Yes
- Association Fee: $190
- Association Fee Frequency: Monthly
- Calculated Total Monthly Association Fees: $190
- Association Fee Includes: Maintenance Grounds, Street Maint
Neighborhood
- Subdivision: Eagle Mountain
Listing
Other Property Info
- Annual Tax Amount: $4,162
- Source Listing Status: Active
- County: Maricopa
- Directions: Take Shea Boulevard to Eagle Mountain Parkway; enter community through Guard Gate, continue on Eagle Mountain Pkwy as it turns into E Miravista then left onto E Camelview Dr
- Property Subtype: Single Family Residence
- Parcel Number: 217-72-033
- Postal City: Fountain Hills
- Listing Date: 4/3/2026
- On Market Date: 4/6/2026
- MLS#: 7008978
Features
Building and Construction
- Total Square Feet Living: 5,486
- Year Built: 2003
- Property Age: 23
- Architectural Style: See Remarks
- Construction Materials: Block, Wood Frame, Blown Cellulose, Painted, Stucco, Stone
- Roof: Tile, Foam, Reflective Coating
- Foundation Details: Concrete Perimeter
- Stories: 2
- Living Area Source: Assessor
Utilities
- Sewer: Sewer-In & Connected
- Water Source: Public, Pvt Water Company
- Phone Available
Contact Us
Contact Us
Ask a question or schedule a showing
Listing updated: May 25, 2026
MLS#: 7008978

Data relating to real estate for sale on this website comes in part from the Internet Data Exchange (IDX) program of Arizona Regional Multiple Listing Service. IDX information is provided exclusively for consumers' personal, non-commercial use, and may not be used for any purpose other than to identify prospective properties consumers may be interested in purchasing. The data is deemed reliable but is not guaranteed accurate by the MLS.
All information should be verified by the recipient and none is guaranteed as accurate by ARMLS.
© 2026 Arizona Regional Multiple Listing Service. All rights reserved.
Similar homes in Fountain Hills

House for sale
$2,700,0005 bds | 7 ba | 4,754 sqft | 0.34 acres
14152 E Harmony Lane, Fountain Hills, AZ 85268
Toll Brothers Real Estate

House for sale
$2,700,0004 bds | 5 ba | 3,718 sqft | 0.3 acres
14119 E HARMONY Lane, Fountain Hills, AZ 85268
Toll Brothers Real Estate

House for sale
$2,650,0006 bds | 7 ba | 5,242 sqft | 0.38 acres
14136 E HARMONY Lane, Fountain Hills, AZ 85268
Toll Brothers Real Estate
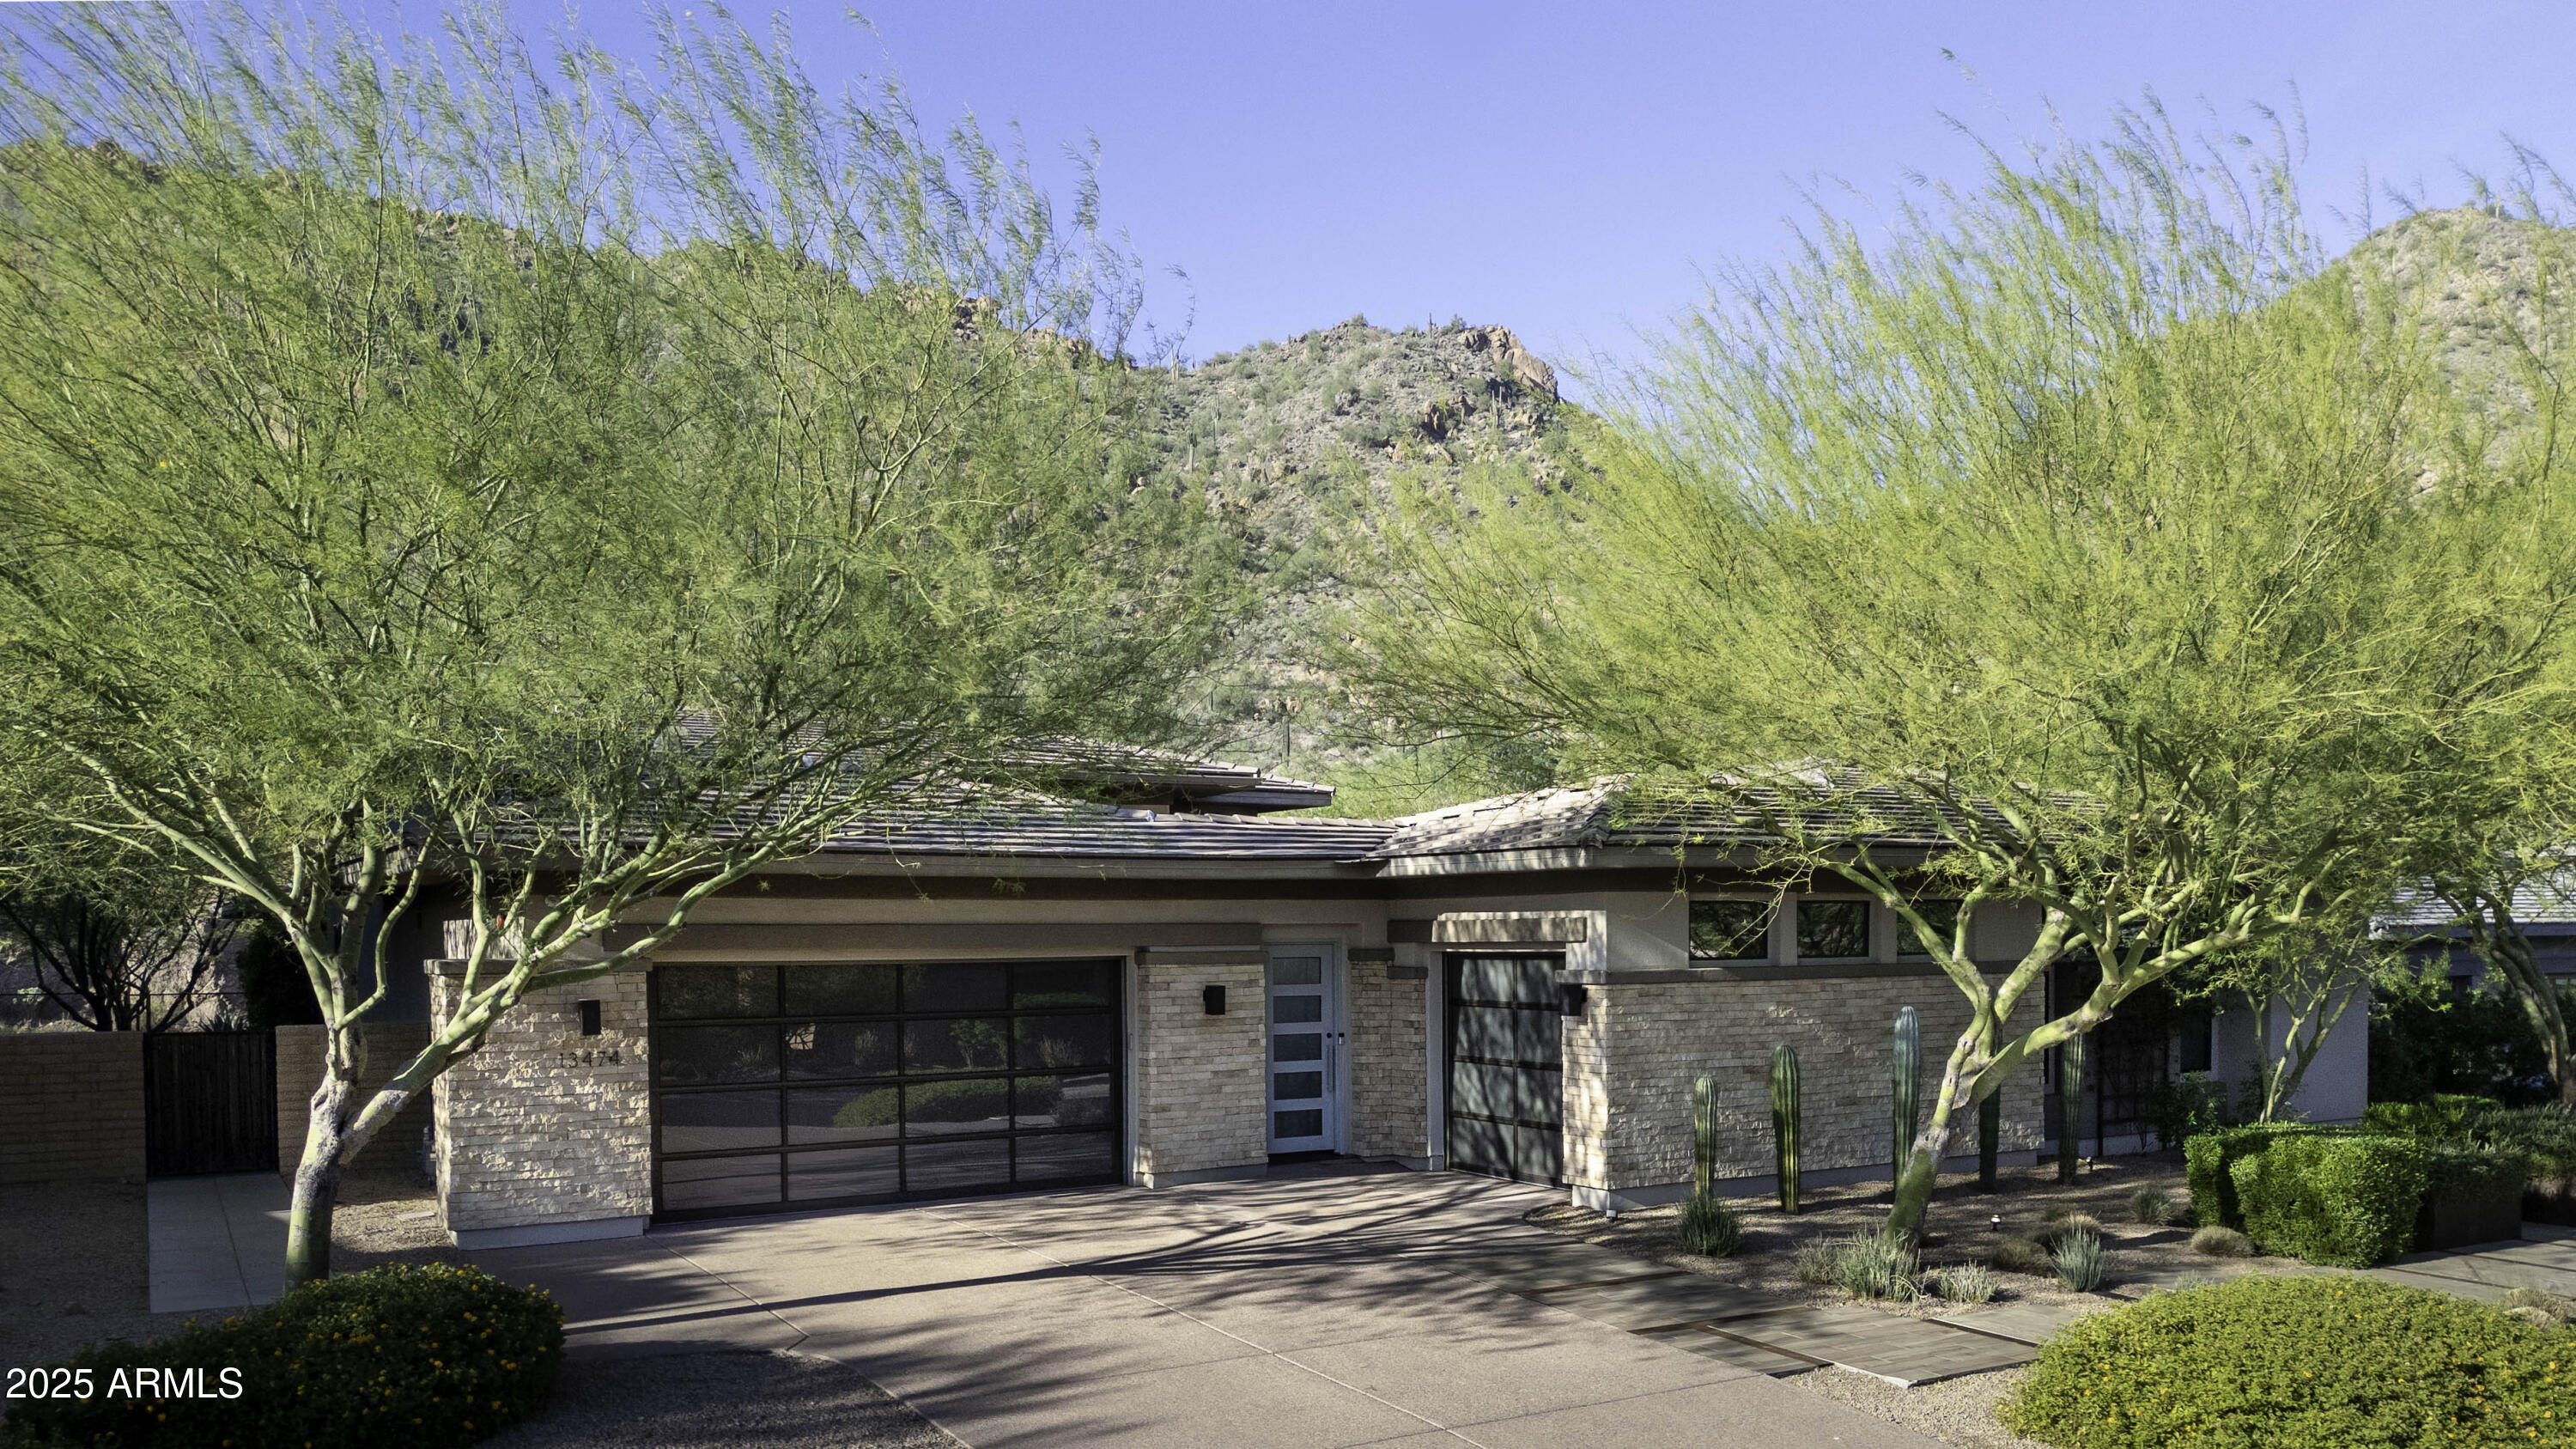
House for sale
$2,650,0004 bds | 5 ba | 3,624 sqft | 0.66 acres
13474 N STONE VIEW Trail, Fountain Hills, AZ 85268
Realty ONE Group

House for sale
$2,589,0004 bds | 4 ba | 3,805 sqft | 1 acres
15642 E PALATIAL Drive, Fountain Hills, AZ 85268
Berkshire Hathaway HomeServices Arizona Properties

House for sale
$2,899,0005 bds | 6 ba | 5,360 sqft | 0.8 acres
12512 N RED SKY Court, Fountain Hills, AZ 85268
Compass