$775,000
1503 E IVANHOE Street, Gilbert, AZ 85295
ASHLAND RANCH · Maricopa County
What's special
- 3-car garage
Description
Turnkey and beautifully updated, this home delivers the upgrades buyers want without the projects after closing. Major improvements include roof underlayment, HVAC systems, water heater, exterior paint, remodeled kitchen, refreshed primary bath, and upgraded backyard spaces. The showpiece kitchen features modern white easy care cabinetry, quartz countertops, premium GE Café appliances, beverage fridge, and an oversized island perfect for family dinners and entertaining. Split floorplan with flexible fourth bedroom or office with French doors and closet. Backyard offers turf, pavers, saltwater pool system, gas fire-pit, hot-tub retreat, covered patio, RV gate. Located close to great schools, parks, shopping, dining, and amenities. A home with thoughtful updates and flexible living spaces. Property Improvements and Upgrades The following upgrades and improvements have been completed throughout the home: Interior Improvements * 2023 Full Kitchen Remodel * New cabinetry with soft close drawers and door closure system * Full custom quartz countertops * Large oversized island ideal for entertaining, parties, or casual dining * Updated sinks and fixtures * Premium GE Café appliances * Matching GE Café beverage refrigerator * LG refrigerator with custom ice ball maker * Drawer within drawer storage systems * White easy clean finish * 2024 Primary Bathroom Refresh * New vanities * New lighting and mirrors * Existing tub updated with new custom tile surround * Fully remodeled walk in shower * New shower pan, tile, and custom glass enclosure * 2022 LED Lighting Upgrade * LED lighting installed throughout the home * Wi Fi Enabled Smart Entry Upgrades * Door locks upgraded with Wi Fi connectivity * Keypad and thumbprint entry capability installed * 2022 New LG Washer and Dryer Installed * 2024 New Dog Door Installed Exterior and Backyard Improvements * 2023 Full Backyard Refresh * Removal of rolled sod lawn * New paver patio installation * Extended barbecue and entertaining area * Gas fire pit upgraded with custom glass fire stones * Turf installed in backyard * New hot tub and dedicated hot tub patio area added * 2022 Saltwater Pool System Added * 2023 Custom Double RV Gate Installed * 2026 Exterior House Paint * Full exterior repaint completed Major Systems and Mechanical Improvements * 2021 Dual HVAC and Furnace Replacement * New dual zone HVAC systems installed * New furnaces installed * Smart thermostats added for both zones * December 2022 Roof Improvements * Roof underlayment replaced * Roof vents updated * 2023 New Gas Water Heater Installed * 2022 New Water Softener System Installed * 2023 Double Garage Door Opener Replaced **Turnkey and extensively updated, this is the kind of home buyers wait for but rarely find. Every major system and most of the major cosmetic upgrades have already been completed, allowing the next owner to simply move in and enjoy the home instead of taking on expensive projects after closing. From the moment you walk in, the home feels bright, open, and designed for everyday living and entertaining. The fully remodeled kitchen is truly the centerpiece of the home featuring modern white cabinetry with a super easy to clean and maintain finish, custom quartz countertops, premium GE Café stainless appliances, beverage refrigerator, upgraded fixtures, and smart storage solutions throughout. The oversized center island naturally becomes the place where everyone gathers, whether it is family dinners, holidays, homework, morning coffee, or entertaining friends because we all know the kitchen is where people spend the most time together. The open layout flows seamlessly into the family room and formal living spaces creating multiple options for entertaining, relaxing, or daily life. The split floorplan provides privacy with the spacious primary suite tucked away from the secondary bedrooms. The refreshed primary bathroom includes updated vanities, mirrors, lighting, custom tile surround, and a fully remodeled walk in shower with custom glass enclosure. On the opposite side of the home are three additional rooms including a flexible fourth bedroom featuring double French doors and a built in closet, making it ideal for a home office, den, guest room, workout room, or traditional bedroom. Step outside and enjoy a backyard designed for Arizona living. The outdoor spaces have been extensively refreshed with low maintenance turf in both the front and backyard, updated paver patio areas, refreshed landscaping, updated pool tile, saltwater pool system, expanded BBQ and entertaining space, custom firepit with decorative glass stones, covered patio, and dedicated hot tub retreat. Whether entertaining guests or relaxing after a long day, this backyard was designed to be enjoyed year round. Located close to great schools, parks, shopping, dining, and nearby amenities, this home combines thoughtful updates, flexible living spaces, and the kind of turnkey condition that is difficult to find in today's market. This is not a quick cosmetic flip. The expensive work has already been completed with long term ownership in mind.**
Property details
Interior
Bedrooms
- Bedrooms: 4
Bathrooms
- Total Bathrooms: 2
- Full Bathrooms: 2
Interior Features
- Full Bth Master Bdrm
- Separate Shwr & Tub
- Double Vanity
- Eat-in Kitchen
- Breakfast Bar
- Pantry
- Kitchen Island
- Walk-in Pantry
- Quartz Countertops
- High Speed Internet
- No Interior Steps
- Flooring: Carpet, Tile, Wood
- Window Features: Dual Pane, Screens
Appliances
- Dishwasher
- Disposal
- Refrigerator
- Microwave
- Reverse Osmosis
- Built-In Electric Oven
- Induction Cooktop
- Electric Oven
- Electric Range
- Washer
- Dryer
- Water Softener Owned
- Laundry Features: Inside
Heating and Cooling
- Cooling Features: Ceiling Fan(s), Central Air
- Heating Features: Natural Gas
Other Interior
- Stories: 1
Exterior
Exterior and Lot Features
- Storage
- Built-in Barbecue
- Patio and Porch Features: Patio, Covered Patio(s)
- Fencing: Block, Back Yard
Land Info
- Corner Lot
- North/South Exposure
- Desert Front
- Desert Back
- Sprinklers In Front
- Sprinklers In Rear
- Synthetic Grass Frnt
- Synthetic Grass Back
- Auto Timer H2O Front
- Auto Timer H2O Back
- Lot Size Acres: 0.24
- Lot Size Square Feet: 10,651
Garage and Parking
- Garage Spaces: 3
- Attached Garage: No
- Parking Features: RV Access/Parking, RV Gated, Garage Door Opener, Attch'd Gar Cabinets, Direct Access, Attached Garage
Community
Homeowners Association
- Association: Yes
- Association Fee: $253
- Association Fee Frequency: Quarterly
- Calculated Total Monthly Association Fees: $84
- Association Fee Includes: Maintenance Grounds
Neighborhood
- Subdivision: ASHLAND RANCH
Listing
Other Property Info
- Annual Tax Amount: $2,526
- Source Listing Status: Active
- County: Maricopa
- Directions: South on Val Vista from Ray Rd to Patrick St. West on Patrick to Boulder St, North to first right on Ivanhoe and on the right corner is the home. 1503 E Ivanhoe St 85295.
- Property Subtype: Single Family Residence
- Parcel Number: 309-20-599
- Postal City: Gilbert
- Listing Date: 5/11/2026
- On Market Date: 5/14/2026
- MLS#: 7026662
Features
Building and Construction
- Total Square Feet Living: 2,374
- Year Built: 1999
- Property Age: 27
- Architectural Style: Ranch
- Construction Materials: Wood Frame, Painted, Stucco
- Roof: Tile
- Foundation Details: Slab
- Stories: 1
- Living Area Source: Assessor
Utilities
- Sewer: Sewer-In & Connected
- Water Source: Public
- Phone Available
Contact Us
Contact Us
Ask a question or schedule a showing
Listing updated: May 24, 2026
MLS#: 7026662

Data relating to real estate for sale on this website comes in part from the Internet Data Exchange (IDX) program of Arizona Regional Multiple Listing Service. IDX information is provided exclusively for consumers' personal, non-commercial use, and may not be used for any purpose other than to identify prospective properties consumers may be interested in purchasing. The data is deemed reliable but is not guaranteed accurate by the MLS.
All information should be verified by the recipient and none is guaranteed as accurate by ARMLS.
© 2026 Arizona Regional Multiple Listing Service. All rights reserved.
Similar homes in Gilbert

House for sale
$775,0003 bds | 3 ba | 2,794 sqft | 0.16 acres
1307 E PRESCOTT Street, Gilbert, AZ 85298
HomeSmart

House for sale
$779,0004 bds | 5 ba | 2,921 sqft | 0.23 acres
3500 E PENEDES Drive, Gilbert, AZ 85298
Realty ONE Group
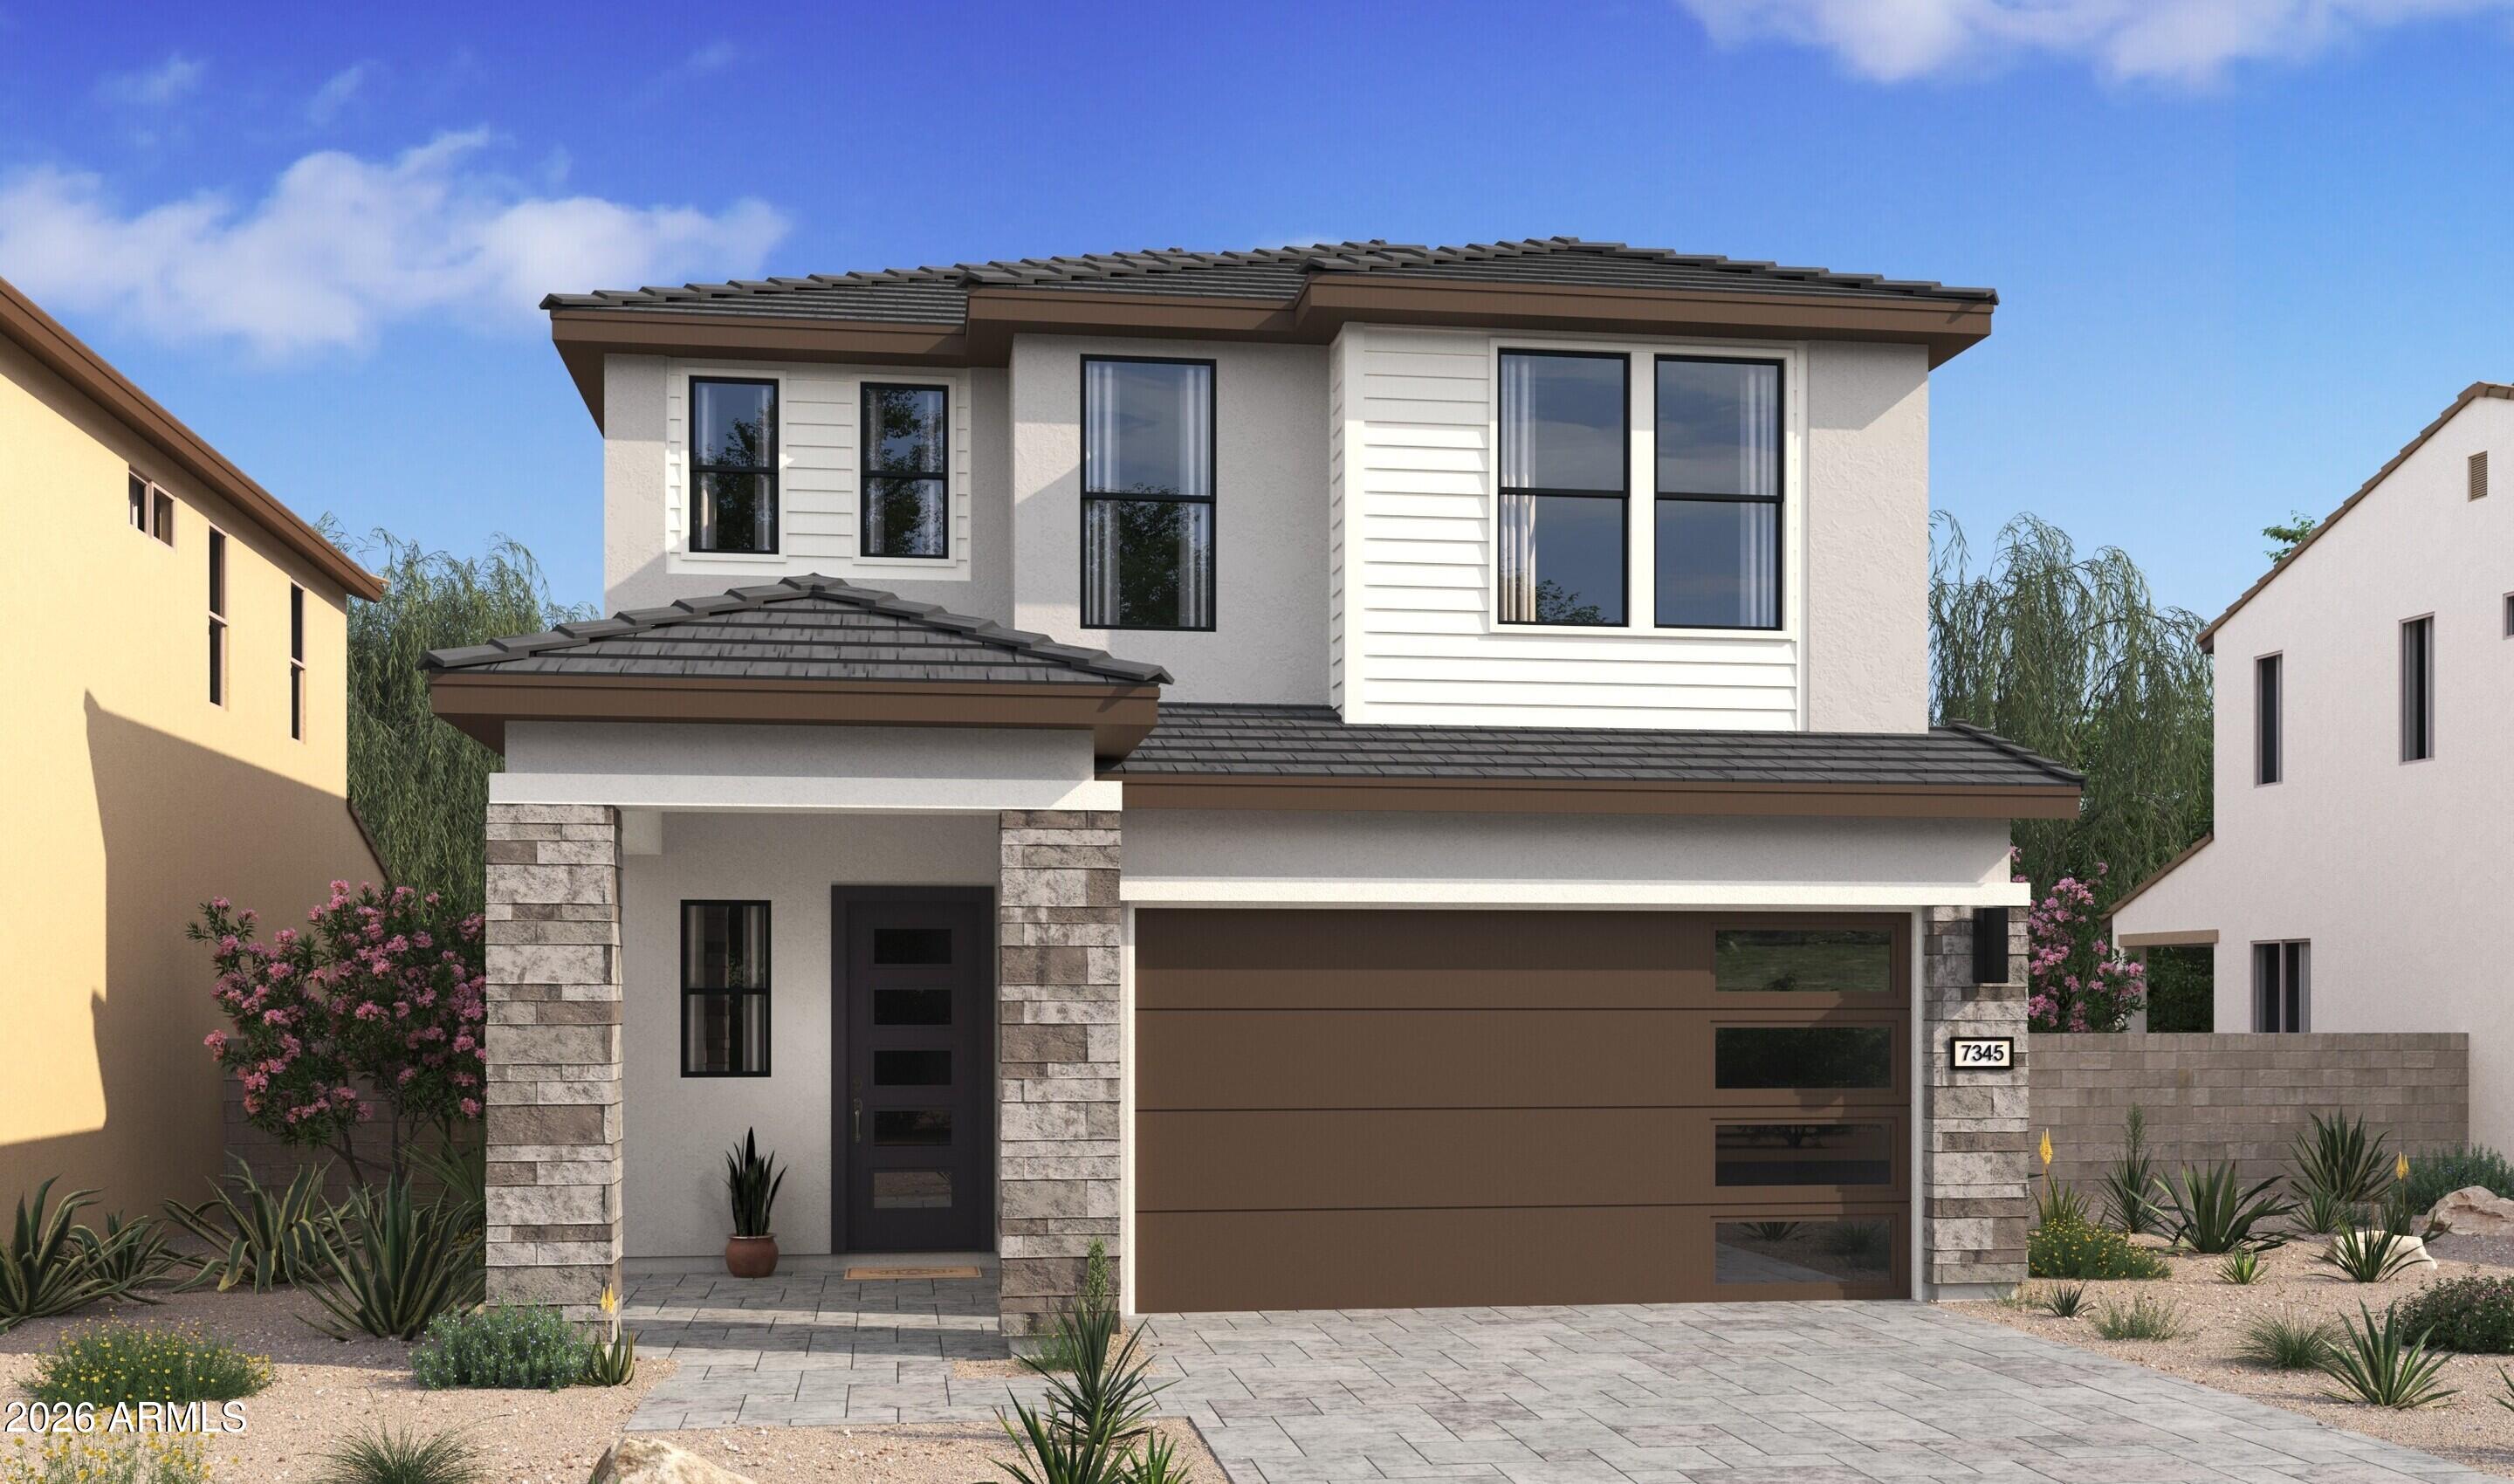
House for sale
$779,0045 bds | 3 ba | 2,349 sqft | 0.09 acres
63 E Windsor Drive, Gilbert, AZ 85296
K. Hovnanian Great Western Homes, LLC

House for sale
$770,0003 bds | 4 ba | 2,546 sqft | 0.13 acres
4349 E CLIFTON Avenue, Gilbert, AZ 85295
Compass

House for sale
$770,0004 bds | 2 ba | 2,740 sqft | 0.23 acres
6720 S CRESTVIEW Drive, Gilbert, AZ 85298
Citiea

House for sale
$769,9955 bds | 3 ba | 2,792 sqft | 0.29 acres
4984 S COBBLESTONE Street, Gilbert, AZ 85298
Berkshire Hathaway HomeServices Arizona Properties