$679,900
1501 E EARLL Drive, Phoenix, AZ 85014
MAURICE PARK · Maricopa County
What's special
- 2-car garage
- No HOA
Description
Welcome to historic Cheery Lynn, one of central Phoenix's most charming and sought after neighborhoods, where tree lined streets and a designated historic district give the area its timeless character. This home sits on the district's southern edge along Earll Drive, minutes from Phoenix Country Club, the energy of Uptown and Midtown, downtown entertainment, and Sky Harbor International Airport. Your morning coffee runs are covered by the acclaimed Moxie Coffee Co. and Case Study Coffee Lounge a short drive up 16th Street, with standout dining nearby at Windsor and The Henry, everyday essentials at the Fry's on Thomas, and weekends at Steele Indian School Park or the neighborhood's own Longview Park just a few blocks away. For the outdoor set, Piestewa Peak and the Phoenix Mountains Preserve are a short drive north, and light rail on Central makes the whole city easy to reach. Completely rebuilt in 2009, this light filled home has been thoughtfully curated with a minimalist, artist's eye. Crisp white walls, solid wood floors throughout, tile in the bathrooms, and plantation shutters on every window. Nine foot ceilings and an open concept floor plan flood the space with natural light, while crown molding adds richness and warmth across the main living areas. Clean, intentional, and move in ready. The kitchen is as functional as it is beautiful, anchored by cherry wood cabinets, quartz countertops, stainless steel appliances, a gas range, and a massive walk in pantry. Whether you are cooking for two or entertaining a crowd, this kitchen delivers. The oversized primary suite is a true retreat, featuring his and her sinks, a beautifully tiled shower, and an exceptionally large walk in closet. Every detail has been considered and every surface updated. Step outside and the tranquility continues. A covered front patio welcomes you home, while the backyard offers a pergola covered patio, beautiful paver hardscape, turf, and lush desert plantings, all illuminated by landscape lighting on an automatic timer that brings the space to life every evening. A new back alley gate and extended paver driveway complete the exterior. Peaceful, private, and low maintenance. The detached oversized two car garage is a true bonus, temperature controlled with a split system added in 2022, insulated walls and ceiling, and an eight foot insulated garage door. The seller ran a working art studio out of this space and the level of finish shows it, with painted walls, a clean layout, and functionality rarely found in a detached garage. Workshop, studio, or casita conversion, the possibilities are wide open. Major systems are done and done right. Full rebuild in 2009. New HVAC with air scrubber and cleaned, sealed ducts in 2023. Garage split system in 2022. New garage motor and belt in 2025. Ecobee smart thermostat in 2025. New desert landscaping throughout.
Property details
Interior
Bedrooms
- Bedrooms: 3
Bathrooms
- Total Bathrooms: 2
- Full Bathrooms: 2
Interior Features
- Full Bth Master Bdrm
- Double Vanity
- Eat-in Kitchen
- Breakfast Bar
- Walk-in Pantry
- Quartz Countertops
- High Speed Internet
- 9+ Flat Ceilings
- No Interior Steps
- Flooring: Carpet, Tile, Wood
- Window Features: Dual Pane, Skylight(s)
Appliances
- Dishwasher
- Disposal
- Refrigerator
- Microwave
- Gas Range
- Laundry Features: Washer Hookup, Inside
Heating and Cooling
- Cooling Features: Ceiling Fan(s), Central Air, Programmable Thmstat, Ductless, See Remarks
- Heating Features: Electric
Other Interior
- Stories: 1
Exterior
Exterior and Lot Features
- Private Yard
- Patio and Porch Features: Patio, Covered Patio(s)
- Fencing: Wrought Iron, Block
Land Info
- North/South Exposure
- Alley
- Desert Front
- Sprinklers In Front
- Sprinklers In Rear
- Gravel/Stone Front
- Gravel/Stone Back
- Synthetic Grass Back
- Auto Timer H2O Front
- Auto Timer H2O Back
- Lot Size Acres: 0.19
- Lot Size Square Feet: 8,207
Garage and Parking
- Garage Spaces: 2
- Attached Garage: No
- Parking Features: RV Gated, Garage Door Opener, Temp Controlled, Detached Garage
Community
Homeowners Association
- Association: No
- Association Fee Includes: No Fees
Neighborhood
- Subdivision: MAURICE PARK
Listing
Other Property Info
- Annual Tax Amount: $2,468
- Source Listing Status: Active
- County: Maricopa
- Directions: From Osborn go south on 16th St, west on Earll, home will be on the south side of the street.
- Property Subtype: Single Family Residence
- Parcel Number: 118-13-019
- Postal City: Phoenix
- Listing Date: 4/24/2026
- MLS#: 7018981
Features
Building and Construction
- Total Square Feet Living: 1,876
- Year Built: 1945
- Property Age: 81
- Construction Materials: Block, Painted, Stucco
- Roof: Composition
- Stories: 1
- Living Area Source: Assessor
Utilities
- Water Source: Public
Contact Us
Contact Us
Ask a question or schedule a showing
Listing updated: May 30, 2026
MLS#: 7018981

Data relating to real estate for sale on this website comes in part from the Internet Data Exchange (IDX) program of Arizona Regional Multiple Listing Service. IDX information is provided exclusively for consumers' personal, non-commercial use, and may not be used for any purpose other than to identify prospective properties consumers may be interested in purchasing. The data is deemed reliable but is not guaranteed accurate by the MLS.
All information should be verified by the recipient and none is guaranteed as accurate by ARMLS.
© 2026 Arizona Regional Multiple Listing Service. All rights reserved.
Similar homes in Phoenix

House for sale
$679,9904 bds | 4 ba | 2,598 sqft | 0.16 acres
10218 S 21st Drive, Phoenix, AZ 85041
Beazer Homes

House for sale
$680,6683 bds | 3 ba | 2,236 sqft | 0.13 acres
3709 E CONSTANCE Way, Phoenix, AZ 85042
LYS Properties, LLC

House for sale
$679,0003 bds | 2 ba | 1,722 sqft | 0.16 acres
3618 E RENEE Drive, Phoenix, AZ 85050
West USA Realty
House for sale
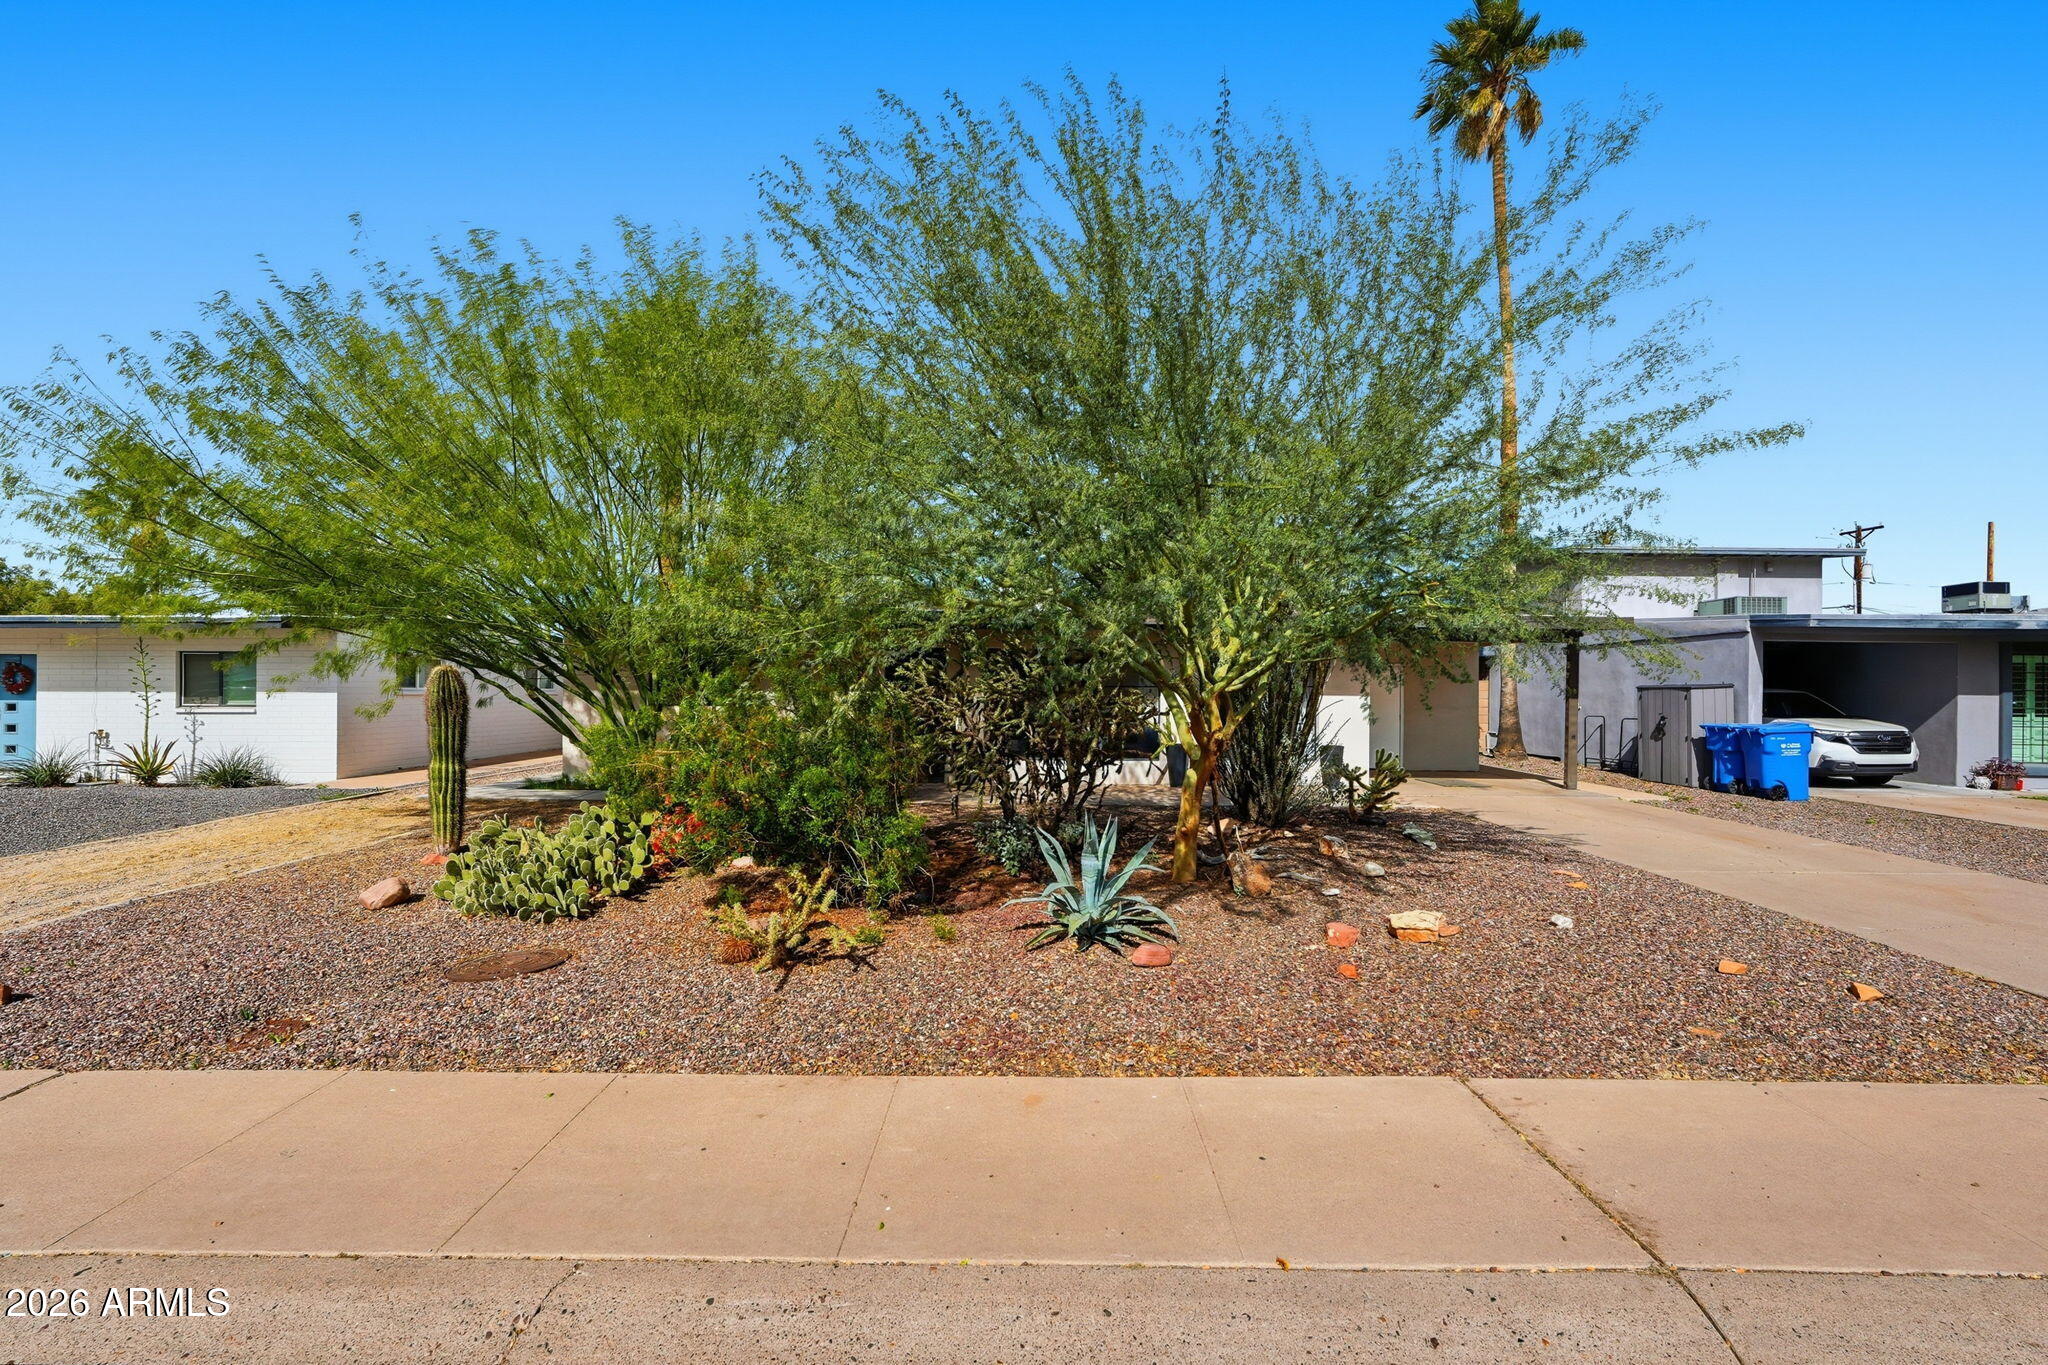
$679,0003 bds | 3 ba | 2,725 sqft | 0.19 acres
2326 E MULBERRY Drive, Phoenix, AZ 85016
Home Key Realty
House for sale
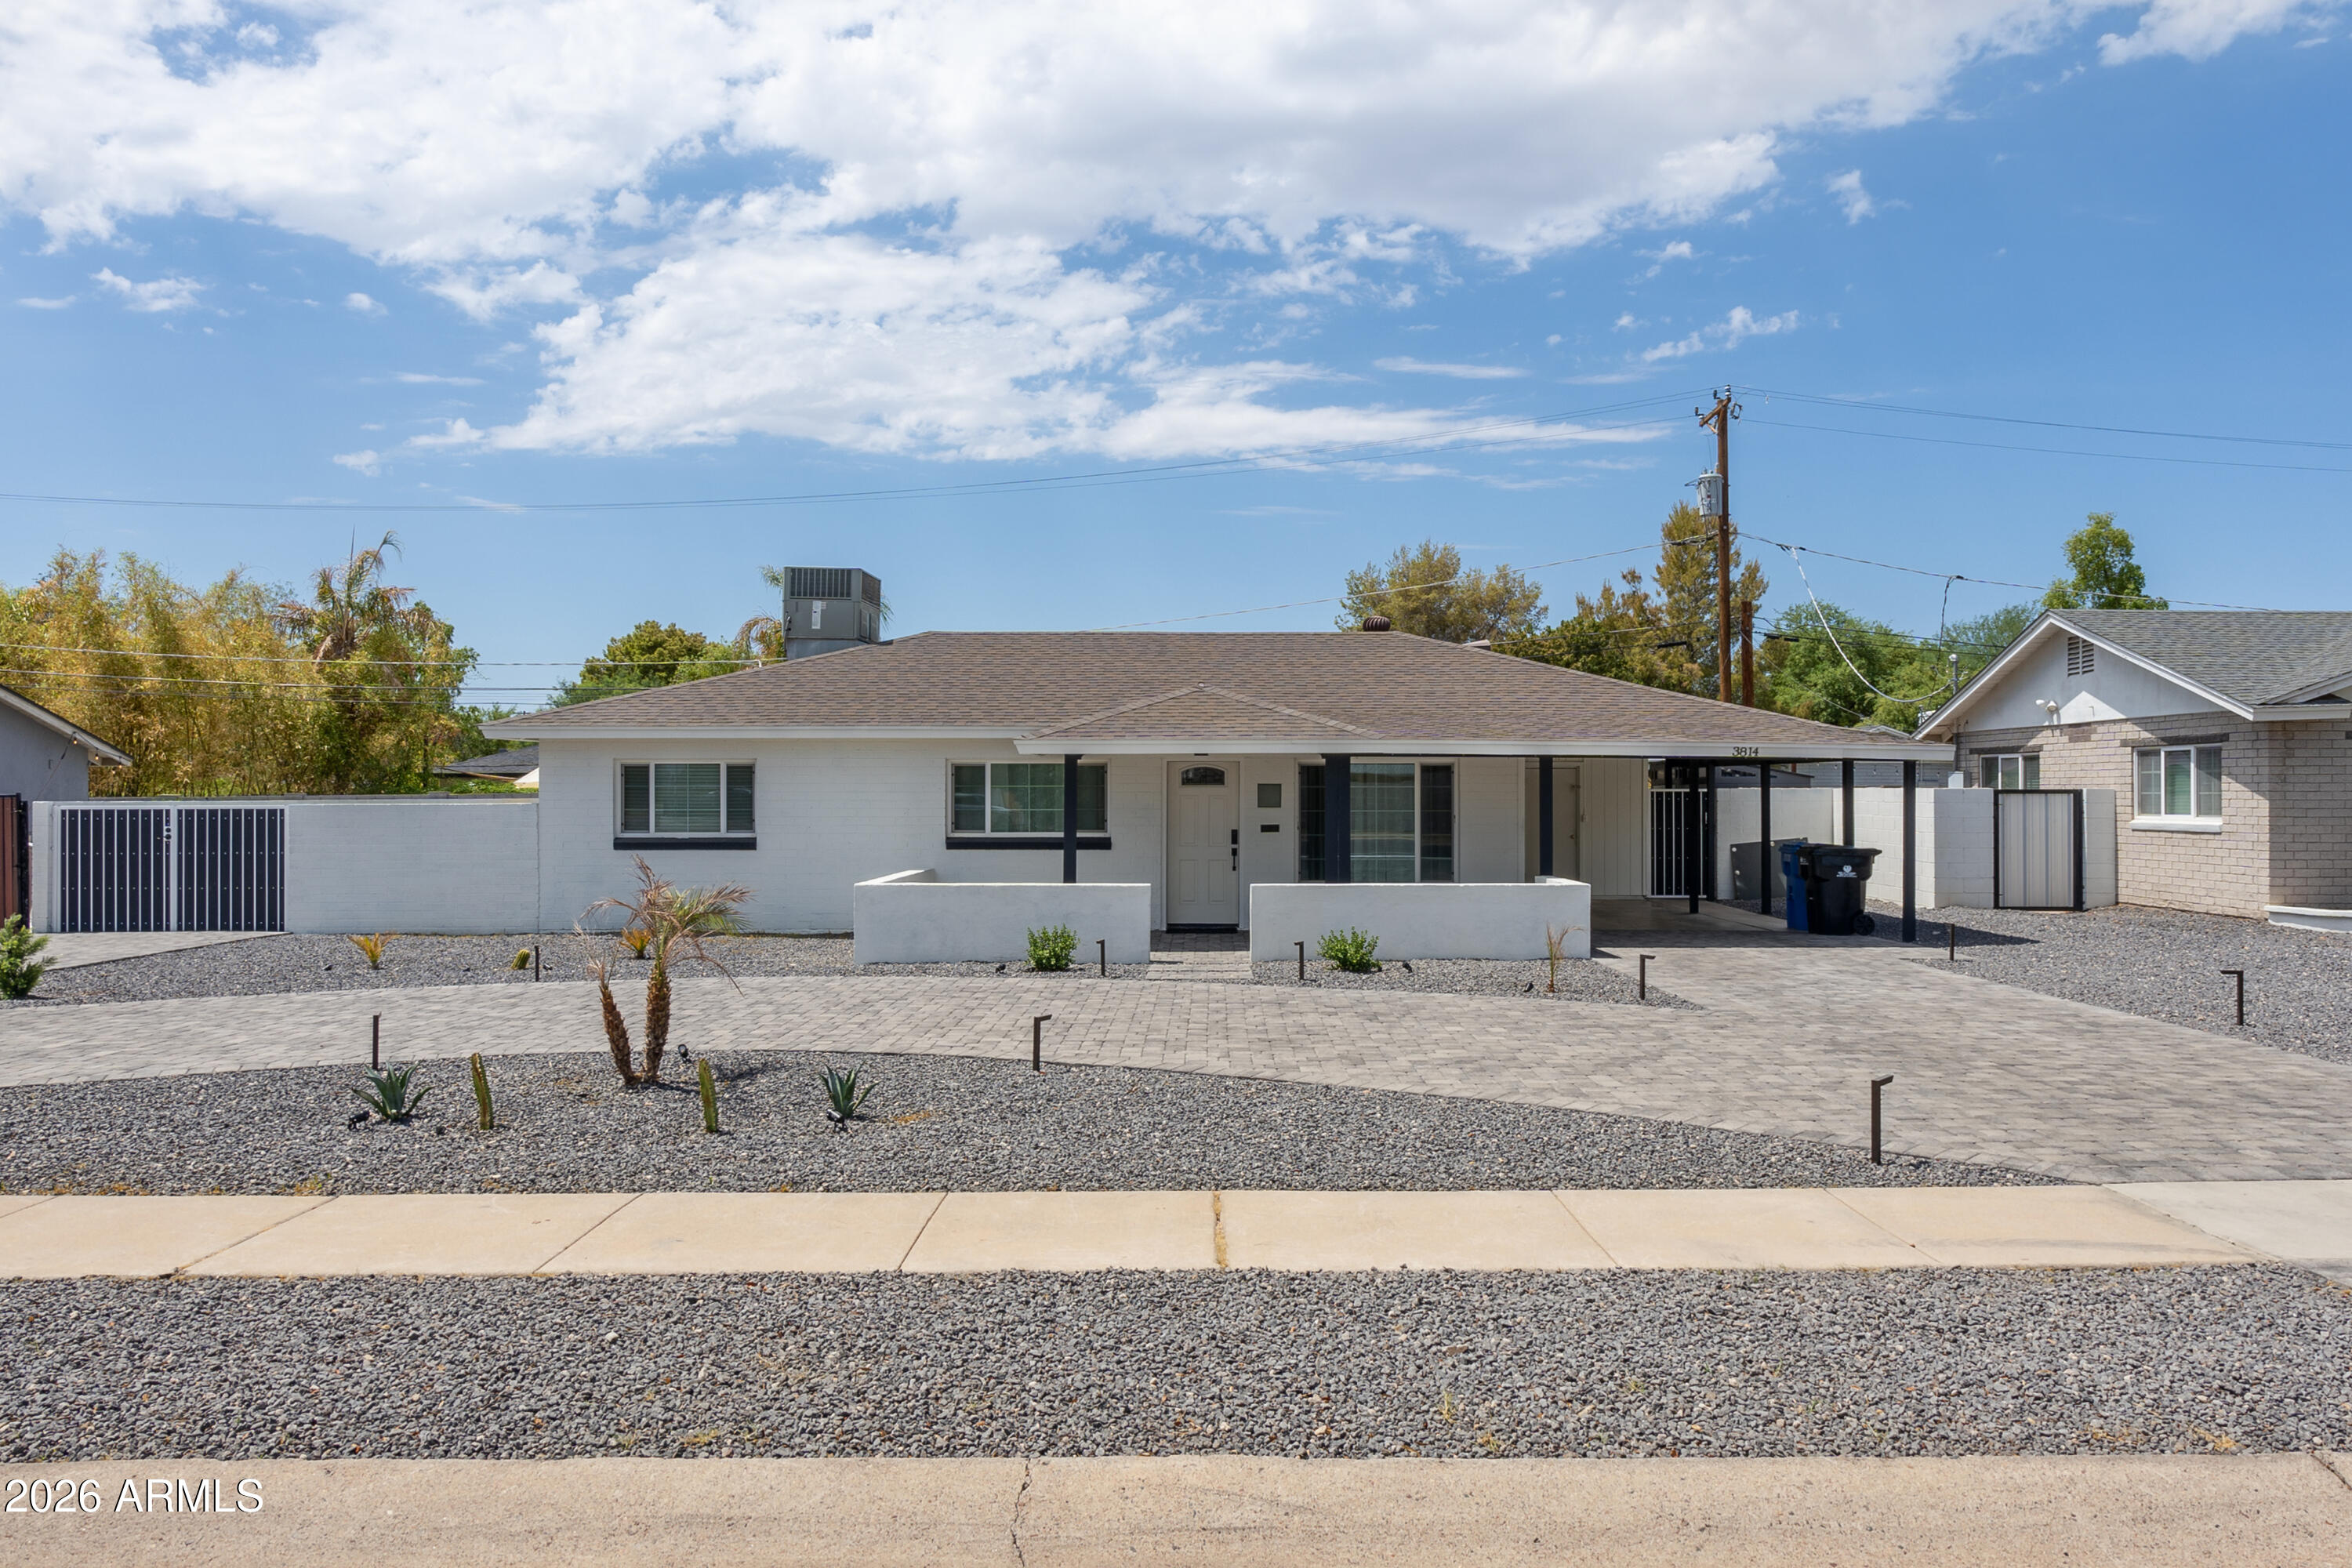
$679,0004 bds | 2 ba | 1,666 sqft | 0.18 acres
3814 N 36TH Street, Phoenix, AZ 85018
HomeSmart

House for sale
$679,0003 bds | 2 ba | 1,888 sqft | 0.23 acres
11025 N 41ST Place, Phoenix, AZ 85028
eXp Realty