$3,600,000
1457 N CITRUS COVE Circle, Mesa, AZ 85213
LEGACY · Maricopa County
What's special
- Fireplace
- 7-car garage
Description
Welcome to an extraordinary custom estate in Mesa. Set on over one acre cul-de-sac lot in the coveted Legacy enclave. Designed for luxury living, grand entertaining, and high-performance fun, this one of a kind property delivers an unmatched lifestyle experience. Step inside to the family room with soaring 14 foot ceilings accented with dramatic all wood beams and an inviting gas fireplace. Massive 30 foot sliding glass doors seamlessly connect indoor and outdoor living. The wide open family room flows into a spectacular double island eat-in kitchen with breakfast bar, quartz countertops, double sinks & double dishwashers, reverse osmosis system, 6 burner Wolf cooktop with grill, Wolf double ovens, Sub-Zero refrigerator, beverage fridge with wine cooler, ice machine, butler's pantry, hidden 9' x 5' walk in pantry, dedicated coffee bar. This kitchen was built for serious culinary performance and seamless entertaining. The thoughtfully designed split floor plan offers privacy and comfort for all. Primary Suite Retreat has: Gas fireplace, private patio access, 11 foot ceilings, dual closets with stackable washer/dryer, space to add a private steam room, spa like bath with walk in shower, soaking tub, and urinal. There are an additional three en suite bedrooms. All with walk in closets. All three with walk in showers and one with an additional soaking tub. Additional interior highlights include: Private office. Dedicated theater room with Savant stereo system and berber carpet. Oversized laundry room with island, hanging space, and attached 9' x 9' storage room. Powder room bathroom for guests. The home features: White oak engineered hardwood flooring. 8 inch baseboards. Custom tongue and groove cabinetry with soft close throughout. Abundant storage at every turn. Detached Casita is perfect for guests or multi generational living, the private casita includes: Bedroom, bathroom with walk in shower, living space, wet bar with fridge and microwave. The resort style backyard is an entertainer's dream: Sparkling heated 50' x 20' pool with expansive child's play shelf. Theatre style seated fire pit. Huge covered patio with built in misting system. Outdoor Coyote gas BBQ. Dual outdoor TVs. Four zone built in surround sound with directional exterior speakers. Whether hosting gatherings or enjoying a quiet evening under the Arizona sky, this space was designed to impress. The expertly landscaped grounds blend artificial turf and natural grass, highlighted by mature citrus trees including orange, lemon, and tangelo. A large grassy play area provides even more room to enjoy the outdoors. Car enthusiasts and hobbyists will be in awe of the 7 car garage, including one bay with pull through access to the backyard. Outfitted with built in storage, a dedicated workspace. It's as functional as it is impressive. Elegant driveway pavers set the tone upon arrival, while double RV gates open to reveal a truly unique feature. A private go kart race track that encircles the entire property, complete with straightaways, sweeping 90-degree turns, and thrilling hairpin curves. This Legacy masterpiece combines craftsmanship, innovation, recreation, and resort level amenities. All on a rare, expansive lot in Mesa. A truly exceptional property designed for those who expect more. Main house is 5448 sq ft. Casita is 700 sq ft. Total sq ft 6148.
Property details
Interior
Bedrooms
- Bedrooms: 5
Bathrooms
- Total Bathrooms: 6
- Full Bathrooms: 5
- 1/2 Bathrooms: 1
Interior Features
- Full Bth Master Bdrm
- Separate Shwr & Tub
- Double Vanity
- Eat-in Kitchen
- Breakfast Bar
- Pantry
- Kitchen Island
- Walk-in Pantry
- Quartz Countertops
- High Speed Internet
- 9+ Flat Ceilings
- No Interior Steps
- Flooring: Carpet, Tile, Wood
- Window Features: Dual Pane
Appliances
- Dishwasher
- Disposal
- Refrigerator
- Gas Cooktop
- Microwave
- Reverse Osmosis
- Built-In Electric Oven
- Water Softener Owned
- Laundry Features: Washer Hookup, Gas Dryer Hookup
Heating and Cooling
- Cooling Features: Ceiling Fan(s), Central Air
- Heating Features: Electric, Natural Gas
- Fireplace: Yes
- Fireplace Features: Family Room, Master Bedroom, Gas, Fire Pit
Other Interior
- Stories: 1
Exterior
Exterior and Lot Features
- Private Street(s)
- Misting System
- Built-in Barbecue
- Patio and Porch Features: Covered Patio(s)
- Fencing: Block, Back Yard, Front Yard
Land Info
- Cul-De-Sac
- North/South Exposure
- Sprinklers In Rear
- Grass Back
- Synthetic Grass Frnt
- Irrigation Back
- Lot Size Acres: 1.13
- Lot Size Square Feet: 49,190
Garage and Parking
- Garage Spaces: 7
- Attached Garage: No
- Parking Features: RV Gated, Extended Length Garage, Rear Vehicle Entry, Garage Door Opener, Attch'd Gar Cabinets, Separate Strge Area, Direct Access, Attached Garage
Community
Homeowners Association
- Association: Yes
- Association Fee: $1,200
- Association Fee Frequency: Quarterly
- Calculated Total Monthly Association Fees: $400
- Association Fee Includes: Maintenance Grounds
Neighborhood
- Subdivision: LEGACY
Listing
Other Property Info
- Annual Tax Amount: $11,166
- Source Listing Status: Active
- County: Maricopa
- Directions: North on Val Vista. West on McLellan. South on Legacy. Then follow Almar to Huber. East on Huber. North on Citrus Cove Circle. House is at the end of the cul-de-sac on the right.
- Property Subtype: Single Family Residence
- Parcel Number: 141-13-241
- Postal City: Mesa
- Listing Date: 2/21/2026
- On Market Date: 2/26/2026
- MLS#: 6987983
Features
Building and Construction
- Total Square Feet Living: 6,148
- Year Built: 2020
- Property Age: 6
- Architectural Style: Santa Barbara/Tuscan
- Construction Materials: Wood Frame, Stucco
- Roof: Tile
- Stories: 1
- Living Area Source: Builder
Utilities
- Water Source: Public
Contact Us
Contact Us
Ask a question or schedule a showing
Listing updated: May 30, 2026
MLS#: 6987983

Data relating to real estate for sale on this website comes in part from the Internet Data Exchange (IDX) program of Arizona Regional Multiple Listing Service. IDX information is provided exclusively for consumers' personal, non-commercial use, and may not be used for any purpose other than to identify prospective properties consumers may be interested in purchasing. The data is deemed reliable but is not guaranteed accurate by the MLS.
All information should be verified by the recipient and none is guaranteed as accurate by ARMLS.
© 2026 Arizona Regional Multiple Listing Service. All rights reserved.
Similar homes in Mesa

House for sale
$3,475,0005 bds | 5 ba | 6,045 sqft | 0.8 acres
7365 E FOREST TRAIL Circle, Mesa, AZ 85207
Russ Lyon Sotheby's International Realty
House for sale
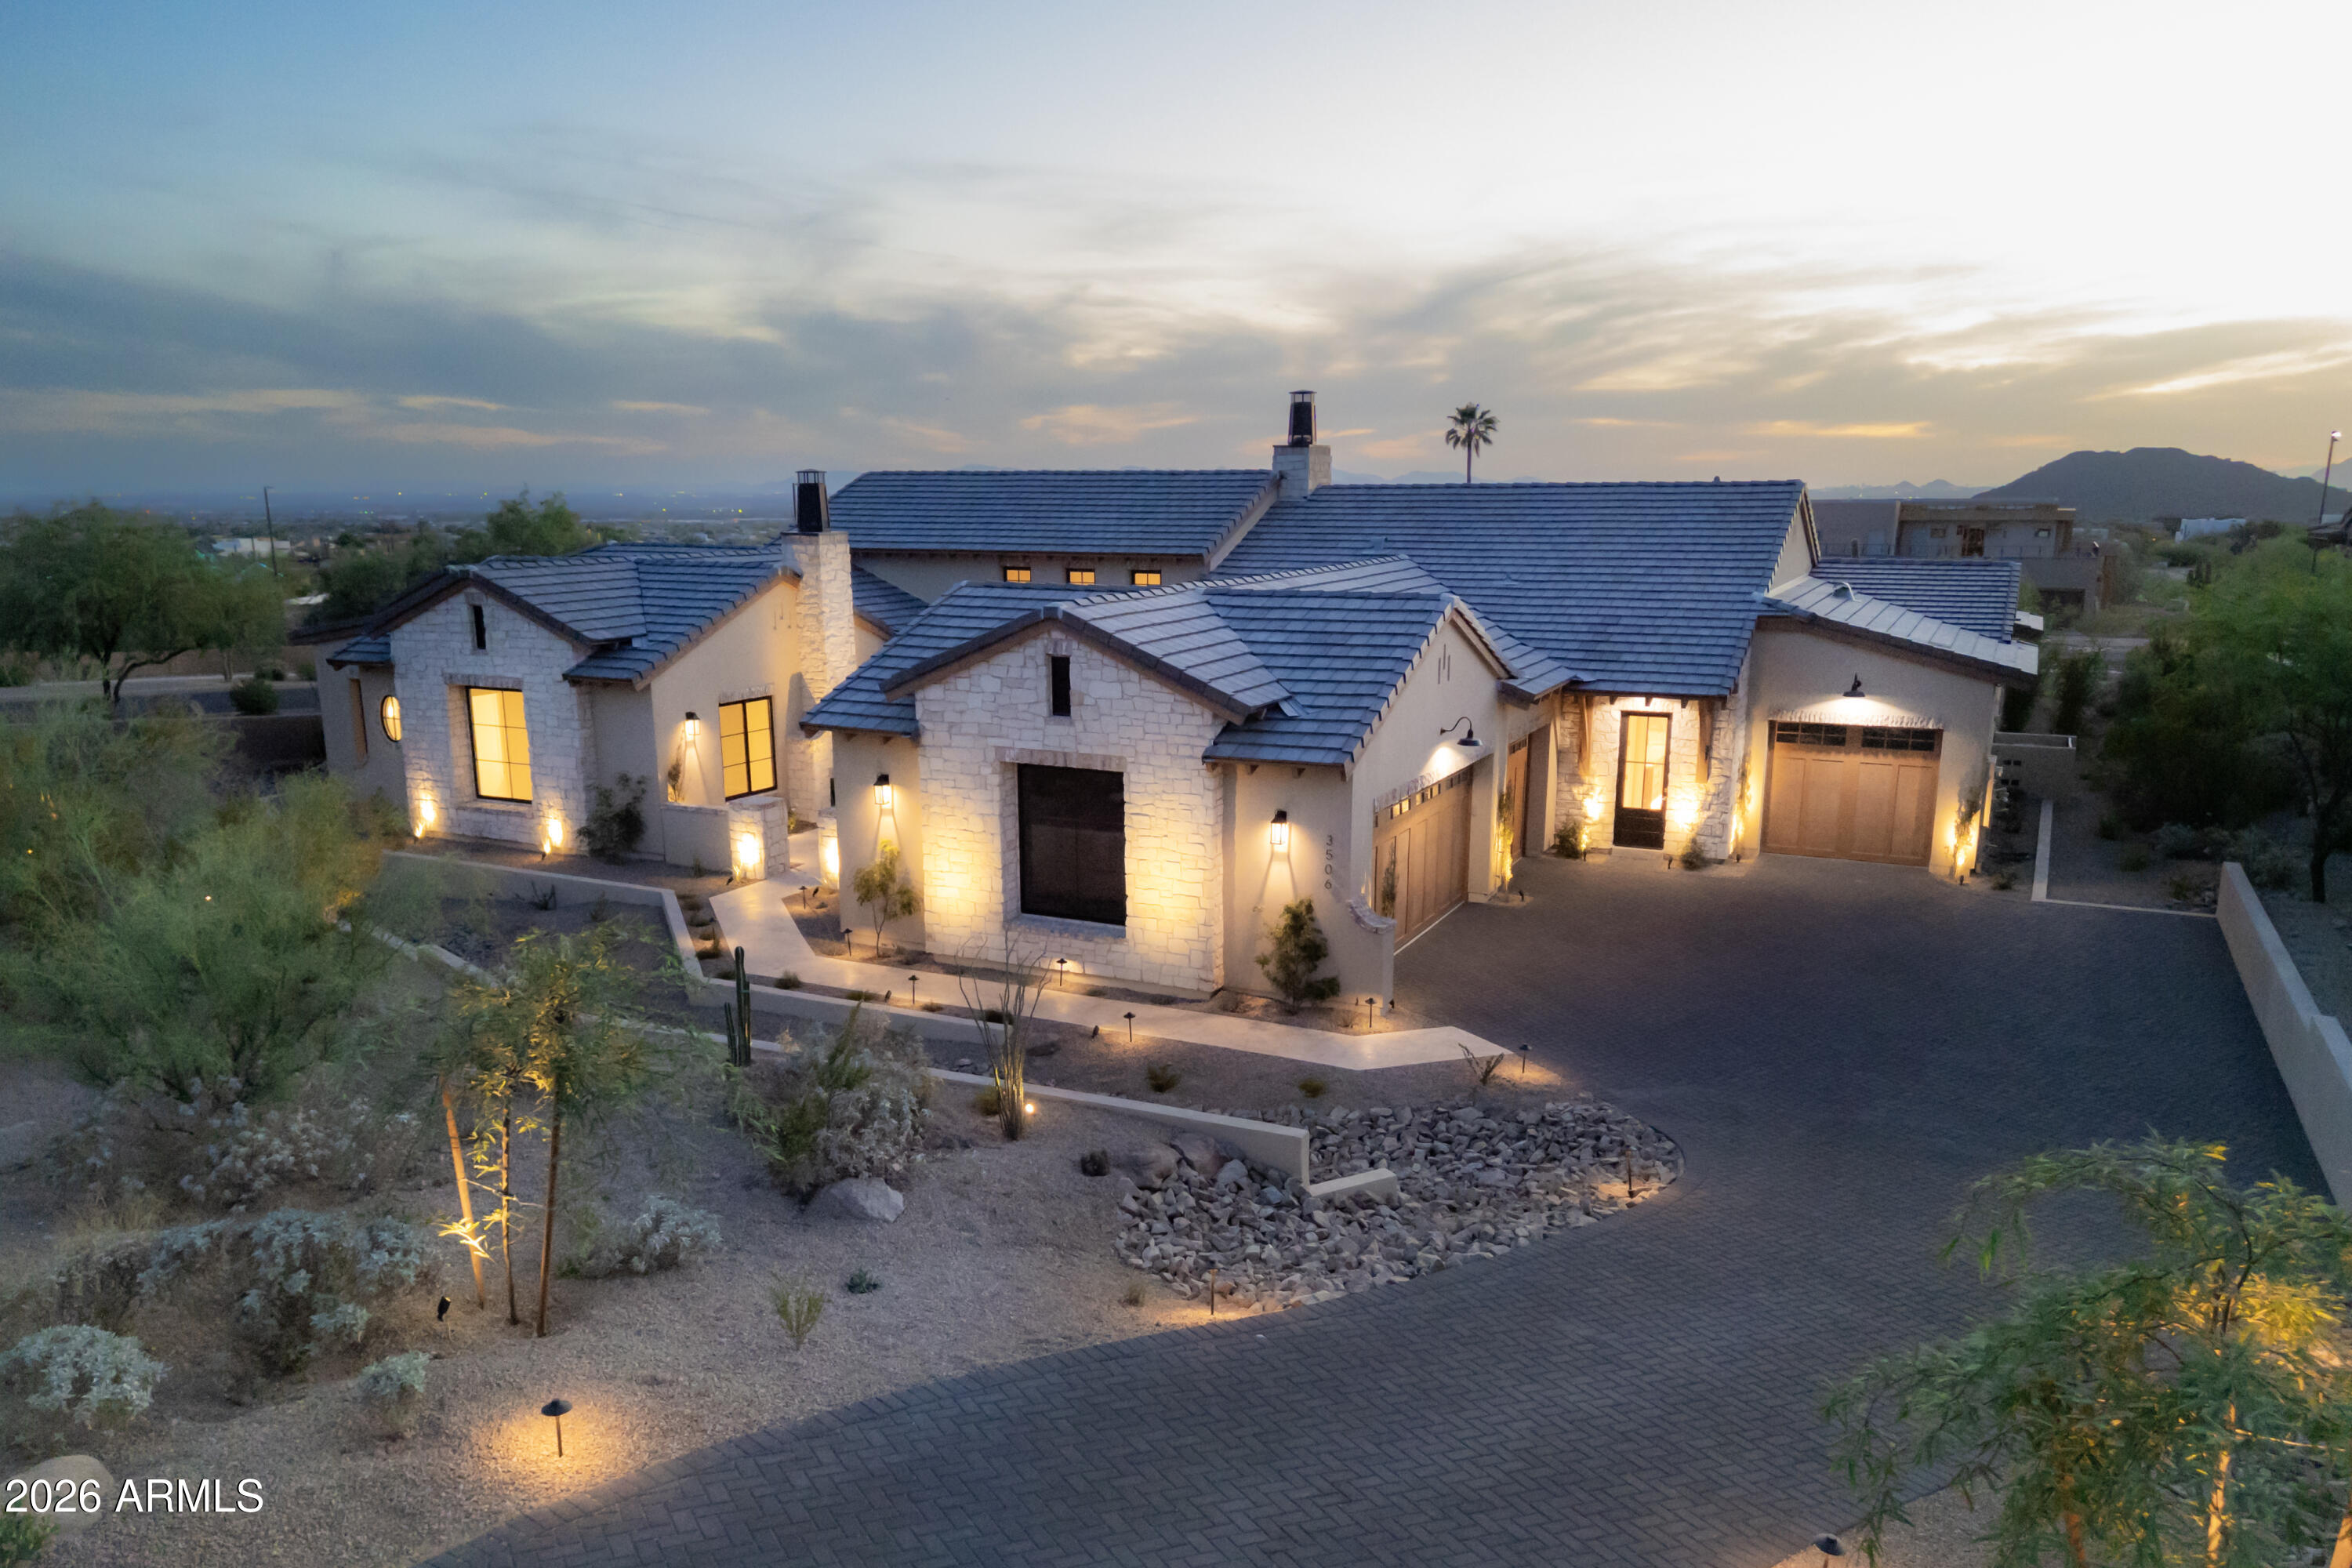
$3,750,0004 bds | 4 ba | 4,803 sqft | 0.65 acres
3506 N CRYSTAL PEAK Circle, Mesa, AZ 85207
Gentry Real Estate
House for sale
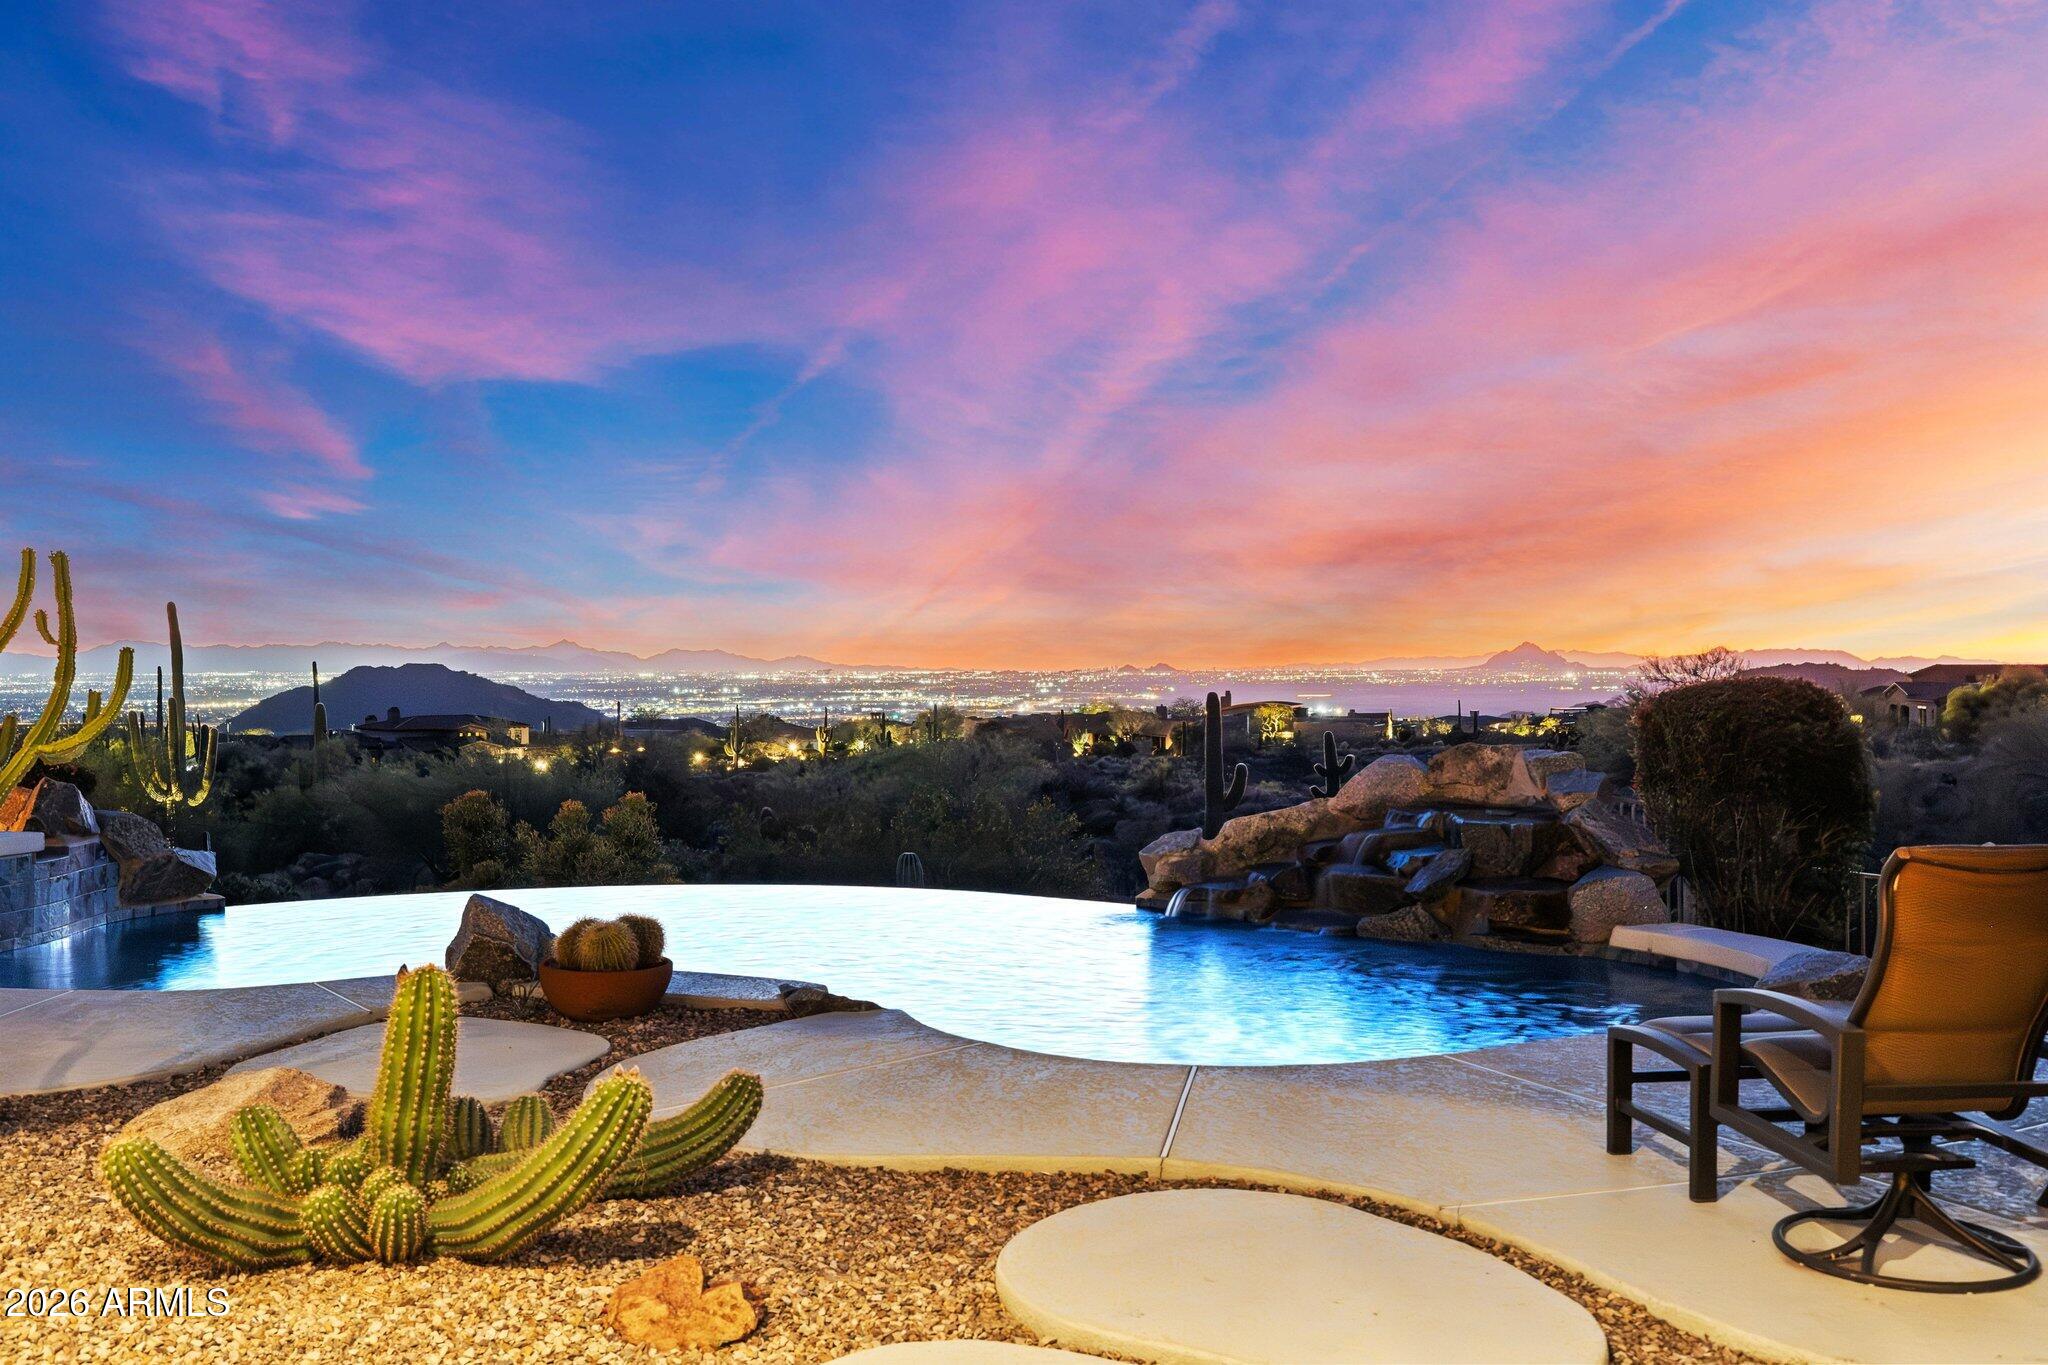
$3,200,0004 bds | 4 ba | 4,113 sqft | 1.04 acres
4252 N DIAMOND Point, Mesa, AZ 85207
HomeSmart
House for sale
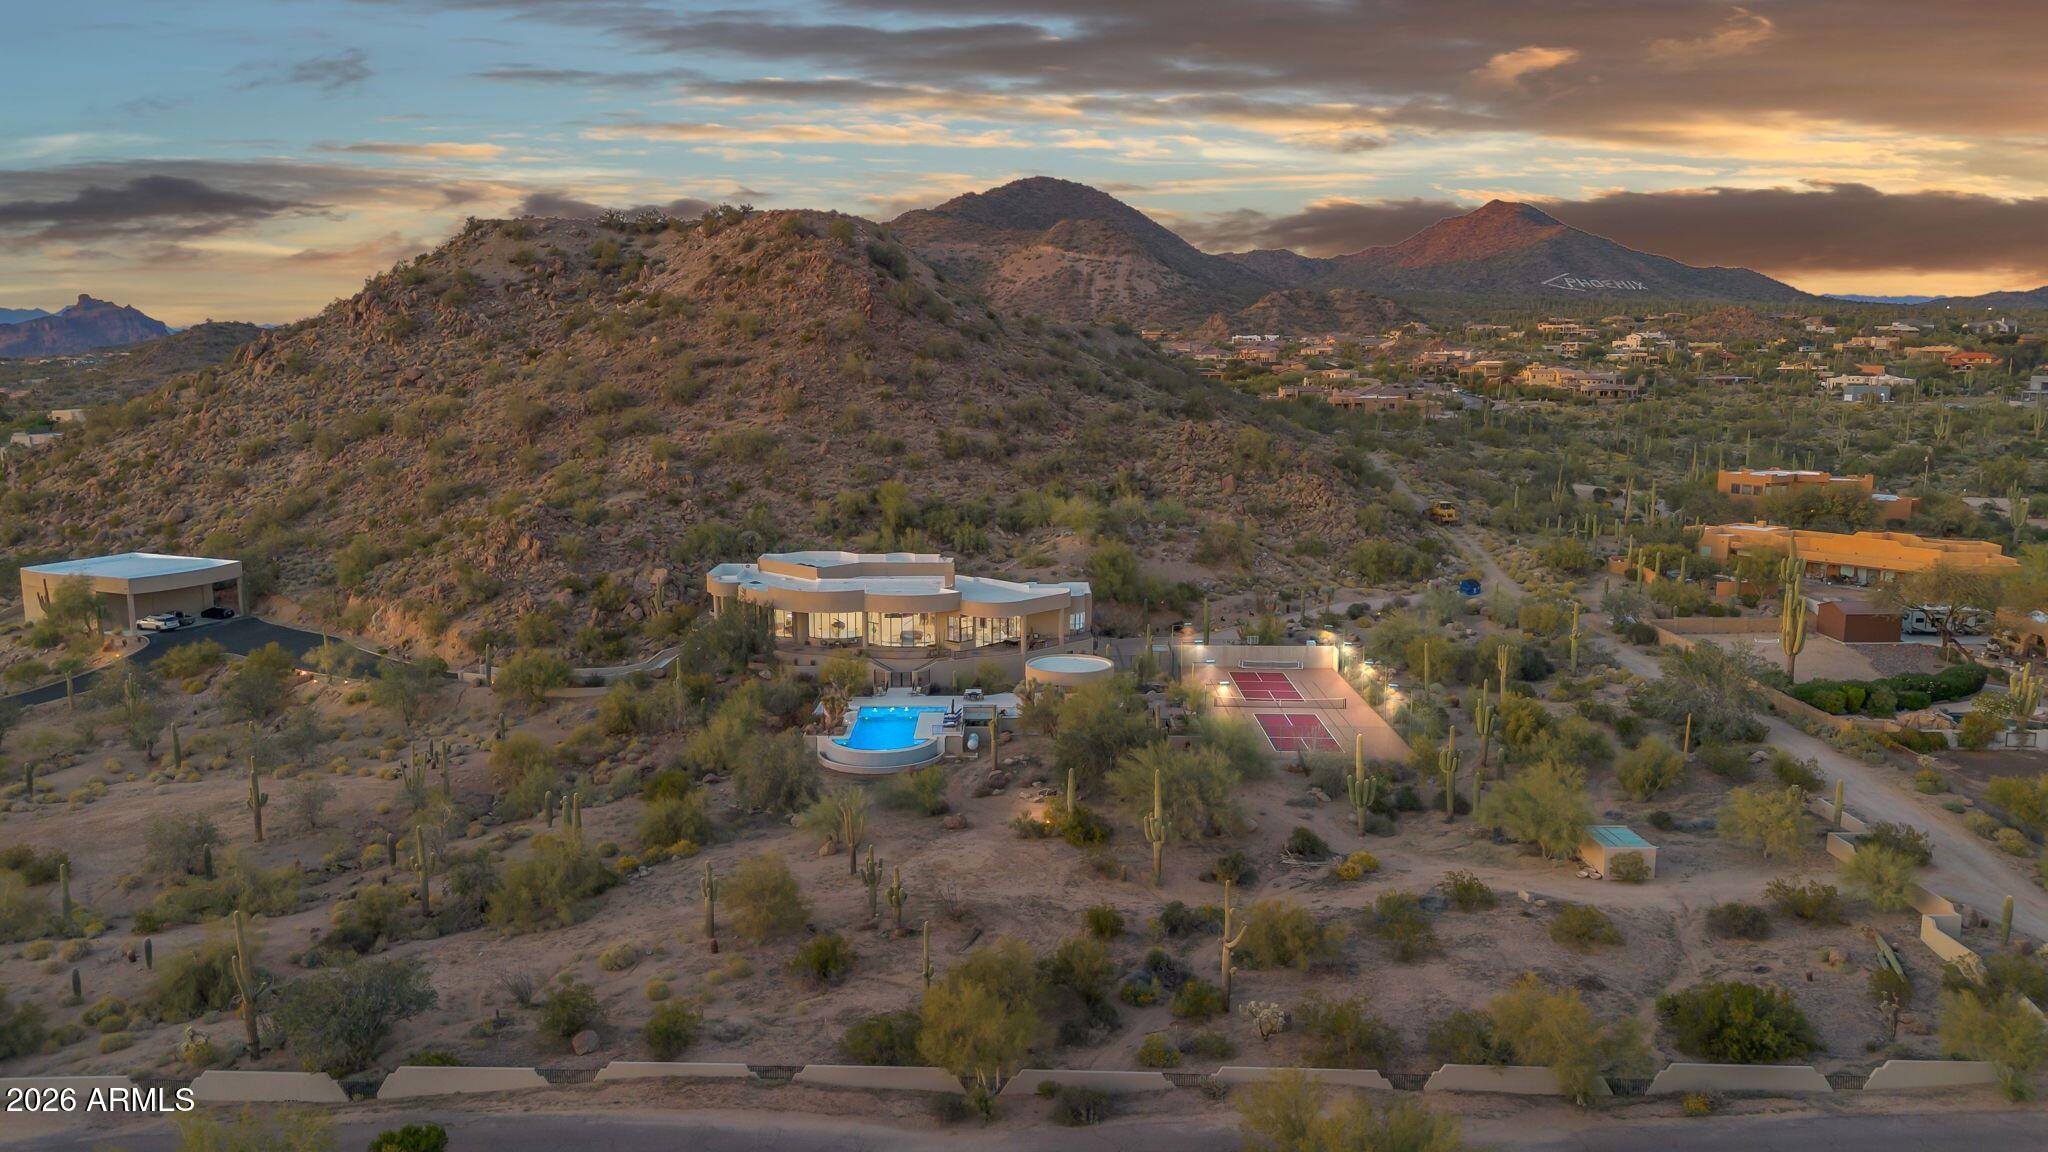
$4,000,0006 bds | 7 ba | 8,636 sqft | 6.22 acres
8812 E PALM Lane, Mesa, AZ 85207
Real Broker

Land for sale
$3,000,0001.56 acres
155 W 2ND Avenue -, Mesa, AZ 85210
ABI Multifamily

House for sale
$4,475,0005 bds | 7 ba | 7,251 sqft | 1.68 acres
8407 E VIEW CREST Circle, Mesa, AZ 85207
Keller Williams Arizona Realty