$856,000
1447 W RYLIE Court, San Tan Valley, AZ 85144
CHANDLER HEIGHTS RANCHES UNIT IV / BONANZA HIGHLANDS · Pinal County
What's special
- Mountain(s) & Desert & Panoramic views
- Fireplace
- 4-car garage
- Horses allowed
- No HOA
Description
{3.43 ACRES | NO HOA | 4 CAR EXTENDED GARAGE | FULLY FENCED w/ PRIVATE GATED ENTRY} Come see this beautifully maintained property in San Tan Valley offering space, privacy, horse privileges, and stunning mountain and desert views. The home backs to the mountain, providing added seclusion and a peaceful setting. The expansive outdoor setup features a designer water feature at the front entry, an extended covered patio with above-ground spa, pergola seating area, grassy play space & playground, storage shed, and a 3-bay RV shade with poured concrete slab and drive-through access--perfect for all your toys. Inside, the open 4 bedroom, 2 bath split floorplan offers fresh interior paint, vaulted ceilings, plush carpet, and a gorgeous gas fireplace in the family room. See MORE Remarks... The kitchen includes granite countertops, SS appliances, and upgraded cabinetry. The primary suite features double-door entry, 5-piece en-suite bath w/ soaking tub, and a walk-in closet. One secondary bedroom w/ double doors is ideal for a home office or flex space. The extended 4-car garage includes built-in cabinetry, offering generous storage and workspace, with approximate dimensions of 24x40 ft (960 sq ft) and oversized 16x8 ft garage doors. In addition, the 12x28 ft outdoor storage shed has two upper storage areas, providing approximately 612 sq ft of versatile extra storage. This is a rare opportunity to own acreage with privacy, views, and room to live, play, and grow--all in one.
Property details
Interior
Bedrooms
- Bedrooms: 4
Bathrooms
- Total Bathrooms: 2
- Full Bathrooms: 2
Interior Features
- Full Bth Master Bdrm
- Separate Shwr & Tub
- Double Vanity
- Bidet
- Eat-in Kitchen
- Breakfast Bar
- Pantry
- Kitchen Island
- Granite Counters
- High Speed Internet
- Vaulted Ceiling(s)
- 9+ Flat Ceilings
- No Interior Steps
- Flooring: Carpet, Tile
- Window Features: Dual Pane, Screens
Appliances
- Dishwasher
- Disposal
- Refrigerator
- Microwave
- Reverse Osmosis
- Electric Oven
- Electric Range
- Washer
- Dryer
- Water Softener Owned
- Water Purifier
- Laundry Features: Inside
Heating and Cooling
- Cooling Features: Ceiling Fan(s), Central Air, Programmable Thmstat
- Heating Features: Electric
- Fireplace: Yes
- Fireplace Features: Family Room, Gas, Fire Pit
Other Interior
- Stories: 1
Exterior
Exterior and Lot Features
- Storage
- Private Street(s)
- Private Yard
- Playground
- Patio and Porch Features: Patio, Covered Patio(s)
- Fencing: Wrought Iron, Perimeter
Land Info
- Hillside Lot
- Cul-De-Sac
- North/South Exposure
- Adjacent to Wash
- Desert Front
- Sprinklers In Rear
- Grass Back
- Natural Desert Front
- Natural Desert Back
- Auto Timer H2O Back
- Lot Size Acres: 3.41
- Lot Size Square Feet: 148,435
Garage and Parking
- Garage Spaces: 4
- Carport Spaces: 3
- Attached Garage: No
- Parking Features: RV Access/Parking, RV Gated, Extended Length Garage, Garage Door Opener, Attch'd Gar Cabinets, Gated, Detached Carport
Home Features
- View: Mountain(s), Desert, Panoramic
- Horse Property: Yes
Community
Homeowners Association
- Association: No
- Association Fee Includes: No Fees
Neighborhood
- Subdivision: CHANDLER HEIGHTS RANCHES UNIT IV / BONANZA HIGHLANDS
Listing
Other Property Info
- Annual Tax Amount: $2,243
- Source Listing Status: Active
- County: Pinal
- Directions: South on Gary Rd 2.9 miles. Right on Judd Rd. Left on (Ashbrook Ln if using Apple Maps) or Rylie Ct. (if using Google Maps). Go straight until road curves left. Home is the first one on the right in the cul-de-sac.
- Property Subtype: Single Family Residence
- Parcel Number: 509-19-011-Q
- Postal City: San Tan Valley
- Listing Date: 3/27/2026
- On Market Date: 4/3/2026
- MLS#: 7005926
Features
Building and Construction
- Total Square Feet Living: 2,325
- Year Built: 2014
- Property Age: 12
- Architectural Style: Ranch
- Construction Materials: Wood Frame, Painted, Stucco
- Roof: Tile
- Foundation Details: Slab
- Stories: 1
- Living Area Source: Assessor
Utilities
- Sewer: Septic-In & Connected
- Water Source: Pvt Water Company
- Propane
Contact Us
Contact Us
Ask a question or schedule a showing
Listing updated: May 24, 2026
MLS#: 7005926

Data relating to real estate for sale on this website comes in part from the Internet Data Exchange (IDX) program of Arizona Regional Multiple Listing Service. IDX information is provided exclusively for consumers' personal, non-commercial use, and may not be used for any purpose other than to identify prospective properties consumers may be interested in purchasing. The data is deemed reliable but is not guaranteed accurate by the MLS.
All information should be verified by the recipient and none is guaranteed as accurate by ARMLS.
© 2026 Arizona Regional Multiple Listing Service. All rights reserved.
Similar homes in San Tan Valley

House for sale
$860,0005 bds | 4 ba | 3,781 sqft | 1 acres
28217 N FINCH Trail, San Tan Valley, AZ 85144
NextHome Alliance

House for sale
$850,0004 bds | 3 ba | 2,820 sqft | 1.2 acres
28756 N PHOEBE Place 2, San Tan Valley, AZ 85144
Darcam Real Estate Investments
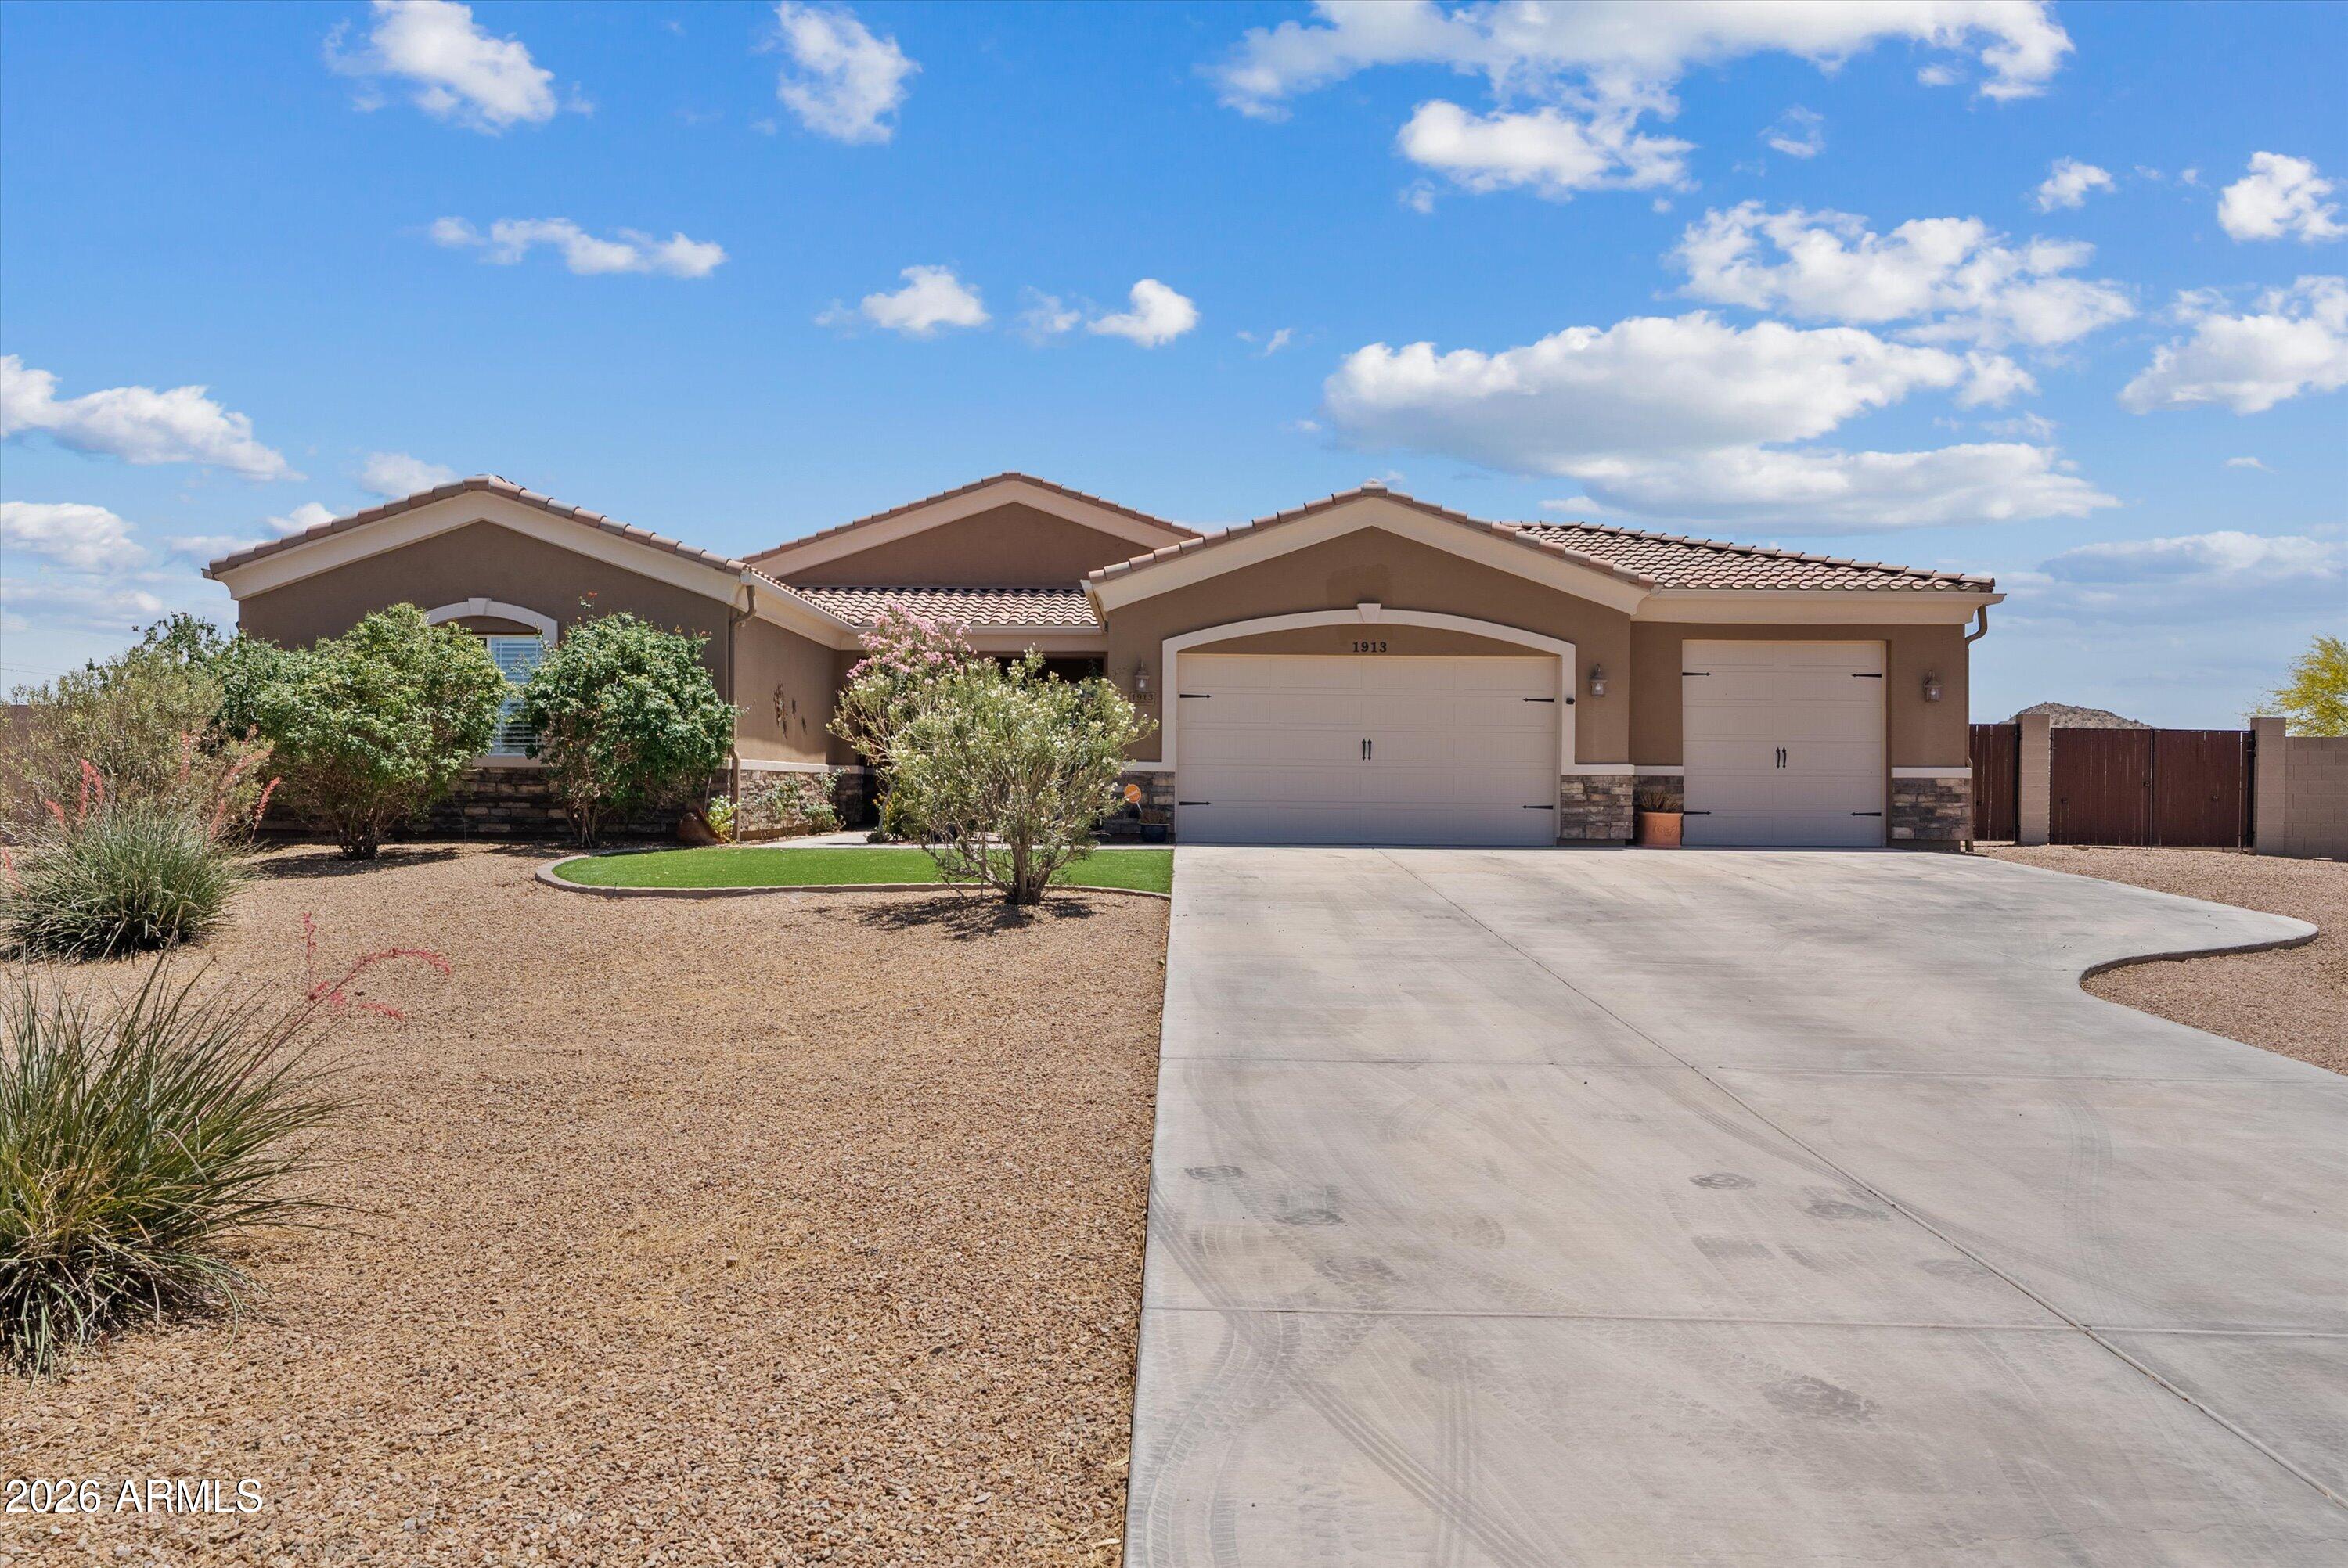
House for sale
$875,0004 bds | 3 ba | 2,702 sqft | 1.36 acres
1913 W Laurie Lane, San Tan Valley, AZ 85144
Keller Williams Arizona Realty

House for sale
$827,8094 bds | 3 ba | 2,627 sqft | 0.22 acres
2891 E PICUAL Avenue, San Tan Valley, AZ 85140
David Weekley Homes
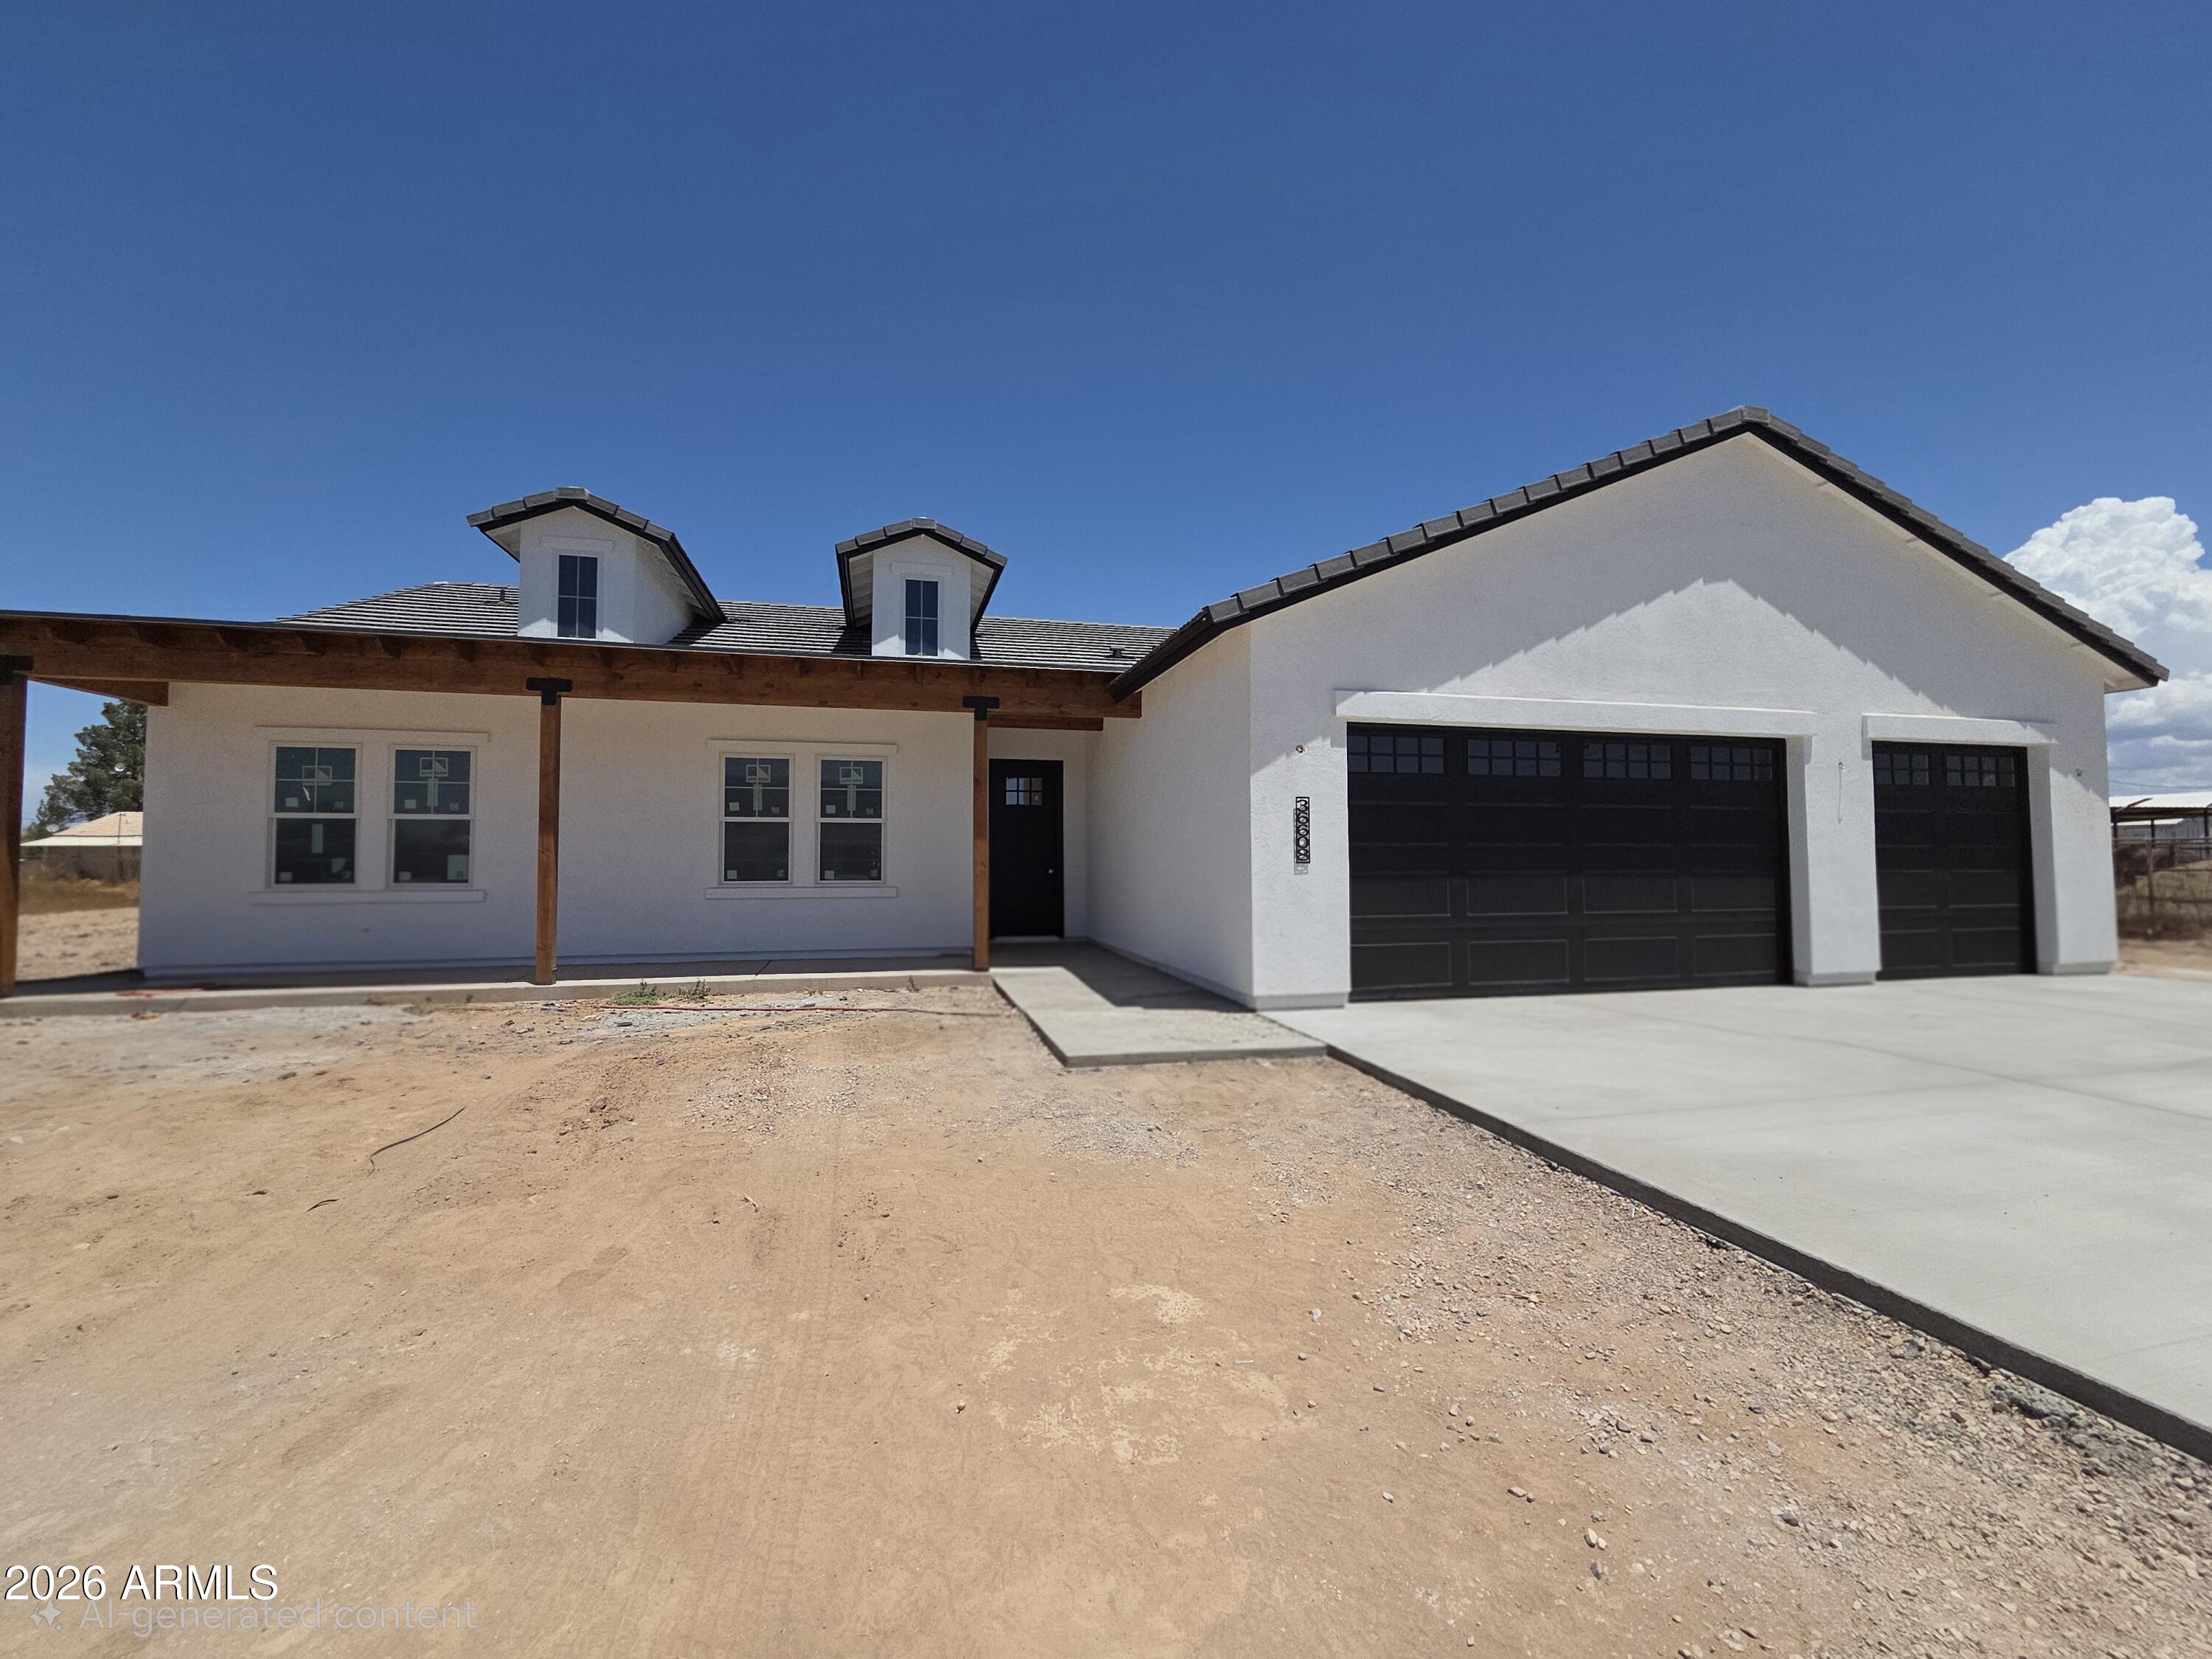
House for sale
$895,9004 bds | 3 ba | 2,438 sqft | 1.36 acres
36608 N TEXAS RANGER Road, San Tan Valley, AZ 85140
Berkshire Hathaway HomeServices Arizona Properties
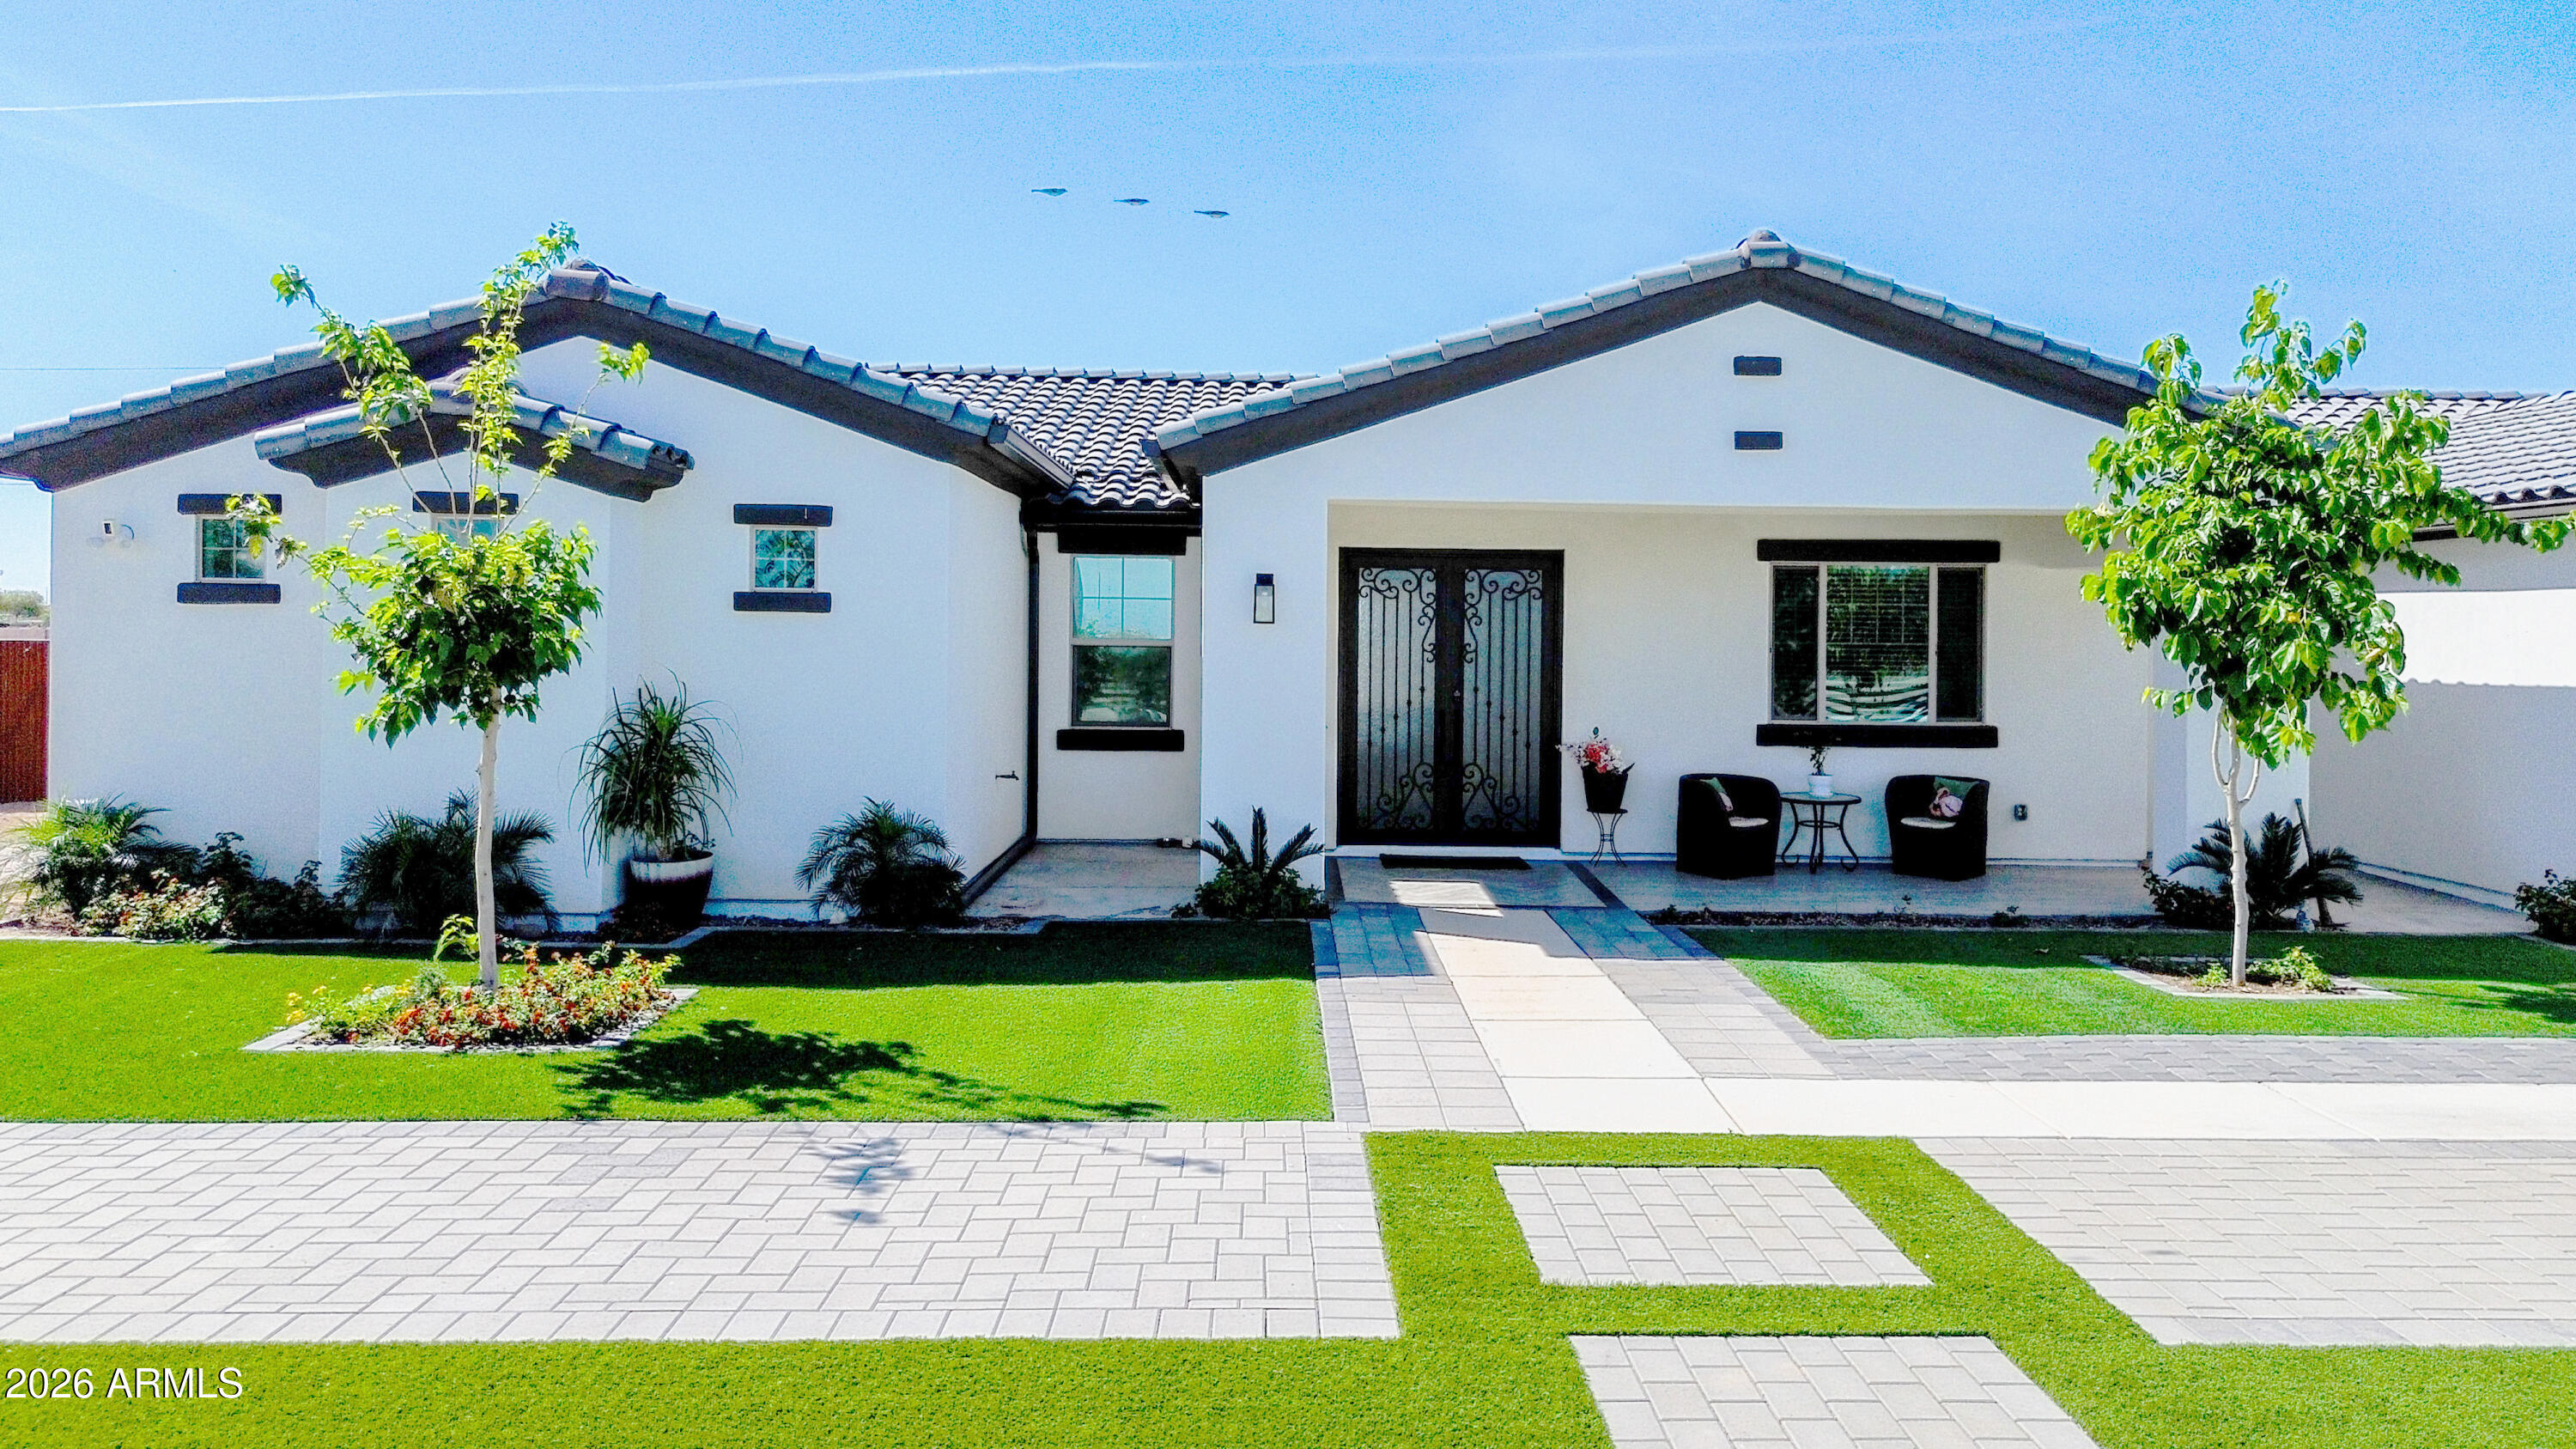
House for sale
$799,9004 bds | 3 ba | 2,201 sqft | 1 acres
5995 E ROLLING RIDGE Road, San Tan Valley, AZ 85140
My Home Group Real Estate