$400,000
13825 W MONTEBELLO Avenue, Litchfield Park, AZ 85340
DREAMING SUMMIT UNIT 2B · Maricopa County
What's special
- Fireplace
- 3-car garage
Description
Nestled in the community of Dreaming Summit, this updated 3-bed, 2-bath home is a professionally negotiated short sale opportunity. Please click the documents tab for short sale details and negotiation status. Updated in 2019 with granite countertops, painted cabinetry, newer windows, and authentic wood floors in the great room, it features an open layout ideal for living and entertaining. Outdoor highlights include a private backyard with a custom wood ramada, fire pit, covered patio, and beautiful Pebble Tec pool. Conveniently located between Bethany Home and Camelback Roads and also an eqiul distance to Loop 303, Loop 101, and I-10. Dreaming Summit is also close to Luke AFB, schools, and shopping and services, this property is priced below curent market value.
Property details
Interior
Bedrooms
- Bedrooms: 3
Bathrooms
- Total Bathrooms: 2
- Full Bathrooms: 2
Interior Features
- Full Bth Master Bdrm
- Double Vanity
- Breakfast Bar
- Pantry
- Kitchen Island
- Laminate Counters
- High Speed Internet
- Vaulted Ceiling(s)
- No Interior Steps
- Flooring: Laminate, Linoleum, Wood
- Window Features: Dual Pane, Skylight(s)
Appliances
- Dishwasher
- Disposal
- Electric Cooktop
- Microwave
- Water Softener Owned
- Laundry Features: Inside
Heating and Cooling
- Cooling Features: Ceiling Fan(s), Central Air, Programmable Thmstat
- Heating Features: Electric
- Fireplace: Yes
- Fireplace Features: Living Room, Gas
Other Interior
- Stories: 1
Accessibility
- Zero-Grade Entry
- Bath Raised Toilet
- Bath Lever Faucets
- Lever Handles
Exterior
Exterior and Lot Features
- Patio and Porch Features: Patio, Covered Patio(s)
- Fencing: Block
Land Info
- North/South Exposure
- Gravel/Stone Front
- Gravel/Stone Back
- Lot Size Acres: 0.17
- Lot Size Square Feet: 7,285
Garage and Parking
- Garage Spaces: 3
- Attached Garage: No
- Parking Features: Garage Door Opener, Attch'd Gar Cabinets, Direct Access
Community
Homeowners Association
- Association: Yes
- Association Fee: $139
- Association Fee Frequency: Monthly
- Calculated Total Monthly Association Fees: $139
- Association Fee Includes: Maintenance Grounds
Neighborhood
- Subdivision: DREAMING SUMMIT UNIT 2B
Listing
Other Property Info
- Annual Tax Amount: $1,790
- Source Listing Status: Active Under Contract
- County: Maricopa
- Directions: South to Solano Dr, right to Laguna, left on Montebello.
- Property Subtype: Single Family Residence
- Parcel Number: 501-62-156
- Postal City: Litchfield Park
- Listing Date: 4/2/2026
- On Market Date: 4/21/2026
- MLS#: 7015890
Features
Building and Construction
- Total Square Feet Living: 1,868
- Year Built: 2002
- Property Age: 24
- Architectural Style: Ranch
- Construction Materials: Wood Frame, Painted, Stucco
- Roof: Tile
- Stories: 1
- Living Area Source: Assessor
Utilities
- Sewer: Sewer-In & Connected
- Water Source: Pvt Water Company
Contact Us
Contact Us
Ask a question or schedule a showing
Listing updated: May 16, 2026
MLS#: 7015890

Data relating to real estate for sale on this website comes in part from the Internet Data Exchange (IDX) program of Arizona Regional Multiple Listing Service. IDX information is provided exclusively for consumers' personal, non-commercial use, and may not be used for any purpose other than to identify prospective properties consumers may be interested in purchasing. The data is deemed reliable but is not guaranteed accurate by the MLS.
All information should be verified by the recipient and none is guaranteed as accurate by ARMLS.
© 2026 Arizona Regional Multiple Listing Service. All rights reserved.
Similar homes in Litchfield Park

House for sale
$399,9993 bds | 2 ba | 1,662 sqft | 0.16 acres
19357 W HAZELWOOD Street, Litchfield Park, AZ 85340
Exzel Realty
House for sale
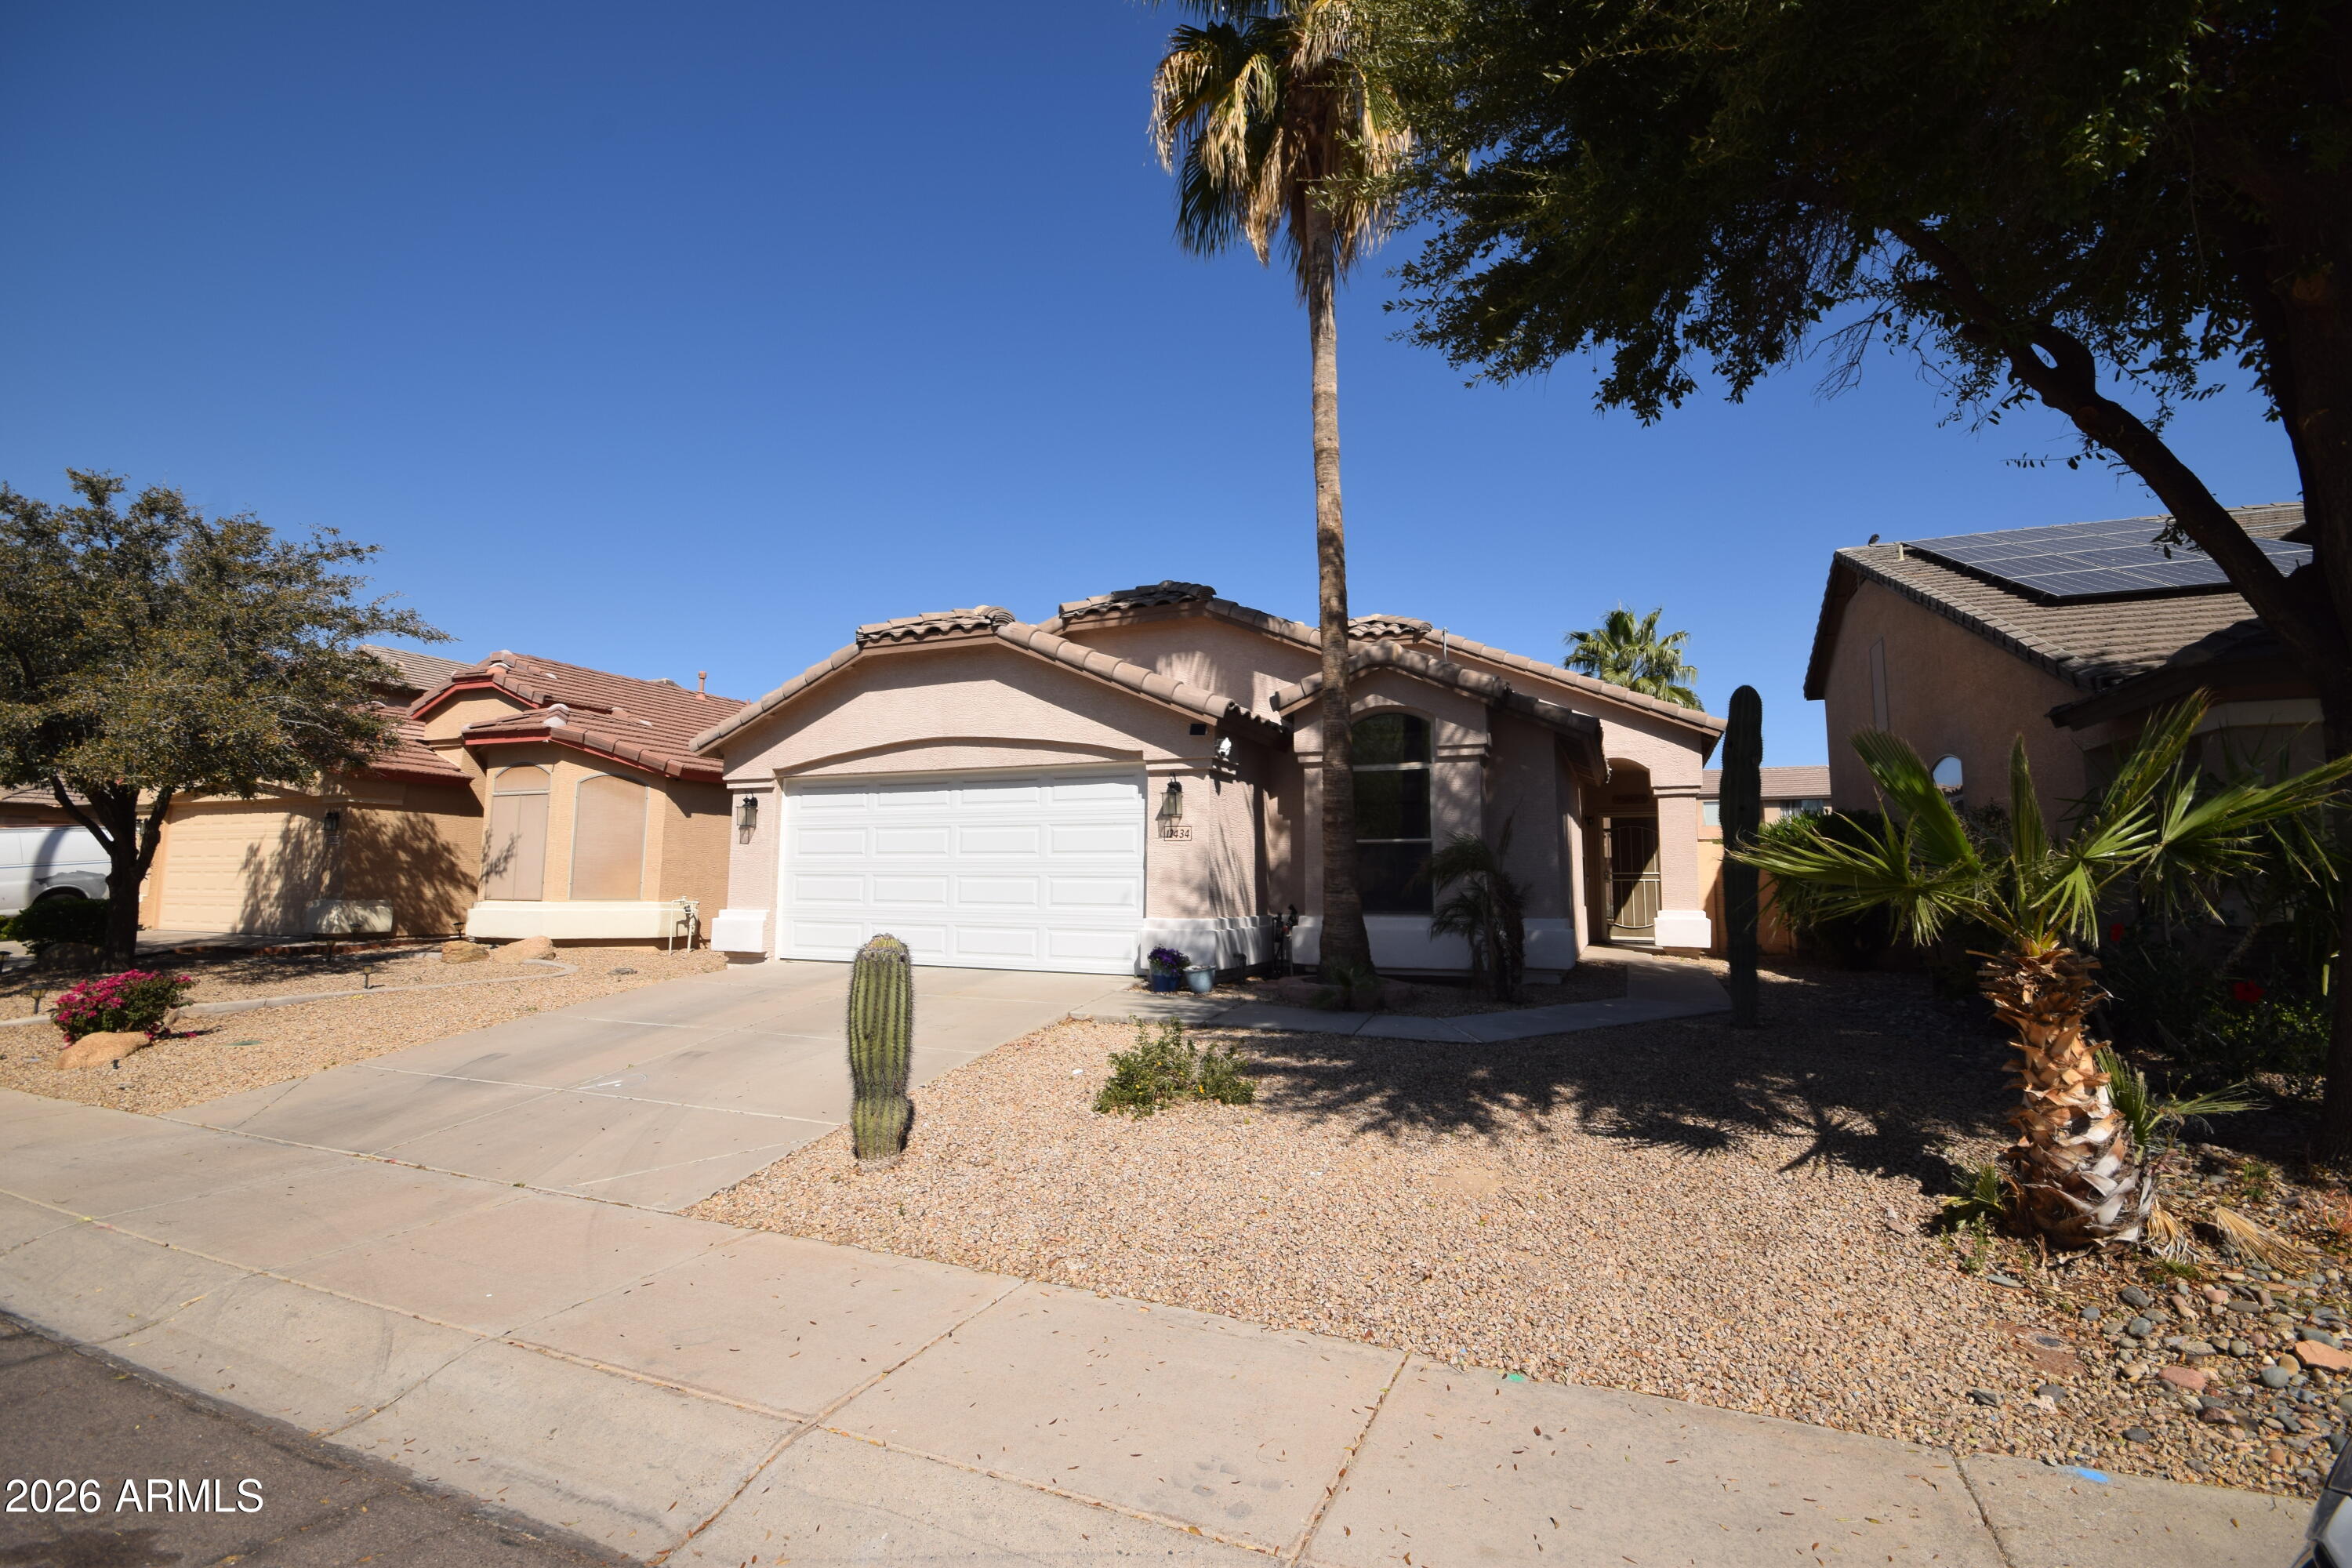
$399,0003 bds | 2 ba | 1,450 sqft | 0.12 acres
12434 W WINDSOR Boulevard, Litchfield Park, AZ 85340
Red Valley Realty LLC
House for sale
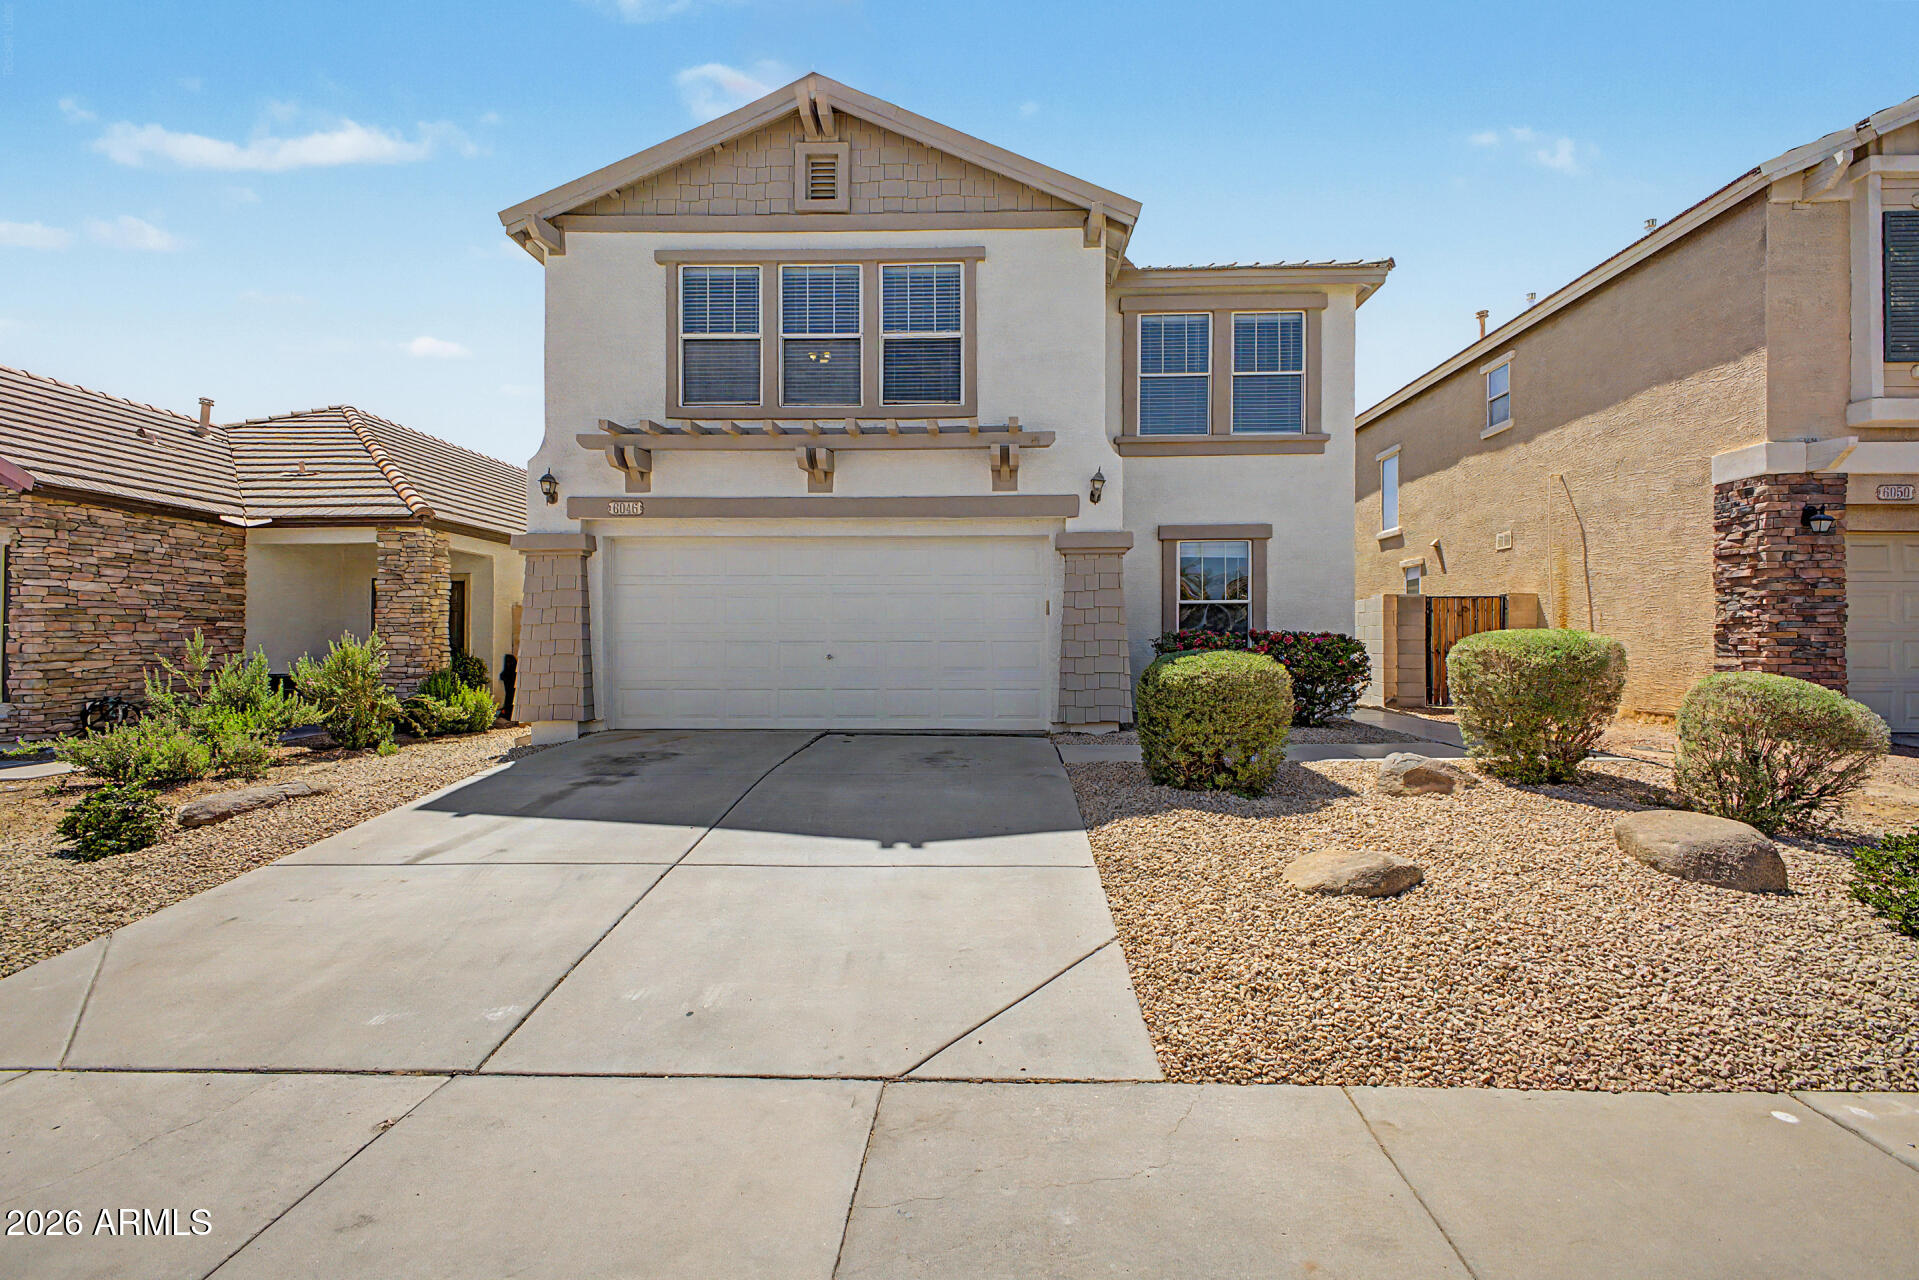
$407,5003 bds | 3 ba | 2,235 sqft | 0.1 acres
6046 N FLORENCE Avenue, Litchfield Park, AZ 85340
My Home Group Real Estate

House for sale
$410,0004 bds | 2 ba | 1,669 sqft | 0.13 acres
12809 W APODACA Drive, Litchfield Park, AZ 85340
Realty ONE Group

House for sale
$390,0004 bds | 2 ba | 1,694 sqft | 0.13 acres
12711 W REDONDO Drive, Litchfield Park, AZ 85340
Arizona Choice Realty

House for sale
$410,0003 bds | 2 ba | 1,923 sqft | 0.17 acres
12545 W MODESTO Drive, Litchfield Park, AZ 85340
My Home Group Real Estate