$1,089,000
13531 W TUCKEY Court, Glendale, AZ 85307
LUKE RANCH ESTATES · Maricopa County
What's special
- 3-car garage
Description
Set on nearly an acre of lush, manicured grounds in sought-after Luke Ranch Estates, this exceptional residence blends refined style & everyday comfort enhanced by a fully owned solar system for energy efficiency. From the moment you arrive, the impressive curb appeal & expanded cobblestone driveway hint at the thoughtful upgrades found throughout. Inside, a warm, inviting interior showcases a neutral palette, elegant Union Stone tile flooring, upgraded carpet in the bedrooms, 5¼'' baseboards, & custom blinds & window treatments. The spacious Great Room & Casual Dining Area are perfectly positioned to capture serene views of the beautifully designed backyard. The chef-inspired Kitchen is both functional and stunning, featuring 42'' cabinetry with dovetail, soft-close construction, sleek quartz countertops, an oversized island with bar seating & added storage, plus a premium Samsung stainless steel appliance package including a convection oven & upgraded induction cooktop. The Primary Suite offers a true retreat with a generous walk-in closet & a beautifully upgraded, enlarged shower with frameless 3/8" glass surround. Two additional bedrooms with walk-in closets, a versatile Office/Den (ideal as a formal dining space), & an expansive laundry room with abundant storage complete the main home. Step outside to enjoy seamless indoor-outdoor living. The extended covered patio, custom pergola, & paver walkways create multiple inviting spaces for relaxation & entertainment, all surrounded by low-maintenance landscaping with turf, trees, plants, & a full irrigation system. A standout feature of this property is the stunning ~750 sq ft Guest House, offering a private retreat complete with its own Great Room, Bedroom, full Bath, and a fully upgraded Kitchen with quartz countertops and Café appliances, including an induction cooktop. A spacious front porch with sunshades enhances comfort & privacy. Additional highlights include a 3-car tandem garage, an Extended, Fully Insulated and Temperature-Controlled 52-foot RV Garage, RV Parking, plus expanded parking. This one-of-a-kind property offers space, versatility, & upscale living, an exceptional opportunity not to be missed.
Property details
Interior
Bedrooms
- Bedrooms: 4
Bathrooms
- Total Bathrooms: 4
- Full Bathrooms: 3
- 1/2 Bathrooms: 1
Interior Features
- 3/4 Bath Master Bdrm
- Double Vanity
- Eat-in Kitchen
- Breakfast Bar
- Kitchen Island
- Walk-in Pantry
- Quartz Countertops
- High Speed Internet
- 9+ Flat Ceilings
- No Interior Steps
- Flooring: Carpet, Tile
- Window Features: Solar Screens, ENERGY STAR Qualified Windows, Dual Pane
Appliances
- Dishwasher
- Disposal
- Microwave
- Built-In Electric Oven
- Induction Cooktop
- Laundry Features: Inside
Heating and Cooling
- Cooling Features: Ceiling Fan(s), Central Air, Programmable Thmstat, Ductless
- Heating Features: Electric
Other Interior
- Stories: 1
Exterior
Exterior and Lot Features
- Patio and Porch Features: Covered Patio(s)
- Fencing: Block
Land Info
- North/South Exposure
- Desert Front
- Desert Back
- Sprinklers In Front
- Sprinklers In Rear
- Synthetic Grass Frnt
- Synthetic Grass Back
- Auto Timer H2O Front
- Auto Timer H2O Back
- Lot Size Acres: 0.80
- Lot Size Square Feet: 35,003
Garage and Parking
- Garage Spaces: 3
- Attached Garage: No
- Parking Features: RV Access/Parking, RV Gated, Tandem, Over Height Garage, Extended Length Garage, Garage Door Opener, RV Garage, Temp Controlled, Electric Vehicle Charging Station(s)
Community
Homeowners Association
- Association: Yes
- Association Fee: $124
- Association Fee Frequency: Monthly
- Calculated Total Monthly Association Fees: $124
- Association Fee Includes: Maintenance Grounds
Neighborhood
- Subdivision: LUKE RANCH ESTATES
Listing
Other Property Info
- Annual Tax Amount: $2,815
- Source Listing Status: Active
- County: Maricopa
- Directions: East on Glendale Avenue; Right on 135th Avenue; Right on McLellan Road; Right on 135th Drive; Left on Tuckey Court; House on the left-hand side of the street.
- Property Subtype: Single Family Residence
- Parcel Number: 501-57-964
- Postal City: Glendale
- Listing Date: 4/20/2026
- MLS#: 7016812
Features
Building and Construction
- Total Square Feet Living: 3,274
- Year Built: 2022
- Property Age: 4
- Construction Materials: Wood Frame, Painted, Stucco
- Roof: Tile
- Stories: 1
- Living Area Source: Owner
Utilities
- Sewer: Septic-In & Connected
- Water Source: Pvt Water Company
Contact Us
Contact Us
Ask a question or schedule a showing
Listing updated: May 17, 2026
MLS#: 7016812

Data relating to real estate for sale on this website comes in part from the Internet Data Exchange (IDX) program of Arizona Regional Multiple Listing Service. IDX information is provided exclusively for consumers' personal, non-commercial use, and may not be used for any purpose other than to identify prospective properties consumers may be interested in purchasing. The data is deemed reliable but is not guaranteed accurate by the MLS.
All information should be verified by the recipient and none is guaranteed as accurate by ARMLS.
© 2026 Arizona Regional Multiple Listing Service. All rights reserved.
Similar homes in Glendale

House for sale
$1,089,9005 bds | 5 ba | 4,042 sqft | 0.26 acres
7556 W CRYSTAL Road, Glendale, AZ 85308
Unique Legacy Realty
House for sale
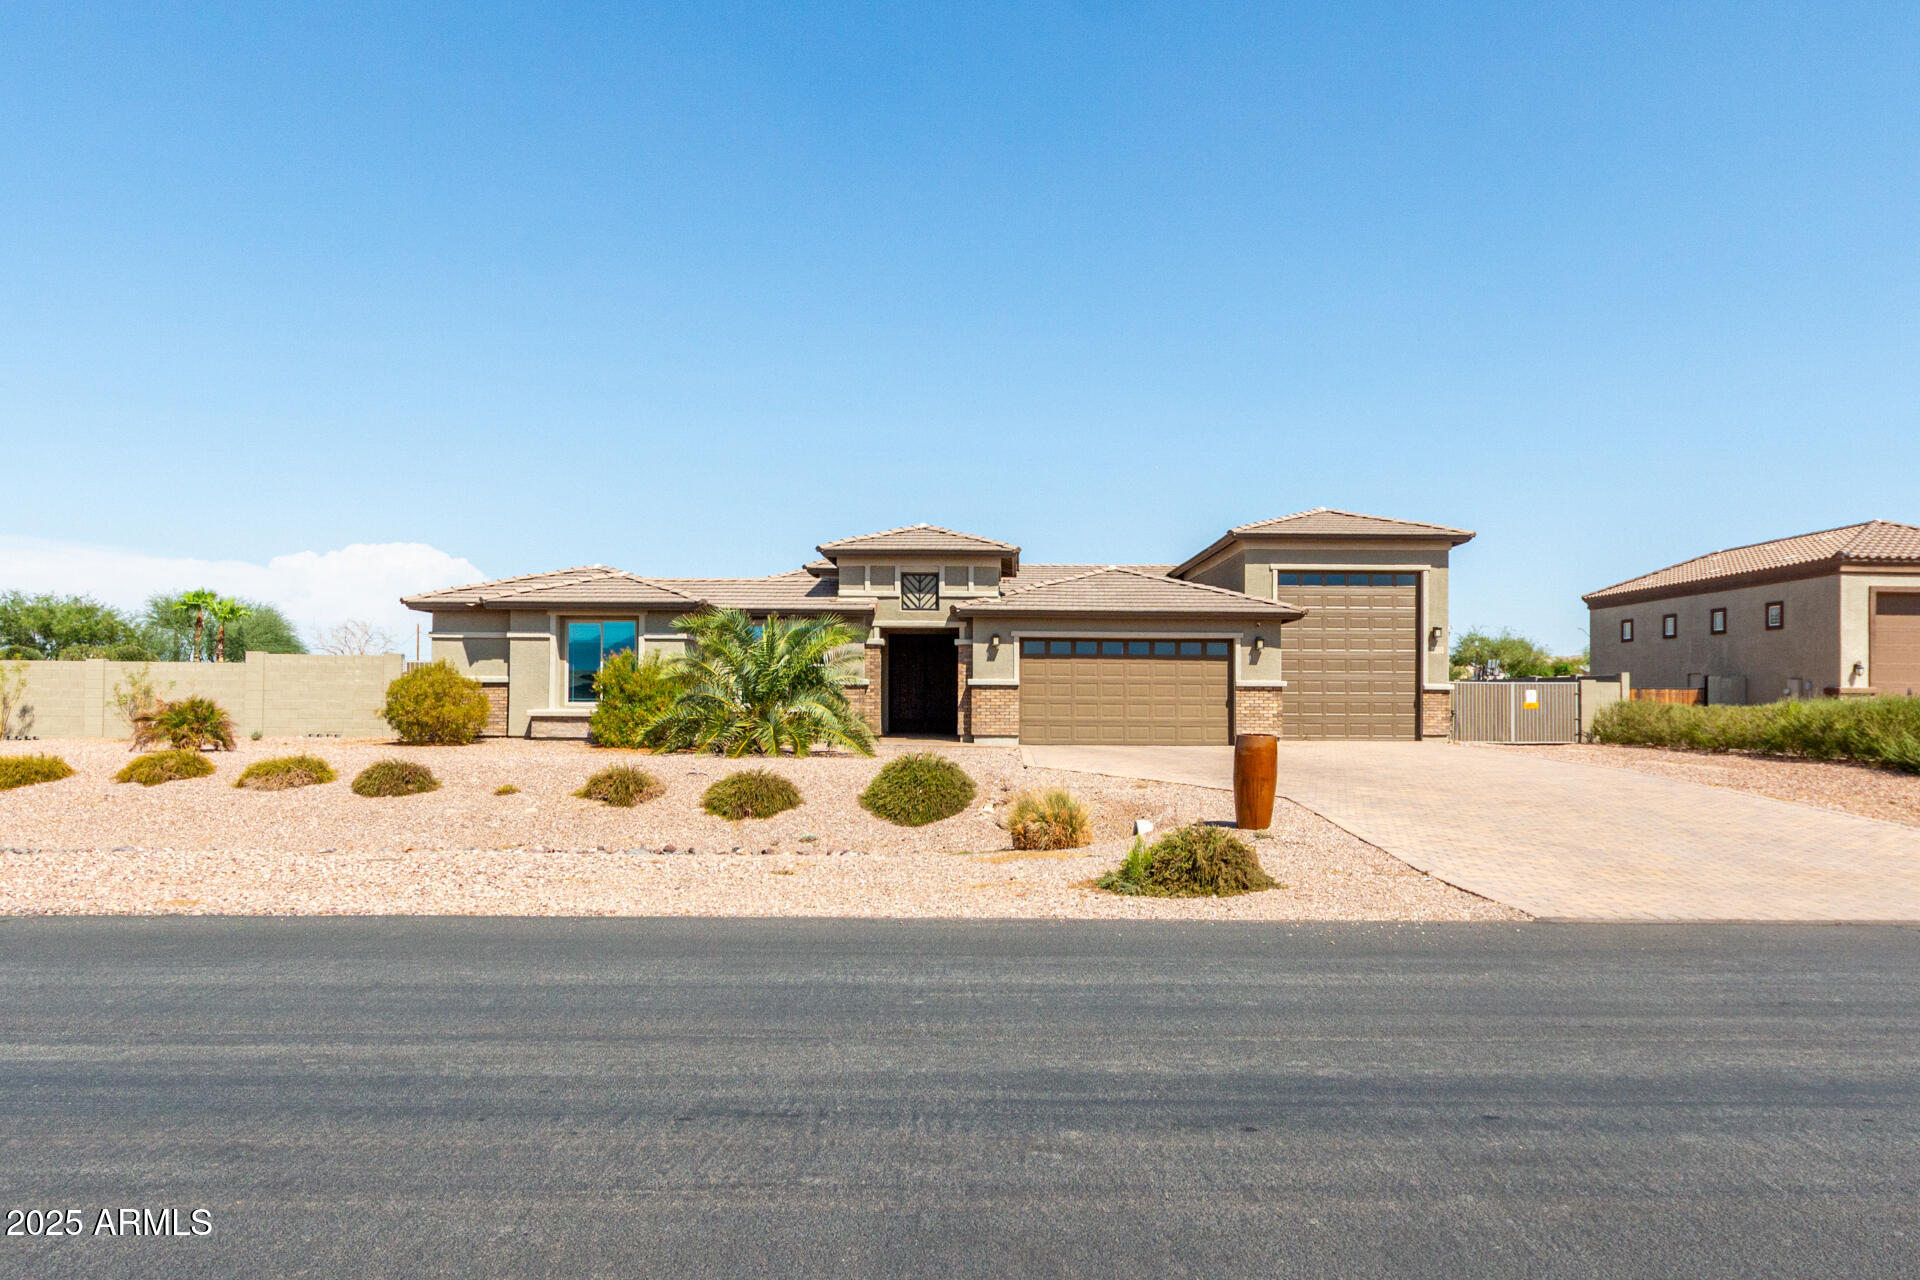
$1,099,0004 bds | 4 ba | 3,191 sqft | 0.92 acres
6523 N 135TH Drive, Glendale, AZ 85307
HomeSmart
For sale
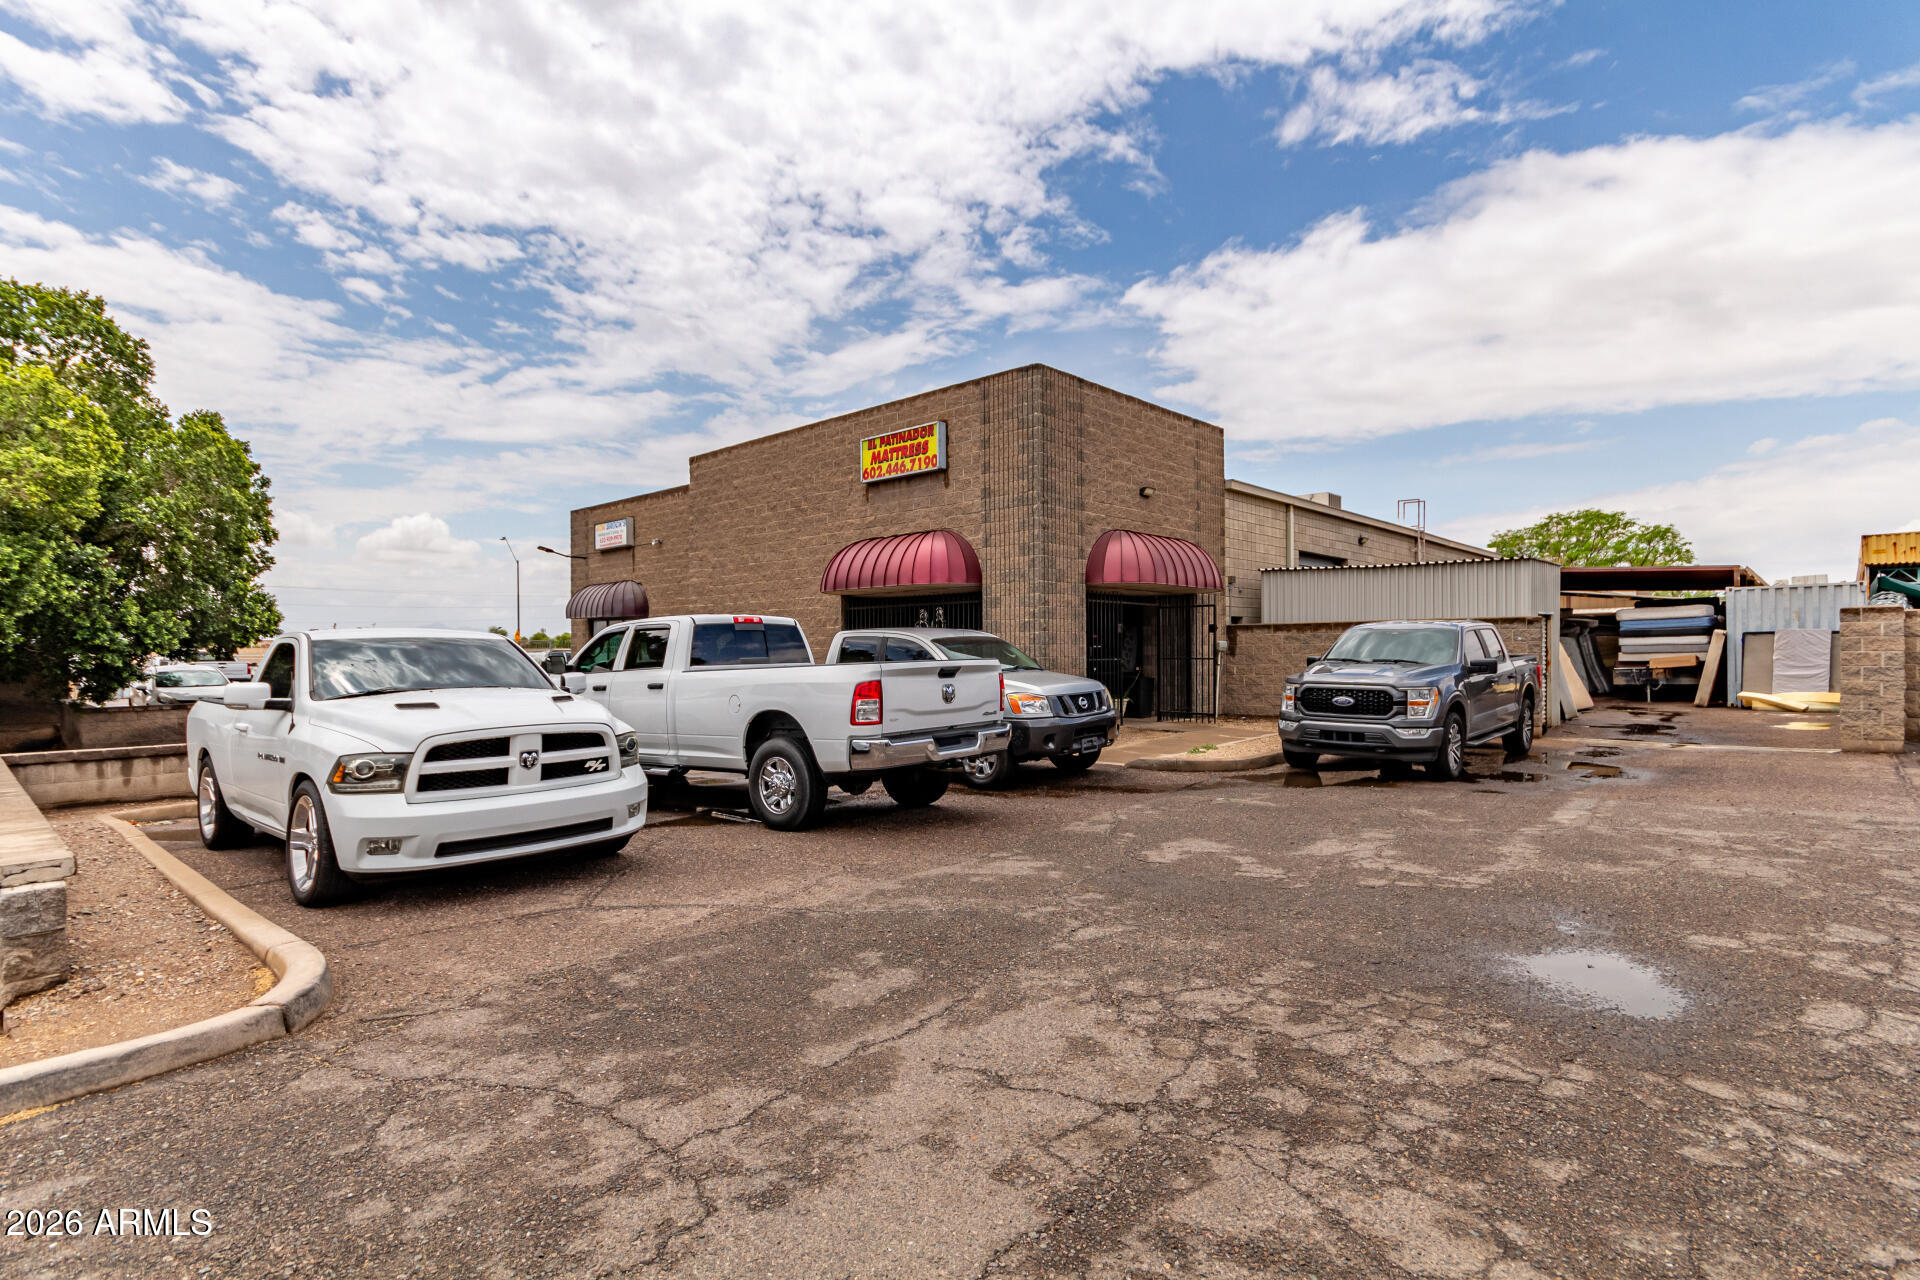
$1,100,0002,954 sqft | 0.24 acres
6016 N 57TH Avenue, Glendale, AZ 85301
West USA Realty
House for sale
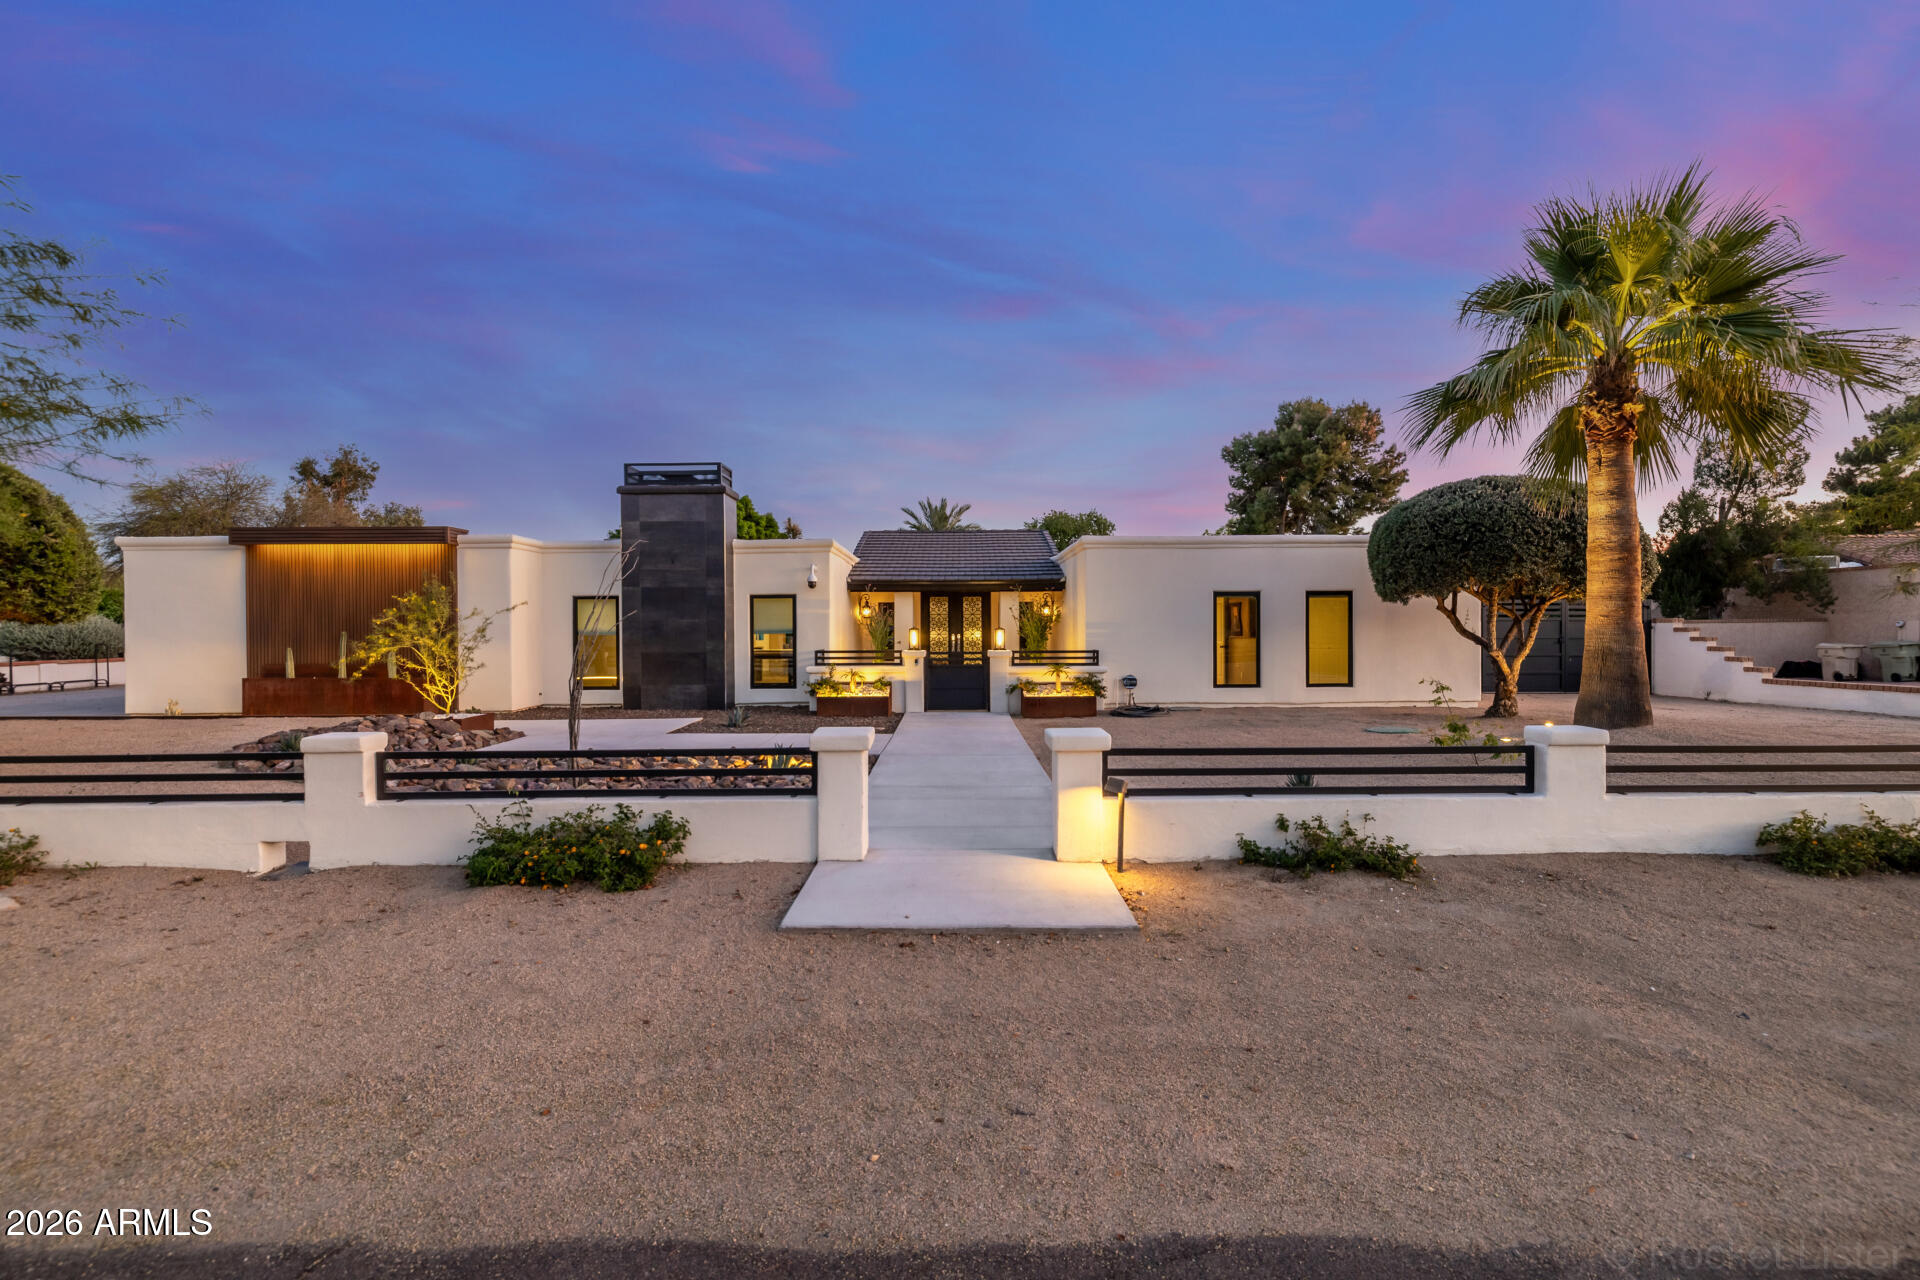
$1,100,0003 bds | 3 ba | 2,495 sqft | 0.46 acres
6515 W VILLA THERESA Drive, Glendale, AZ 85308
My Home Group Real Estate
House for sale
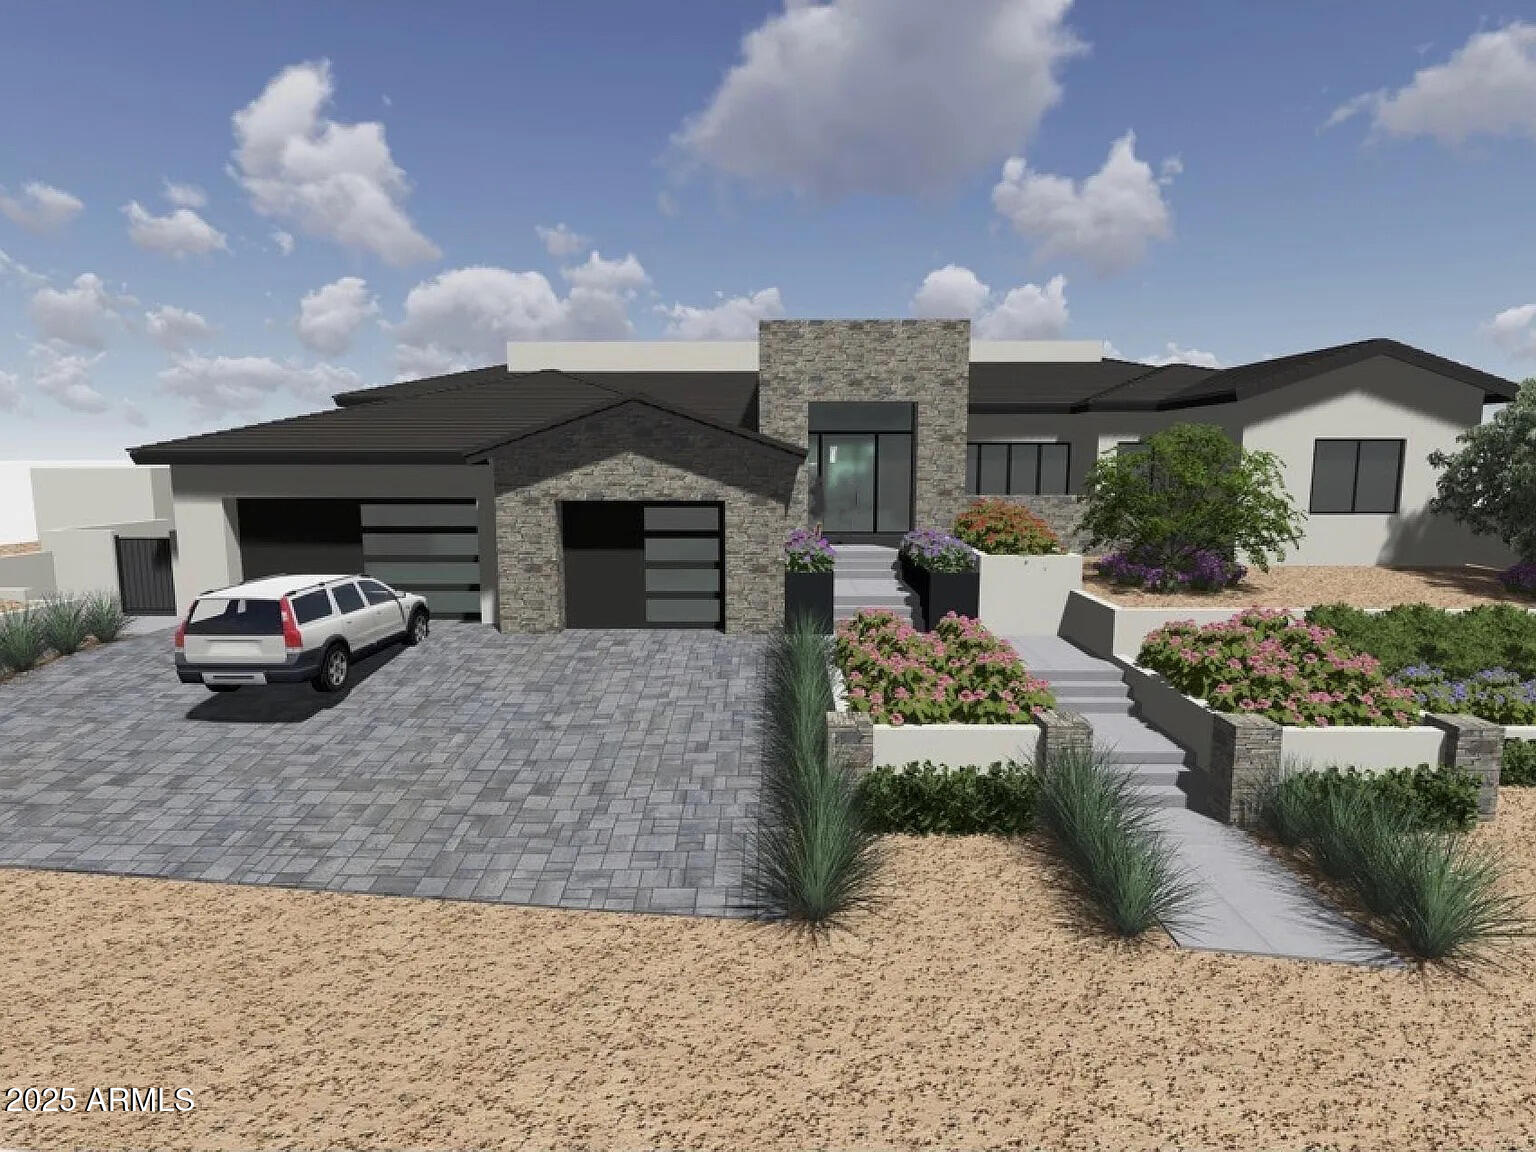
$1,049,8495 bds | 5 ba | 3,500 sqft | 0.46 acres
5516 W MELINDA Lane, Glendale, AZ 85308
HomeSmart

House for sale
$1,130,0004 bds | 4 ba | 3,975 sqft | 0.55 acres
6428 W Eugie Avenue, Glendale, AZ 85304
Realty Executives Arizona Territory