$945,000
1352 E LA MIRADA Drive, Phoenix, AZ 85042
VISTAL PHASE 1 RESIDENTIAL COMMUNITY · Maricopa County
What's special
- Mountain(s) views
- 3-car garage
Description
Luxury Contemporary Living Near the Heart of Phoenix-Where modern meets South Mountain. Experience elevated desert living in this stunning contemporary residence featuring 4 bedrooms, 3.5 bathrooms, a den, and a spacious bonus room--perfect for work, play, or relaxation. Designed with a modern great-room concept and extended primary suite, this home blends comfort with architectural sophistication. Indoor-Outdoor Living at Its Finest Step outside to your private resort-style oasis complete with a heated pool and spa, a striking fire feature, and a fully equipped outdoor kitchen and dining area ideal for year-round entertaining. Whether hosting gatherings or enjoying quiet evenings under the Arizona sky, this backyard delivers unforgettable ambiance. Enjoy the yoga deck and Zen garden Community & Sustainability Located in a sought-after community offering a clubhouse/gym with pool and spa, scenic walking paths, and LEED certification, this home supports a lifestyle that's both luxurious and environmentally conscious. = Prime Location Enjoy effortless access to downtown Phoenix, top dining and entertainment, and the airport, making daily life and travel exceptionally convenient. Additional Highlights Contemporary luxury finishes throughout Extended primary bedroom suite Flexible den and bonus room spaces Greatroom layout ideal for modern living Floorplans available in documents
Property details
Interior
Bedrooms
- Bedrooms: 4
Bathrooms
- Total Bathrooms: 4
- Full Bathrooms: 3
- 1/2 Bathrooms: 1
Interior Features
- Full Bth Master Bdrm
- Separate Shwr & Tub
- Double Vanity
- Pantry
- Kitchen Island
- Walk-in Pantry
- Non-laminate Counter
- High Speed Internet
- Smart Home
- Vaulted Ceiling(s)
- 9+ Flat Ceilings
- No Interior Steps
- Flooring: Tile
- Window Features: ENERGY STAR Qualified Windows, Screens
Appliances
- Dishwasher
- Disposal
- Refrigerator
- Gas Cooktop
- Microwave
- Built-In Electric Oven
- Electric Oven
- Washer
- Dryer
- Water Softener Owned
Heating and Cooling
- Cooling Features: Ceiling Fan(s), Central Air, Programmable Thmstat, ENERGY STAR Qualified Equipment
- Heating Features: Natural Gas, ENERGY STAR Qualified Equipment, Forced Air
Other Interior
- Stories: 1
Exterior
Exterior and Lot Features
- Storage
- Built-in Barbecue
- Rain Gutters
- Patio and Porch Features: Patio, Covered Patio(s)
- Fencing: Block, Back Yard
Land Info
- Corner Lot
- North/South Exposure
- Desert Front
- Desert Back
- Synthetic Grass Back
- Auto Timer H2O Front
- Auto Timer H2O Back
- Lot Size Acres: 0.21
- Lot Size Square Feet: 9,168
Garage and Parking
- Garage Spaces: 3
- Attached Garage: No
- Parking Features: Garage Door Opener, Attached Garage
Home Features
- View: Mountain(s)
Community
Homeowners Association
- Association: Yes
- Association Fee: $200
- Association Fee Frequency: Monthly
- Calculated Total Monthly Association Fees: $200
- Association Fee Includes: Maintenance Grounds, Street Maint
Neighborhood
- Subdivision: VISTAL PHASE 1 RESIDENTIAL COMMUNITY
Listing
Other Property Info
- Annual Tax Amount: $4,830
- Source Listing Status: Pending
- County: Maricopa
- Directions: E Baseline Rd, south on S 16th St, West on E dobbins Rd.
- Property Subtype: Single Family Residence
- Parcel Number: 300-71-129
- Postal City: Phoenix
- Listing Date: 3/31/2026
- MLS#: 7008457
Features
Building and Construction
- Total Square Feet Living: 3,143
- Year Built: 2019
- Property Age: 7
- Architectural Style: Contemporary
- Construction Materials: Wood Frame, Stucco
- Roof: Concrete
- Foundation Details: Slab
- Stories: 1
- Living Area Source: Assessor
Utilities
- Water Source: Public
- Natural Gas Connected
Contact Us
Contact Us
Ask a question or schedule a showing
Listing updated: May 13, 2026
MLS#: 7008457

Data relating to real estate for sale on this website comes in part from the Internet Data Exchange (IDX) program of Arizona Regional Multiple Listing Service. IDX information is provided exclusively for consumers' personal, non-commercial use, and may not be used for any purpose other than to identify prospective properties consumers may be interested in purchasing. The data is deemed reliable but is not guaranteed accurate by the MLS.
All information should be verified by the recipient and none is guaranteed as accurate by ARMLS.
© 2026 Arizona Regional Multiple Listing Service. All rights reserved.
Similar homes in Phoenix
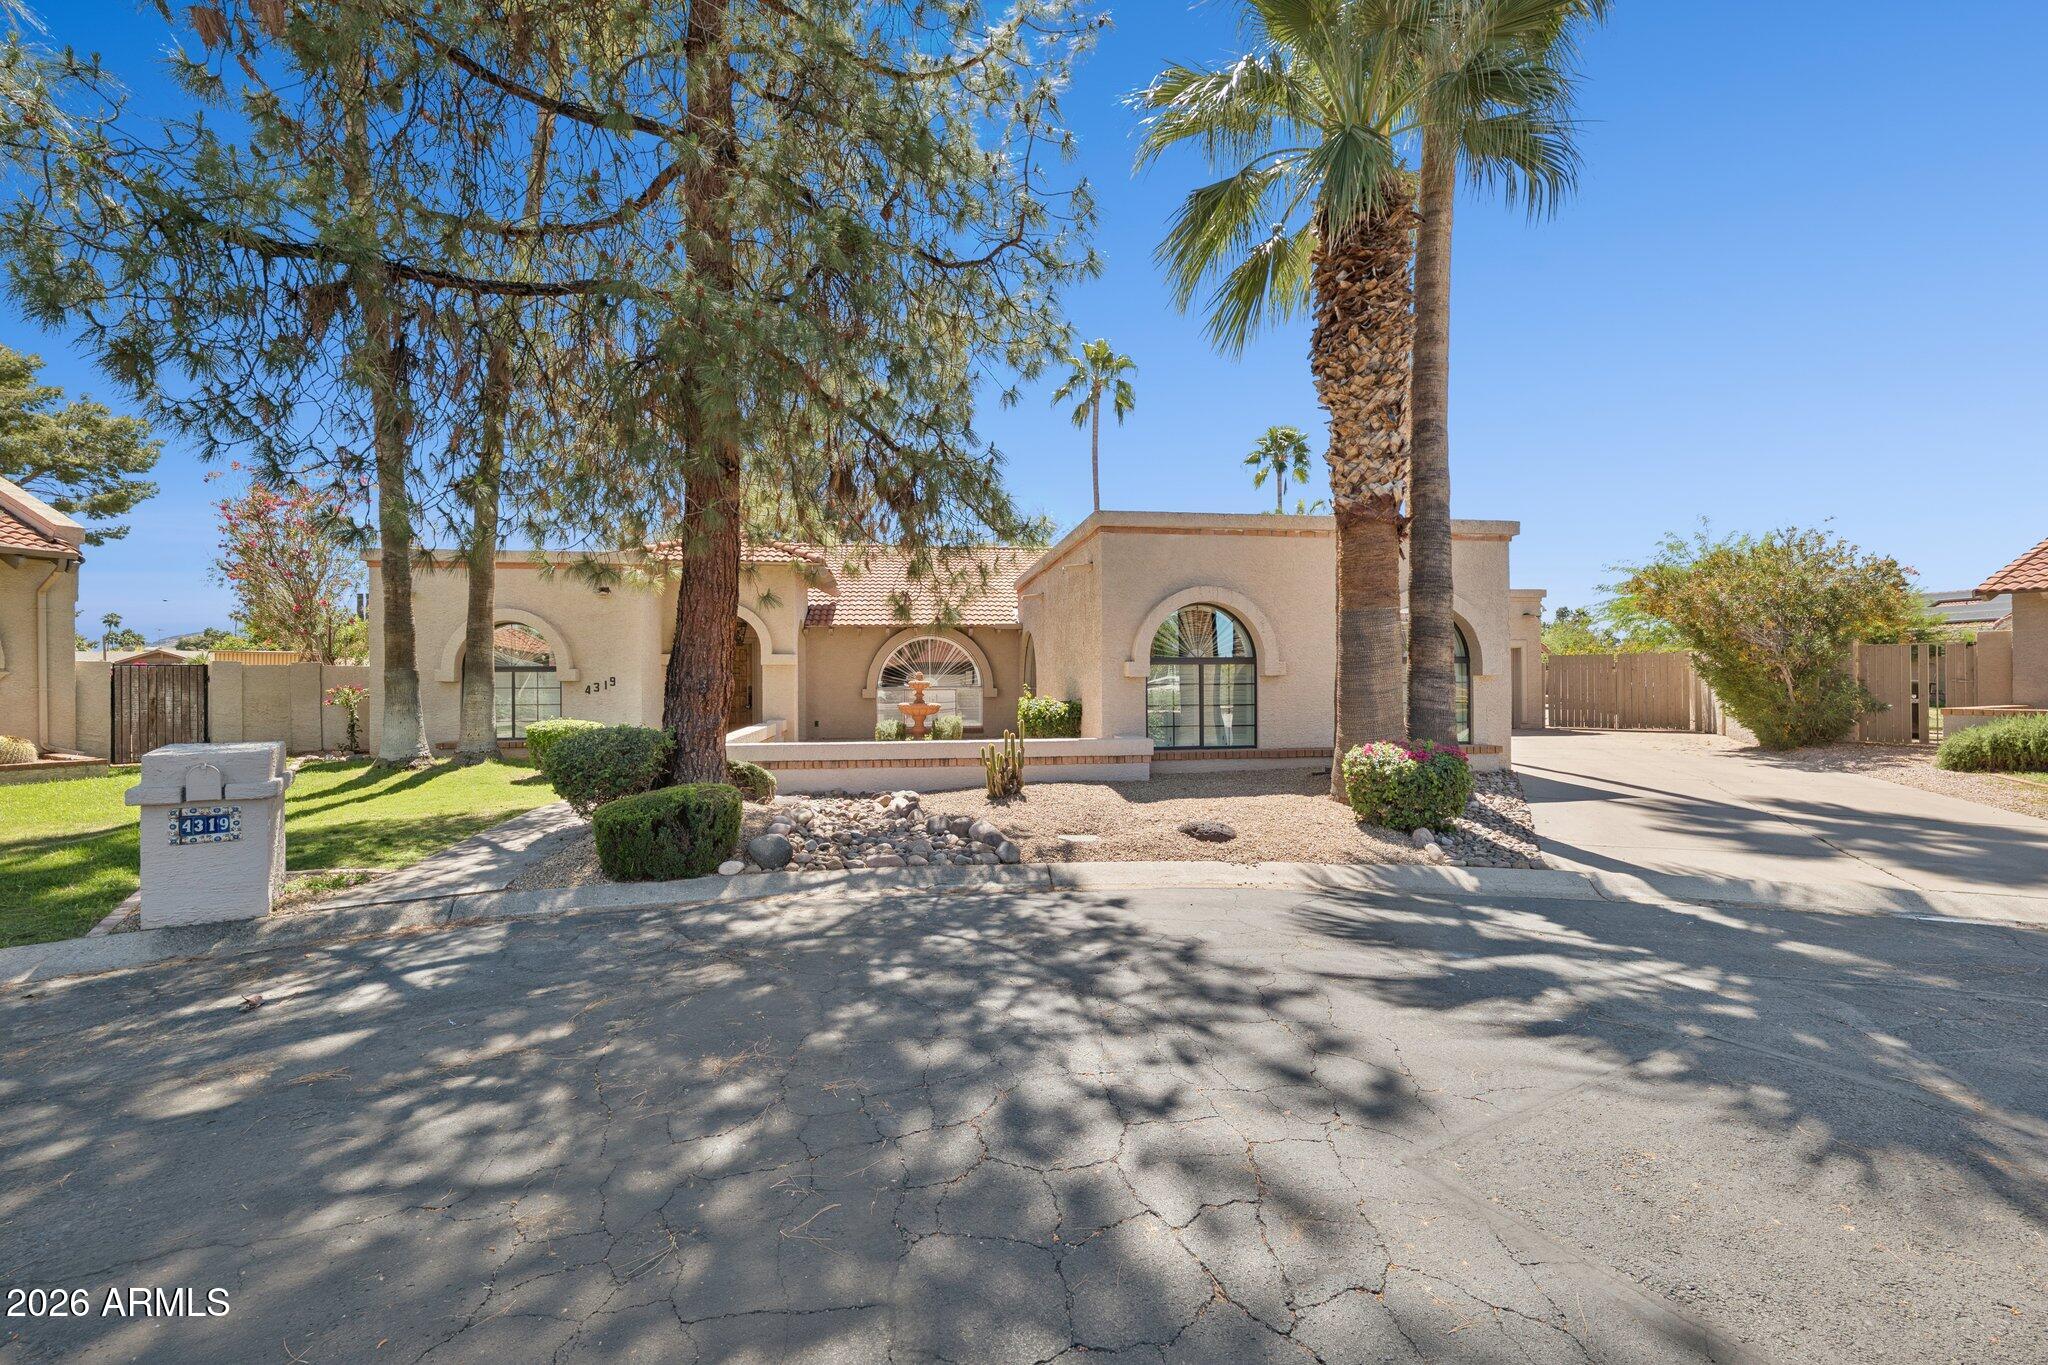
House for sale
$947,5003 bds | 2 ba | 2,367 sqft | 0.44 acres
4319 E LUPINE Avenue, Phoenix, AZ 85028
Fathom Realty Elite

House for sale
$948,0005 bds | 4 ba | 3,175 sqft | 0.94 acres
2837 W UNION HILLS Drive, Phoenix, AZ 85027
HomeSmart

For sale
$949,0003515 N 12th Street, Phoenix, AZ 85014
DPR Realty LLC

House for sale
$949,0005 bds | 3 ba | 2,823 sqft | 1.1 acres
1723 E DOLORES Road, Phoenix, AZ 85086
AZ Flat Fee
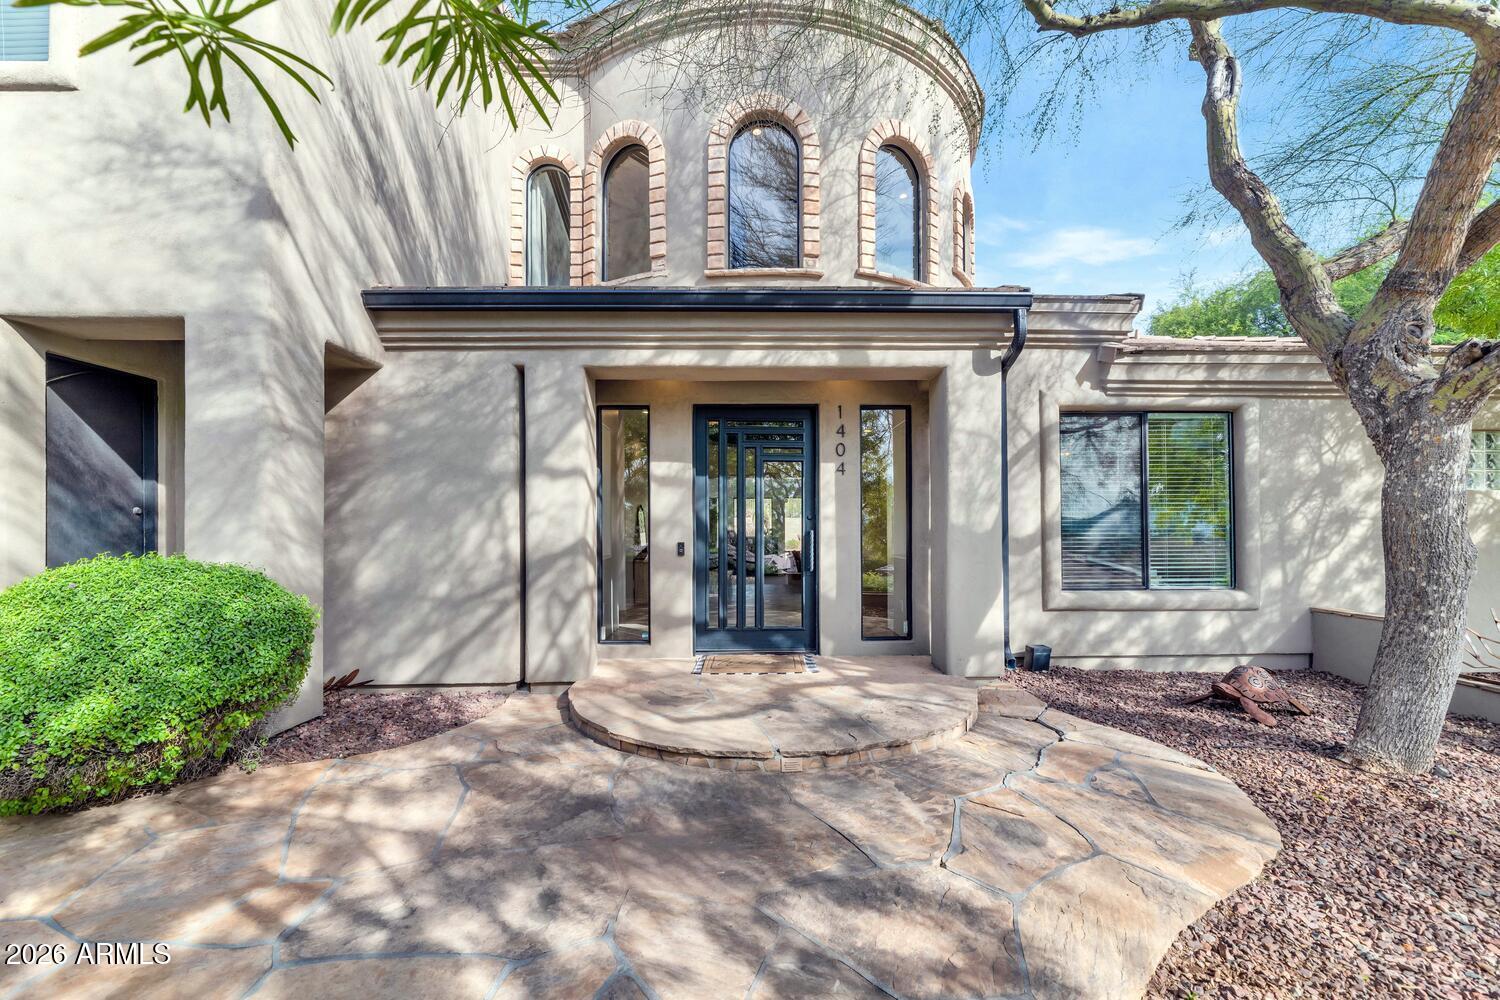
House for sale
$949,9004 bds | 4 ba | 4,600 sqft | 0.42 acres
1404 E MICHELLE Drive, Phoenix, AZ 85022
R.O.I. Properties

House for sale
$949,9006 bds | 5 ba | 4,368 sqft | 0.21 acres
26722 N 11TH Drive, Phoenix, AZ 85085
Carvalho Real Estate