$649,000
13429 N 29th Place, Phoenix, AZ 85032
View Paradise · Maricopa County
What's special
- Mountain(s) views
- Fireplace
- 2-car garage
- No HOA
Description
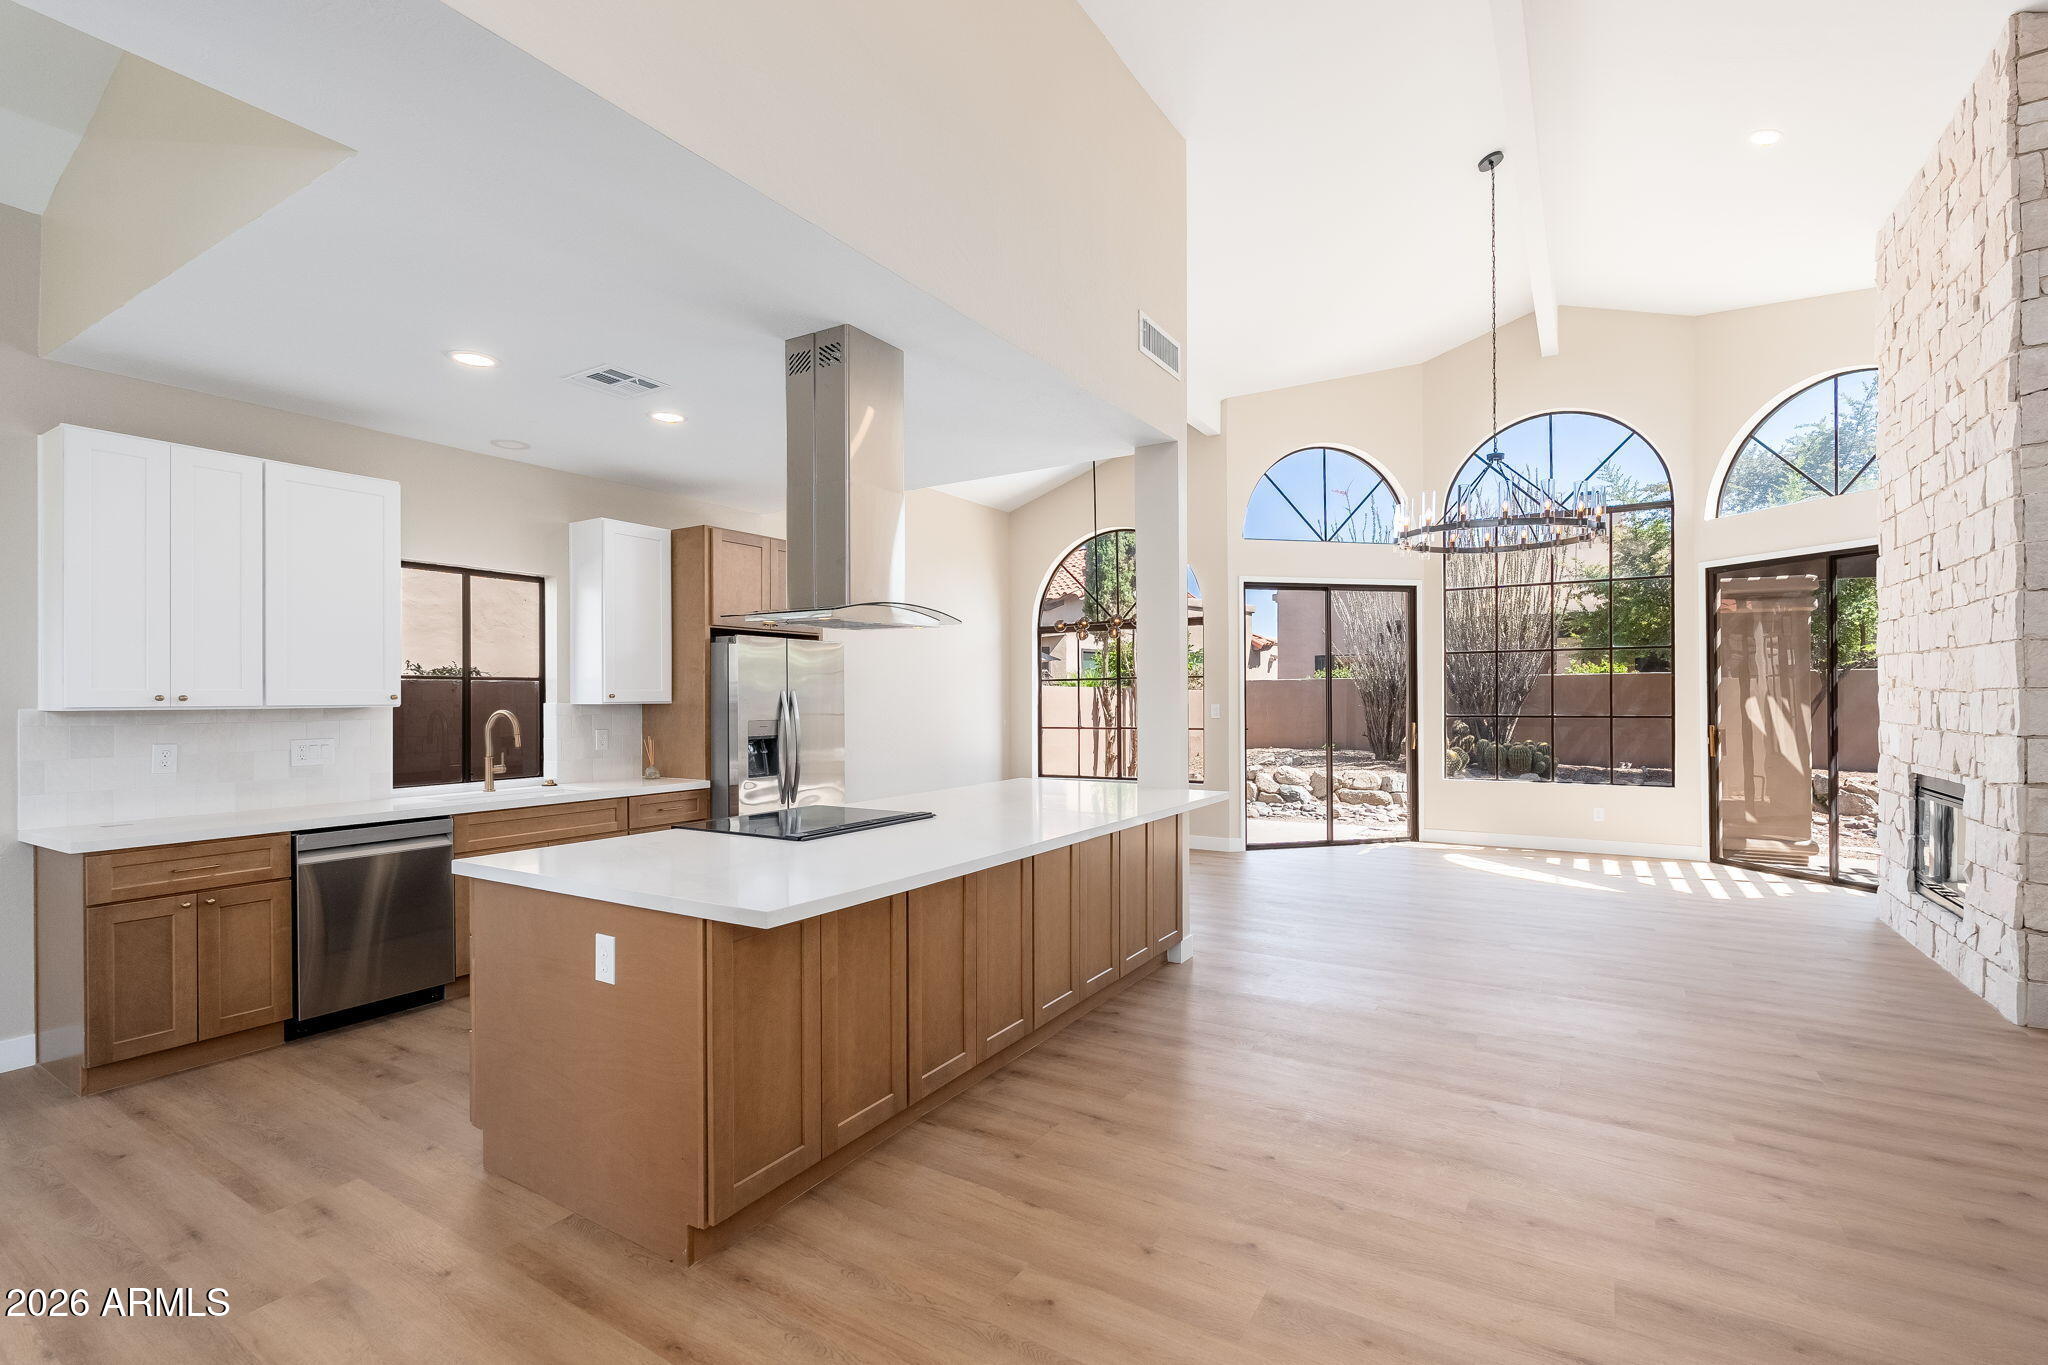
This home is a MUST SEE! Charming 3 bedroom, 2 bath block home situated on an oversized lot in a quiet neighborhood near the base of the Phoenix Mountain Preserve. You'll enjoy mountain views from both the front & back yards! This home has been owned by members of only one family since it was built & always lovingly cared for. Many upgrades/remodeling has been done over the years as well. Wait until you see the gorgeous kitchen! The seller is a professional chef & he designed it with features you usually only see in $1M+ homes! The cook in your family will love the 6 burner gas cooktop with a pot-filler above it. Dual wall ovens - the top one is a convection oven/microwave combo. Gorgeous KraftMaid quality cabinetry with full extension soft-close drawers, numerous pull-out shelves, ... spice racks & one with custom knife blocks & utensil holder, trash/recycle bin pull-out cabinet & more! Both the carousel corner ('pie-cut Susan') & the HUGE infinite ('magic corner') shelves use every inch of space below the counters for tons of storage! All of this for spectacular functionality, but even better ... the finishes are gorgeous too! You'll love the white cabinetry, charming blue & white tile, beautiful granite counters, stylish pendant lights, plus the spacious dining room with romantic wood-burning fireplace & tons of shelving. There's even a space for a wine or beverage refrigerator! Handsome, real wood floors everywhere - no carpet! Quaint stained-glass light fixtures at the entry & tray ceilings throughout give the home character. The spacious primary bedroom has gorgeous mountain views & a nice walk-in closet. The primary bathroom was remodeled & has an oversized shower. The secondary bedrooms are generous in size with great closets & both have views to the backyard. The second bathroom was remodeled & features a jetted tub/shower for your relaxation & enjoyment. The oversized lot has amazing potential - create your dream backyard! Talk about 'farm to table' ... the yard is already home to grapevines & a blueberry bush, plus pomegranate, lemon, Mexican lime, tangelo, almond, fig, kumquat & tamarind trees! The 9.5' deep diving pool is huge - tons of room to swim laps &/or entertain like at your own private resort. Good as-is or update to truly have a million dollar backyard! The grill master of the family will love built-in BBQ island with table seating! Surrounded with a huge paver patio, there's room for tons of furniture to dine al fresco & entertain family & friends! The BBQ has a gas line - so no hauling/filling propane tanks! Plus, there is already another gas line piped outside if you want to add a full outdoor kitchen, pizza oven, etc! Updates/improvements include: full interior paint (4/2026), new gas water heater (2023), full exterior paint (2021), new water softener (2020), full kitchen remodel with recessed lighting installed & all new flooring throughout (2019), all new exterior doors - including the front doors & sliding door to backyard (2019), bathroom remodels (2015 & 2017, toilets replaced in 2018), new gutter system (2019), & more! The roof was replaced in 2007 with an incredible 50 year warranty! Attic fan motors turn on when it hits a certain temperature in the attic keeping it way cooler so the underlayment isn't 'baking' from underneath & why they can offer that warranty! New insulation installed (2019). The HVAC system was replaced in 2015 - the A/C being a 3.5 ton 16 SEER Carrier unit. You'll appreciate the energy efficiency of gas hot water, gas heat, gas stove & even a gas dryer! Quality slump block construction & all copper wiring & plumbing in this home. Windows replaced in 2002. Pool booster pump for the Polaris cleaner replaced in 2020. The list goes on! Located in the desirable Paradise Valley Unified School District. Walk to hiking trails! Just over 2 miles to the newly renovated PV Reimagined with great restaurants & bars such as Trevor's, Federal Pizza, Blanco, Melt, Frost & tons more! Plus wonderful shopping such as Whole Foods, Costco, IKEA, Walmart, etc. A variety of gyms & recreation options near by. Close to the 51 for easy freeway access all over the valley! Tour today & you will want to call this house home!
Property details
Interior
Bedrooms
- Bedrooms: 3
- Total Rooms: 7
Bathrooms
- Total Bathrooms: 2
- Full Bathrooms: 2
Interior Features
- 3/4 Bath Master Bdrm
- Eat-in Kitchen
- Breakfast Bar
- Pantry
- Granite Counters
- High Speed Internet
- No Interior Steps
- Flooring: Tile, Wood
- Window Features: Vinyl Frame, Dual Pane
Appliances
- Dishwasher
- Disposal
- Refrigerator
- Gas Cooktop
- Microwave
- Built In Recycling
- Built-In Electric Oven
- Electric Oven
- Washer
- Dryer
- Water Softener Owned
- Laundry Features: Engy Star (See Rmks), Washer Hookup, See Remarks
Heating and Cooling
- Cooling Features: Ceiling Fan(s), Central Air, Programmable Thmstat, ENERGY STAR Qualified Equipment, See Remarks
- Heating Features: Natural Gas, ENERGY STAR Qualified Equipment
- Fireplace: Yes
- Fireplace Features: See Remarks, Wood Burning
Other Interior
- Stories: 1
Exterior
Exterior and Lot Features
- Private Yard
- Built-in Barbecue
- Rain Gutters
- Patio and Porch Features: Patio, Covered Patio(s)
- Fencing: Block, Chain Link, Back Yard
Land Info
- East/West Exposure
- Desert Front
- Sprinklers In Front
- Sprinklers In Rear
- Dirt Back
- Gravel/Stone Front
- Grass Front
- Grass Back
- Auto Timer H2O Front
- Auto Timer H2O Back
- Lot Size Acres: 0.36
- Lot Size Square Feet: 15,701
Garage and Parking
- Garage Spaces: 2
- Attached Garage: No
- Parking Features: Side Vehicle Entry, Garage Door Opener, Separate Strge Area
Home Features
- View: Mountain(s)
Community
Homeowners Association
- Association: No
- Association Fee Includes: No Fees
Neighborhood
- Subdivision: View Paradise
Listing
Other Property Info
- Annual Tax Amount: $2,510
- Source Listing Status: Pending
- County: Maricopa
- Directions: South on 32nd St to Emile Zola, west to 29th Pl, north to home on right.
- Property Subtype: Single Family Residence
- Parcel Number: 166-42-054
- Postal City: Phoenix
- Listing Date: 4/24/2026
- MLS#: 7019154
Features
Building and Construction
- Total Square Feet Living: 1,797
- Year Built: 1964
- Property Age: 62
- Construction Materials: Block, Painted
- Roof: Composition
- Stories: 1
- Living Area Source: Assessor
Utilities
- Sewer: Sewer-In & Connected
- Water Source: Public
- Phone Available
Contact Us
Contact Us
Ask a question or schedule a showing
Listing updated: May 30, 2026
MLS#: 7019154

Data relating to real estate for sale on this website comes in part from the Internet Data Exchange (IDX) program of Arizona Regional Multiple Listing Service. IDX information is provided exclusively for consumers' personal, non-commercial use, and may not be used for any purpose other than to identify prospective properties consumers may be interested in purchasing. The data is deemed reliable but is not guaranteed accurate by the MLS.
All information should be verified by the recipient and none is guaranteed as accurate by ARMLS.
© 2026 Arizona Regional Multiple Listing Service. All rights reserved.
Similar homes in Phoenix

House for sale
$649,0004 bds | 3 ba | 2,545 sqft | 1.2 acres
313 W SADDLE MOUNTAIN Road, Phoenix, AZ 85086
My Home Group Real Estate

Townhome for sale
$649,9003 bds | 3 ba | 1,872 sqft | 0.06 acres
1344 E POLK Street B, Phoenix, AZ 85006
My Home Group Real Estate

House for sale
$649,9004 bds | 3 ba | 2,325 sqft | 0.15 acres
14048 S 40TH Street, Phoenix, AZ 85044
My Home Group Real Estate

House for sale
$649,9904 bds | 3 ba | 2,362 sqft | 0.15 acres
10309 S 20th Lane, Phoenix, AZ 85041
Beazer Homes
Townhome for sale
$649,9992 bds | 2 ba | 1,481 sqft | 0.1 acres
4125 E CORTEZ Street, Phoenix, AZ 85028
AIG Realty LLC

House for sale
$649,9993 bds | 3 ba | 2,384 sqft | 0.18 acres
724 W SANDRA Terrace, Phoenix, AZ 85023
HomeSmart