$475,000
13341 W Yearling Road, Peoria, AZ 85383
RANCHO CABRILLO PARCEL D · Maricopa County
What's special
- 3-car garage
Description
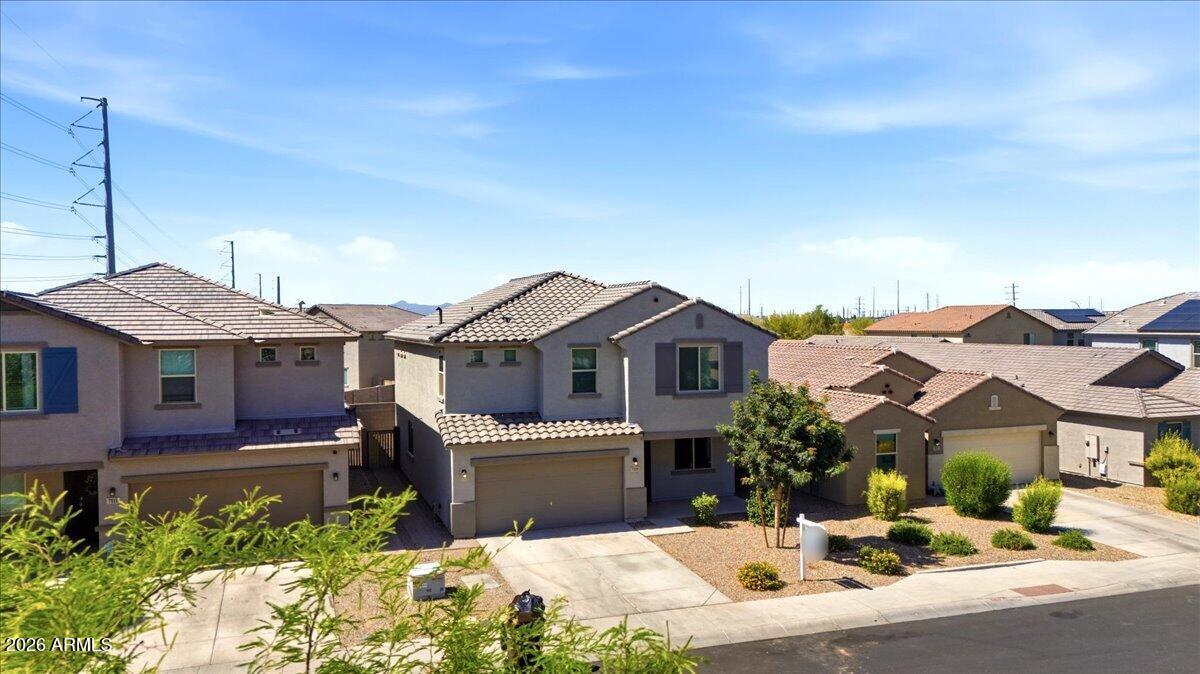
Beautiful like-new single story home with 3 bedrooms, 2 baths and 2 flex rooms for an office and/or bonus room. Home includes a custom front door, all new flooring, new paint throughout, 8 foot doors, an open floor-plan featuring a gourmet kitchen with Quartz countertops, gas cooktop and walk in pantry. The spacious master bedroom includes two walk in closets, and upgraded shower. Surround sound pre-wire, soft water loop, gas stubs for BBQ and dryer, 94'' high garage door and service door. Backyard features corner lot, expansive turf and covered patio. Fantastic location across from park and near the 303, community parks, hiking trails, and Lake Pleasant.
Property details
Interior
Bedrooms
- Bedrooms: 4
Bathrooms
- Total Bathrooms: 2
- Full Bathrooms: 2
Interior Features
- Full Bth Master Bdrm
- Double Vanity
- Eat-in Kitchen
- Breakfast Bar
- Walk-in Pantry
- Quartz Countertops
- High Speed Internet
- 9+ Flat Ceilings
- Flooring: Carpet, Vinyl
- Window Features: Dual Pane, Screens
Appliances
- Dishwasher
- Disposal
- Refrigerator
- Gas Cooktop
- Microwave
- Gas Oven
- Gas Range
- Washer
- Dryer
Heating and Cooling
- Cooling Features: Central Air
- Heating Features: Forced Air
Other Interior
- Stories: 1
Exterior
Exterior and Lot Features
- Patio and Porch Features: Covered Patio(s)
- Fencing: Block
Land Info
- North/South Exposure
- Desert Front
- Sprinklers In Front
- Sprinklers In Rear
- Synthetic Grass Back
- Auto Timer H2O Front
- Auto Timer H2O Back
- Lot Size Acres: 0.15
- Lot Size Square Feet: 6,325
Garage and Parking
- Garage Spaces: 3
- Attached Garage: No
- Parking Features: Garage Door Opener
Community
Homeowners Association
- Association: Yes
- Association Fee: $67
- Association Fee Frequency: Monthly
- Calculated Total Monthly Association Fees: $67
- Association Fee Includes: Maintenance Grounds
Neighborhood
- Subdivision: RANCHO CABRILLO PARCEL D
Listing
Other Property Info
- Annual Tax Amount: $2,385
- Source Listing Status: Pending
- County: Maricopa
- Directions: West on Happy Valley from 303 exit, turn right on El Granada Blvd, turn right on Yearling Road to property on the right.
- Property Subtype: Single Family Residence
- Parcel Number: 503-54-515
- Postal City: Peoria
- Listing Date: 5/7/2026
- MLS#: 7025319
Features
Building and Construction
- Total Square Feet Living: 1,859
- Year Built: 2020
- Property Age: 6
- Construction Materials: Wood Frame, Painted, Stucco, Stone
- Roof: Tile
- Stories: 1
- Living Area Source: Assessor
Utilities
- Water Source: Public
Contact Us
Contact Us
Ask a question or schedule a showing
Listing updated: May 13, 2026
MLS#: 7025319

Data relating to real estate for sale on this website comes in part from the Internet Data Exchange (IDX) program of Arizona Regional Multiple Listing Service. IDX information is provided exclusively for consumers' personal, non-commercial use, and may not be used for any purpose other than to identify prospective properties consumers may be interested in purchasing. The data is deemed reliable but is not guaranteed accurate by the MLS.
All information should be verified by the recipient and none is guaranteed as accurate by ARMLS.
© 2026 Arizona Regional Multiple Listing Service. All rights reserved.
Similar homes in Peoria
House for sale
$475,0004 bds | 3 ba | 2,624 sqft | 0.11 acres
7119 W GOLDEN Lane, Peoria, AZ 85345
West USA Realty

House for sale
$475,0002 bds | 2 ba | 1,574 sqft | 0.16 acres
8954 W SEQUOIA Drive, Peoria, AZ 85382
West USA Realty

House for sale
$475,0003 bds | 2 ba | 1,826 sqft | 0.19 acres
7637 W DREYFUS Drive, Peoria, AZ 85381
RE/MAX Fine Properties

House for sale
$475,0003 bds | 3 ba | 2,204 sqft | 0.19 acres
7813 W DREYFUS Drive, Peoria, AZ 85381
HomeSmart

House for sale
$474,9903 bds | 3 ba | 1,842 sqft | 0.07 acres
11892 W BURNSIDE Trail, Peoria, AZ 85383
DRH Properties Inc

House for sale
$474,9903 bds | 3 ba | 2,457 sqft | 0.11 acres
8166 N 80th Lane, Peoria, AZ 85345
K. Hovnanian Great Western Homes, LLC