$2,090,000
13334 E SAND HILLS Road, Scottsdale, AZ 85255
STORYROCK · Maricopa County
What's special
- Mountain(s) & Desert & Panoramic views
- 4-car garage
Description
One of north Scottsdale's premier communities, welcome to Storyrock. Don't wait 18 months for new construction, available now is this expansive 4,082 s/f single level home with detached casita, nestled on a 1/3 acre lot with views of Tom's Thumb, Four Peaks, Weaver's Needle and the beautiful Sonoran Desert. As you approach the home take notice of the front patio to take in the spectacular mountain views. Once through the iron gate you enter a private courtyard that separates the casita and main home. Inside the casita is a kitchenette, full bathroom, walk-in closet and a 16' multi-panel glass door. Inside the main home, the kitchen is equipped with upgraded maple cabinets by Peterson Cabinetry, all GE Monogram appliances, pot filler, quartz waterfall island and a beverage center at the Butler's Pantry. The spacious great room offers views of the beautifully landscaped backyard through another set of 16' multi-panel glass doors. The primary bath has a large walk-in shower, soaking tub and walk-in closet equipped with a safe. There are two additional en-suite bedrooms, both with walk-in closets, an office and a versatile flex room which is currently set up as a gym with separate exit to the courtyard. The owners spent over $250,000 on the front and backyard landscaping which includes the oversized front view patio, pool with upgraded safety ledge, sheer descent water feature, bbq island, pergola, fire pit, extra wide paver driveway and extensive stone and iron works. Insulated 4 car garage, tankless water heater, and all interior walls are insulated for sound and energy efficiency, whole home security system, RV gate and property borders a common area for additional privacy and undisturbed views.
Property details
Interior
Bedrooms
- Bedrooms: 4
Bathrooms
- Total Bathrooms: 5
- Full Bathrooms: 4
- 1/2 Bathrooms: 1
Interior Features
- Full Bth Master Bdrm
- Separate Shwr & Tub
- Double Vanity
- Eat-in Kitchen
- Breakfast Bar
- Kitchen Island
- Walk-in Pantry
- Non-laminate Counter
- Quartz Countertops
- High Speed Internet
- 9+ Flat Ceilings
- Wet Bar
- No Interior Steps
- Flooring: Carpet, Tile
- Window Features: ENERGY STAR Qualified Windows, Vinyl Frame, Dual Pane
Appliances
- Dishwasher
- Disposal
- Refrigerator
- Microwave
- Reverse Osmosis
- Gas Range
- Electric Oven
- Washer
- Dryer
- Stacked Washer/Dryer
- Water Softener Owned
- Laundry Features: Engy Star (See Rmks), Inside
Heating and Cooling
- Cooling Features: Ceiling Fan(s), Central Air, Programmable Thmstat
- Heating Features: Natural Gas
Other Interior
- Stories: 1
Exterior
Exterior and Lot Features
- Private Street(s)
- Private Yard
- Built-in Barbecue
- Patio and Porch Features: Covered Patio(s)
- Fencing: Wrought Iron, Block
Land Info
- North/South Exposure
- Borders Common Area
- Desert Front
- Desert Back
- Sprinklers In Front
- Sprinklers In Rear
- Synthetic Grass Back
- Auto Timer H2O Front
- Auto Timer H2O Back
- Lot Size Acres: 0.32
- Lot Size Square Feet: 13,753
Garage and Parking
- Garage Spaces: 4
- Attached Garage: No
- Parking Features: RV Gated, Garage Door Opener, Direct Access, Attached Garage
Home Features
- View: Mountain(s), Desert, Panoramic
Community
Homeowners Association
- Association: Yes
- Association Fee: $594
- Association Fee Frequency: Quarterly
- Calculated Total Monthly Association Fees: $198
- Association Fee Includes: Maintenance Grounds
Neighborhood
- Subdivision: STORYROCK
Listing
Other Property Info
- Annual Tax Amount: $3,461
- Source Listing Status: Active Under Contract
- County: Maricopa
- Directions: East on Happy Valley, then east on Ranch Gate Road, south on 128th Street, east on Alameda to the community gate. Once through the gate, go east on Parkview, south on 132nd Place and east on Sand Hills to the property.
- Property Subtype: Single Family Residence
- Parcel Number: 217-03-609
- Postal City: Scottsdale
- Listing Date: 3/4/2026
- On Market Date: 3/10/2026
- MLS#: 6992971
Features
Building and Construction
- Total Square Feet Living: 4,082
- Year Built: 2023
- Property Age: 3
- Architectural Style: Santa Barbara/Tuscan
- Construction Materials: Wood Frame, Painted, Stucco
- Roof: Tile
- Stories: 1
- Living Area Source: Builder
Utilities
- Water Source: Public
Contact Us
Contact Us
Ask a question or schedule a showing
Listing updated: May 28, 2026
MLS#: 6992971

Data relating to real estate for sale on this website comes in part from the Internet Data Exchange (IDX) program of Arizona Regional Multiple Listing Service. IDX information is provided exclusively for consumers' personal, non-commercial use, and may not be used for any purpose other than to identify prospective properties consumers may be interested in purchasing. The data is deemed reliable but is not guaranteed accurate by the MLS.
All information should be verified by the recipient and none is guaranteed as accurate by ARMLS.
© 2026 Arizona Regional Multiple Listing Service. All rights reserved.
Similar homes in Scottsdale

House for sale
$2,090,0003 bds | 3 ba | 2,342 sqft | 0.17 acres
7705 E DOUBLETREE RANCH Road 19, Scottsdale, AZ 85258
Compass

House for sale
$2,099,0004 bds | 4 ba | 2,768 sqft | 0.03 acres
19355 N 73RD Way E2014, Scottsdale, AZ 85255
SERHANT.

House for sale
$2,099,0004 bds | 4 ba | 3,923 sqft | 0.7 acres
27654 N 65TH Way, Scottsdale, AZ 85266
Real Broker
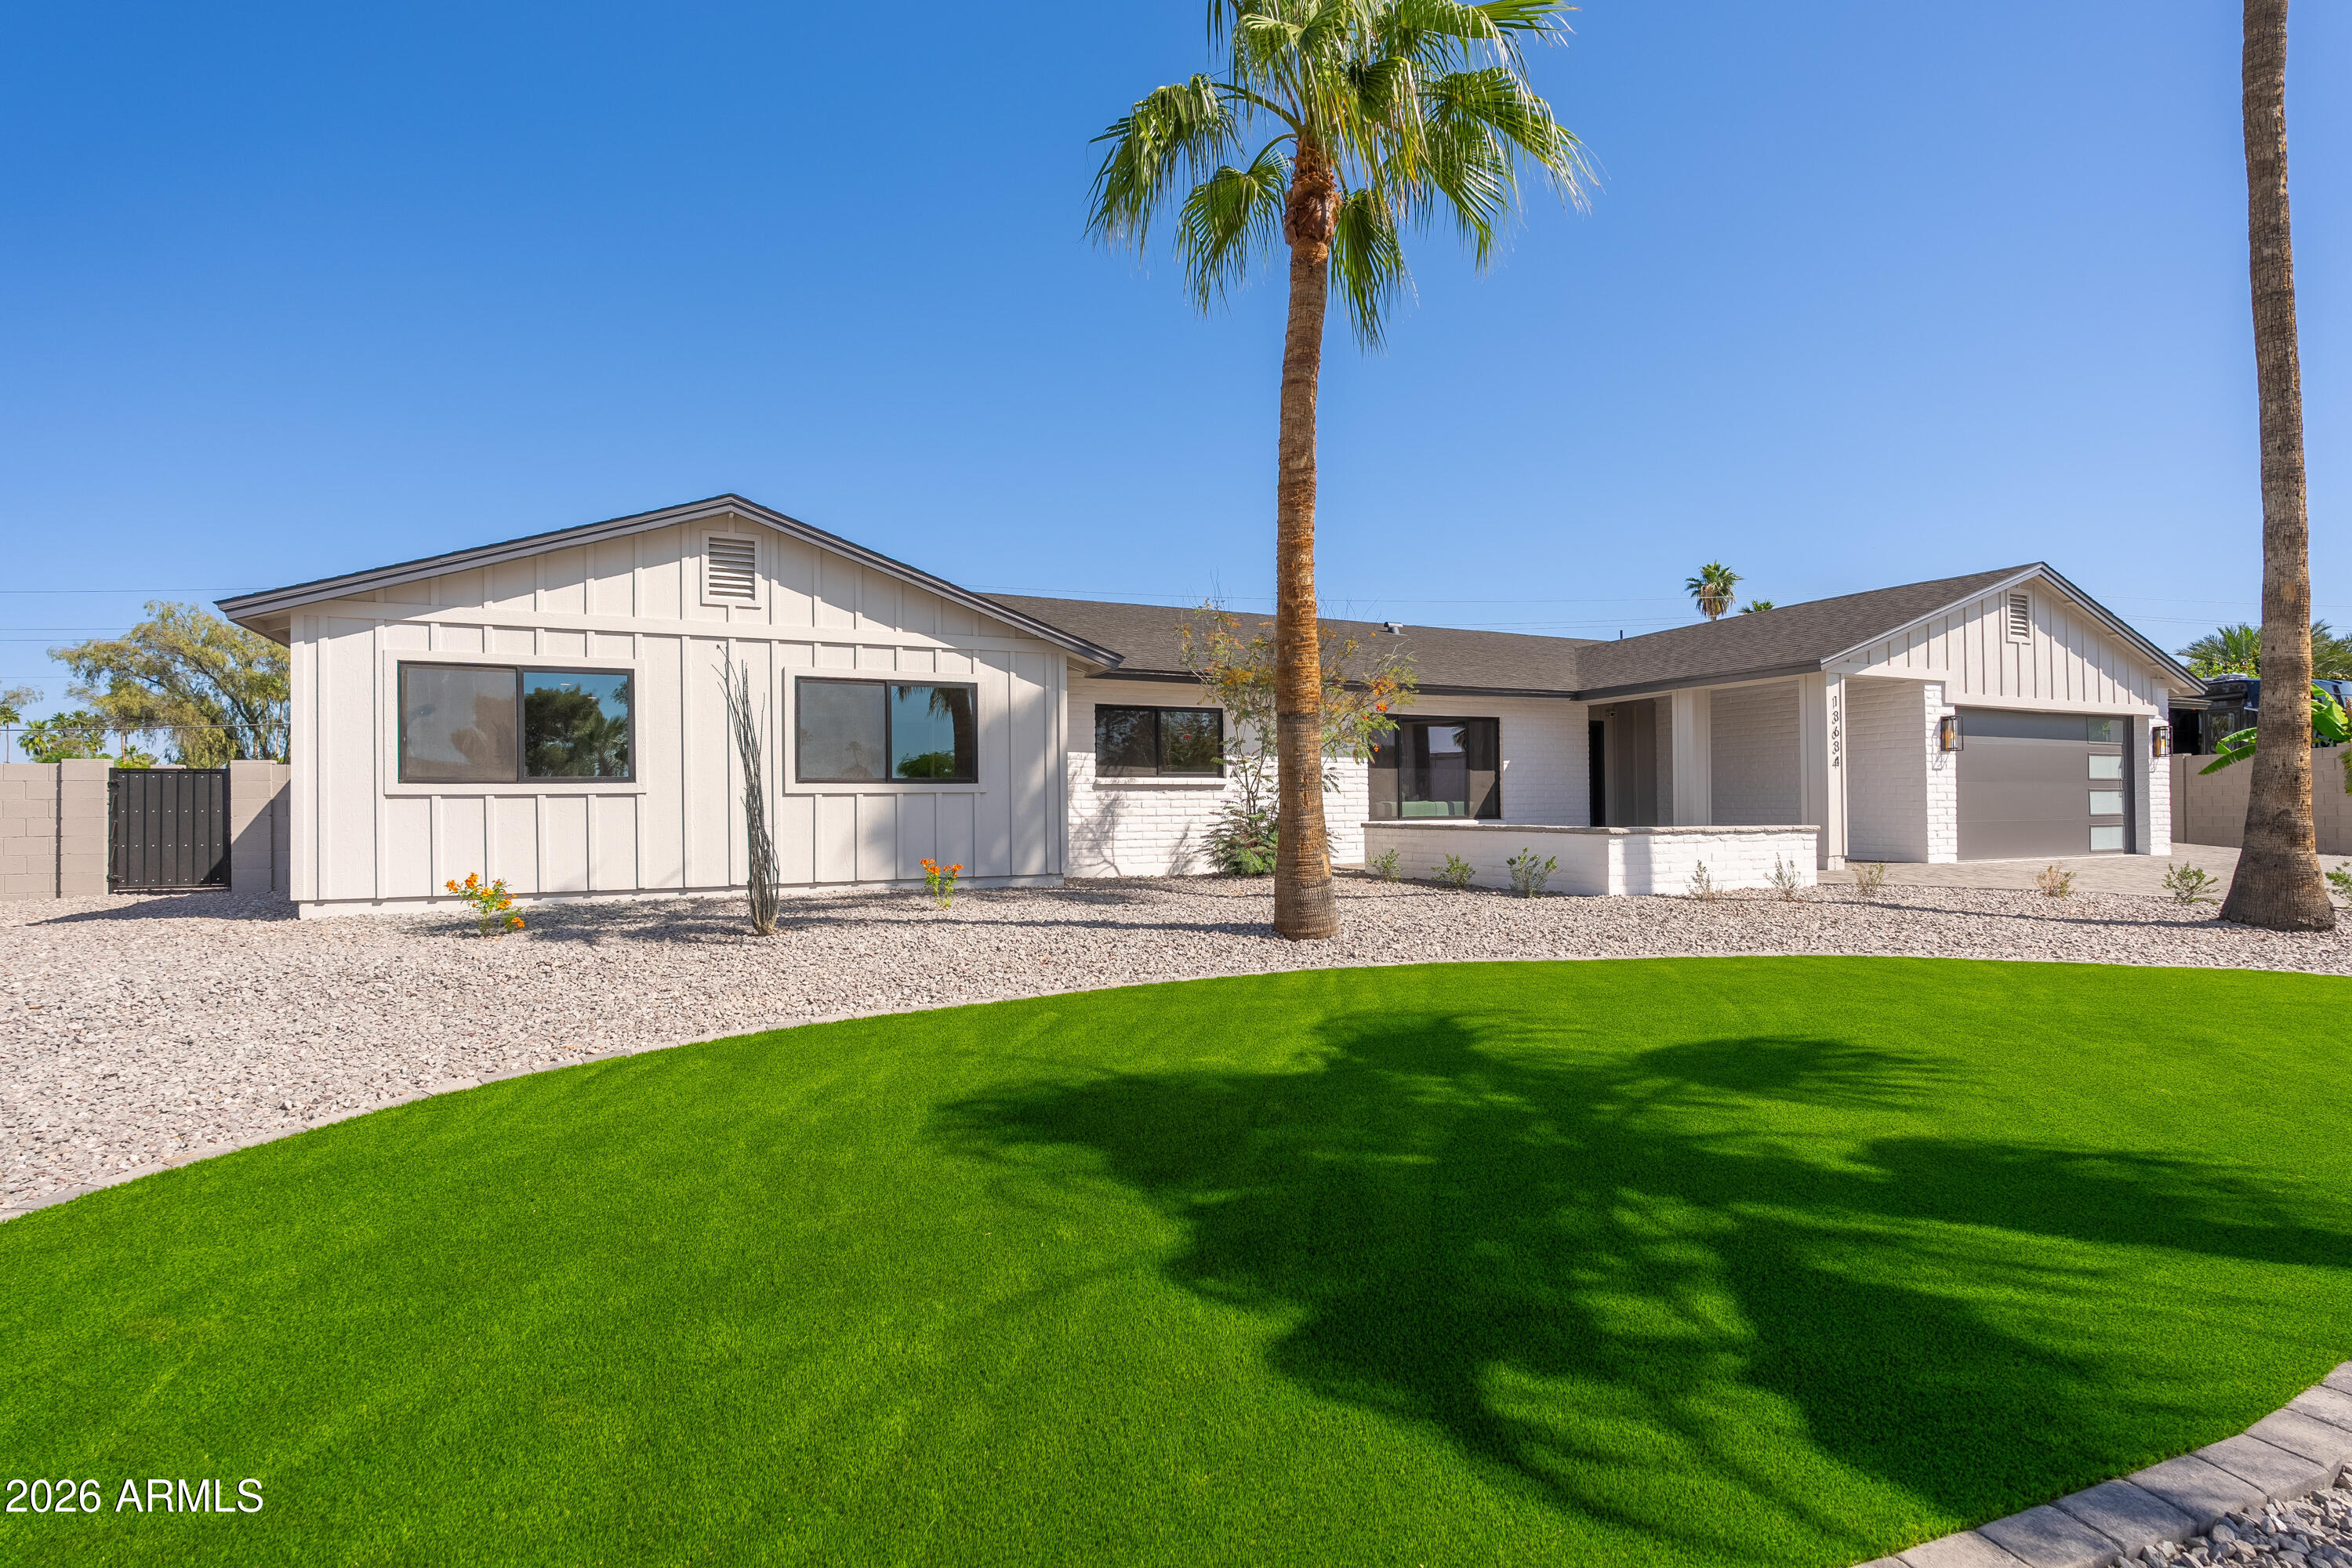
House for sale
$2,100,0004 bds | 4 ba | 3,052 sqft | 0.41 acres
13634 N 51ST Place, Scottsdale, AZ 85254
CV Realty

House for sale
$2,100,0004 bds | 5 ba | 3,550 sqft | 0.26 acres
9708 E PRESERVE Way, Scottsdale, AZ 85262
RETSY

House for sale
$2,100,0003 bds | 4 ba | 2,967 sqft | 0.21 acres
19910 N 84TH Street, Scottsdale, AZ 85255
Compass