$1,075,000
1332 E LA MIRADA Drive, Phoenix, AZ 85042
VISTAL PHASE 1 RESIDENTIAL COMMUNITY · Maricopa County
What's special
- 4-car garage
Description
4 Bedroom, 3.5 Bathroom, Office, Den and 4-car garage with a income producing Next Gen Living Space at the base of South Mountain in a gated enclave. This exceptional residence redefines modern desert living with a rare blend of luxury, flexibility, and resort-style design. This property has also Spanning over 3,400 square feet, this thoughtfully designed home offers expansive living spaces filled with natural light, soaring ceilings, and seamless indoor-outdoor flow--perfect for both everyday living and elevated entertaining. Step outside into your own resort-style backyard, where Arizona living comes to life. Enjoy evenings around the built-in firepit with custom seating, host gatherings beneath the illuminated gazebo featuring a built-in gas plumbed grill, ceiling fan, and inviting entertainment space, or simply unwind under the desert sky in a backyard designed for both relaxation and connection. Inside, the main living areas are both refined and inviting, anchored by a chef-inspired kitchen featuring under-cabinet task lighting and an effortless flow into the great room--creating a central hub for entertaining and daily living alike. The primary suite offers a peaceful retreat, while additional bedrooms provide comfort and flexibility for family or guests. Car enthusiasts, hobbyists, or fitness lovers will appreciate the climate-controlled garages, offering year-round comfort and the perfect space for a home gym, workshop, or creative studio. The home is also equipped with solar energy for improved efficiency and long-term savings, a dedicated electric vehicle charging outlet, and high-speed 2 gigabit wireless internet supported by five broadcast nodes for exceptional connectivity throughout the home. Located just minutes from hiking and biking trails, with convenient access to dining, shopping, and major freeways, this home combines privacy, functionality, and lifestyle in one of Phoenix's most desirable settings. This is more than a home--it's an opportunity to live expansively, host effortlessly, and enjoy the very best of desert luxury living.
Property details
Interior
Bedrooms
- Bedrooms: 4
- Total Rooms: 11
Bathrooms
- Total Bathrooms: 4
- Full Bathrooms: 3
- 1/2 Bathrooms: 1
Interior Features
- Full Bth Master Bdrm
- Separate Shwr & Tub
- Double Vanity
- Pantry
- Kitchen Island
- Walk-in Pantry
- Granite Counters
- High Speed Internet
- No Interior Steps
- Flooring: Carpet, Tile
Appliances
- Dishwasher
- Refrigerator
- Gas Cooktop
- Microwave
- Built-In Gas Oven
- Gas Oven
- Gas Range
- Washer
- Dryer
- Stacked Washer/Dryer
- Water Softener Owned
- Water Purifier
- Laundry Features: Engy Star (See Rmks), Inside
Heating and Cooling
- Cooling Features: Ceiling Fan(s), Central Air, Programmable Thmstat, ENERGY STAR Qualified Equipment, Ductless, Gas
- Heating Features: Natural Gas, ENERGY STAR Qualified Equipment
Other Interior
- Stories: 1
Exterior
Exterior and Lot Features
- Rain Gutters
- Patio and Porch Features: Patio, Covered Patio(s)
- Fencing: Block, Perimeter
Land Info
- Corner Lot
- Borders Common Area
- Desert Front
- Sprinklers In Front
- Sprinklers In Rear
- Gravel/Stone Front
- Synthetic Grass Back
- Auto Timer H2O Front
- Auto Timer H2O Back
- Lot Size Acres: 0.21
- Lot Size Square Feet: 9,079
Garage and Parking
- Garage Spaces: 4
- Attached Garage: No
- Parking Features: Tandem, Garage Door Opener, Gated, Temp Controlled, Direct Access, Electric Vehicle Charging Station(s), Attached Garage
Community
Homeowners Association
- Association: Yes
- Association Fee: $200
- Association Fee Frequency: Monthly
- Calculated Total Monthly Association Fees: $200
- Association Fee Includes: Maintenance Grounds, Street Maint
Neighborhood
- Subdivision: VISTAL PHASE 1 RESIDENTIAL COMMUNITY
Listing
Other Property Info
- Annual Tax Amount: $5,163
- Source Listing Status: Active
- County: Maricopa
- Directions: Baseline Rd to 16th Street. South on 16th Street, West on Dobbins Rd, Left into Community
- Property Subtype: Single Family Residence
- Parcel Number: 300-71-124
- Postal City: Phoenix
- Listing Date: 4/30/2026
- MLS#: 7021201
Features
Building and Construction
- Total Square Feet Living: 3,482
- Year Built: 2019
- Property Age: 7
- Architectural Style: Contemporary
- Construction Materials: Wood Frame, Spray Foam Insulation, Stucco
- Roof: Tile
- Stories: 1
- Living Area Source: Assessor
Utilities
- Water Source: Public
Contact Us
Contact Us
Ask a question or schedule a showing
Listing updated: May 17, 2026
MLS#: 7021201

Data relating to real estate for sale on this website comes in part from the Internet Data Exchange (IDX) program of Arizona Regional Multiple Listing Service. IDX information is provided exclusively for consumers' personal, non-commercial use, and may not be used for any purpose other than to identify prospective properties consumers may be interested in purchasing. The data is deemed reliable but is not guaranteed accurate by the MLS.
All information should be verified by the recipient and none is guaranteed as accurate by ARMLS.
© 2026 Arizona Regional Multiple Listing Service. All rights reserved.
Similar homes in Phoenix

House for sale
$1,075,0004 bds | 3 ba | 2,822 sqft | 1.11 acres
36439 N 14TH Street, Phoenix, AZ 85086
Keller Williams Arizona Realty

House for sale
$1,075,0004 bds | 3 ba | 3,447 sqft | 0.12 acres
3511 E Crest Lane, Phoenix, AZ 85050
Silverleaf Realty
House for sale
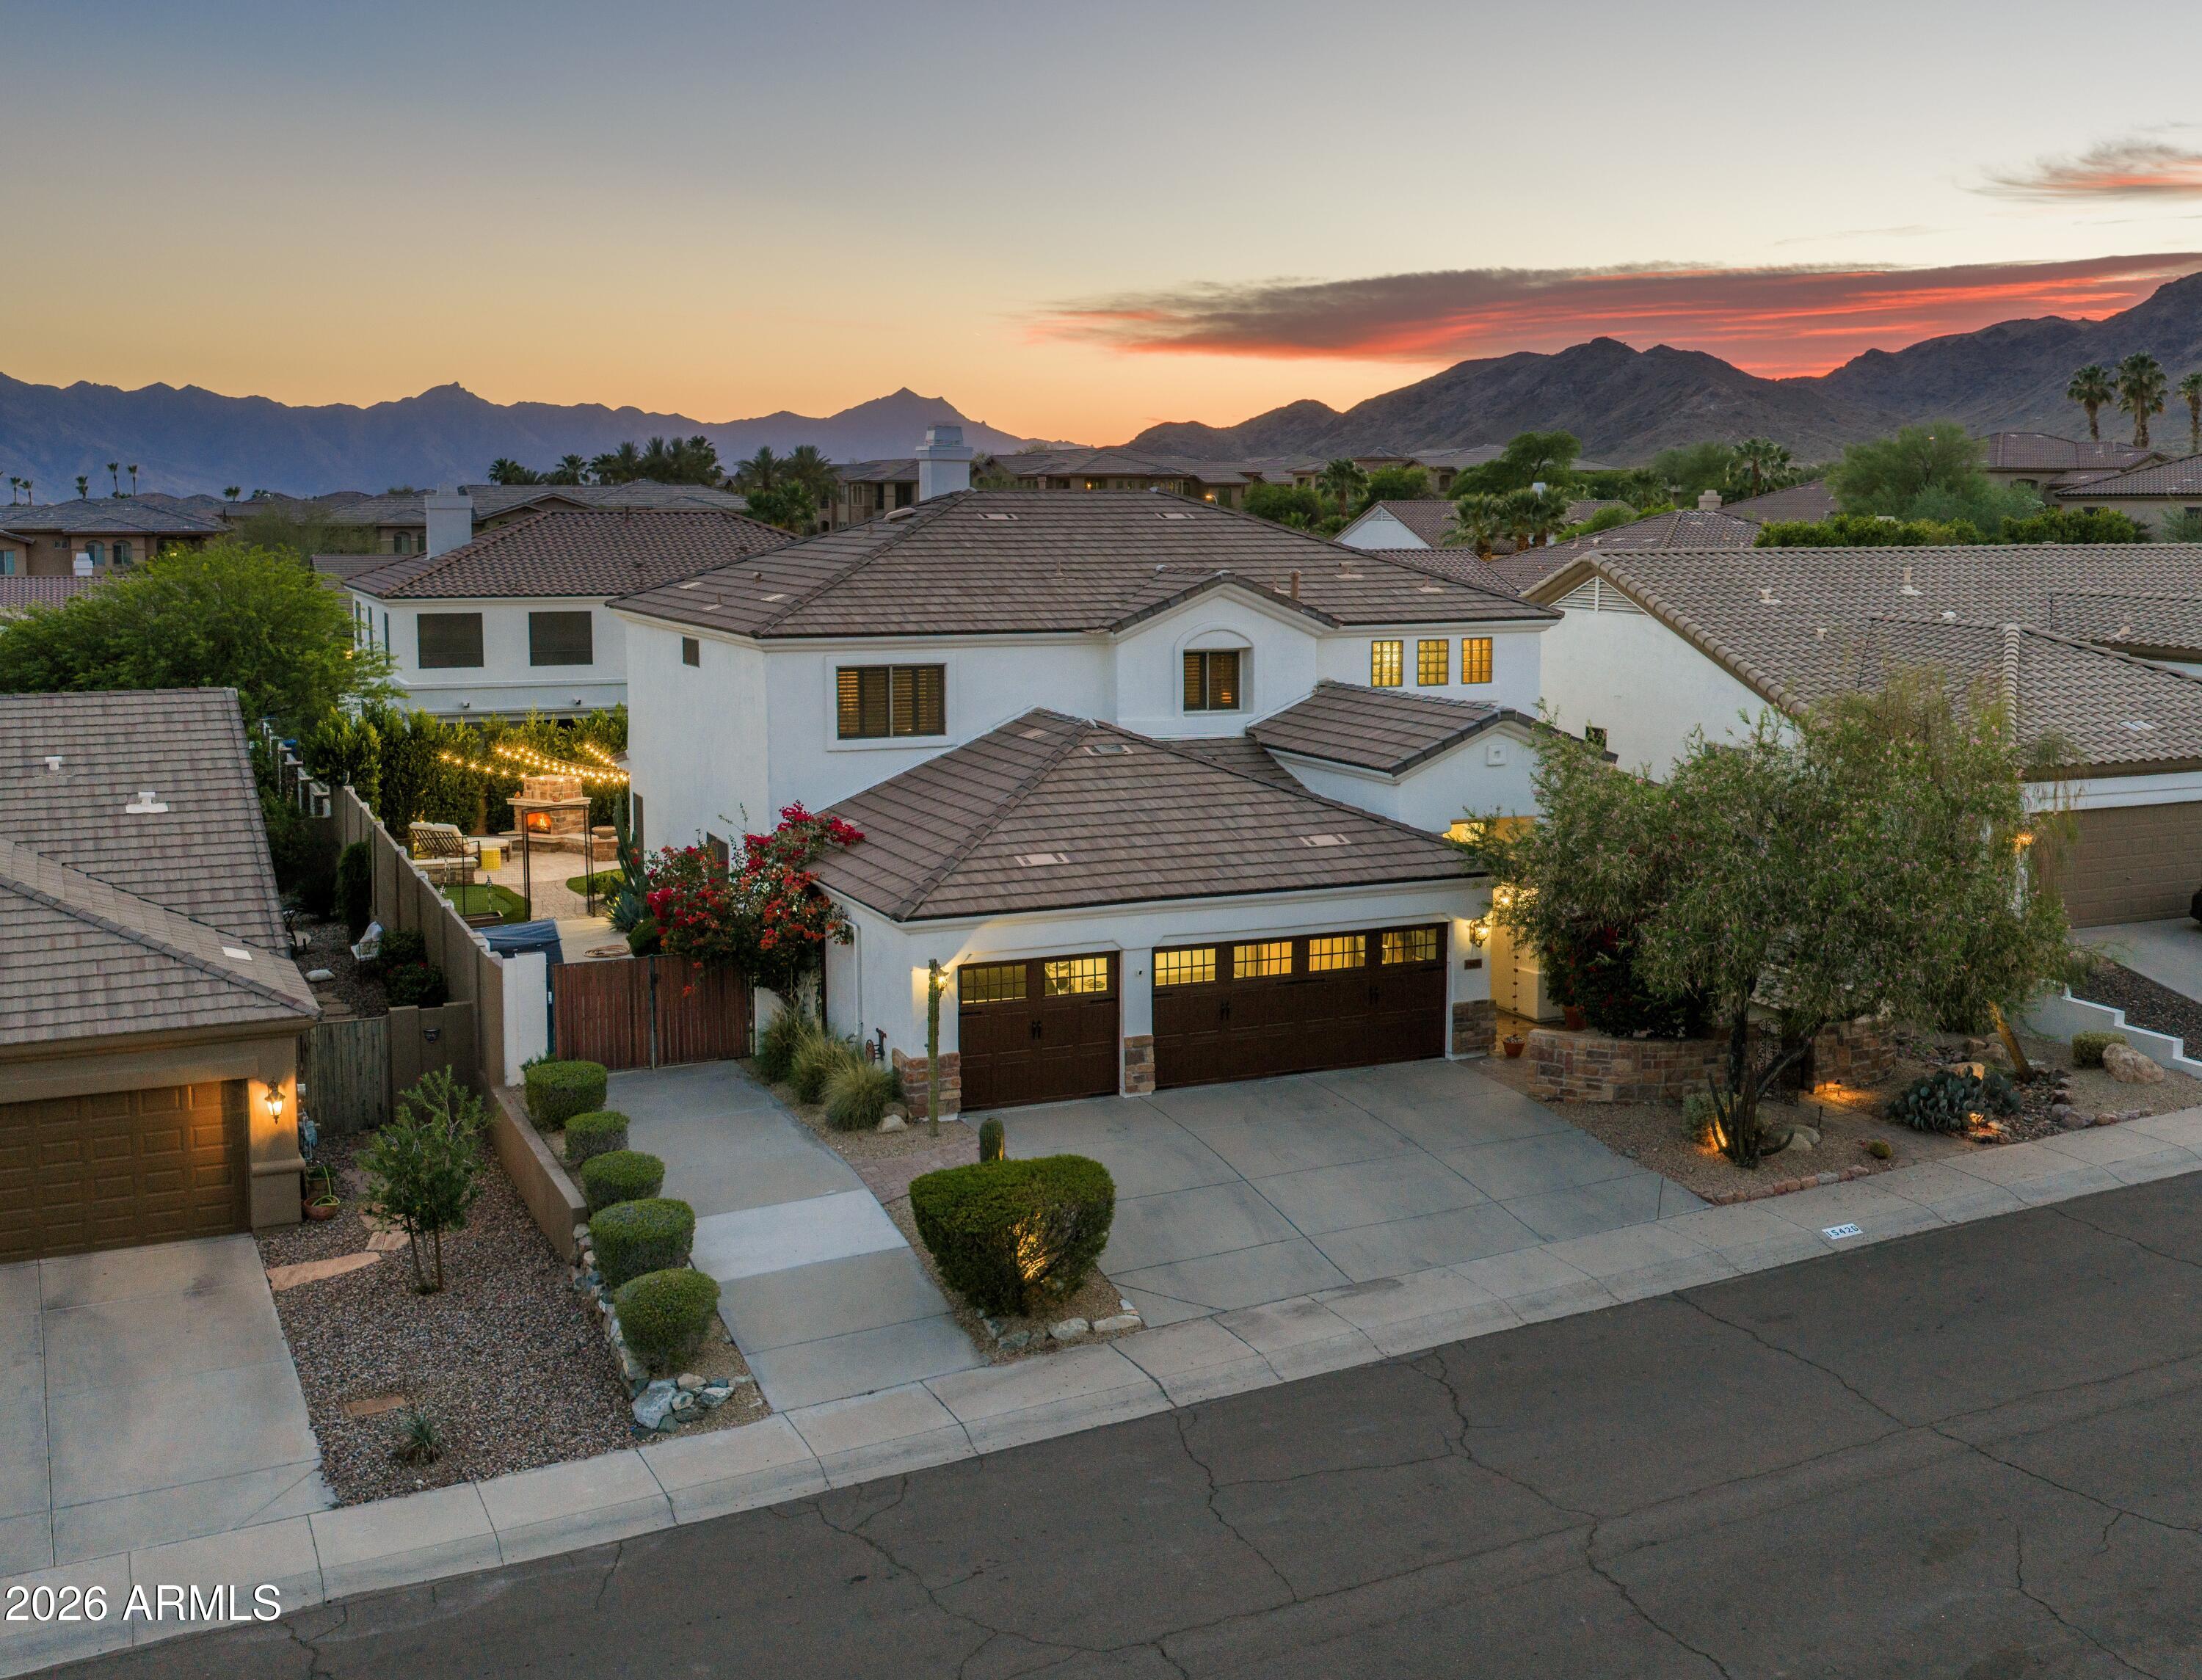
$1,075,0004 bds | 3 ba | 3,494 sqft | 0.19 acres
15426 S 4TH Avenue, Phoenix, AZ 85045
eXp Realty

House for sale
$1,074,9995 bds | 3 ba | 2,622 sqft | 0.35 acres
11442 N BANCROFT Drive, Phoenix, AZ 85028
HomeSmart
House for sale
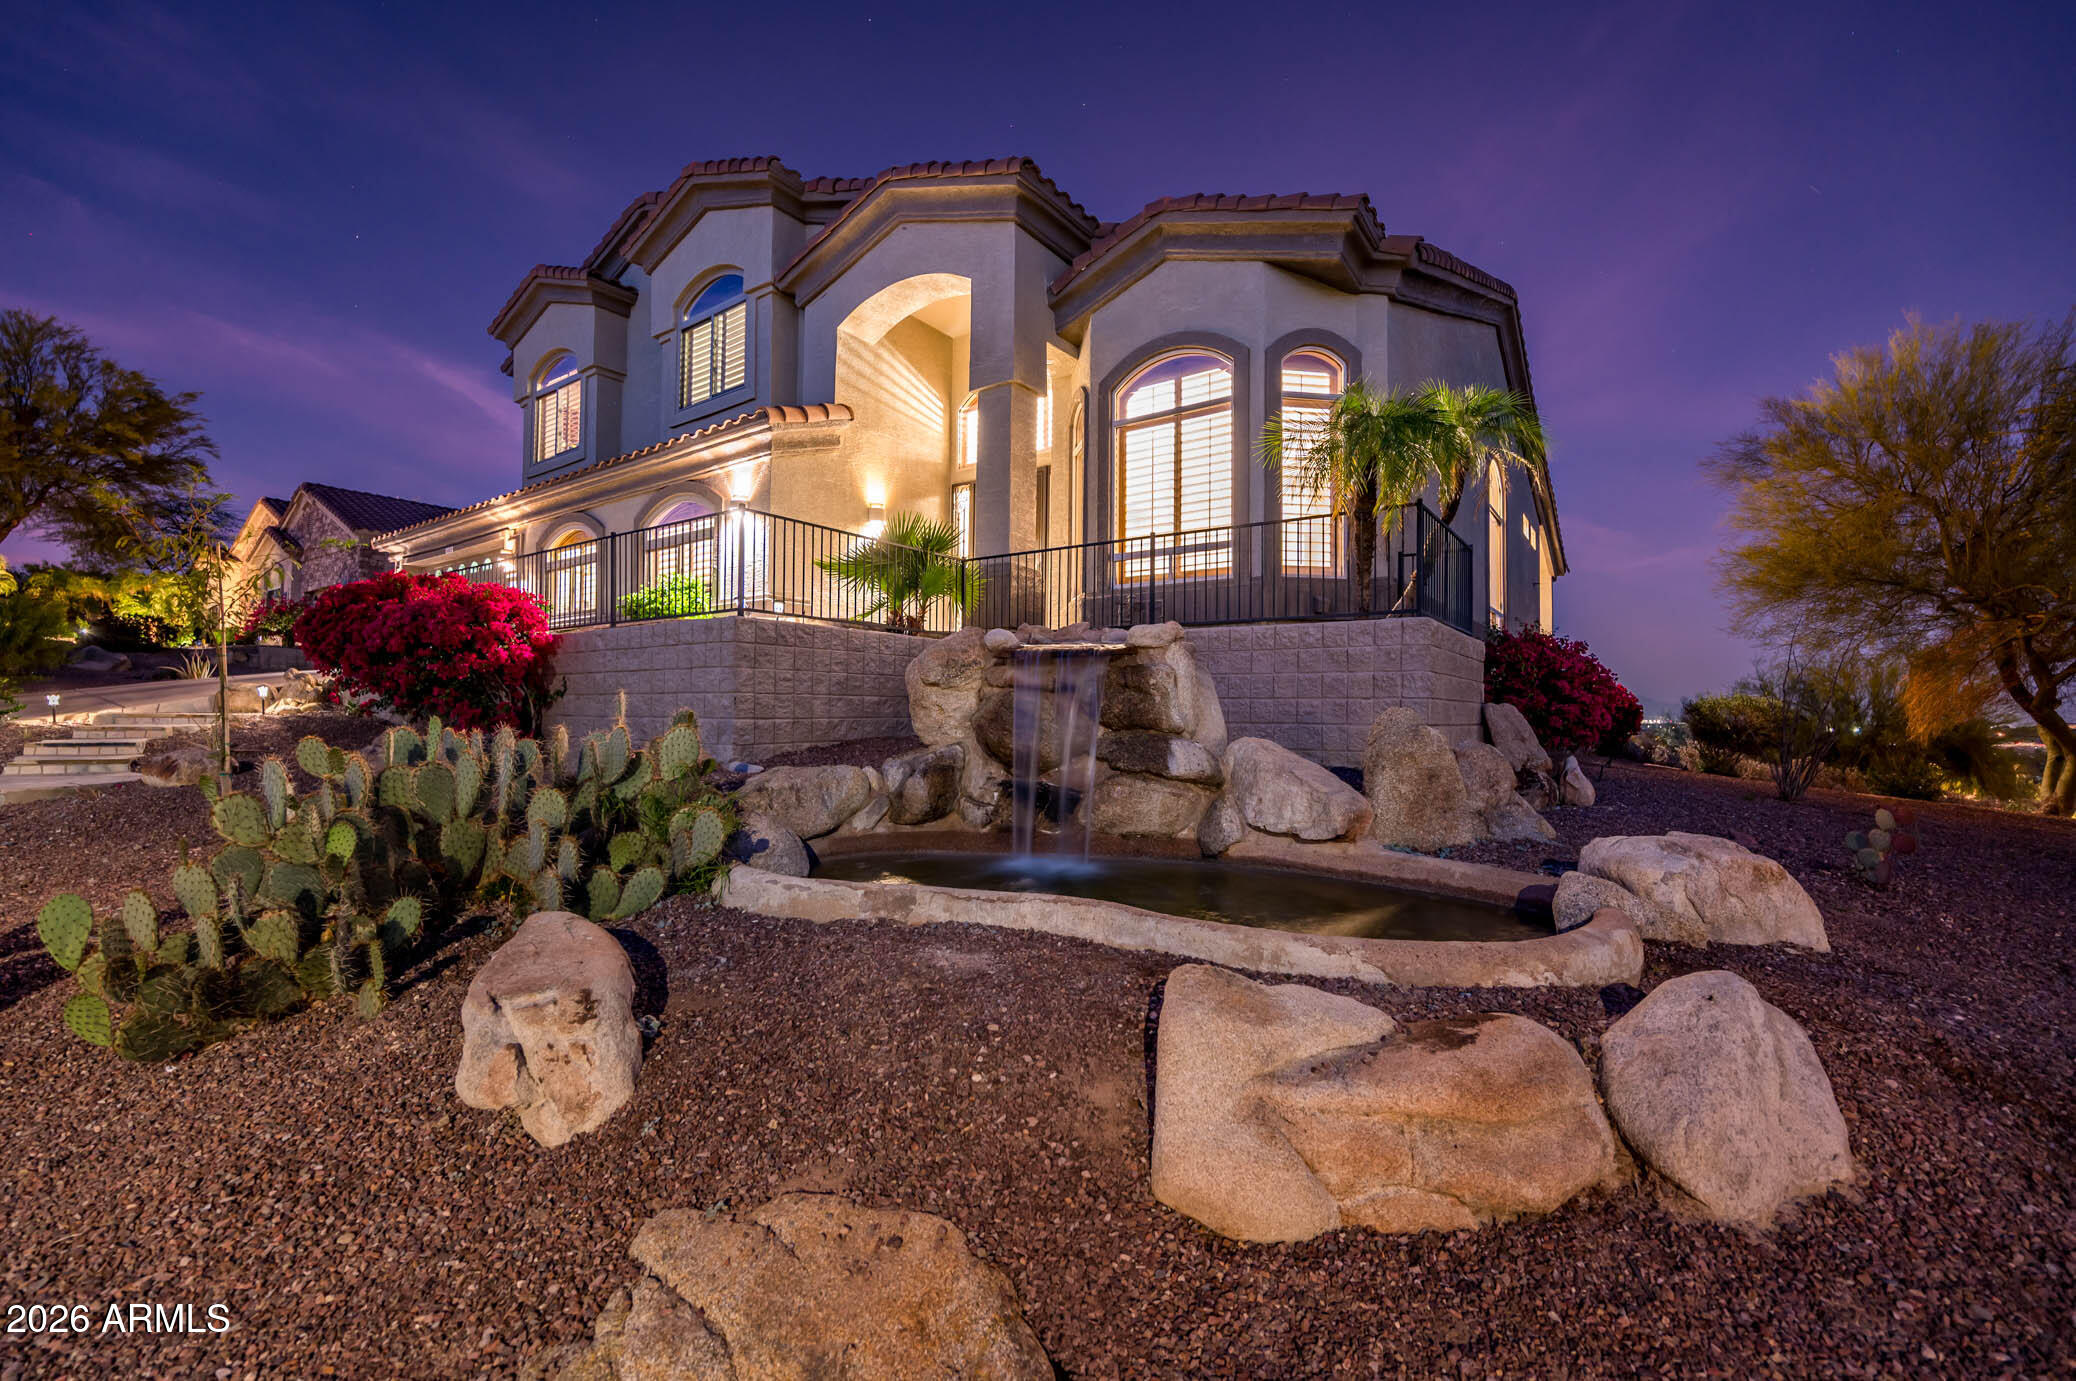
$1,080,0006 bds | 3 ba | 4,263 sqft | 0.48 acres
14829 N 18TH Place, Phoenix, AZ 85022
Cambridge Properties

House for sale
$1,080,0003 bds | 4 ba | 2,967 sqft | 2.3 acres
37612 N 15TH Avenue, Phoenix, AZ 85086
Realty ONE Group