$559,900
13314 W MILTON Drive, Peoria, AZ 85383
TRILOGY WEST PHASE 4 PARCEL C48 · Maricopa County
What's special
- 2-car garage
Description
THE HOME YOU HAVE BEEN WAITING FOR! Every Detail In This Open Concept Vibrant Model Was Tastefully Selected From The Rich Rectangular Tile Flooring & Two-Tone Paint To The Upgraded Kitchen & Baths. Kitchen Is Open To Dining & Great Room For Ease Of Entertaining & 4-Panel Sliding Glass Door Brings The Outdoors In. Kitchen Features An Abundance Of Cabinets, Pantry, Spectacular Granite Counters, Designer Backsplash, Island/Breakfast Bar w/Pendant Lighting, & Stainless Steel Appliances. Spacious Primary Suite w/View Windows & Upgraded Spa Bath w/Granite, Custom Mirrors & Extended Shower. Guest Bedroom & Guest Bath Split From Primary For Privacy. Den/Office Boasts Built-In Cabinetry & French Doors Provide Flexibility. Laundry Room Includes Cabinets, Folding/Hanging Area & Sink. Garage Features 4ft Extension For Golf Cart. Desirable N/S Exposure To Enjoy Sunny Blue Skies From Your Beautiful Backyard & Located In Walking Distance To The Mita Club & Dog Park. Perfect Full Time Home Or Winter Retreat As It May Be Purchased With Furniture & Furnishings. Northwest of Phoenix and surrounded by mountains, Trilogy at Vistancia is tucked away in a lush desert oasis in the foothills of North Peoria. Trilogy is a guard gated, 55+ active adult resort community with golf course, tennis, pickleball, bocce, two fitness centers, day spa, indoor and outdoor pools, spa, concierge services, two café's, billiards room, artisan and culinary studios plus V's Taproom restaurant & bar on the golf course. You can enjoy a myriad of activities, clubs, events, biking and hiking trails and much more. Convenient Loop 303 access to anywhere in the valley, TSMC, spring baseball training facilities, Lake Pleasant and new shopping, dining, and entertainment venues. Come enjoy the resort life at Trilogy!
Property details
Interior
Bedrooms
- Bedrooms: 2
Bathrooms
- Total Bathrooms: 2
- Full Bathrooms: 2
Interior Features
- 3/4 Bath Master Bdrm
- Double Vanity
- Kitchen Island
- Walk-in Pantry
- Granite Counters
- High Speed Internet
- 9+ Flat Ceilings
- No Interior Steps
- Furnished(See Rmrks)
- Flooring: Carpet, Tile
- Window Features: Solar Screens, Vinyl Frame, Dual Pane, Low-Emissivity Windows
Appliances
- Dishwasher
- Disposal
- Refrigerator
- Gas Cooktop
- Microwave
- Reverse Osmosis
- Gas Oven
- Gas Range
- Washer
- Dryer
- Water Softener Owned
- Water Purifier
- Laundry Features: Inside
Heating and Cooling
- Cooling Features: Ceiling Fan(s), Central Air, Programmable Thmstat
- Heating Features: Natural Gas
Other Interior
- Stories: 1
Exterior
Exterior and Lot Features
- Patio and Porch Features: Covered Patio(s)
- Fencing: Block
Land Info
- North/South Exposure
- Desert Front
- Desert Back
- Auto Timer H2O Front
- Auto Timer H2O Back
- Lot Size Acres: 0.13
- Lot Size Square Feet: 5,750
Garage and Parking
- Garage Spaces: 2
- Attached Garage: No
- Parking Features: Extended Length Garage, Garage Door Opener, Direct Access
Community
Homeowners Association
- Association: Yes
- Association Fee: $1,019
- Association Fee Frequency: Quarterly
- Calculated Total Monthly Association Fees: $340
- Association Fee Includes: Maintenance Grounds, Street Maint
Neighborhood
- Subdivision: TRILOGY WEST PHASE 4 PARCEL C48
Listing
Other Property Info
- Annual Tax Amount: $3,563
- Source Listing Status: Active Under Contract
- County: Maricopa
- Directions: Enter Through Guard Gate, Right on 132nd Dr, Left on Milton Dr, Home on Right.
- Property Subtype: Single Family Residence
- Parcel Number: 510-13-108
- Postal City: Peoria
- Listing Date: 2/21/2026
- On Market Date: 2/27/2026
- MLS#: 6987968
Features
Building and Construction
- Total Square Feet Living: 1,760
- Year Built: 2021
- Property Age: 5
- Architectural Style: Santa Barbara/Tuscan
- Construction Materials: Wood Frame, Painted, Stucco
- Roof: Tile
- Foundation Details: Slab
- Stories: 1
- Living Area Source: Assessor
Utilities
- Water Source: Public
Contact Us
Contact Us
Ask a question or schedule a showing
Listing updated: May 26, 2026
MLS#: 6987968

Data relating to real estate for sale on this website comes in part from the Internet Data Exchange (IDX) program of Arizona Regional Multiple Listing Service. IDX information is provided exclusively for consumers' personal, non-commercial use, and may not be used for any purpose other than to identify prospective properties consumers may be interested in purchasing. The data is deemed reliable but is not guaranteed accurate by the MLS.
All information should be verified by the recipient and none is guaranteed as accurate by ARMLS.
© 2026 Arizona Regional Multiple Listing Service. All rights reserved.
Similar homes in Peoria
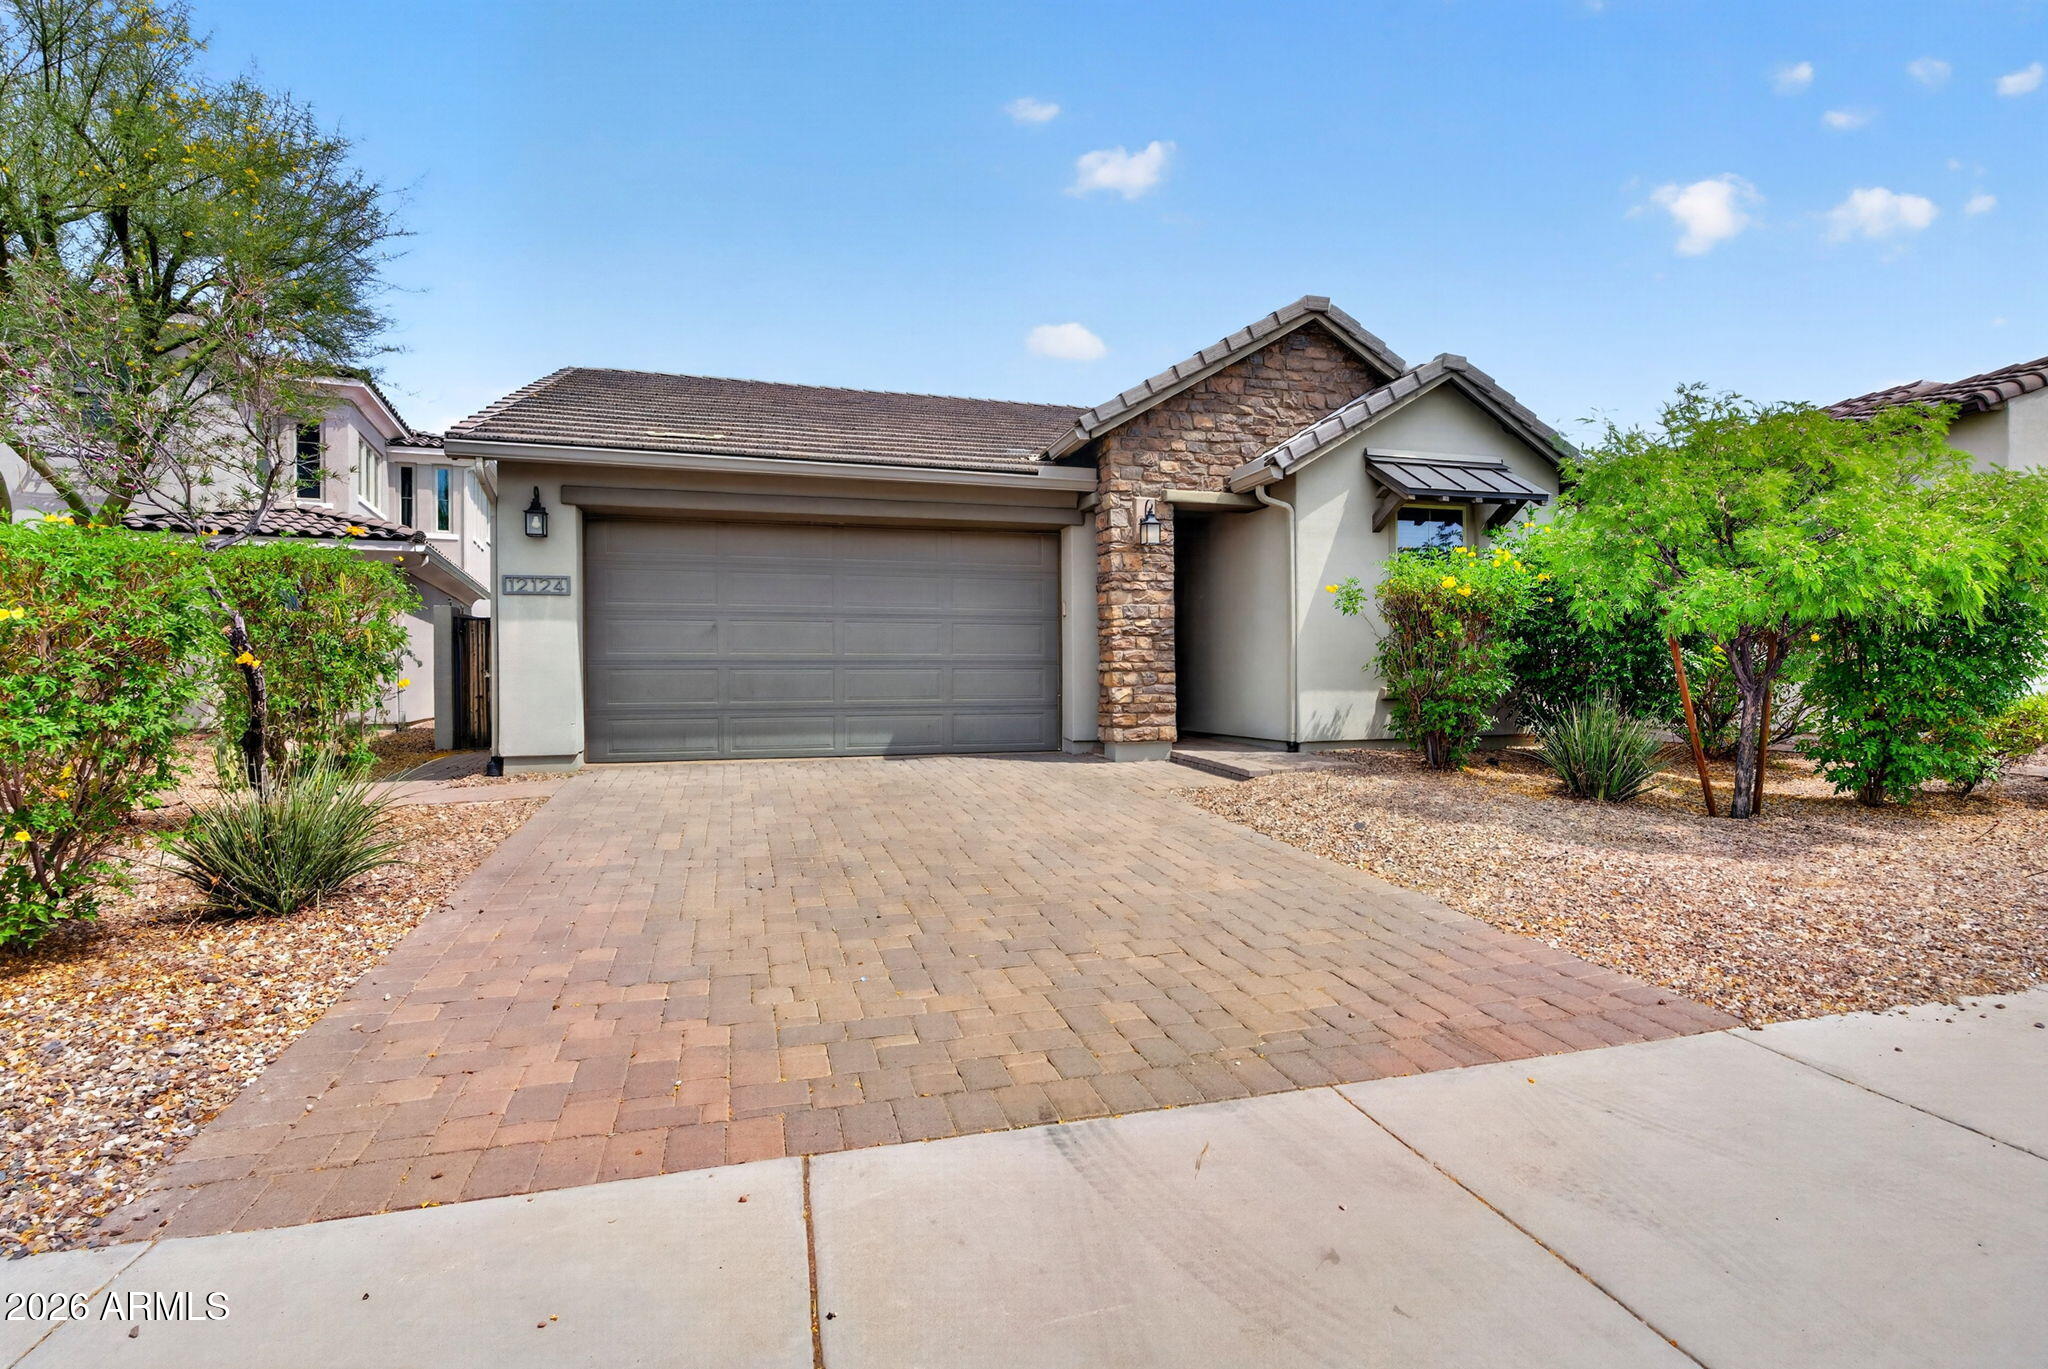
House for sale
$559,8003 bds | 3 ba | 1,916 sqft | 0.13 acres
12124 W PEAK VIEW Road, Peoria, AZ 85383
Real Broker

House for sale
$560,0003 bds | 2 ba | 1,611 sqft | 0.13 acres
10358 W ALBERT Lane, Peoria, AZ 85382
My Home Group Real Estate
House for sale
$559,4905 bds | 3 ba | 2,685 sqft | 0.1 acres
12002 W CALLE DE POMPAS, Peoria, AZ 85383
Lennar Sales Corp
House for sale
$559,0004 bds | 2 ba | 2,348 sqft | 0.19 acres
26237 N 74TH Lane, Peoria, AZ 85383
Russ Lyon Sotheby's International Realty
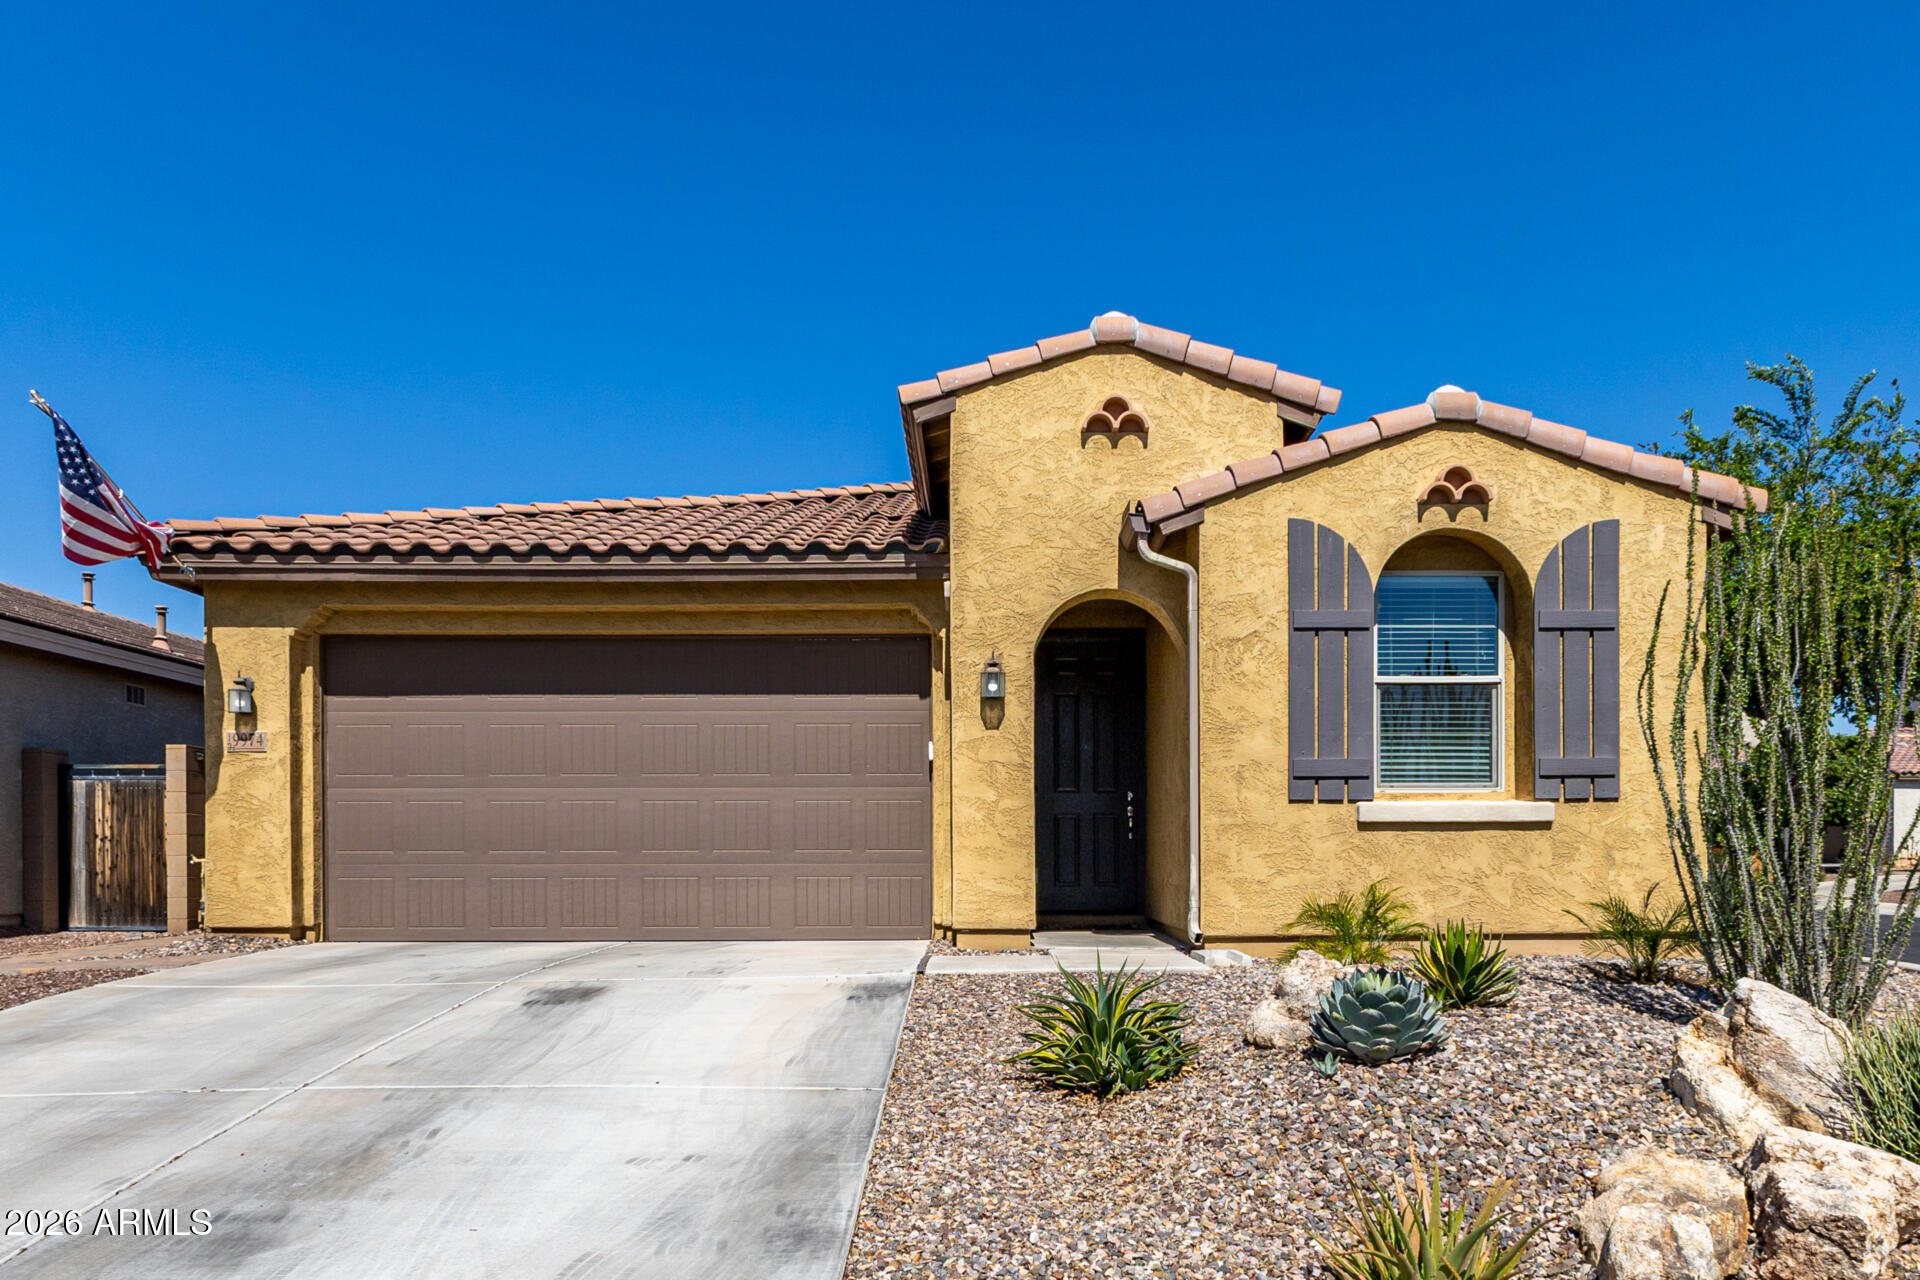
House for sale
$559,0003 bds | 2 ba | 1,898 sqft | 0.12 acres
9974 W FOOTHILL Drive, Peoria, AZ 85383
West USA Realty

House for sale
$558,9904 bds | 2 ba | 1,921 sqft | 0.13 acres
32347 N 123RD Drive, Peoria, AZ 85383
DRB Homes