$450,000
13224 W STEED RIDGE Road, Peoria, AZ 85383
TRILOGY WEST PHASE 2 PARCEL C43 · Maricopa County
What's special
- 2-car garage
Description
55+ community Move-in ready this home features a spacious open floor plan with an abundance of windows that fill the space with natural light. The seamless layout creates an inviting atmosphere. The kitchen flows effortlessly into the main living areas, enhancing both functionality and connection throughout the home. Step outside to enjoy the low-maintenance desert landscaping, offering great curb appeal while keeping upkeep simple and efficient. The backyard provides a peaceful setting to relax. The primary suite serves as a private retreat, highlighted by beautiful and large bathroom designed with elegance. With its functional layout, natural light, and thoughtful design, this home is truly move-in ready and ready to be enjoyed from day one.
Property details
Interior
Bedrooms
- Bedrooms: 2
Bathrooms
- Total Bathrooms: 2
- Full Bathrooms: 2
Interior Features
- 3/4 Bath Master Bdrm
- Double Vanity
- Eat-in Kitchen
- Breakfast Bar
- Pantry
- Kitchen Island
- Granite Counters
- Flooring: Carpet, Tile
- Window Features: Dual Pane
Appliances
- Dishwasher
- Microwave
- Built-In Gas Oven
- Laundry Features: Washer Hookup, Inside
Heating and Cooling
- Cooling Features: Ceiling Fan(s), Central Air
- Heating Features: Natural Gas
Other Interior
- Stories: 1
Exterior
Exterior and Lot Features
- Fencing: Back Yard, Perimeter
Land Info
- Gravel/Stone Front
- Gravel/Stone Back
- Lot Size Acres: 0.13
- Lot Size Square Feet: 5,521
Garage and Parking
- Garage Spaces: 2
- Attached Garage: No
- Parking Features: Attached Garage
Community
Homeowners Association
- Association: Yes
- Association Fee: $1,019
- Association Fee Frequency: Quarterly
- Calculated Total Monthly Association Fees: $340
- Association Fee Includes: Front Yard Maint, Maintenance Grounds, Street Maint
Neighborhood
- Subdivision: TRILOGY WEST PHASE 2 PARCEL C43
Listing
Other Property Info
- Annual Tax Amount: $2,527
- Source Listing Status: Active
- County: Maricopa
- Directions: 5 miles West on Happy Valley. Turn left on upcountry way.
- Property Subtype: Single Family Residence
- Parcel Number: 510-09-600
- Postal City: Peoria
- Listing Date: 4/24/2026
- MLS#: 7018701
Features
Building and Construction
- Total Square Feet Living: 1,443
- Year Built: 2018
- Property Age: 8
- Construction Materials: Wood Frame, Painted, Stucco
- Roof: Tile
- Stories: 1
- Living Area Source: Assessor
Utilities
- Water Source: Public
Contact Us
Contact Us
Ask a question or schedule a showing
Listing updated: May 21, 2026
MLS#: 7018701

Data relating to real estate for sale on this website comes in part from the Internet Data Exchange (IDX) program of Arizona Regional Multiple Listing Service. IDX information is provided exclusively for consumers' personal, non-commercial use, and may not be used for any purpose other than to identify prospective properties consumers may be interested in purchasing. The data is deemed reliable but is not guaranteed accurate by the MLS.
All information should be verified by the recipient and none is guaranteed as accurate by ARMLS.
© 2026 Arizona Regional Multiple Listing Service. All rights reserved.
Similar homes in Peoria
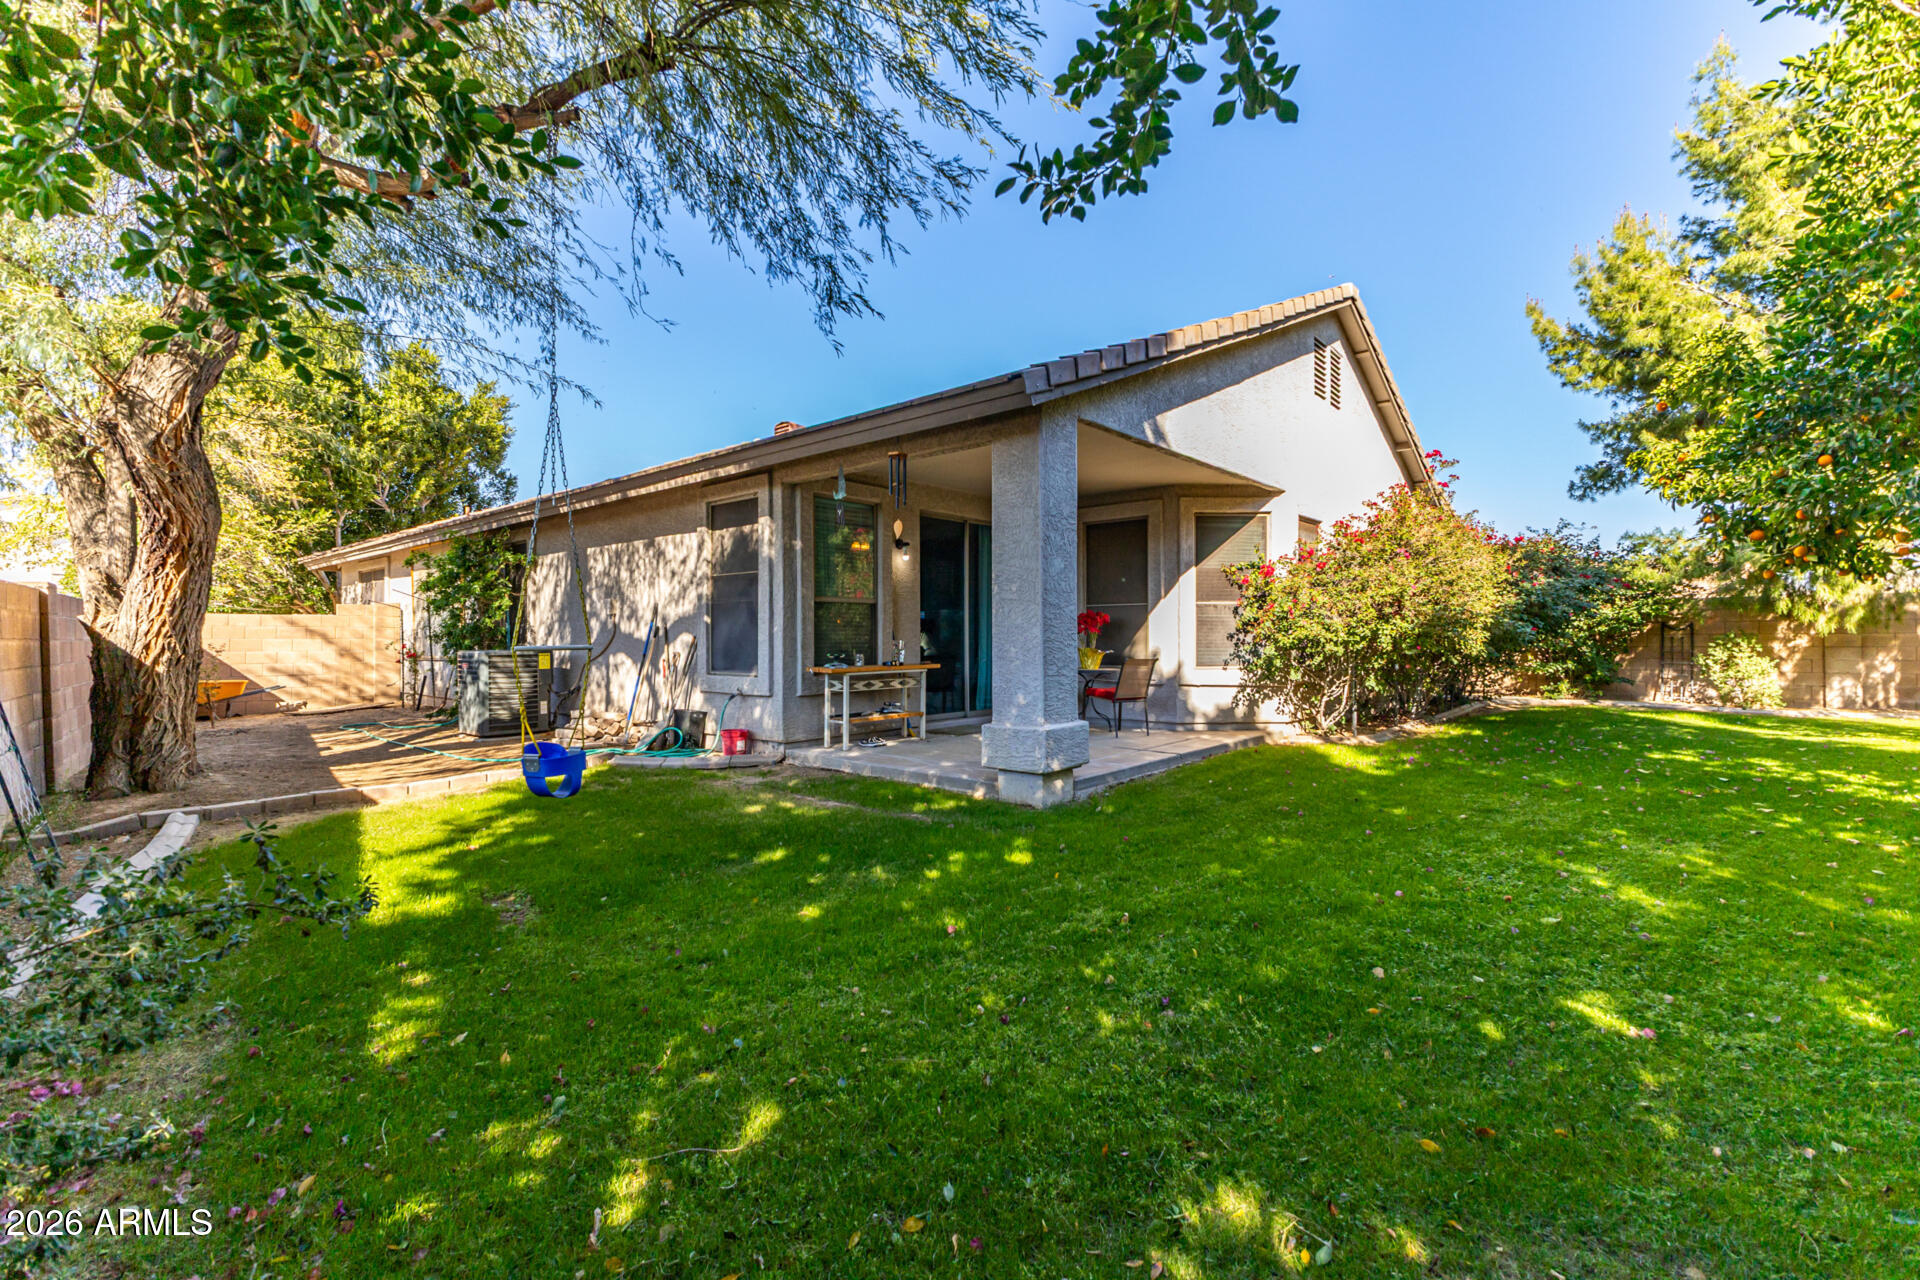
House for sale
$450,0003 bds | 2 ba | 2,113 sqft | 0.17 acres
8975 W CLARA Lane, Peoria, AZ 85382
HomeSmart
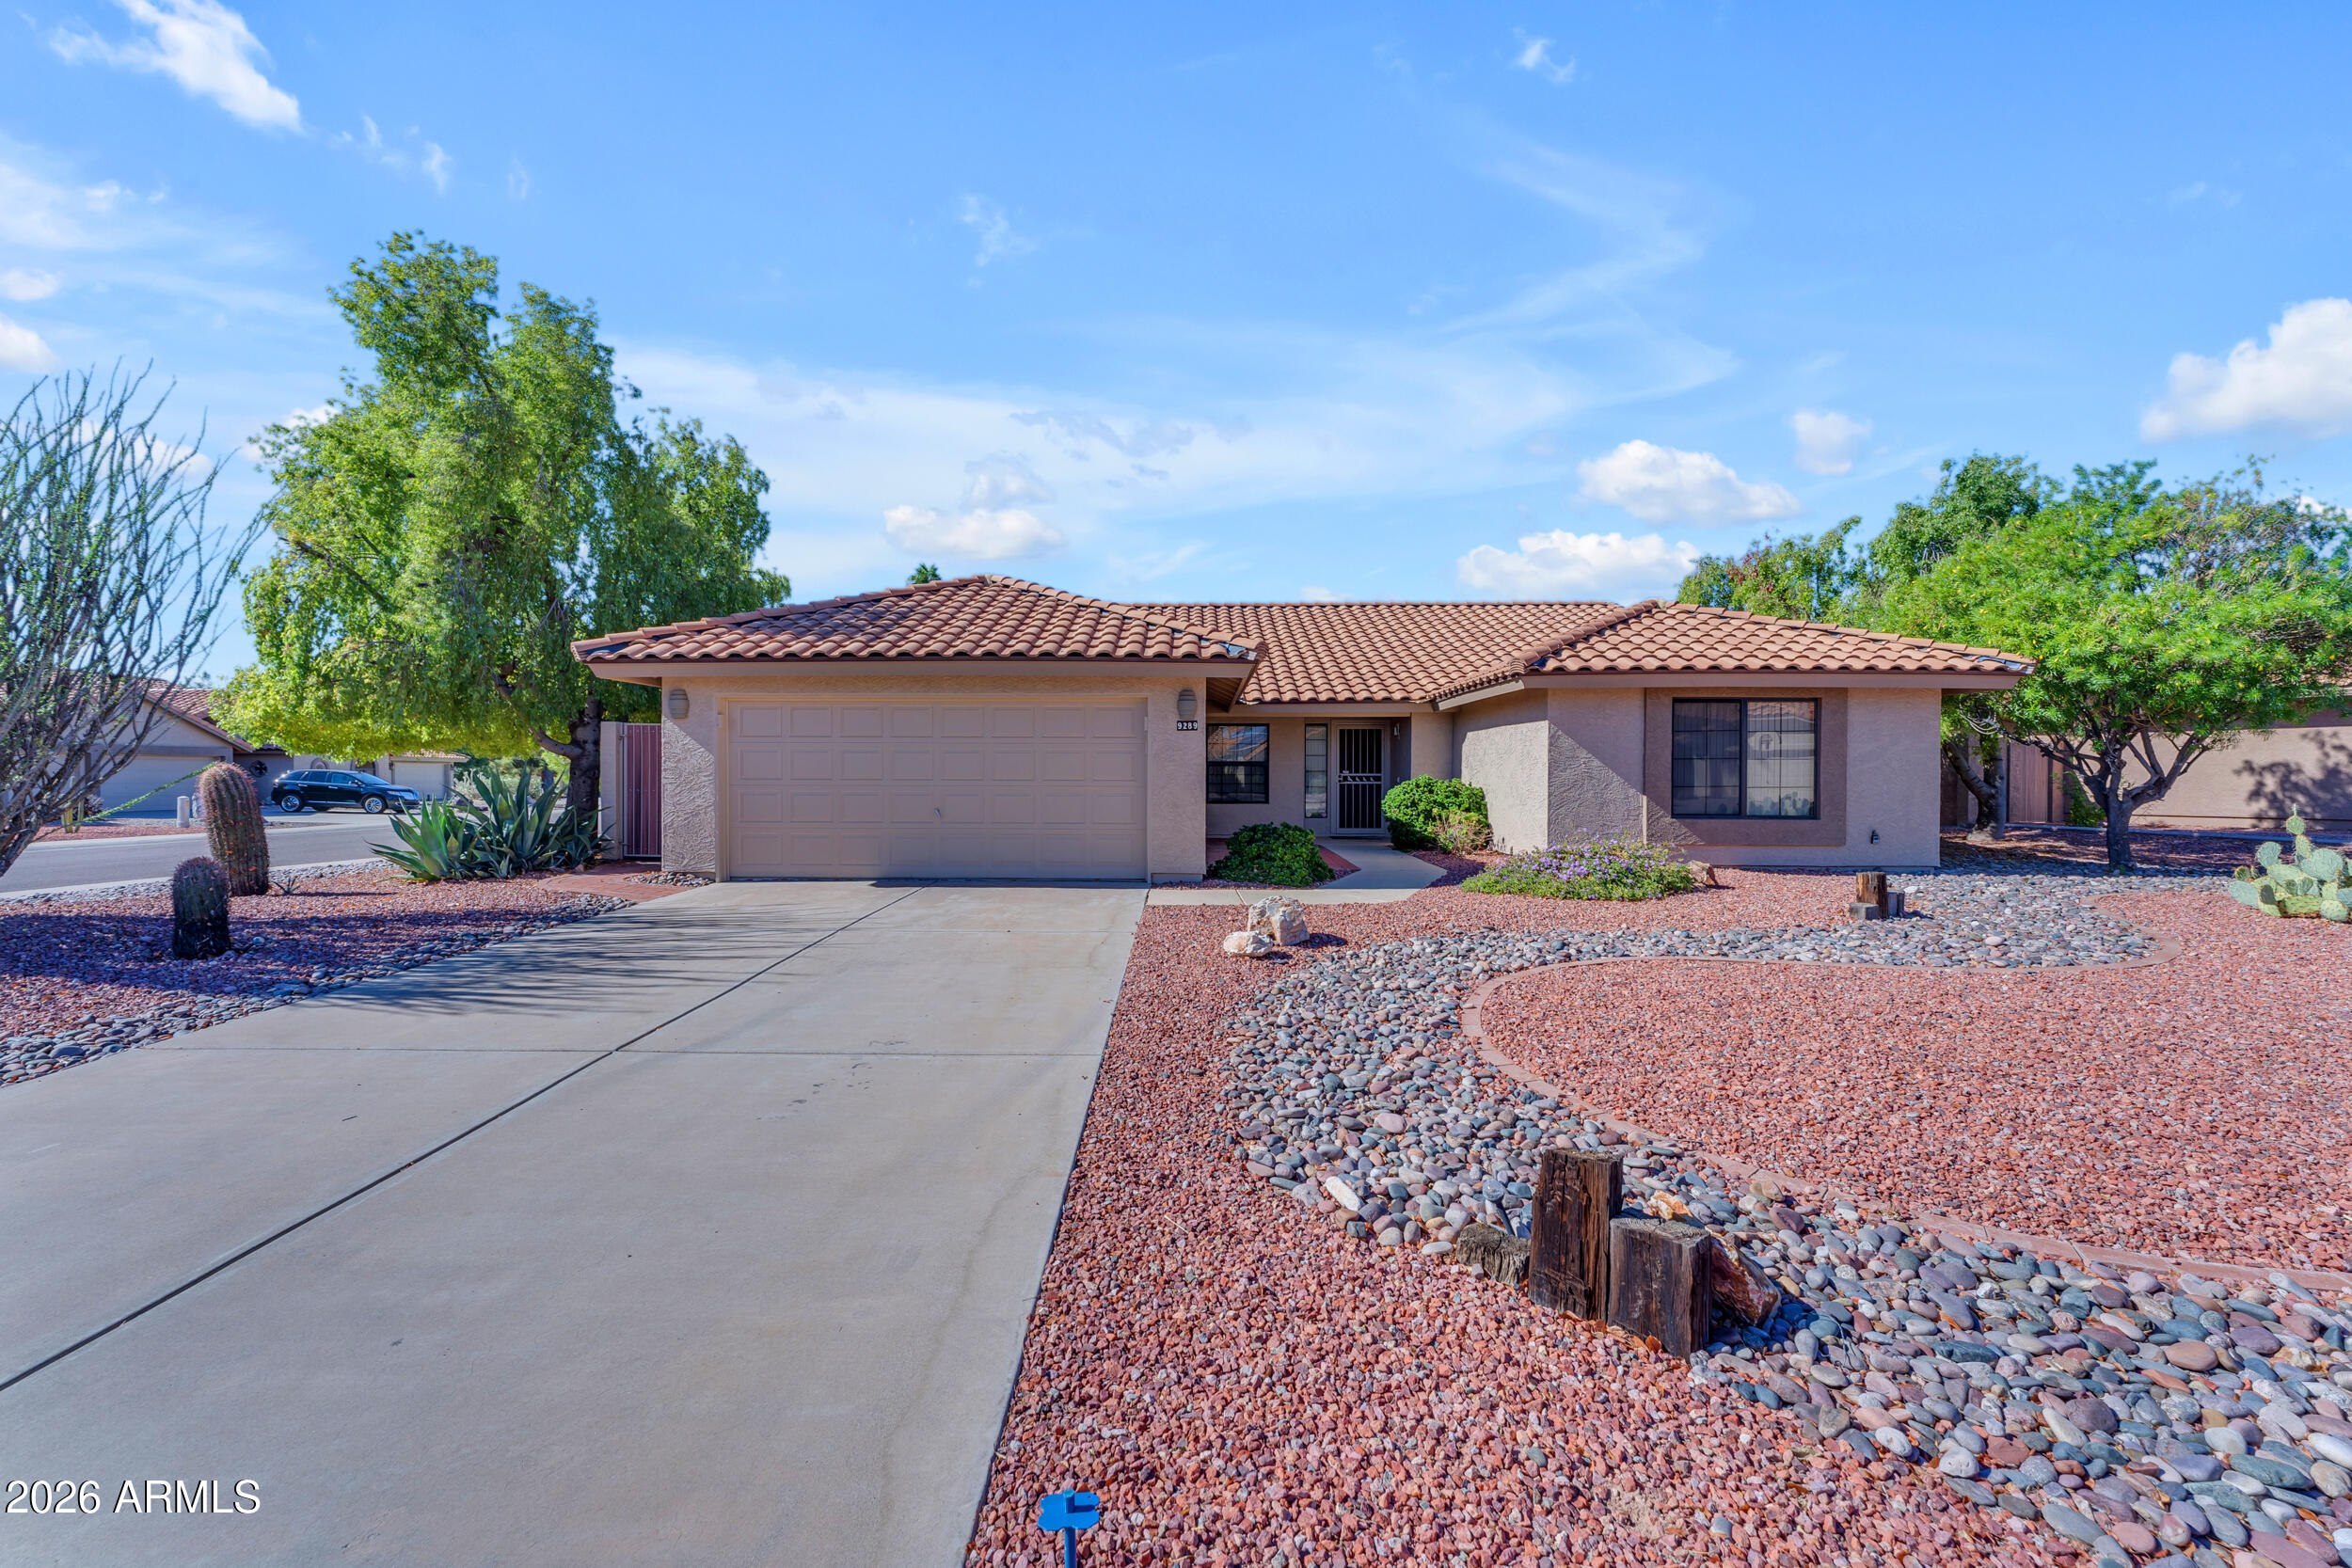
House for sale
$450,0002 bds | 4 ba | 1,752 sqft | 0.25 acres
9289 W ESCUDA Drive, Peoria, AZ 85382
West USA Realty

House for sale
$449,9553 bds | 2 ba | 1,667 sqft | 0.14 acres
9613 W MARY ANN Drive, Peoria, AZ 85382
HomeSmart

House for sale
$449,9002 bds | 2 ba | 1,682 sqft | 0.13 acres
26735 N 127TH Drive, Peoria, AZ 85383
West USA Realty
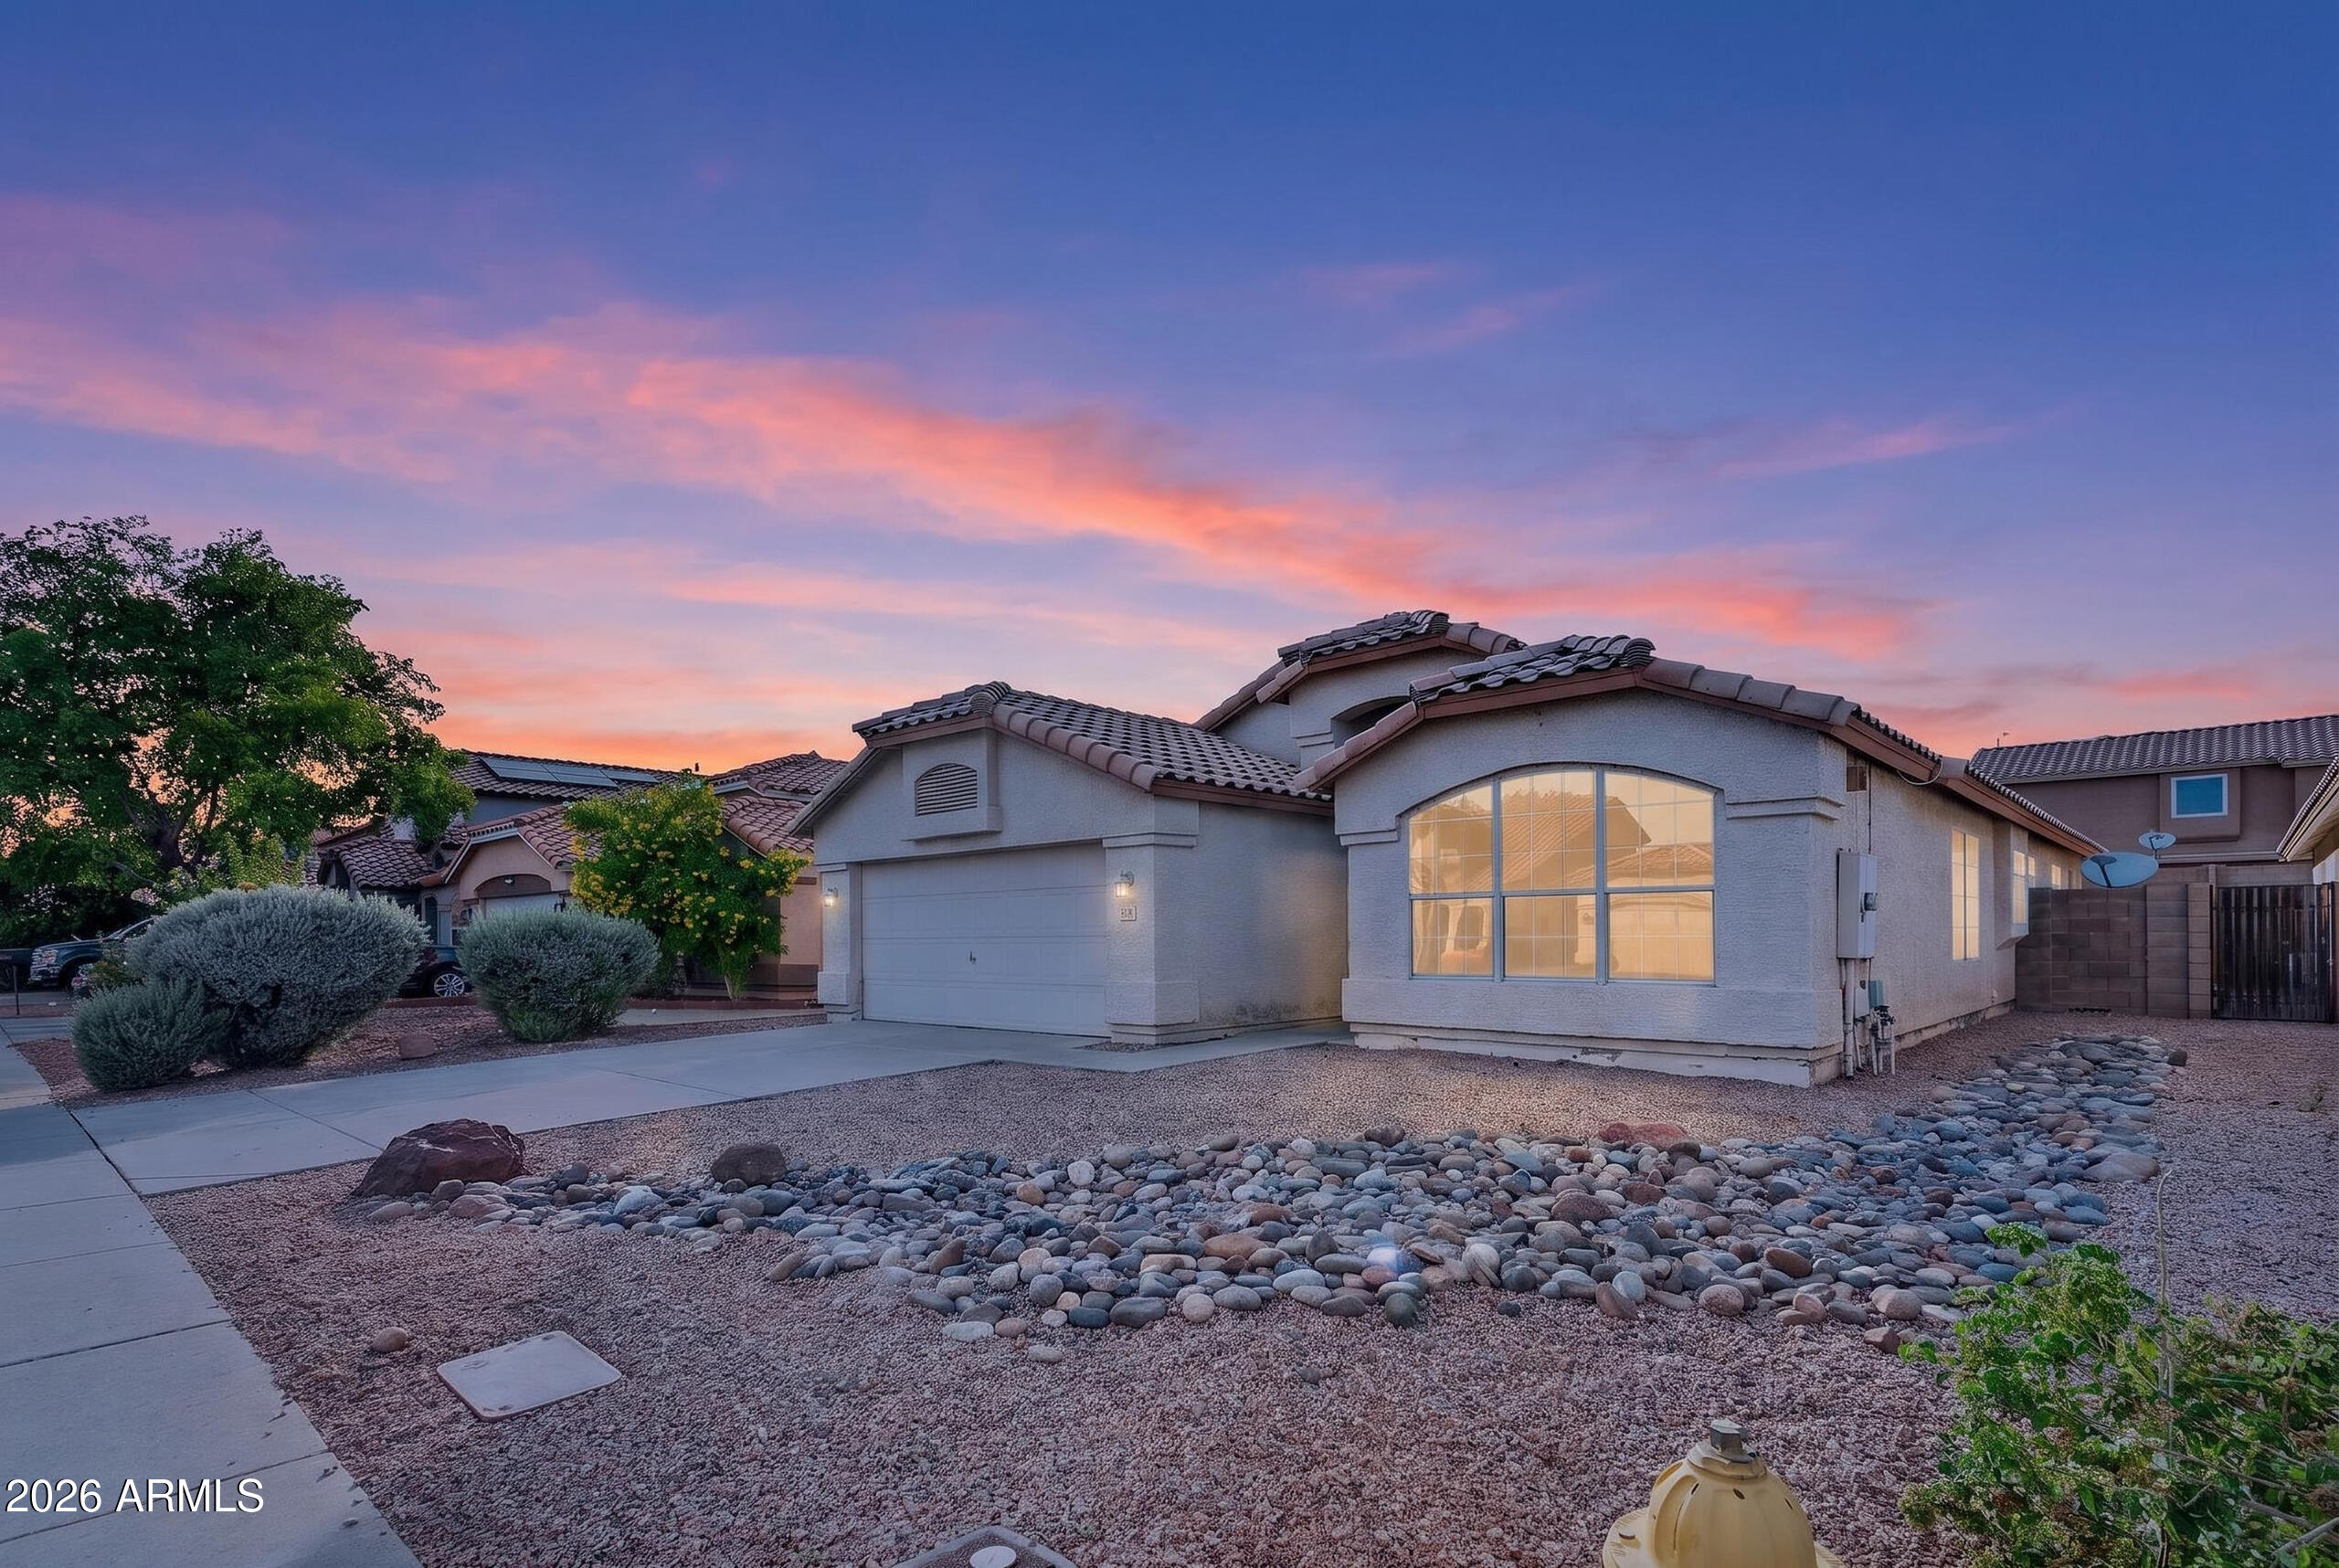
House for sale
$449,9004 bds | 2 ba | 1,954 sqft | 0.12 acres
8916 W DAVIS Road, Peoria, AZ 85382
HomeSmart

House for sale
$449,9003 bds | 2 ba | 1,542 sqft | 0.19 acres
7603 W WILLOW Avenue, Peoria, AZ 85381
Realty ONE Group