$2,250,000
13201 N 65TH Drive, Glendale, AZ 85304
THUNDERBIRD ACRES 1 · Maricopa County
What's special
- Fireplace
- 3-car garage
- No HOA
- Basement
Description
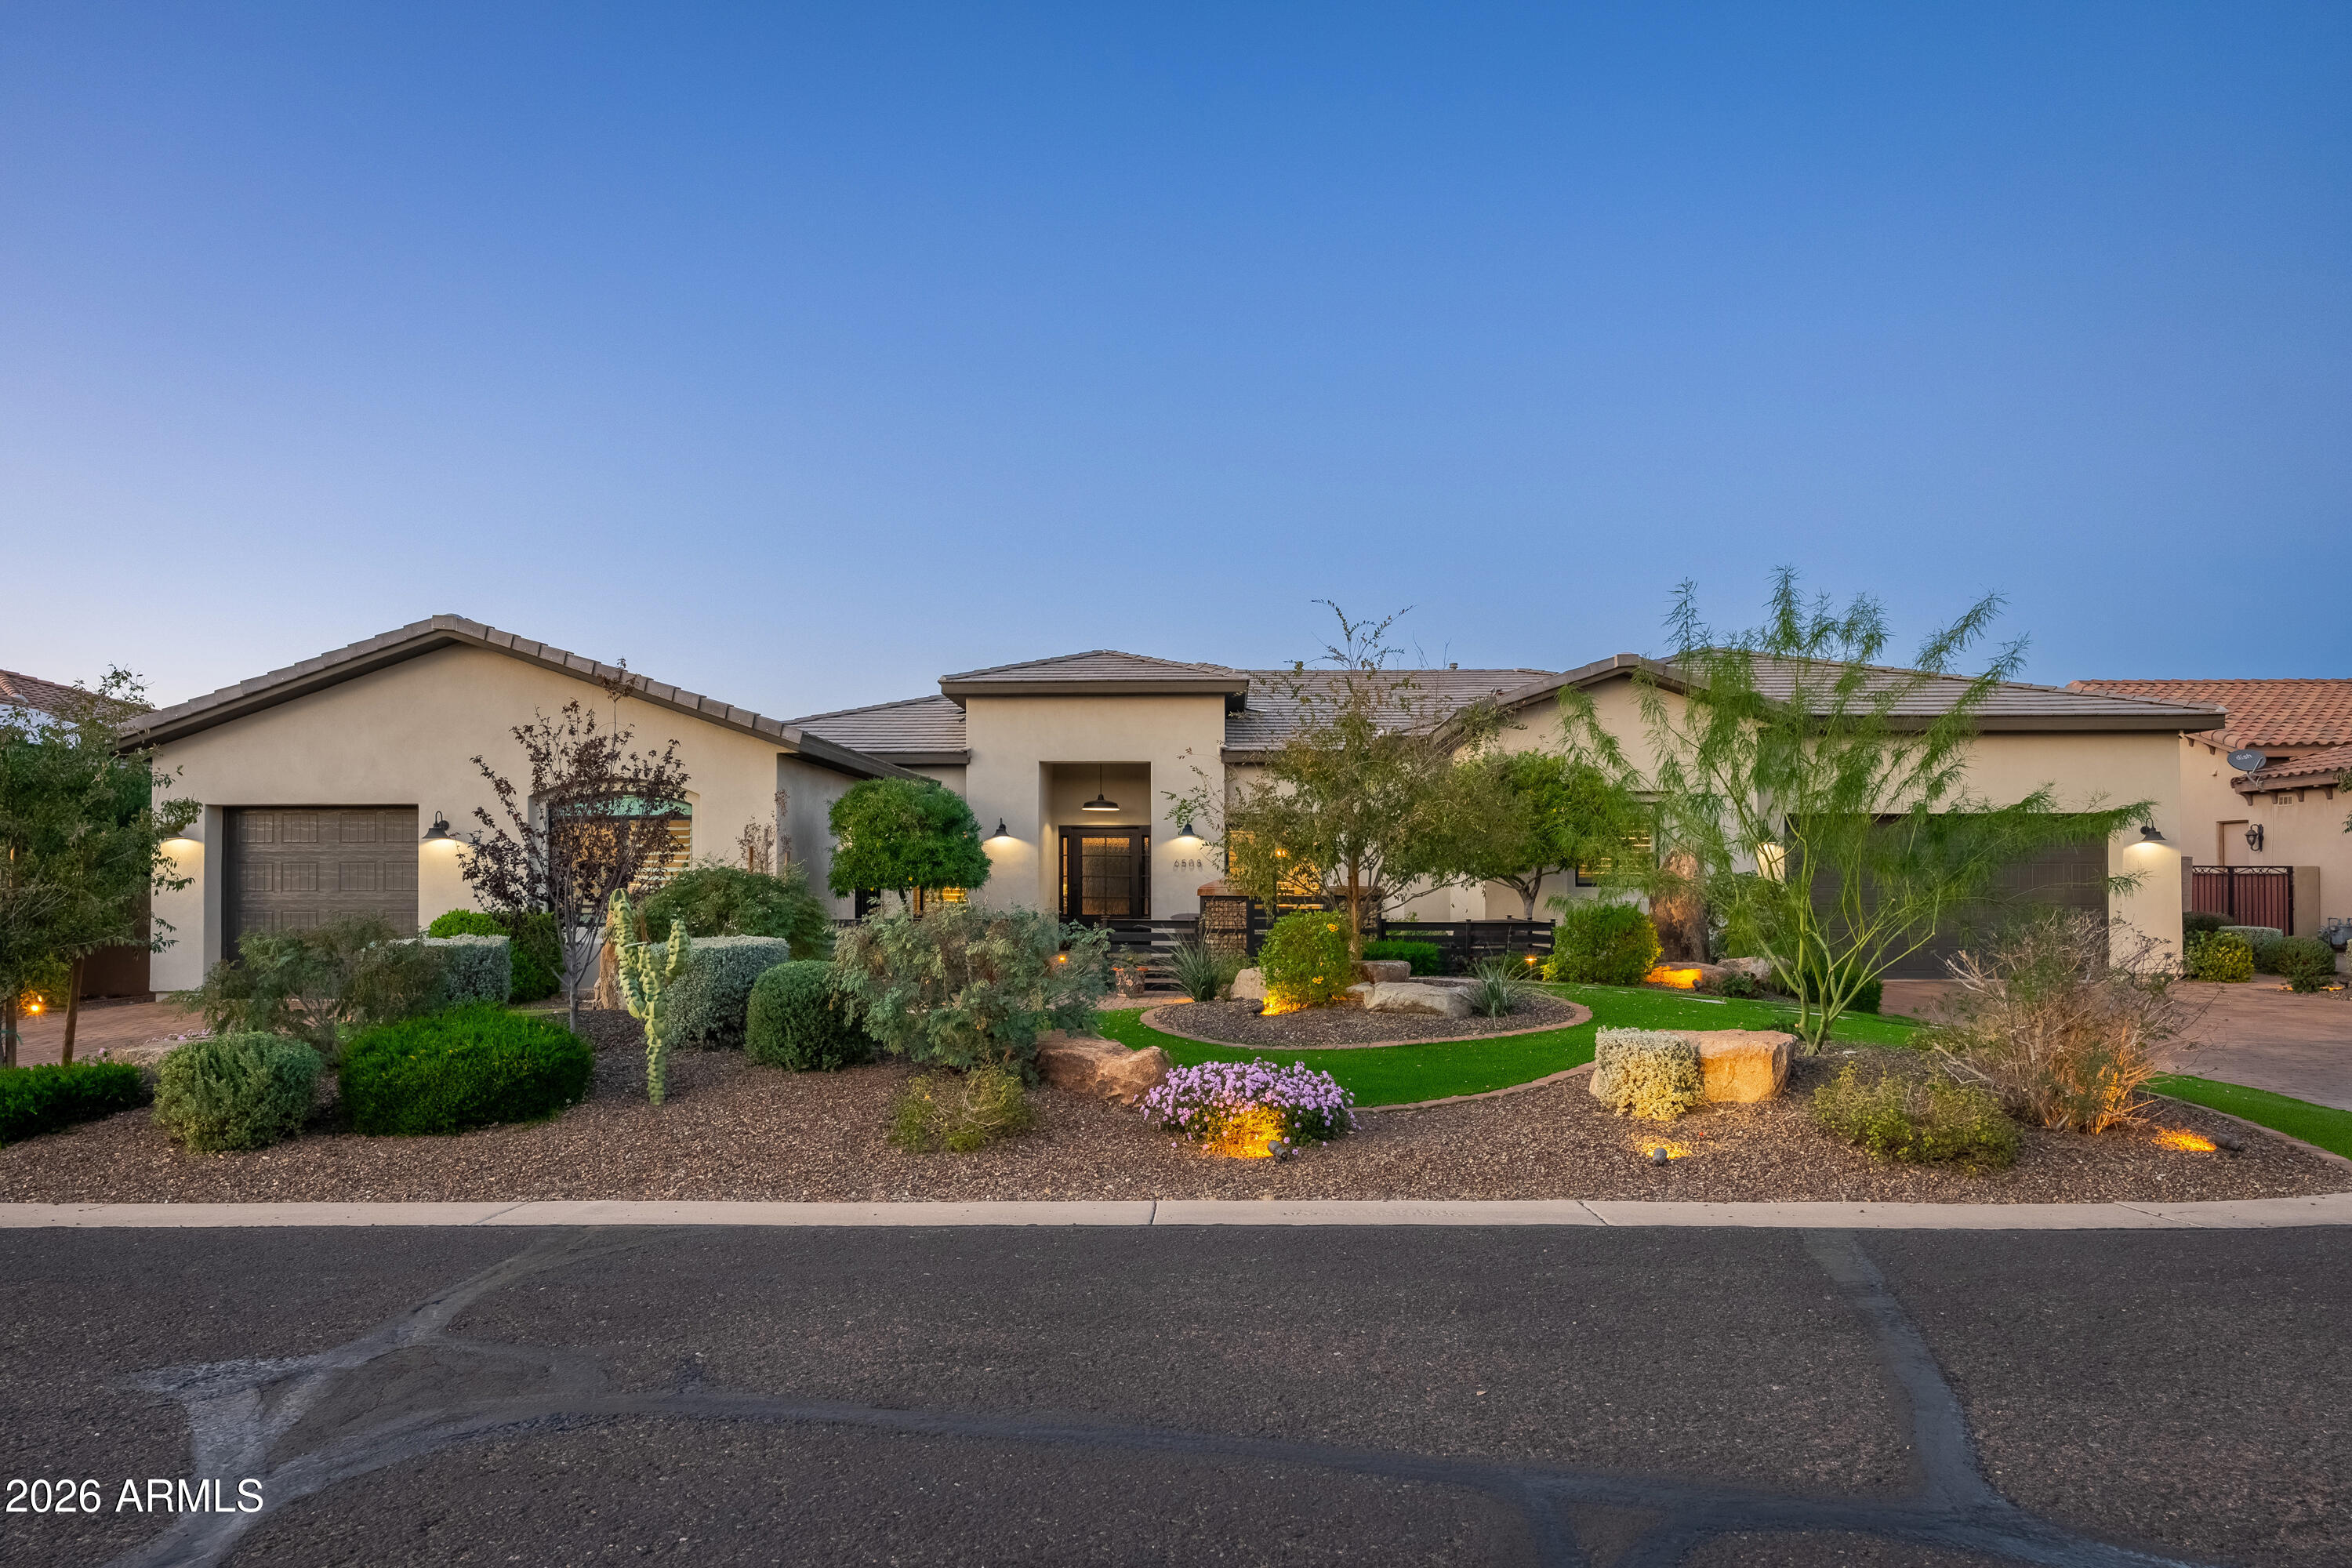
A masterclass in Modern Mediterranean design, this 6,347 SF custom estate blends elite masonry construction with a half-million-dollar exterior private resort on a meticulously manicured acre. Pass through the gated entry & circular paver drive to find a striking dry-stack ledgestone entry with exposed timber trusses. Inside, a seamless transition unfolds across travertine floors and vaulted wood ceilings. The ultimate chef's kitchen is a culinary dream featuring Sub-Zero, Wolf, Miele & Scotsman appliances, butler/wine pantry and it's anchored by custom solid knotty alder cabinetry that flows into an expansive great room. This multi-generational retreat, boasts two primary suites plus an attached casita with kitchenette & private entrances. The walk-out basement is an entertainers MORE. dream, featuring a 56-bottle wine cooler, kitchenette/bar with dishwasher and a 2nd master suite! The primary sanctuary on the main level offers a steam shower, private sauna, and dual 12x12 elite custom closets. Every detail, from the 1 3/4" solid alder doors with mortise bronze hardware to the hammered copper sink, reflects a standard of construction rarely seen. The interior transitions effortlessly to your staycation backyard oasis. This Cayman Islands style retreat features a salt-water heated grotto pool with an integrated misting system, a full outdoor kitchen, and a fireside ramada. Complete with a lighted sport court, in ground trampoline, lush nightscape lighting and commercial landscape speakers through out, this estate is a meticulously maintained sanctuary built for the sophisticated soiree. Notable Features: Security:integrated camera system covering the estate w/ hard drive backup Appliances: Sub-Zero/ Wolf/ Miele/ Fisher & Paykel/ ASKO/ Scotsman ice Systems: Smart tech pool, multi surround sound, Ramada/patio and in-ground misting, commercial landscape speakers through out the oasis including the pool grotto w/ separate volume controls Architecture: Custom alder millwork, timber rafters, copper gutters. Accommodations: Attached private casita + Walk-out basement w/ kitchenette. Outdoor: Heated Grotto, Sport Court, Outdoor Kitchen & Cooled Ramada, Pool bath access w/ Sauna and Steam Shower.
Property details
Interior
Bedrooms
- Bedrooms: 6
Bathrooms
- Total Bathrooms: 7
- Full Bathrooms: 6
- 1/2 Bathrooms: 1
Interior Features
- Full Bth Master Bdrm
- Separate Shwr & Tub
- Double Vanity
- 2 Master Baths
- Tub with Jets
- Eat-in Kitchen
- Breakfast Bar
- Pantry
- Kitchen Island
- Walk-in Pantry
- Granite Counters
- High Speed Internet
- Smart Home
- Vaulted Ceiling(s)
- 9+ Flat Ceilings
- Flooring: Carpet, Stone, Wood
- Window Features: Solar Screens, Dual Pane, Screens, Skylight(s)
Appliances
- Dishwasher
- Disposal
- Refrigerator
- Gas Cooktop
- Microwave
- Reverse Osmosis
- Built-In Electric Oven
- Electric Oven
- Water Softener Owned
- Water Purifier
- Laundry Features: Inside
Heating and Cooling
- Cooling Features: Ceiling Fan(s), Central Air, Evaporative Cooling, Programmable Thmstat
- Heating Features: Electric
- Fireplace: Yes
- Fireplace Features: Family Room, Living Room, Master Bedroom, Gas, Exterior Fireplace, Fire Pit
Other Interior
- Stories: 1
- Basement: Finished, Walk-Out Access, Exterior Entry, Interior Entry, Walk-Up Access
Exterior
Exterior and Lot Features
- Sport Court(s)
- Private Yard
- Misting System
- Built-in Barbecue
- Rain Gutters
- Patio and Porch Features: Patio, Covered Patio(s)
- Fencing: Wrought Iron, Block
Land Info
- Sprinklers In Front
- Sprinklers In Rear
- Gravel/Stone Front
- Gravel/Stone Back
- Grass Front
- Synthetic Grass Back
- Auto Timer H2O Front
- Auto Timer H2O Back
- Lot Size Acres: 0.96
- Lot Size Square Feet: 41,638
Garage and Parking
- Garage Spaces: 3
- Attached Garage: No
- Parking Features: RV Access/Parking, RV Gated, Extended Length Garage, Side Vehicle Entry, Garage Door Opener, Attch'd Gar Cabinets, Separate Strge Area, Circular Driveway, Gated, Attached Garage
Community
Homeowners Association
- Association: No
- Association Fee Includes: No Fees
Neighborhood
- Subdivision: THUNDERBIRD ACRES 1
Listing
Other Property Info
- Annual Tax Amount: $7,678
- Source Listing Status: Pending
- County: Maricopa
- Directions: South on 67th Ave. to Willow. East on Willow to 65th Drive and south to property.
- Property Subtype: Single Family Residence
- Parcel Number: 200-76-047-A
- Postal City: Glendale
- Listing Date: 4/4/2026
- On Market Date: 4/8/2026
- MLS#: 7009350
Features
Building and Construction
- Total Square Feet Living: 6,347
- Year Built: 2005
- Property Age: 21
- Architectural Style: See Remarks
- Construction Materials: Block, Painted, Stucco, Stone
- Roof: Tile, Foam
- Stories: 1
- Living Area Source: Appraiser
Utilities
- Sewer: Septic-In & Connected
- Water Source: Public
Contact Us
Contact Us
Ask a question or schedule a showing
Listing updated: May 26, 2026
MLS#: 7009350

Data relating to real estate for sale on this website comes in part from the Internet Data Exchange (IDX) program of Arizona Regional Multiple Listing Service. IDX information is provided exclusively for consumers' personal, non-commercial use, and may not be used for any purpose other than to identify prospective properties consumers may be interested in purchasing. The data is deemed reliable but is not guaranteed accurate by the MLS.
All information should be verified by the recipient and none is guaranteed as accurate by ARMLS.
© 2026 Arizona Regional Multiple Listing Service. All rights reserved.
Similar homes in Glendale
House for sale
$2,399,0007 bds | 7 ba | 6,047 sqft | 0.44 acres
6508 W AVENIDA DEL SOL, Glendale, AZ 85310
White Peak Real Estate LLC
 286 days on market
 House for sale
$2,499,9004 bds | 6 ba | 4,240 sqft | 0.38 acres
6131 W ALAMEDA Road, Glendale, AZ 85310
Coldwell Banker Realty

House for sale
$1,895,0005 bds | 4 ba | 4,144 sqft | 0.26 acres
5229 W LONE CACTUS Drive, Glendale, AZ 85308
RE/MAX Fine Properties