$749,900
13030 W LUCHANA Drive, Litchfield Park, AZ 85340
BEL FLEUR · Maricopa County
What's special
- Golf Course views
- Fireplace
- 3-car garage
Description
Who says you can't have it all? Welcome to a rare opportunity in the gated community of Bel Fleur--where space, comfort, and style come together to experience a beautiful life. This sought-after 4,500 sq ft floor plan is designed for those who appreciate both function and flow. From the moment you arrive, you're greeted by a custom hand-forged glass and wrought iron front door--an elegant first impression that sets the tone for what's inside. Step into a bright, welcoming foyer that opens to formal living and dining spaces, where a sleek floor-to-ceiling glass fireplace creates a stunning focal point. Natural light fills the room, making it perfect for both lively gatherings and relaxed evenings at home. A conveniently located powder room adds to the thoughtful layout. The kitchen is where it all begins--equally suited for a quiet morning coffee or hosting a full house, with double ovens, gas range, and oh, so much room! Its open design flows seamlessly into the family room, making entertaining feel easy and connected. With 5 bedrooms and 3.5 baths, there's room for everyone. A main-level guest en-suite offers comfort and privacy, while upstairs you'll find the spacious primary suite, three additional bedrooms, and a versatile loft. The primary retreat features two generous walk-in closets, a spa-like bath, and direct access to a large balcony with peaceful golf course views. The loft also opens to the balcony, creating the perfect indoor-outdoor extension. The secondary bedrooms share a well-designed bath with double sinks and a separate shower. Out back, the setting feels like a private retreat. Mature fruit and ornamental trees provide beauty and shade--keeping the pool cool and inviting since mid-afternoon. It's a backyard made for relaxing, entertaining, and enjoying Arizona living at its best. Set on a desirable corner lot, this one-owner home has been lovingly maintained and thoughtfully designed, featuring expansive living areas, vaulted ceilings, a gas range and heater, a cozy sitting bar, large closets, and the perfect blend of tile and wood flooring in all the right places, 3 car garage and 3 additional parking spaces. This is one you truly have to experience in person--warm, welcoming, and ready to be enjoyed.
Property details
Interior
Bedrooms
- Bedrooms: 5
- Total Rooms: 1
Bathrooms
- Total Bathrooms: 4
- Full Bathrooms: 3
- 1/2 Bathrooms: 1
Interior Features
- Full Bth Master Bdrm
- Separate Shwr & Tub
- Double Vanity
- Eat-in Kitchen
- Breakfast Bar
- Kitchen Island
- High Speed Internet
- Upstairs
- Vaulted Ceiling(s)
- Flooring: Tile, Wood
- Window Features: Dual Pane
Appliances
- Dishwasher
- Disposal
- Refrigerator
- Gas Cooktop
- Microwave
- Built-In Gas Oven
- Washer
- Dryer
- Laundry Features: Inside, Gas Dryer Hookup
Heating and Cooling
- Cooling Features: Ceiling Fan(s)
- Heating Features: Natural Gas, Baseboard, Heat Pump
- Fireplace: Yes
- Fireplace Features: Gas
Other Interior
- Stories: 2
Exterior
Exterior and Lot Features
- Balcony
- Private Yard
- Patio and Porch Features: Patio, Covered Patio(s)
- Fencing: Block, Back Yard
Land Info
- North/South Exposure
- Sprinklers In Front
- Sprinklers In Rear
- Grass Front
- Grass Back
- Auto Timer H2O Front
- Lot Size Acres: 0.27
- Lot Size Square Feet: 11,711
Garage and Parking
- Garage Spaces: 3
- Attached Garage: No
- Parking Features: RV Gated, Garage Door Opener
Home Features
- View: Golf Course
Community
Homeowners Association
- Association: Yes
- Association Fee: $385
- Association Fee Frequency: Quarterly
- Calculated Total Monthly Association Fees: $128
- Association Fee Includes: Maintenance Grounds, Street Maint
Neighborhood
- Subdivision: BEL FLEUR
Listing
Other Property Info
- Annual Tax Amount: $2,926
- Source Listing Status: Active Under Contract
- County: Maricopa
- Directions: from Indian School Rd, N on Dysart Rd, E on Las Cruces Dr, N on 130th Ave into Subdivision.
- Property Subtype: Single Family Residence
- Parcel Number: 501-63-275
- Postal City: Litchfield Park
- Listing Date: 4/12/2026
- MLS#: 7013095
Features
Building and Construction
- Total Square Feet Living: 4,457
- Year Built: 2000
- Property Age: 26
- Architectural Style: Spanish
- Construction Materials: Wood Frame, Stucco, Synthetic Stucco
- Roof: Tile
- Stories: 2
- Living Area Source: Assessor
Utilities
- Water Source: Pvt Water Company
- Natural Gas Available
- Phone Available
- Phone Connected
Contact Us
Contact Us
Ask a question or schedule a showing
Listing updated: May 25, 2026
MLS#: 7013095

Data relating to real estate for sale on this website comes in part from the Internet Data Exchange (IDX) program of Arizona Regional Multiple Listing Service. IDX information is provided exclusively for consumers' personal, non-commercial use, and may not be used for any purpose other than to identify prospective properties consumers may be interested in purchasing. The data is deemed reliable but is not guaranteed accurate by the MLS.
All information should be verified by the recipient and none is guaranteed as accurate by ARMLS.
© 2026 Arizona Regional Multiple Listing Service. All rights reserved.
Similar homes in Litchfield Park

House for sale
$750,0004 bds | 3 ba | 3,005 sqft | 0.31 acres
5125 N 194TH Drive, Litchfield Park, AZ 85340
eXp Realty

House for sale
$749,0003 bds | 3 ba | 2,392 sqft | 0.24 acres
17834 W OREGON Avenue, Litchfield Park, AZ 85340
Starpointe Realty Group, Inc
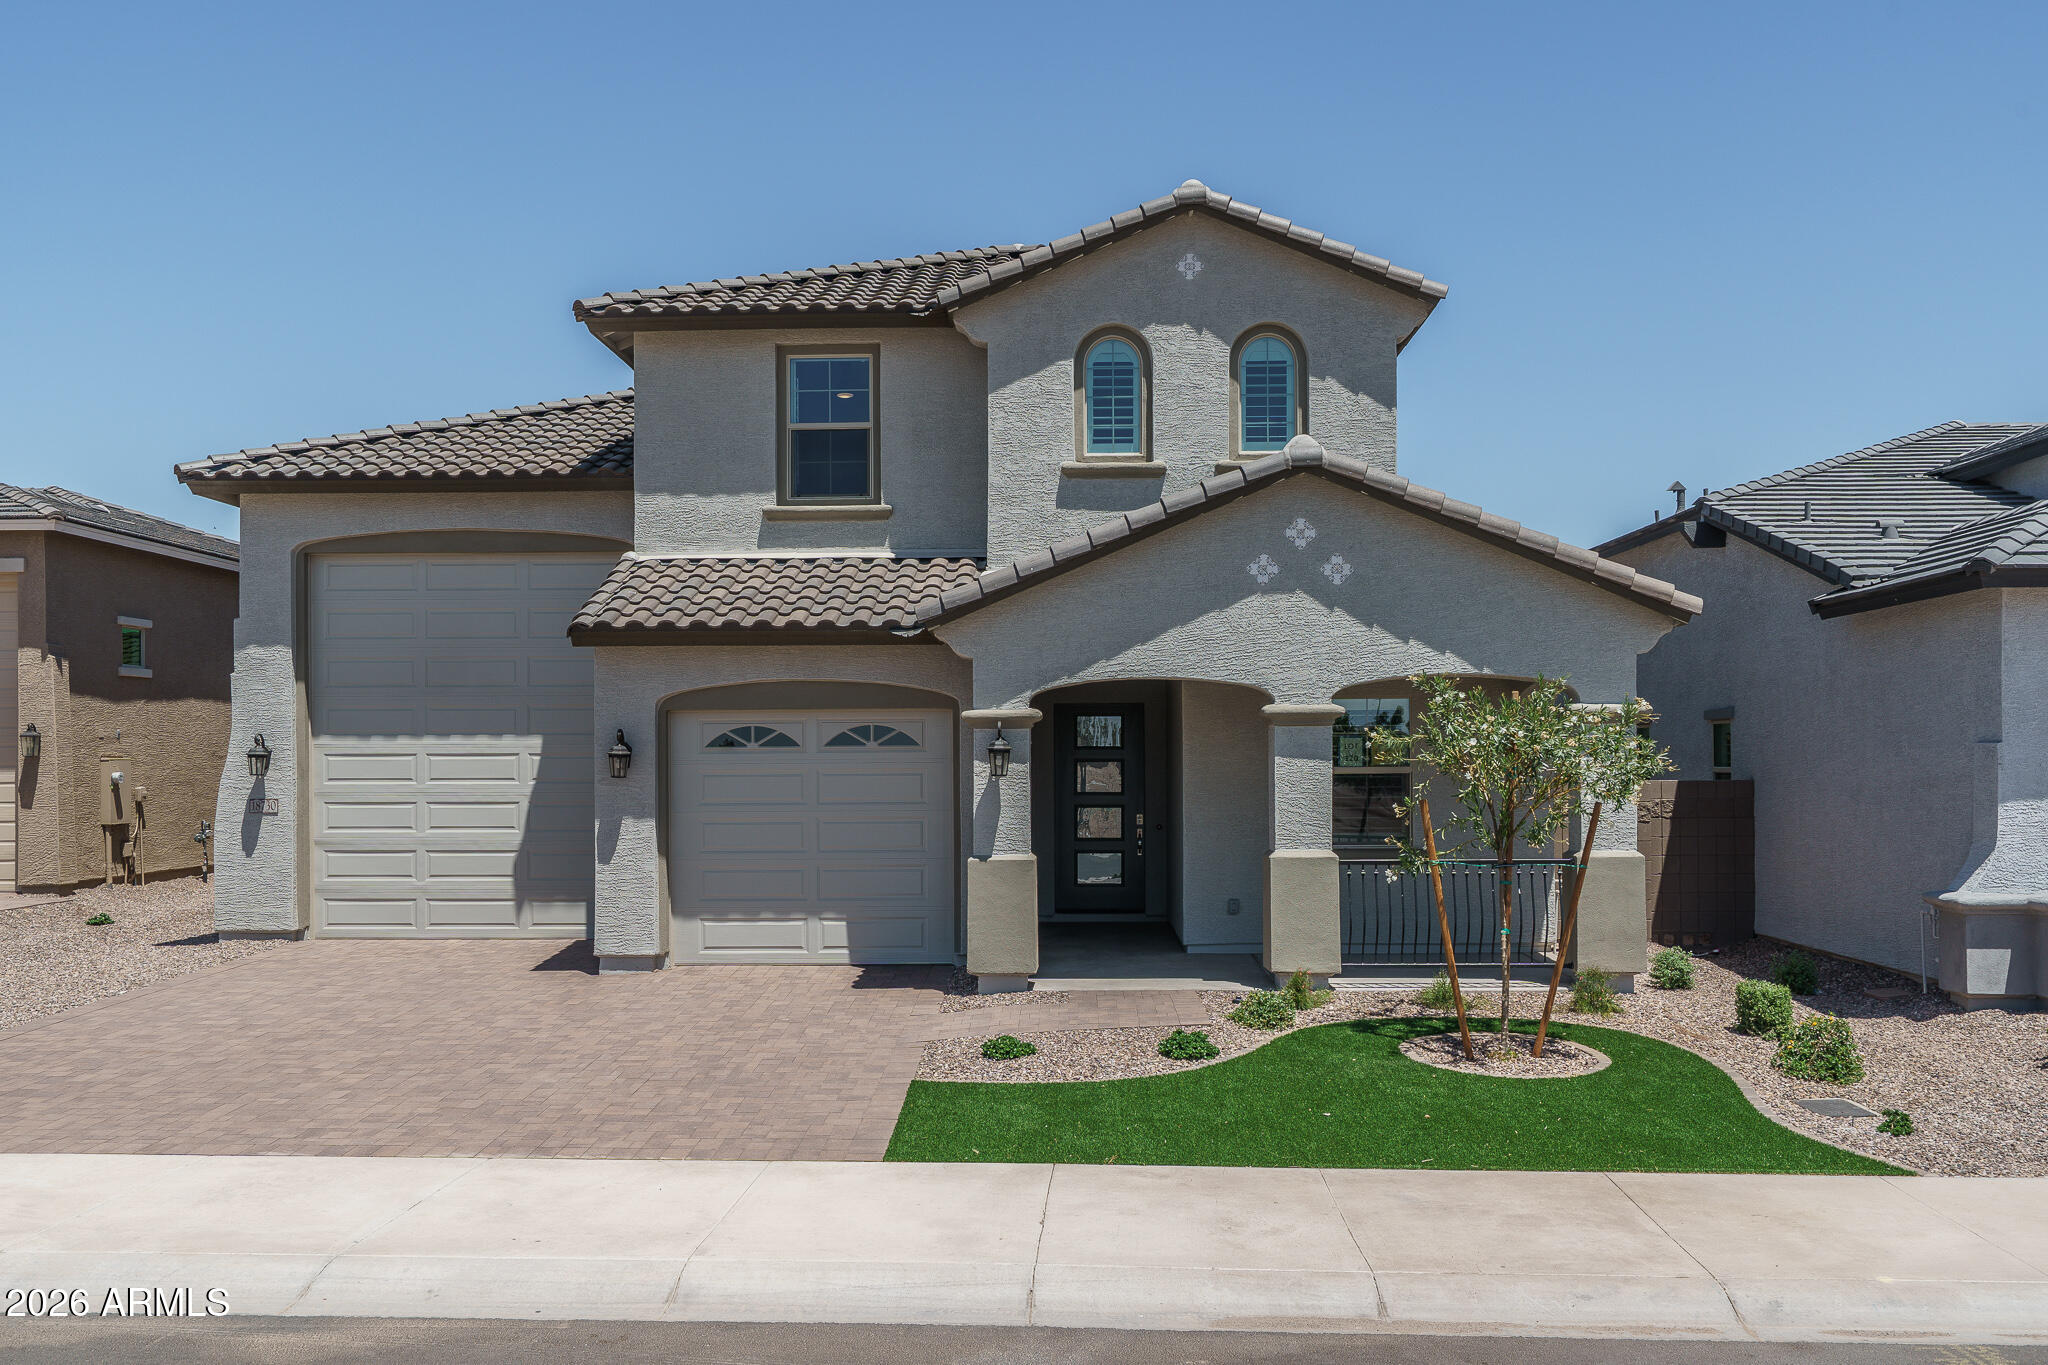
House for sale
$759,1654 bds | 4 ba | 3,149 sqft | 0.17 acres
18730 W WESTVIEW Street, Litchfield Park, AZ 85340
Fulton Home Sales Corporation
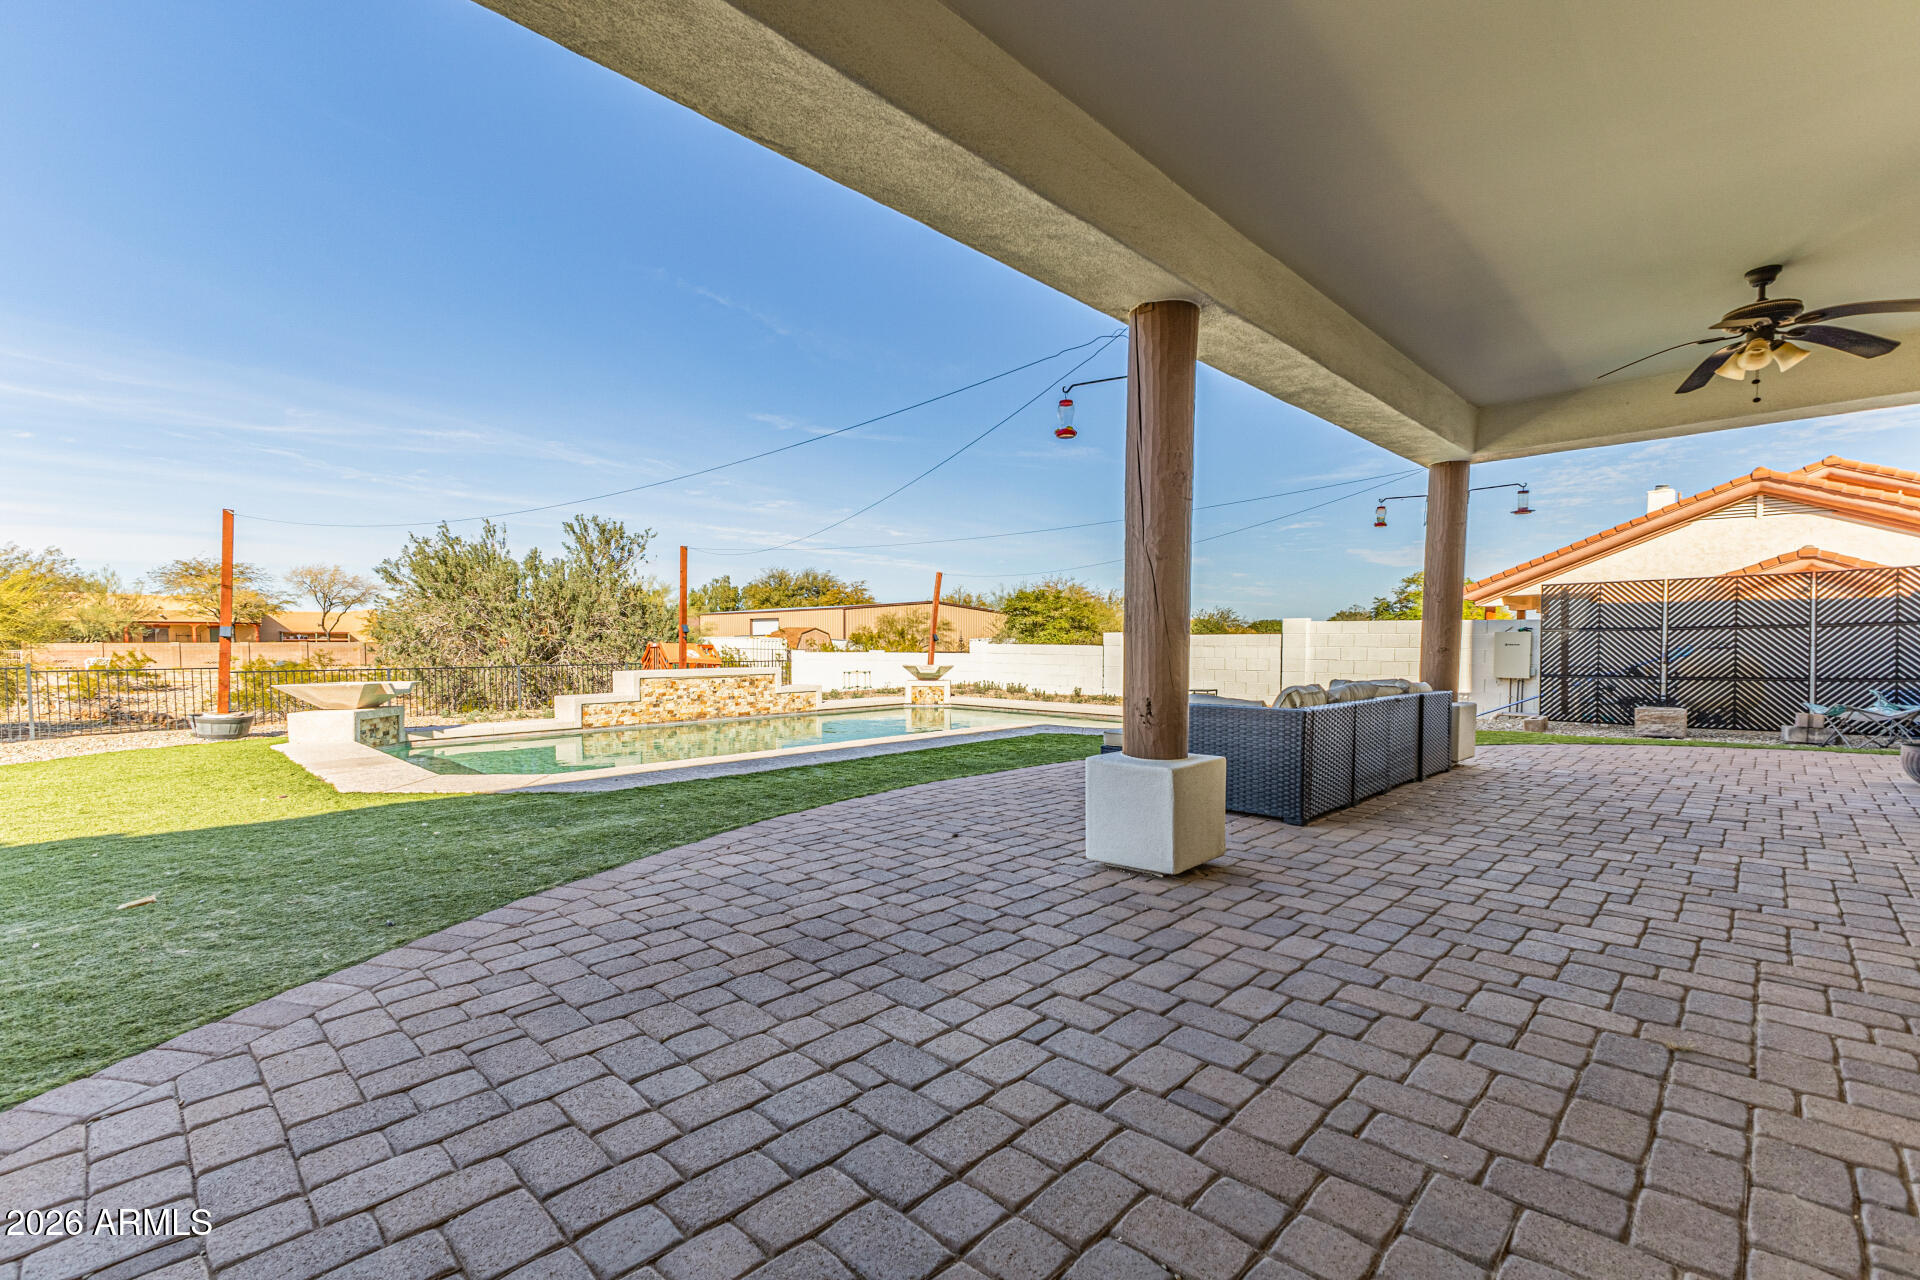
House for sale
$739,5004 bds | 3 ba | 1,909 sqft | 0.85 acres
19822 W COLTER Street, Litchfield Park, AZ 85340
HomeSmart

House for sale
$735,0004 bds | 4 ba | 3,897 sqft | 0.36 acres
5920 N 132ND Drive, Litchfield Park, AZ 85340
eXp Realty

House for sale
$725,0004 bds | 3 ba | 2,150 sqft | 0.35 acres
855 N VILLA NUEVA Drive, Litchfield Park, AZ 85340
eXp Realty