$3,895,000
12910 N 103RD Place, Scottsdale, AZ 85260
BUENA MIRA LOT 1-10 · Maricopa County
What's special
- Mountain(s) views
- Fireplace
- 3-car garage
Description
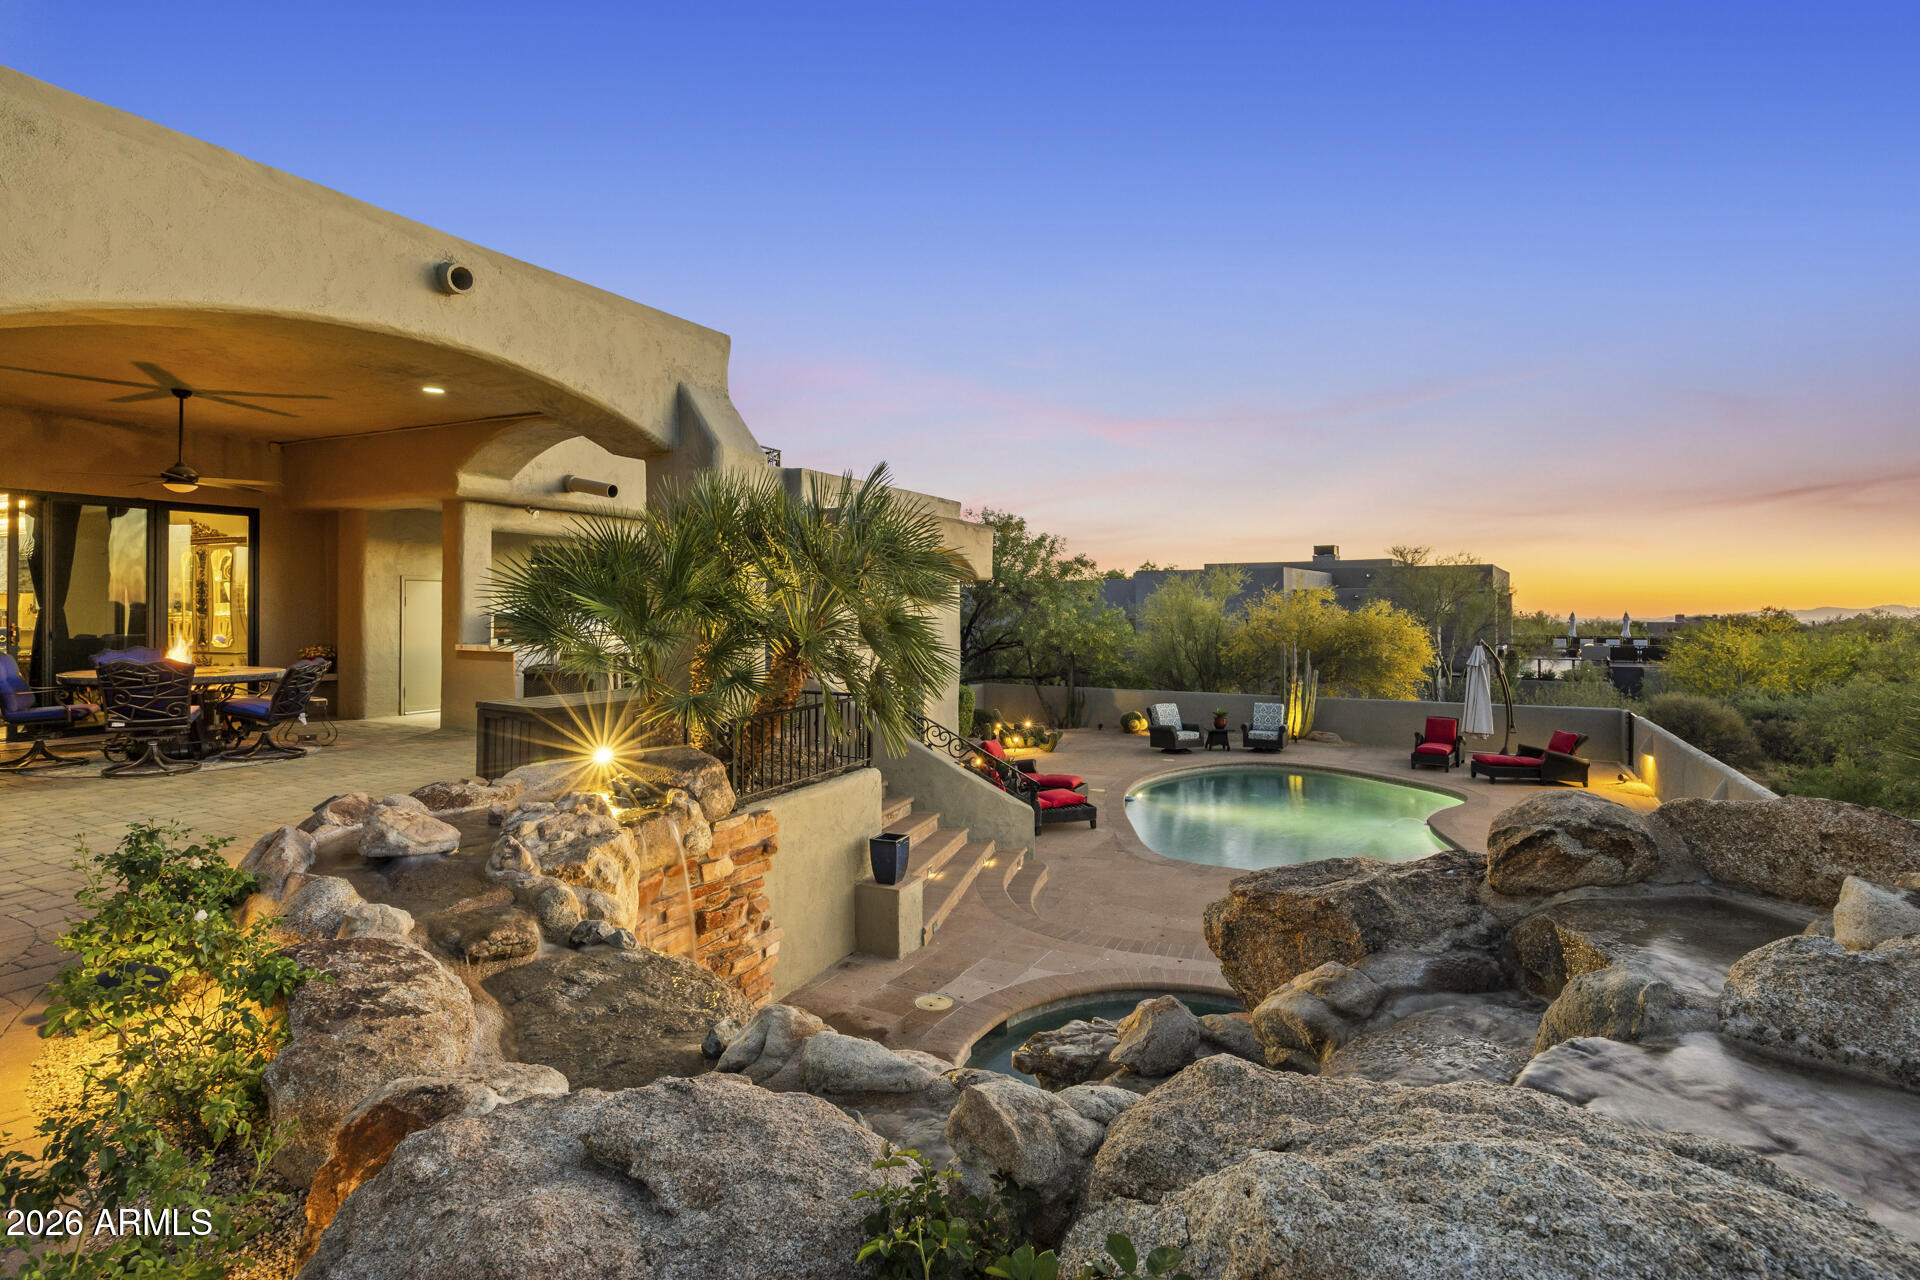
Completely reimagined custom estate in the highly desirable Buena Mira subdivision of the Cactus Corridor. Situated on a private ¾-acre lot with distant views of Camelback and Mummy Mountain, this 5-bedroom, 5.5-bath residence offers refined transitional design and elevated indoor-outdoor living. Four bedrooms feature ensuite baths. A circular drive and limestone walkway lead through a charming courtyard entry into a vaulted great room with exposed wood ceilings and a natural wood-burning fireplace finished in Venetian plaster and designer tile. Expansive sliding glass doors create seamless connection to the outdoors. The chef's kitchen showcases custom White Rift Oak cabinetry, Taj Mahal Quartzite countertops, Thermador appliances, dual islands, slab backsplash detailing, and designer plumbing fixtures. Large-format Rift Oak wood flooring runs throughout the home. The primary suite offers patio access and a spa-inspired bath with freestanding soaking tub, quartzite counters, custom tile work, and warm brass fixtures. Secondary baths feature consistent cabinetry and quartzite surfaces with individually curated tile selections. Extensive low-voltage pre-wire infrastructure supports a fully integrated smart home, including surround sound, whole-home audio, motorized shading, security and surveillance, and enterprise-grade WiFi coverage. Centralized AV and structured wiring systems provide a turnkey foundation for advanced home automation. The professionally designed backyard includes mature palms and olive trees, limestone hardscape, lush grass and turf areas, heated PebbleTec pool and spa, built-in BBQ ramada, and expansive covered patio space. Additional features include a three-car garage with built-in cabinetry and epoxy flooring, soft water system, tankless water heaters, and RV gate access.
Property details
Interior
Bedrooms
- Bedrooms: 5
Bathrooms
- Total Bathrooms: 6
- Full Bathrooms: 5
- 1/2 Bathrooms: 1
Interior Features
- Full Bth Master Bdrm
- Separate Shwr & Tub
- Double Vanity
- Breakfast Bar
- Pantry
- Kitchen Island
- Walk-in Pantry
- Non-laminate Counter
- Quartz Countertops
- High Speed Internet
- Smart Home
- Vaulted Ceiling(s)
- 9+ Flat Ceilings
- No Interior Steps
- Flooring: Tile, Wood
- Window Features: Dual Pane, Skylight(s)
Appliances
- Dishwasher
- Disposal
- Refrigerator
- Gas Cooktop
- Microwave
- Reverse Osmosis
- Built-In Gas Oven
- Gas Range
- Stacked Washer/Dryer
- Laundry Features: Washer Hookup, Inside, Gas Dryer Hookup
Heating and Cooling
- Cooling Features: Ceiling Fan(s), Central Air, Programmable Thmstat, Heat Pump, Gas
- Heating Features: Natural Gas, Ceiling, Baseboard, Heat Pump
- Fireplace: Yes
- Fireplace Features: Family Room, Master Bedroom, Fire Pit
Other Interior
- Stories: 1
Exterior
Exterior and Lot Features
- Private Yard
- Built-in Barbecue
- Patio and Porch Features: Patio, Covered Patio(s)
- Fencing: Block, Back Yard
Land Info
- Cul-De-Sac
- East/West Exposure
- Sprinklers In Front
- Sprinklers In Rear
- Grass Front
- Grass Back
- Synthetic Grass Back
- Auto Timer H2O Front
- Auto Timer H2O Back
- Lot Size Acres: 0.78
- Lot Size Square Feet: 34,104
Garage and Parking
- Garage Spaces: 3
- Attached Garage: No
- Parking Features: RV Access/Parking, RV Gated, Garage Door Opener, Attch'd Gar Cabinets, Separate Strge Area, Circular Driveway, Attached Garage
Home Features
- View: Mountain(s)
Community
Homeowners Association
- Association: Yes
- Association Fee: $460
- Association Fee Frequency: Annually
- Calculated Total Monthly Association Fees: $38
- Association Fee Includes: Maintenance Grounds, Street Maint
Neighborhood
- Subdivision: BUENA MIRA LOT 1-10
Listing
Other Property Info
- Annual Tax Amount: $6,852
- Source Listing Status: Pending
- County: Maricopa
- Directions: North to Corrine, West to property.
- Property Subtype: Single Family Residence
- Parcel Number: 217-23-968
- Postal City: Scottsdale
- Listing Date: 3/6/2026
- On Market Date: 3/26/2026
- MLS#: 6998410
Features
Building and Construction
- Total Square Feet Living: 4,148
- Year Built: 1988
- Property Age: 38
- Architectural Style: Contemporary
- Construction Materials: Wood Frame, Spray Foam Insulation, Painted, Stucco
- Roof: Tile, Foam
- Foundation Details: Slab
- Stories: 1
- Living Area Source: Architect
Utilities
- Sewer: Sewer-In & Connected
- Water Source: Public
- Phone Available
Contact Us
Contact Us
Ask a question or schedule a showing
Listing updated: May 14, 2026
MLS#: 6998410

Data relating to real estate for sale on this website comes in part from the Internet Data Exchange (IDX) program of Arizona Regional Multiple Listing Service. IDX information is provided exclusively for consumers' personal, non-commercial use, and may not be used for any purpose other than to identify prospective properties consumers may be interested in purchasing. The data is deemed reliable but is not guaranteed accurate by the MLS.
All information should be verified by the recipient and none is guaranteed as accurate by ARMLS.
© 2026 Arizona Regional Multiple Listing Service. All rights reserved.
Similar homes in Scottsdale

House for sale
$3,895,0006 bds | 8 ba | 6,955 sqft | 0.8 acres
10638 E HEDGEHOG Place, Scottsdale, AZ 85262
Compass

House for sale
$3,895,0002 bds | 3 ba | 2,318 sqft | 0.05 acres
4849 N Camelback Rdg Drive B302, Scottsdale, AZ 85251
Grigg's Group Powered by The Altman Brothers

House for sale
$3,900,0004 bds | 5 ba | 4,876 sqft | 2.52 acres
11704 E DIAMOND CHOLLA Drive, Scottsdale, AZ 85255
eXp Realty

House for sale
$3,900,0005 bds | 7 ba | 7,441 sqft | 1.27 acres
27901 N 68TH Place, Scottsdale, AZ 85266
RE/MAX Premier
House for sale
$3,900,0005 bds | 7 ba | 8,465 sqft | 0.82 acres
9997 E RISING SUN Court, Scottsdale, AZ 85262
My Home Group Real Estate
Land for sale
$3,900,00040 acres
0 N 176th Street 1, Scottsdale, AZ 85262
Russ Lyon Sotheby's International Realty