$449,000
12905 W BENT TREE Drive, Peoria, AZ 85383
TRILOGY AT VISTANCIA PARCEL C28 · Maricopa County
What's special
- 2-car garage
Description
Welcome to resort-style living in the highly sought-after Trilogy at Vistancia in Peoria! This beautifully maintained home offers the perfect blend of comfort, flexibility, & luxury lifestyle. Featuring 2 bedrooms, 2 bathrooms, plus a versatile office/den (or optional dining space), this thoughtfully designed floor plan provides both functionality & open, inviting living spaces. The home is ideal for everyday living as well as entertaining, with abundant natural light, well-appointed finishes, & seamless indoor-outdoor flow. Living in Trilogy means more than just owning a home -- it's a lifestyle. Residents enjoy access to the stunning Kiva Club, a 35,000 sq ft community hub featuring a state-of-the-art fitness center, indoor lap pool, and a resort-style outdoor pool with beautiful mountain views. The community also offers tennis, pickleball, spa services, & a full calendar of social events designed to keep you as active & connected as you'd like. In addition, the Mita Club elevates the experience even further with another resort-style pool, fitness studios, culinary kitchen, artisan studio, & gathering spaces for classes, events, & socializing. Enjoy on-site dining, scenic walking and biking trails, & a vibrant community atmosphere that truly sets Trilogy apart. Whether you're relaxing by the pool, staying active with fitness classes, or enjoying Arizona's incredible sunsets, this home offers the opportunity to live the lifestyle so many are looking for. Come experience everything Trilogy at Vistancia has to offer -- this is Arizona living at its finest.
Property details
Interior
Bedrooms
- Bedrooms: 2
Bathrooms
- Total Bathrooms: 2
- Full Bathrooms: 2
Interior Features
- Double Vanity
- Eat-in Kitchen
- Quartz Countertops
- 9+ Flat Ceilings
- No Interior Steps
- Flooring: Tile
- Window Features: Dual Pane
Appliances
- Dishwasher
- Disposal
- Refrigerator
- Microwave
- Reverse Osmosis
- Electric Range
- Laundry Features: Inside
Heating and Cooling
- Cooling Features: Ceiling Fan(s), Central Air, Programmable Thmstat
- Heating Features: Natural Gas, Forced Air
Other Interior
- Stories: 1
Exterior
Exterior and Lot Features
- Built-in Barbecue
- Patio and Porch Features: Covered Patio(s)
- Fencing: Partial
Land Info
- Desert Front
- Desert Back
- Sprinklers In Front
- Sprinklers In Rear
- Auto Timer H2O Front
- Auto Timer H2O Back
- Lot Size Acres: 0.15
- Lot Size Square Feet: 6,327
Garage and Parking
- Garage Spaces: 2
- Attached Garage: No
- Parking Features: Garage Door Opener, Attch'd Gar Cabinets, Direct Access
Community
Homeowners Association
- Association: Yes
- Association Fee: $1,019
- Association Fee Frequency: Quarterly
- Calculated Total Monthly Association Fees: $340
- Association Fee Includes: Maintenance Grounds
Neighborhood
- Subdivision: TRILOGY AT VISTANCIA PARCEL C28
Listing
Other Property Info
- Annual Tax Amount: $2,948
- Source Listing Status: Active
- County: Maricopa
- Directions: N Vistancia Blvd to El Mirage Rd, turn south on El Mirage Rd, turn right onto W Blue Sky Dr, turn left onto N Makena Pl, turn tight onto Hedge Hog Place, then left onto W Bent Tree Dr
- Property Subtype: Single Family Residence
- Parcel Number: 510-03-180
- Postal City: Peoria
- Listing Date: 4/10/2026
- MLS#: 7012284
Features
Building and Construction
- Total Square Feet Living: 1,635
- Year Built: 2006
- Property Age: 20
- Construction Materials: Wood Frame, Stucco
- Roof: Tile
- Stories: 1
- Living Area Source: Assessor
Utilities
- Water Source: Public
Contact Us
Contact Us
Ask a question or schedule a showing
Listing updated: May 25, 2026
MLS#: 7012284

Data relating to real estate for sale on this website comes in part from the Internet Data Exchange (IDX) program of Arizona Regional Multiple Listing Service. IDX information is provided exclusively for consumers' personal, non-commercial use, and may not be used for any purpose other than to identify prospective properties consumers may be interested in purchasing. The data is deemed reliable but is not guaranteed accurate by the MLS.
All information should be verified by the recipient and none is guaranteed as accurate by ARMLS.
© 2026 Arizona Regional Multiple Listing Service. All rights reserved.
Similar homes in Peoria
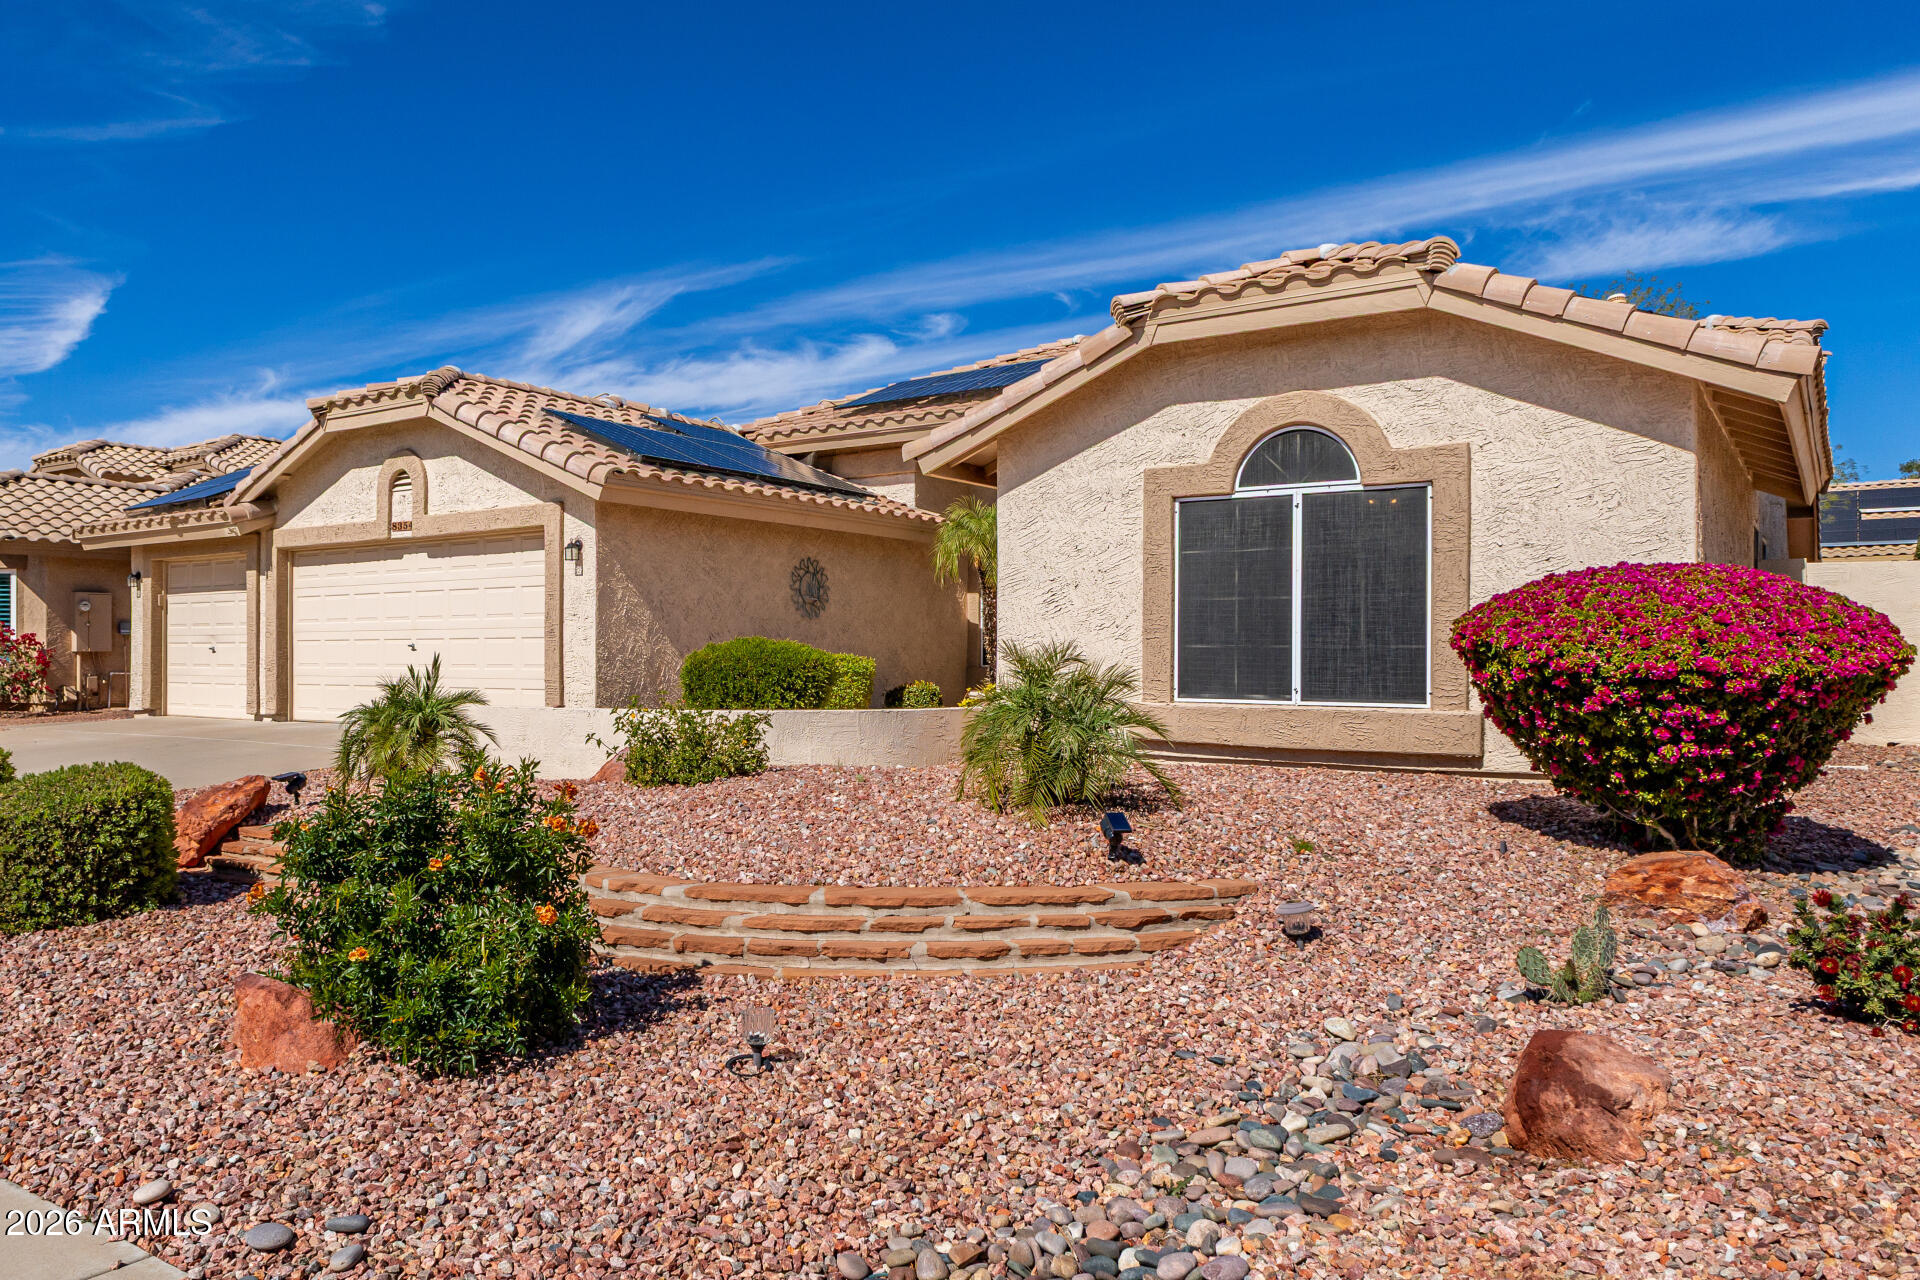
House for sale
$449,0002 bds | 2 ba | 1,877 sqft | 0.16 acres
8354 W ROCKWOOD Drive, Peoria, AZ 85382
Fathom Realty Elite

House for sale
$449,0002 bds | 2 ba | 1,752 sqft | 0.17 acres
9286 W BEHREND Drive, Peoria, AZ 85382
Russ Lyon Sotheby's International Realty

House for sale
$449,0003 bds | 2 ba | 1,583 sqft | 0.18 acres
6824 W Cinnabar Avenue, Peoria, AZ 85345
Embarc Realty
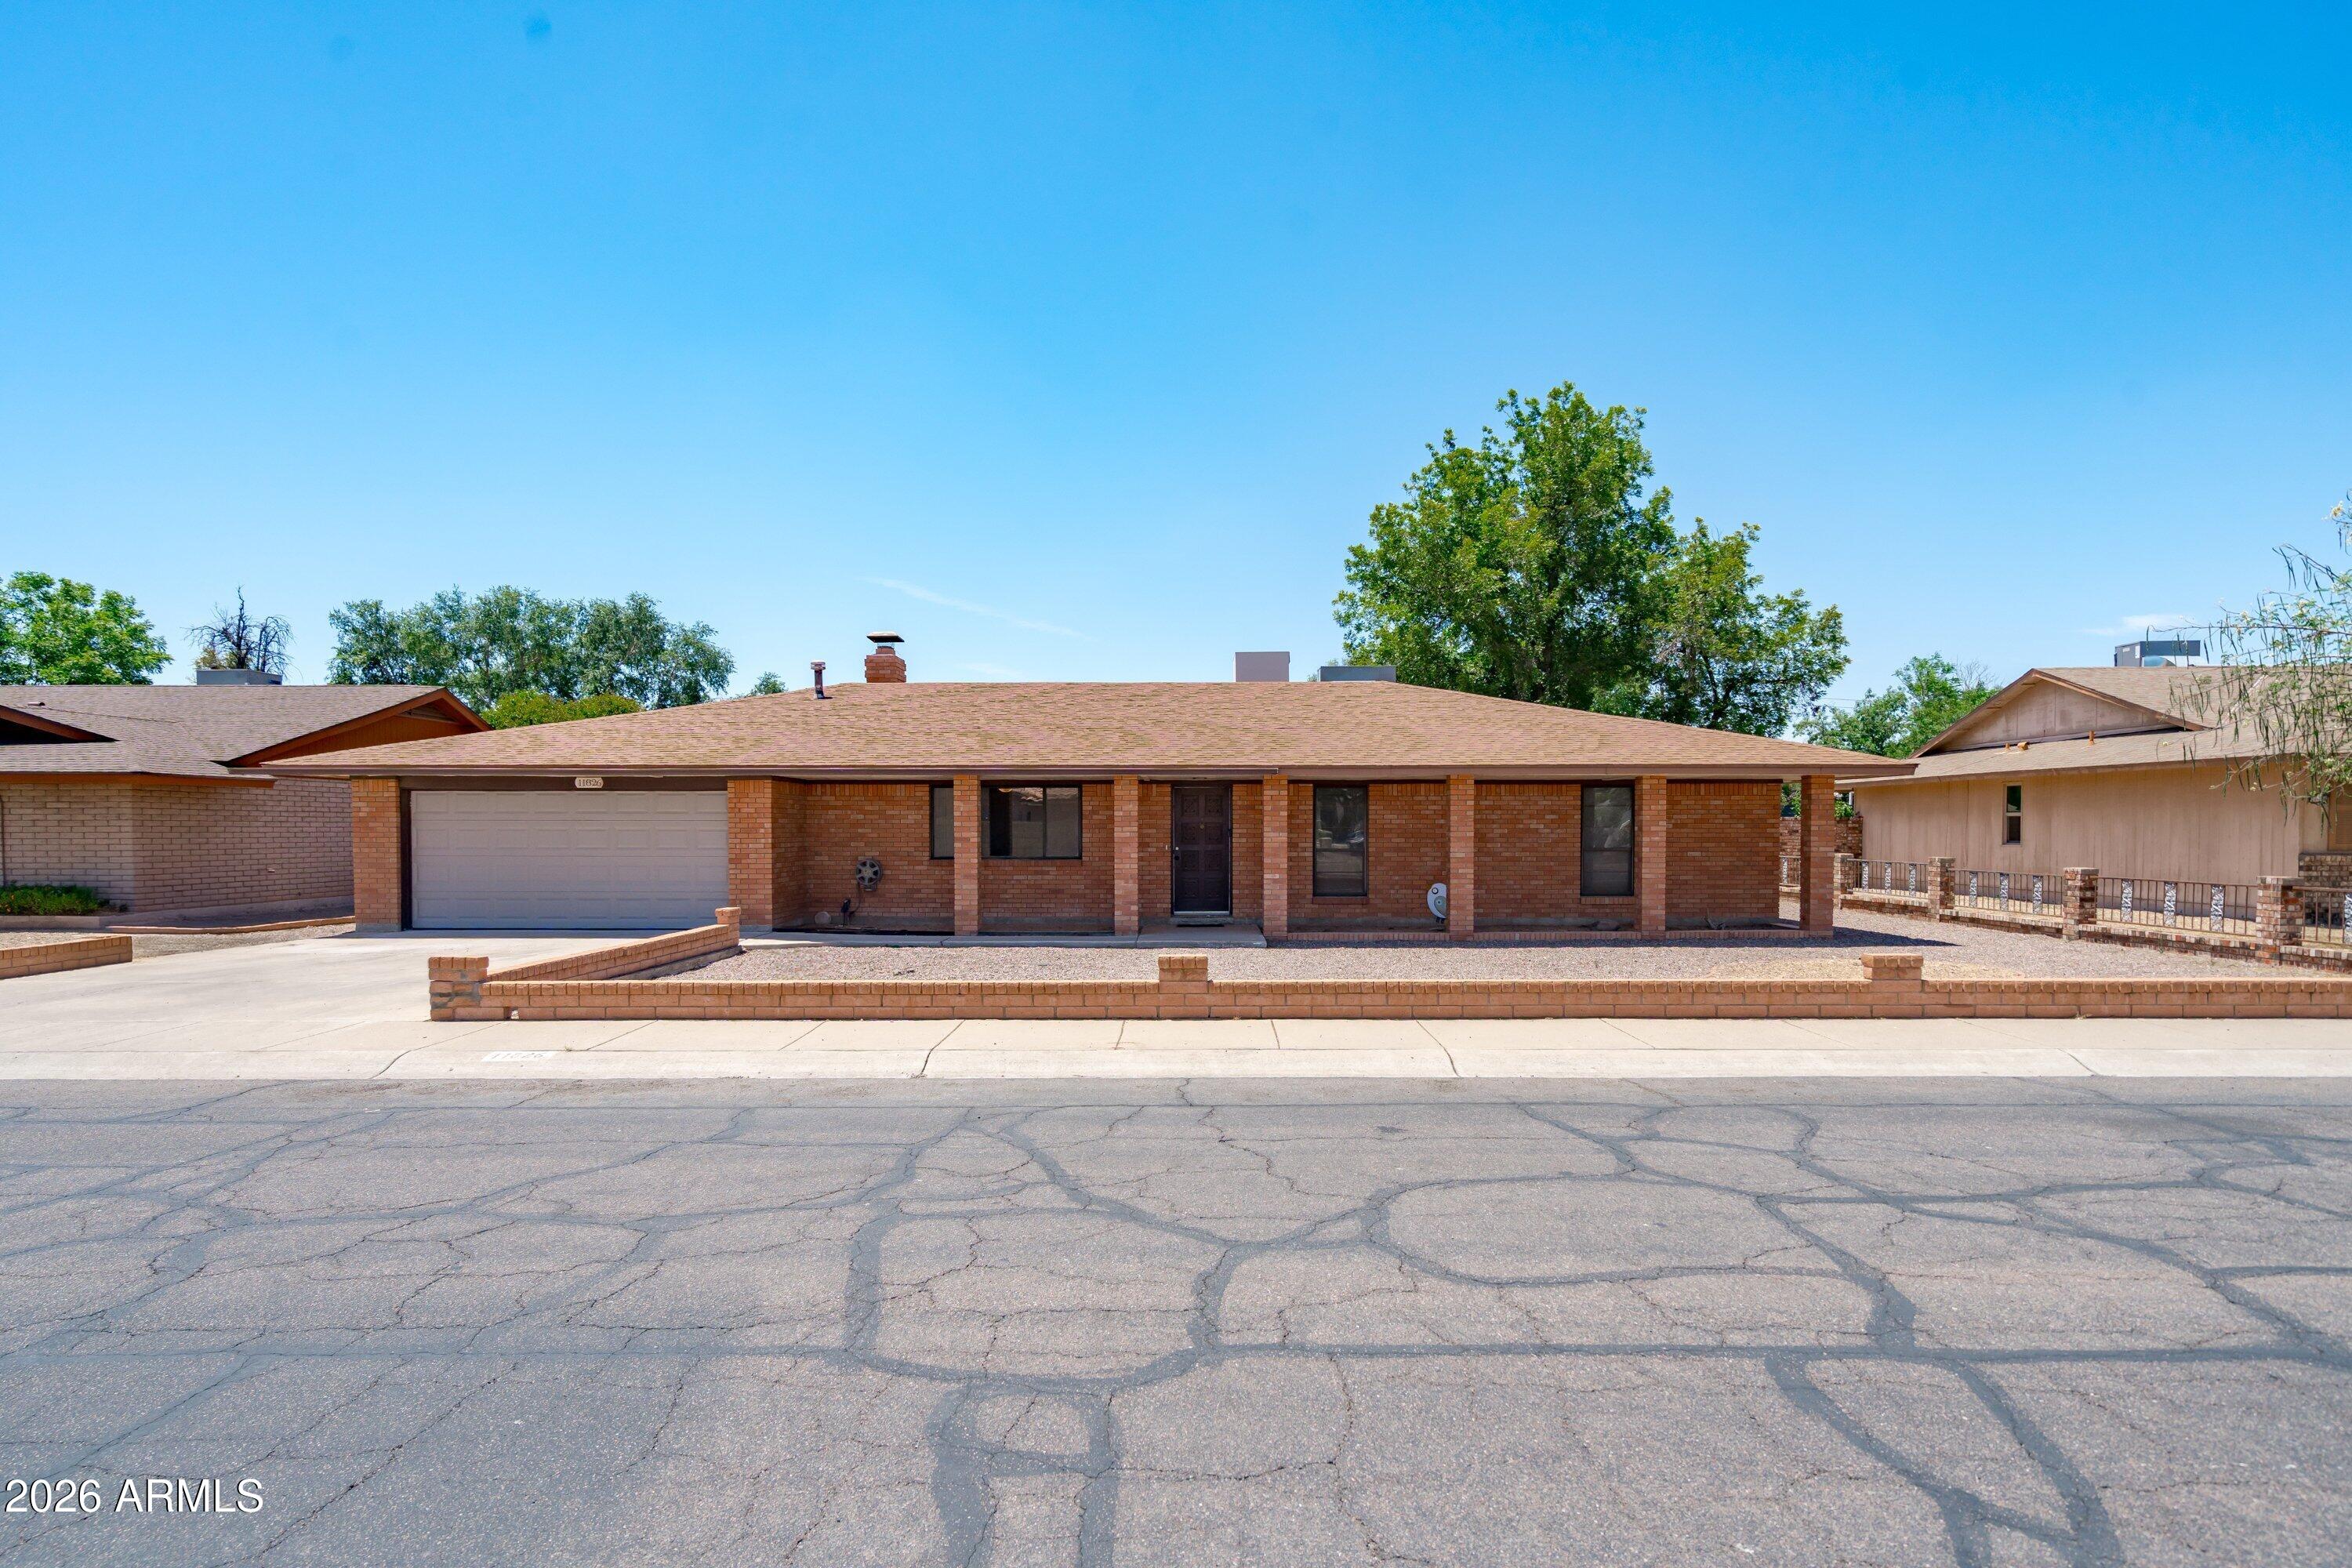
House for sale
$449,5003 bds | 3 ba | 1,902 sqft | 0.25 acres
11826 N 82ND Drive, Peoria, AZ 85345
Abridge Property Solutions LLC

House for sale
$449,6583 bds | 3 ba | 1,758 sqft | 0.16 acres
12658 W DESERT MIRAGE Drive, Peoria, AZ 85383
Fathom Realty Elite

House for sale
$449,8003 bds | 2 ba | 1,667 sqft | 0.13 acres
9849 W YUKON Drive, Peoria, AZ 85382
Cerreta Real Estate