$400,000
12605 W BOCA RATON Road W, El Mirage, AZ 85335
RANCHO EL MIRAGE PARCEL K · Maricopa County
What's special
- 2-car garage
Description
Beautiful POOL home in Rancho El Mirage! 4 bedrooms, 2 full baths and 2-car garage. Incredible floor plan with outstanding use of space and no wasted areas that lives much larger than its 1,722 sq. ft. Exceptionally clean with vaulted ceilings, natural light & designer paint throughout. Spacious great room opens to upgraded kitchen w/SS appliances, quartz counters, pantry, crown molding & large island w/breakfast bar overlooking backyard & pool. Versatile 4th bedroom with 2 separate entries, ideal for office, guest room or flex space. Backyard offers a fenced pool, artificial turf, putting green, covered patio, pavers & a BBQ area perfect for family fun & entertaining. Newer roof, new water heater & serviced HVAC. Pride of ownership shows throughout. Beautifully maintained & move-in ready! From the moment you walk in, this beautiful home feels open, bright, clean, and much larger than expected. The layout is exceptionally well designed, creating a great flow between the living room, kitchen, bedrooms, and backyard entertaining areas. From the moment you walk in, this beautiful 4-bedroom pool home feels open, bright, exceptionally clean, and MUCH larger than expected. The layout is incredibly well designed with virtually no wasted space, creating outstanding flow between the great room, kitchen, bedrooms, and the amazing backyard built for family fun and entertaining. The open kitchen serves as the focal point of the home, featuring a center island breakfast bar and direct views through the great room to the backyard and pool area. All bedrooms are generously sized, including the versatile 4th bedroom featuring two separate entries from both the great room and bedroom hallway, making it ideal as a true bedroom, office, guest room, or flex space. The backyard has been thoughtfully designed for both functionality and entertaining, with elegant iron pool fencing that provides safety without blocking the visual openness of the yard. Artificial turf, paver areas, covered patio space, putting green, and BBQ area create a clean, low-maintenance outdoor setting that shows beautifully. The current owners have clearly taken great pride in maintaining and improving the home during their ownership. Recent updates and improvements include a newer roof, brand new hot water heater, serviced and overhauled HVAC system, added artificial turf, pool vacuum system, and additional backyard improvements. This is a home that has been exceptionally well cared for inside and out. This is one of those rare homes where every square foot feels purposeful, functional, and well utilized. Pride of ownership truly shows throughout.
Property details
Interior
Bedrooms
- Bedrooms: 4
Bathrooms
- Total Bathrooms: 2
- Full Bathrooms: 2
Interior Features
- Full Bth Master Bdrm
- Separate Shwr & Tub
- Eat-in Kitchen
- Breakfast Bar
- Pantry
- Kitchen Island
- Quartz Countertops
- High Speed Internet
- Vaulted Ceiling(s)
- No Interior Steps
- Flooring: Carpet, Laminate, Tile, Wood
Appliances
- Dishwasher
- Disposal
- Microwave
- Electric Range
- Laundry Features: Washer Hookup, Inside
Heating and Cooling
- Cooling Features: Ceiling Fan(s), Central Air
- Heating Features: Electric
Other Interior
- Stories: 1
Exterior
Exterior and Lot Features
- Patio and Porch Features: Patio, Covered Patio(s)
- Fencing: Block, Back Yard
Land Info
- North/South Exposure
- Desert Front
- Gravel/Stone Front
- Synthetic Grass Back
- Lot Size Acres: 0.14
- Lot Size Square Feet: 6,163
Garage and Parking
- Garage Spaces: 2
- Attached Garage: No
- Parking Features: Garage Door Opener, Direct Access, Attached Garage
Community
Homeowners Association
- Association: Yes
- Association Fee: $100
- Association Fee Frequency: Quarterly
- Calculated Total Monthly Association Fees: $33
- Association Fee Includes: Maintenance Grounds
Neighborhood
- Subdivision: RANCHO EL MIRAGE PARCEL K
Listing
Other Property Info
- Annual Tax Amount: $1,037
- Source Listing Status: Active
- County: Maricopa
- Directions: From Dysart, head East on W Thunderbird Rd, turn left (North) onto N 127th Ln., turn right (East) onto W Boca Raton Rd. The property will be on the right (South).
- Property Subtype: Single Family Residence
- Parcel Number: 501-33-820
- Postal City: El Mirage
- Listing Date: 5/8/2026
- On Market Date: 5/9/2026
- MLS#: 7025678
Features
Building and Construction
- Total Square Feet Living: 1,722
- Year Built: 2002
- Property Age: 24
- Architectural Style: Ranch
- Construction Materials: Wood Frame, Painted, Stucco
- Roof: Tile
- Stories: 1
- Living Area Source: Assessor
Utilities
- Sewer: Sewer-In & Connected
- Water Source: Public
Contact Us
Contact Us
Ask a question or schedule a showing
Listing updated: May 9, 2026
MLS#: 7025678

Data relating to real estate for sale on this website comes in part from the Internet Data Exchange (IDX) program of Arizona Regional Multiple Listing Service. IDX information is provided exclusively for consumers' personal, non-commercial use, and may not be used for any purpose other than to identify prospective properties consumers may be interested in purchasing. The data is deemed reliable but is not guaranteed accurate by the MLS.
All information should be verified by the recipient and none is guaranteed as accurate by ARMLS.
© 2026 Arizona Regional Multiple Listing Service. All rights reserved.
Similar homes in El Mirage

House for sale
$399,9004 bds | 2 ba | 1,832 sqft | 0.2 acres
12930 N PALM Street, El Mirage, AZ 85335
West USA Realty
House for sale
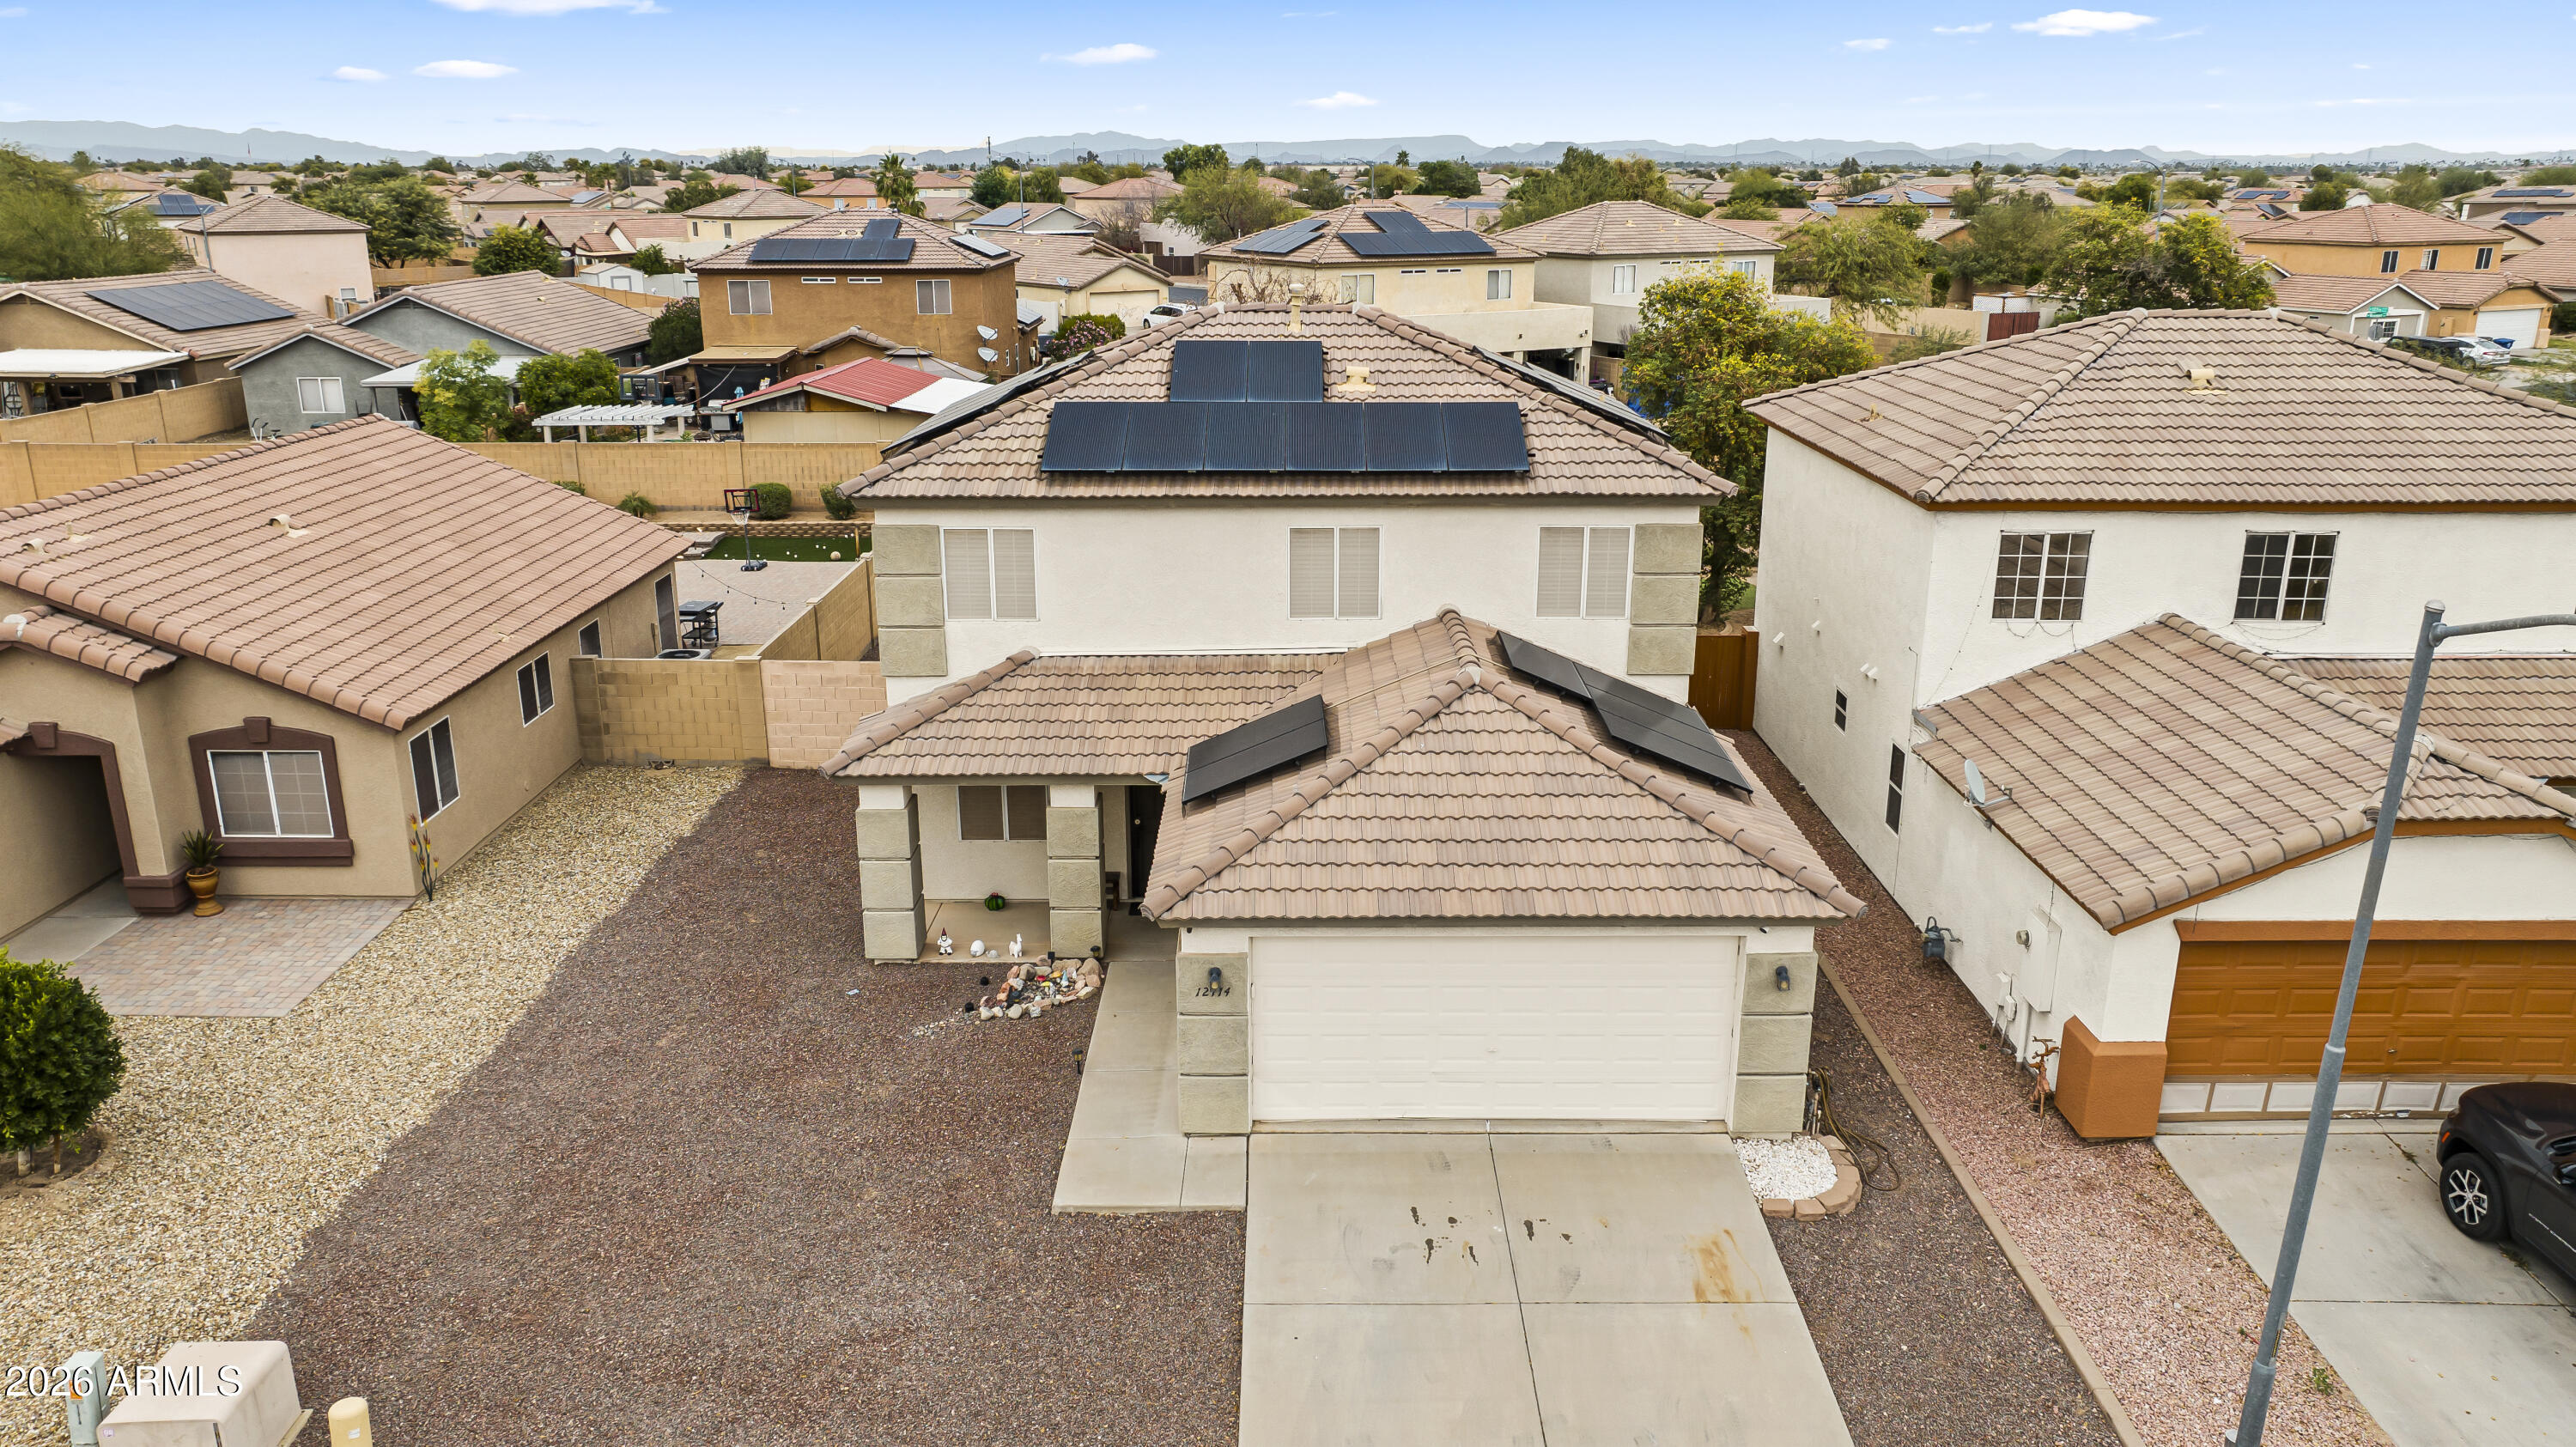
$399,0003 bds | 3 ba | 1,794 sqft | 0.14 acres
12714 W SCOTTS Drive, El Mirage, AZ 85335
West USA Realty
House for sale
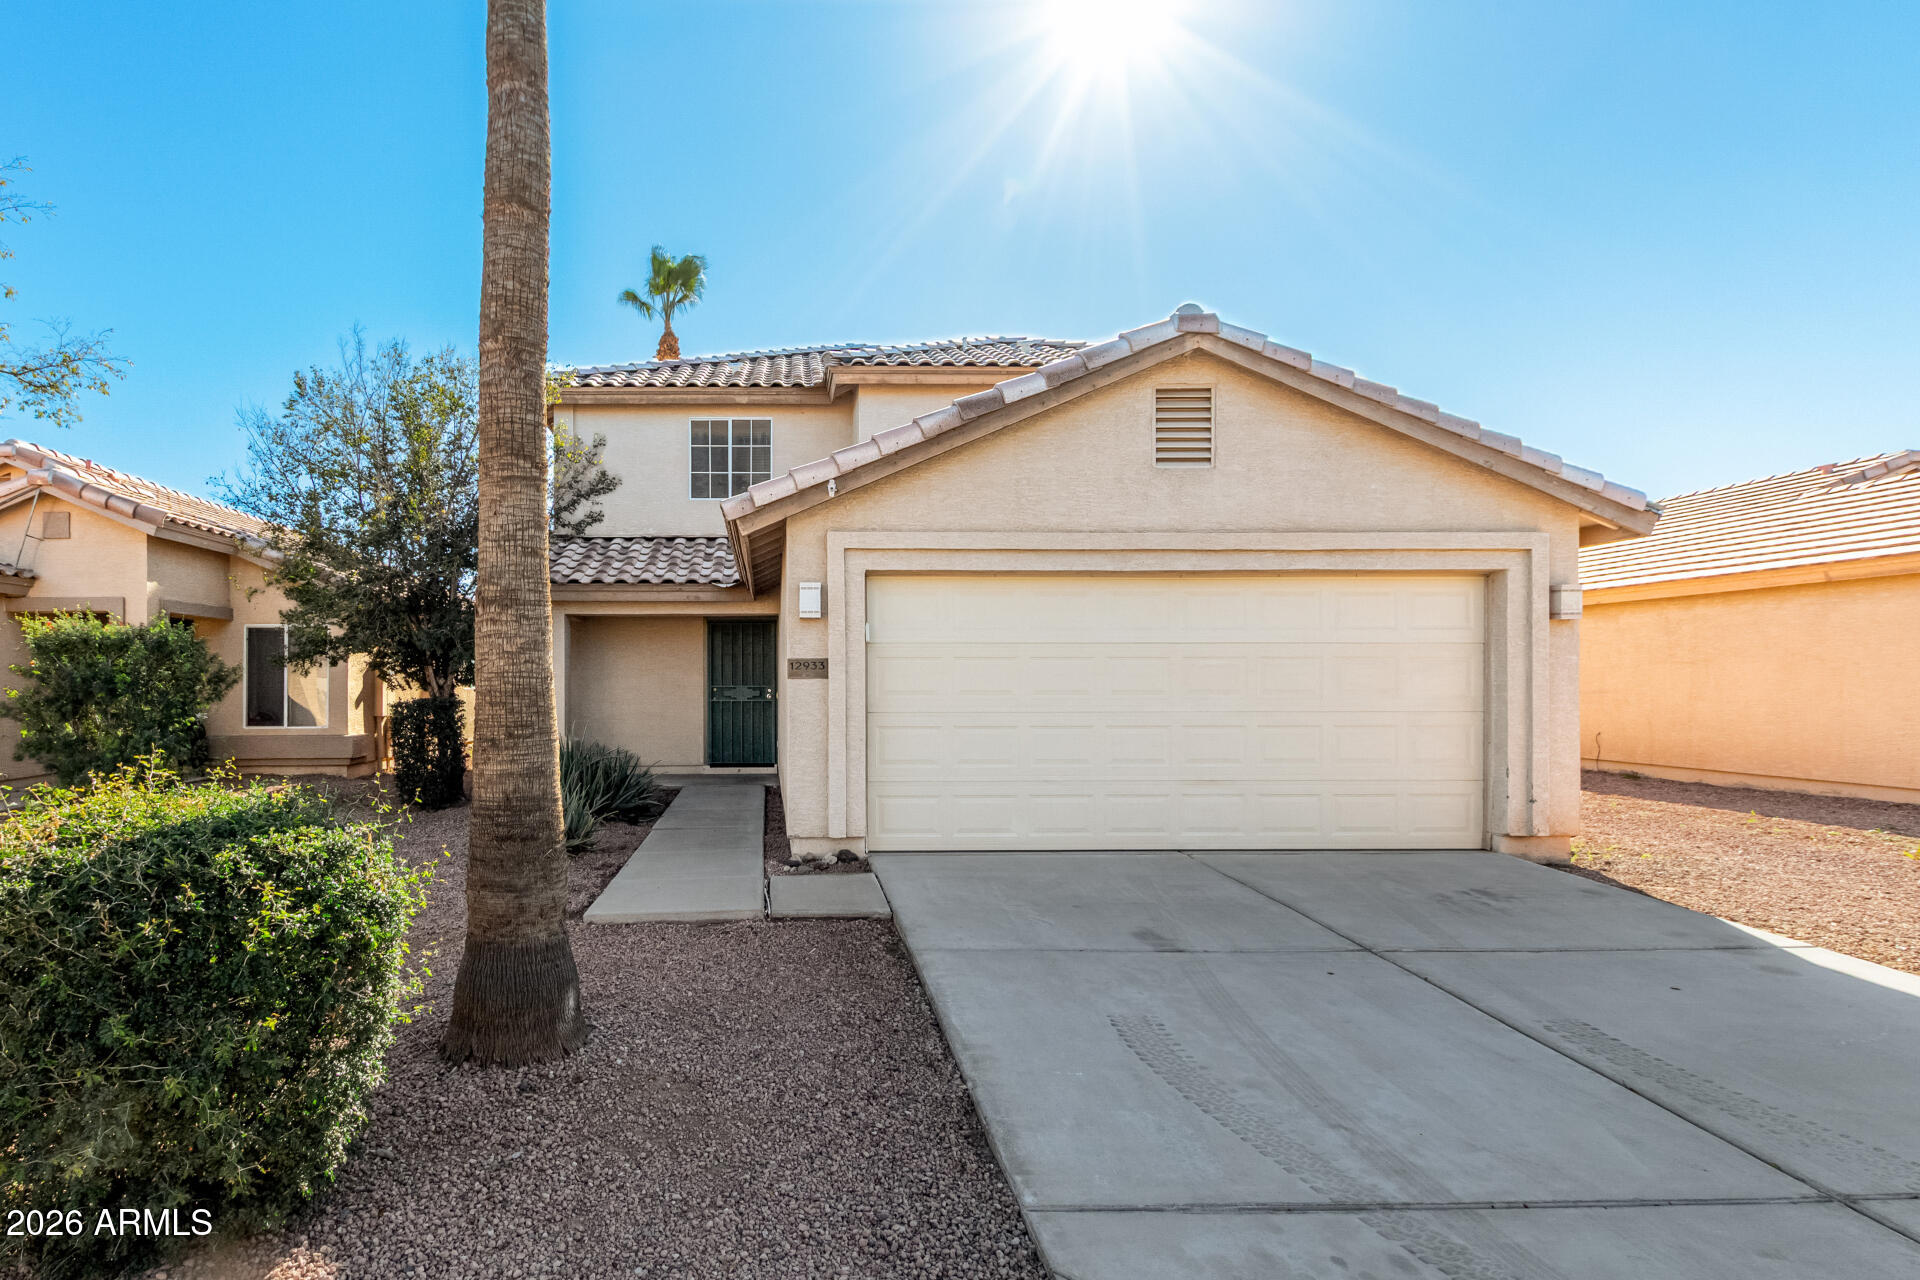
$397,9004 bds | 2 ba | 1,832 sqft | 0.13 acres
12933 W CHERRY HILLS Drive, El Mirage, AZ 85335
HomeSmart
House for sale
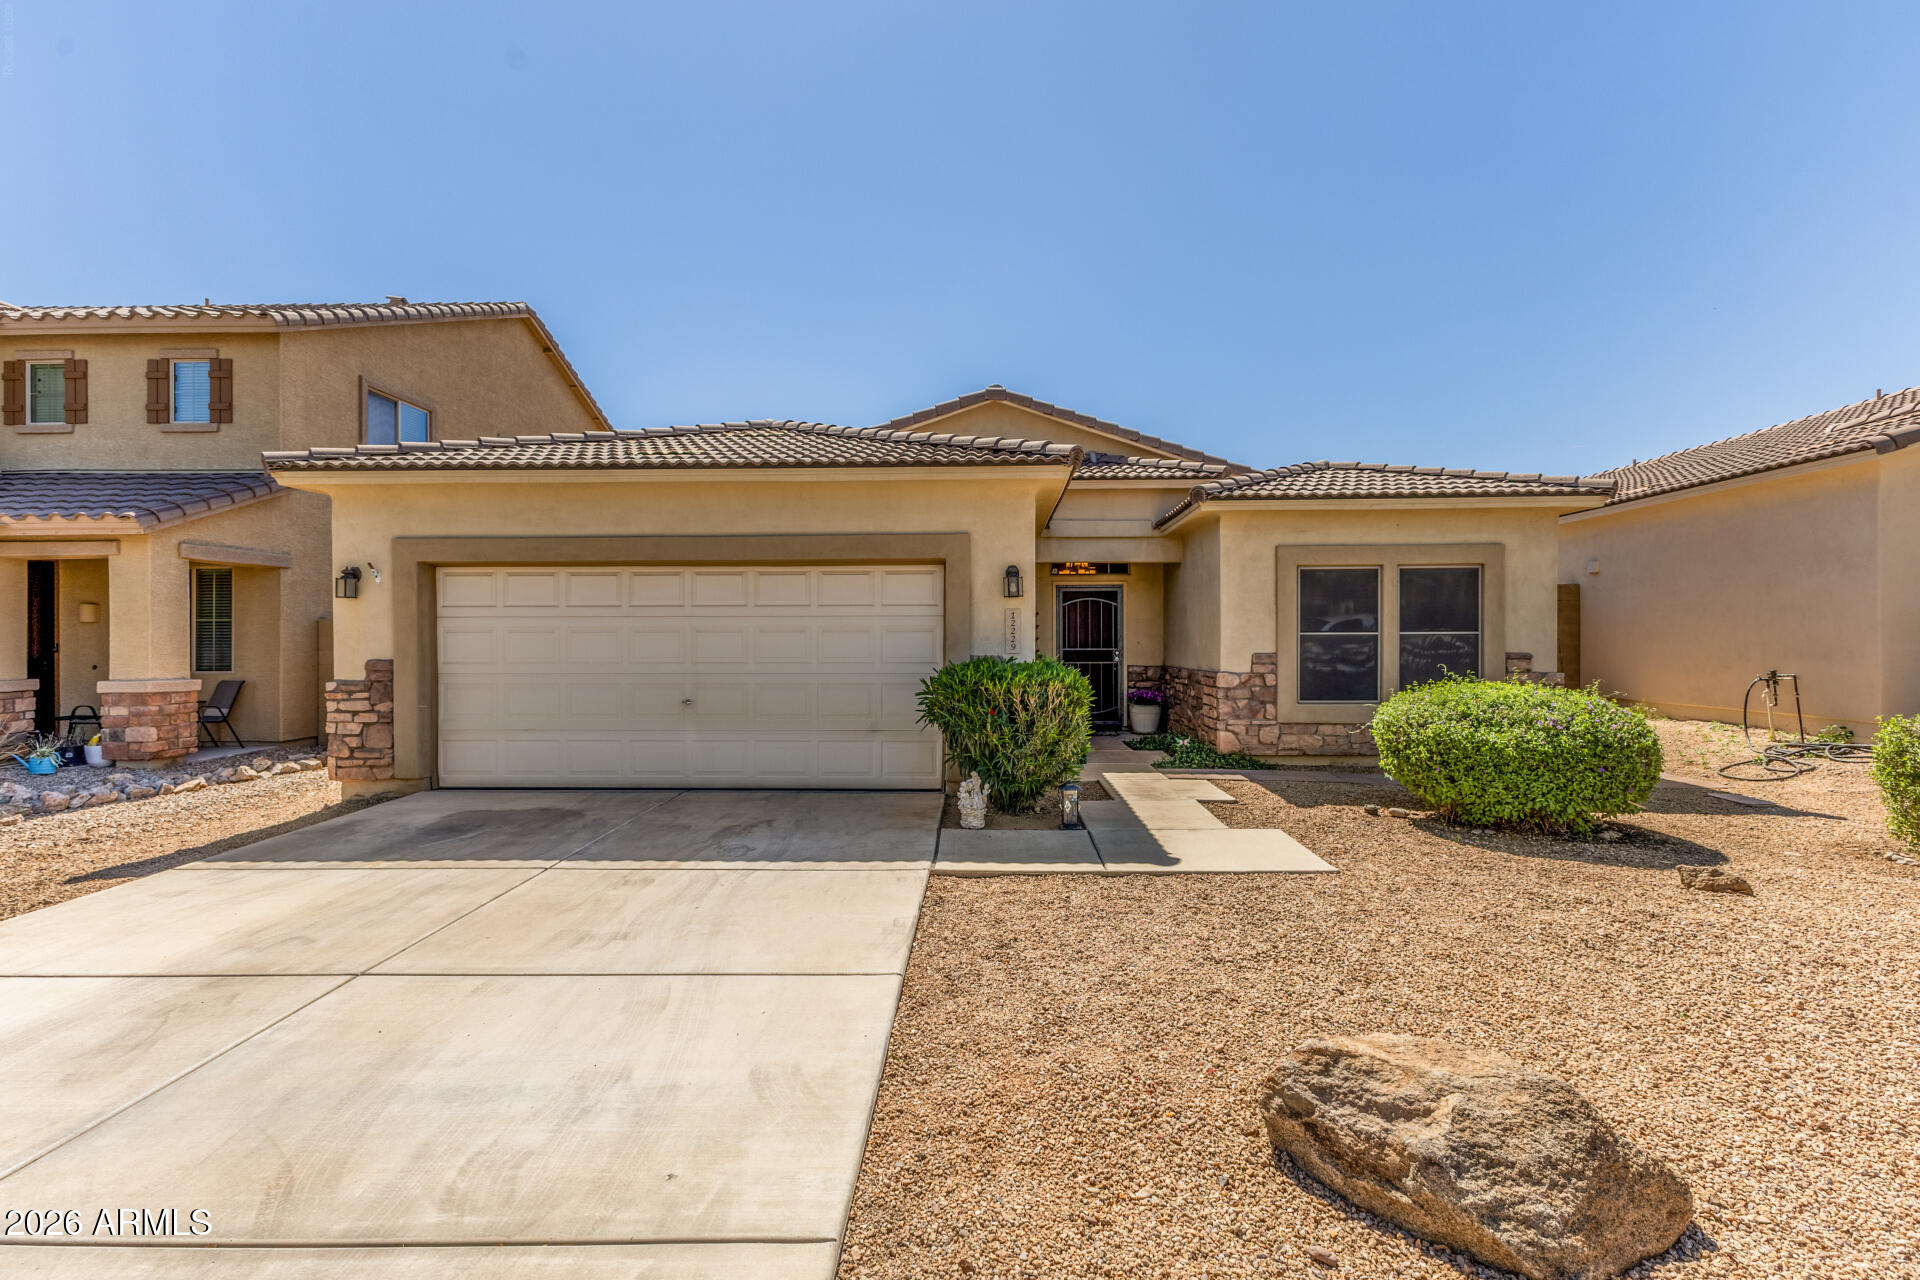
$409,0004 bds | 3 ba | 1,907 sqft | 0.13 acres
12229 W OCOTILLO Lane, El Mirage, AZ 85335
My Home Group Real Estate

House for sale
$409,5004 bds | 3 ba | 2,178 sqft | 0.12 acres
12926 W REDFIELD Road, El Mirage, AZ 85335
My Home Group Real Estate

House for sale
$389,0004 bds | 3 ba | 2,002 sqft | 0.17 acres
12637 W COLUMBINE Drive, El Mirage, AZ 85335
HomeSmart