$1,395,000
12474 E TROON VISTA Drive, Scottsdale, AZ 85255
Sereno Canyon · Maricopa County
What's special
- Mountain(s) views
- Fireplace
- 2-car garage
Description
Contemporary luxury meets effortless everyday living in the Enclave at Sereno Canyon - elevated by a remarkable expanse of views to Four Peaks, Tom's Thumb, and Troon Mountain, and a location just a short walk to the private Mountain Lodge. This single level 2728 square foot Keland model with exterior stone elevation offers 4 bedrooms / 3.5 bathrooms and welcomes you with a covered entry and airy foyer that flows into an expansive great room. A large sliding door creates seamless indoor/outdoor living to a private covered patio, anchored by a custom boulder fountain and surrounded by turf and a spa - perfect for sunset lounging and entertaining. The kitchen is a true showpiece, overlooking the bright dining space and featuring highly upgraded cabinetry with upper lighting, a generous island with breakfast bar, abundant counter space, a thoughtfully designed prep area and a spacious pantry - beautifully crafted for both daily living and hosting. The primary suite is a private retreat with an oversized walk-in closet and a spa-inspired bath with dual vanities, a deep soaking tub, luxe glass-enclosed shower and a private water closet. A well-appointed secondary bedroom includes its own walk-in closet and private full bath, while an attached full casita - the largest among the models - with kitchenette and separate entrance adds exceptional flexibility for guests, multi-generational living, or a private studio. A fourth bedroom with a custom barn door also functions beautifully as a versatile indoor office. Designed for effortless living, the home also includes an EV charger and whole house water filtration system. Sereno Canyon delivers resort living with the private Mountain Lodge, featuring premium amenities for residents such as dining, fitness center, pool, spa, clubhouse & guest lodging. All material information must be verified during the inspection period
Property details
Interior
Bedrooms
- Bedrooms: 4
Bathrooms
- Total Bathrooms: 4
- Full Bathrooms: 3
- 1/2 Bathrooms: 1
Interior Features
- Full Bth Master Bdrm
- Separate Shwr & Tub
- Double Vanity
- Pantry
- Kitchen Island
- High Speed Internet
- 9+ Flat Ceilings
- No Interior Steps
- Flooring: Carpet, Tile
- Window Features: Dual Pane
Appliances
- Dishwasher
- Refrigerator
- Washer
- Dryer
- Laundry Features: Inside
Heating and Cooling
- Cooling Features: Central Air
- Heating Features: Natural Gas
- Fireplace: Yes
Other Interior
- Stories: 1
Exterior
Exterior and Lot Features
- Private Yard
- Patio and Porch Features: Covered Patio(s)
- Fencing: Wrought Iron, Block, Back Yard
Land Info
- Desert Front
- Desert Back
- Lot Size Acres: 0.12
- Lot Size Square Feet: 5,148
Garage and Parking
- Garage Spaces: 2
- Attached Garage: No
- Parking Features: Garage Door Opener, Attached Garage
Home Features
- View: Mountain(s)
Community
Homeowners Association
- Association: Yes
- Association Fee: $824
- Association Fee Frequency: Monthly
- Calculated Total Monthly Association Fees: $824
- Association Fee Includes: Maintenance Exterior, Roof Replacement, Front Yard Maint, Maintenance Grounds
Neighborhood
- Subdivision: Sereno Canyon
Listing
Other Property Info
- Annual Tax Amount: $2,718
- Source Listing Status: Active
- County: Maricopa
- Directions: Guard at gate will direct.
- Property Subtype: Townhouse
- Parcel Number: 217-01-582
- Postal City: Scottsdale
- Listing Date: 2/4/2026
- On Market Date: 2/5/2026
- MLS#: 6979704
Features
Building and Construction
- Total Square Feet Living: 2,728
- Year Built: 2022
- Property Age: 4
- Architectural Style: Contemporary
- Construction Materials: Wood Frame, Painted, Stucco, Stone
- Roof: Foam, Metal
- Stories: 1
- Living Area Source: Assessor
Utilities
- Water Source: Public
Contact Us
Contact Us
Ask a question or schedule a showing
Listing updated: May 8, 2026
MLS#: 6979704

Data relating to real estate for sale on this website comes in part from the Internet Data Exchange (IDX) program of Arizona Regional Multiple Listing Service. IDX information is provided exclusively for consumers' personal, non-commercial use, and may not be used for any purpose other than to identify prospective properties consumers may be interested in purchasing. The data is deemed reliable but is not guaranteed accurate by the MLS.
All information should be verified by the recipient and none is guaranteed as accurate by ARMLS.
© 2026 Arizona Regional Multiple Listing Service. All rights reserved.
Similar homes in Scottsdale

House for sale
$1,395,0004 bds | 6 ba | 6,249 sqft | 0.66 acres
12836 N 60TH Street, Scottsdale, AZ 85254
Compass

Land for sale
$1,395,0000.66 acres
12836 N 60TH Street N 110, Scottsdale, AZ 85254
Compass
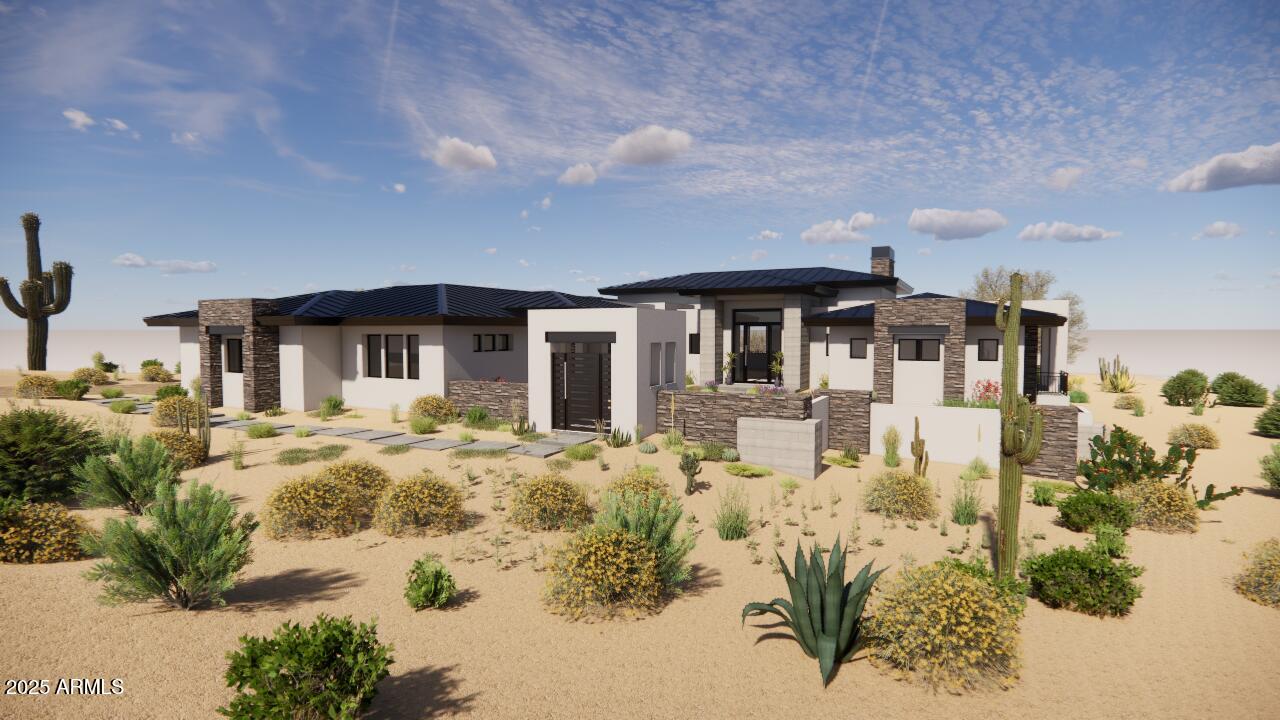
Land for sale
$1,395,0001.15 acres
8477 E HOMESTEAD Circle 146, Scottsdale, AZ 85266
The Agency

House for sale
$1,395,0002 bds | 2 ba | 1,356 sqft | 0.03 acres
7151 E RANCHO VISTA Drive 7004, Scottsdale, AZ 85251
Compass

House for sale
$1,395,0003 bds | 2 ba | 1,773 sqft | 0.04 acres
7157 E RANCHO VISTA Drive 3001, Scottsdale, AZ 85251
Century 21 Arizona West
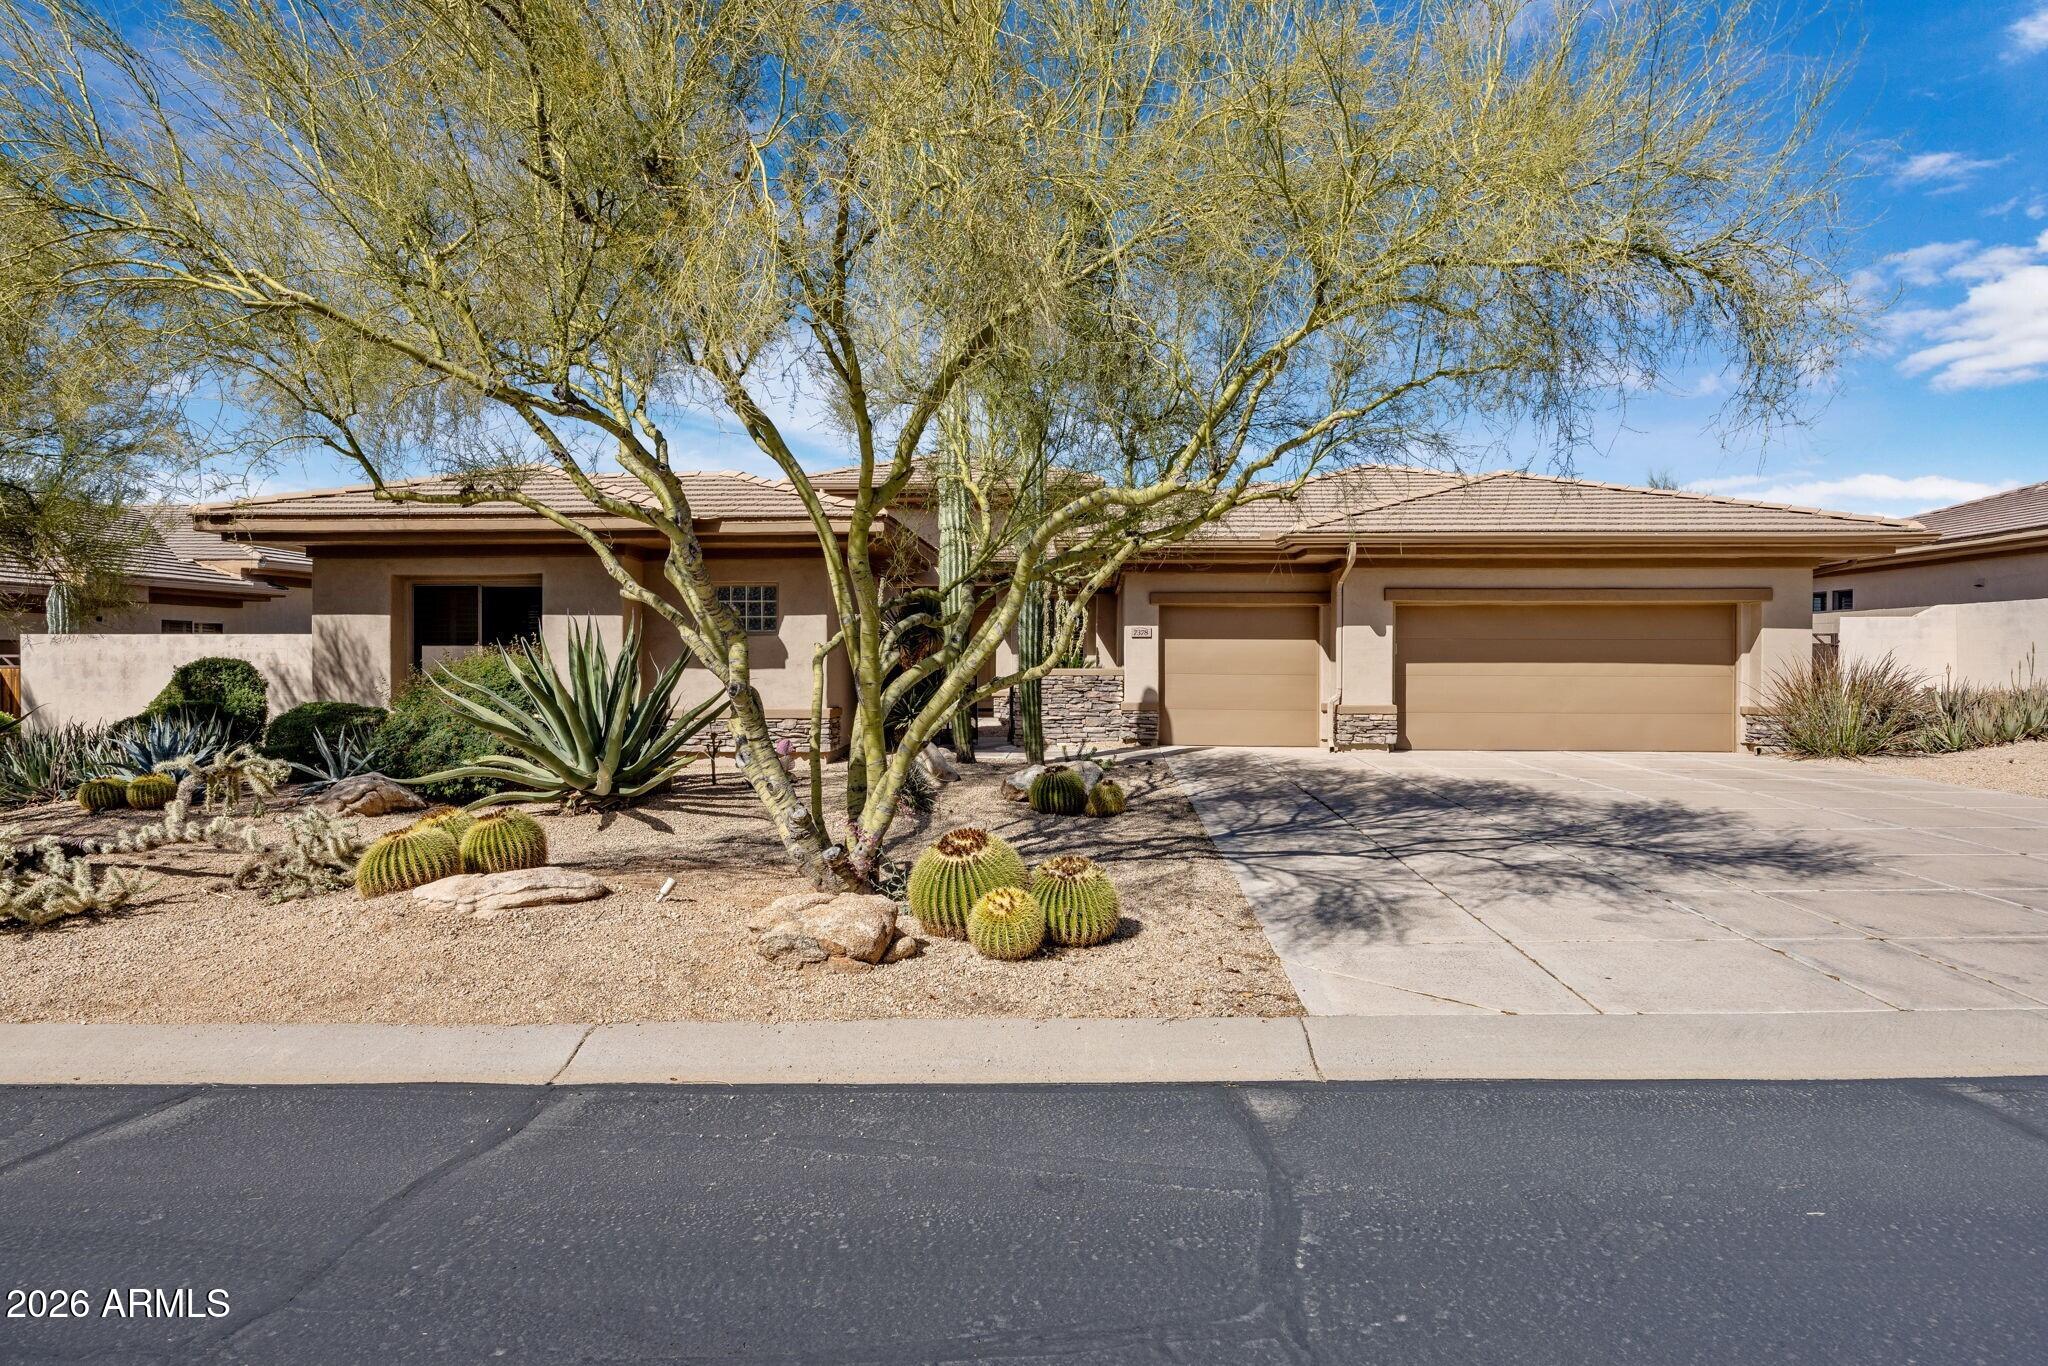
House for sale
$1,395,0004 bds | 3 ba | 3,270 sqft | 0.29 acres
7378 E Visao Drive, Scottsdale, AZ 85266
RETSY