$649,900
12425 W Desert Vista Trail, Peoria, AZ 85383
Trilogy at Vistancia · Maricopa County
What's special
- Golf Course views
- Fireplace
- 2-car garage
Description
$20K PRICE DROP !! THIS IS A MUST SEE! a SPECTACULAR Libertas Plan on an oversized Golf Course Lot w/ a huge extended paver patio to fully enjoy the view & the setting. This popular 2-bedroom plus den floorplan offers elegant living accented by an entertainer's kitchen w/ new appliances & an adjacent great room beckoning w/ a warm & cozy fireplace. Both the great room & the separate dining area sport attractive crown molding & have magnificent views of the golf course. The den, w/ its corner window, features a large impressive L-shaped built-in...not to be outdone, the spacious primary suite has a bay window to also enjoy the golf course view & an adjacent large master bath area w/ a beautiful tiled shower & dual vanities, both complemented by a large walk-in closet w/ custom built-ins . The comfortable guest suite has a direct connection to the upgraded adjacent bath w/ custom sink, oversized lounging tub, & dual flush toilet. The utility room is accented by a full wall of floor to ceiling cabinets & the rear patio has a new electric roll down sun shade for total sun control. The exterior of the home was painted this year & the sprinkler system was replaced. This home is ready for its new owner! Don't miss this rare combination of a beautifully upgraded home on this superb oversized golf course lot, all of which is located in the award-winning 55+ Community of Trilogy at Vistancia w/ all its manicured grounds & amenities! Don't miss this one!
Property details
Interior
Bedrooms
- Bedrooms: 2
Bathrooms
- Total Bathrooms: 2
- Full Bathrooms: 2
Interior Features
- 3/4 Bath Master Bdrm
- Double Vanity
- Breakfast Bar
- Pantry
- Kitchen Island
- Granite Counters
- High Speed Internet
- Master Downstairs
- 9+ Flat Ceilings
- No Interior Steps
- Flooring: Carpet, Tile
- Window Features: Dual Pane, Screens
Appliances
- Dishwasher
- Disposal
- Refrigerator
- Microwave
- Reverse Osmosis
- Electric Range
- Washer
- Dryer
- Water Softener Owned
- Laundry Features: Inside
Heating and Cooling
- Cooling Features: Ceiling Fan(s), Central Air
- Heating Features: Natural Gas, Forced Air
- Fireplace: Yes
- Fireplace Features: Family Room, Gas
Other Interior
- Stories: 1
Exterior
Exterior and Lot Features
- Patio and Porch Features: Covered Patio(s)
Land Info
- On Golf Course
- North/South Exposure
- Desert Front
- Desert Back
- Sprinklers In Front
- Sprinklers In Rear
- Synthetic Grass Frnt
- Synthetic Grass Back
- Auto Timer H2O Front
- Auto Timer H2O Back
- Irrigation Front
- Irrigation Back
- Lot Size Acres: 0.19
- Lot Size Square Feet: 8,427
Garage and Parking
- Garage Spaces: 2
- Attached Garage: No
- Parking Features: Extended Length Garage, Garage Door Opener, Attch'd Gar Cabinets, Direct Access, Electric Vehicle Charging Station(s), Attached Garage
Home Features
- View: Golf Course
Community
Homeowners Association
- Association: Yes
- Association Fee: $1,019
- Association Fee Frequency: Quarterly
- Calculated Total Monthly Association Fees: $340
- Association Fee Includes: Maintenance Grounds, Street Maint
Neighborhood
- Subdivision: Trilogy at Vistancia
Listing
Other Property Info
- Annual Tax Amount: $4,139
- Source Listing Status: Active
- County: Maricopa
- Directions: W on Happy Valley, L on Trilogy Blvd at waterfall entry, take first left on Brookhart then right on 124th to Desert Vista .
- Property Subtype: Single Family Residence
- Parcel Number: 503-89-169
- Postal City: Peoria
- Listing Date: 12/27/2025
- MLS#: 6961294
Features
Building and Construction
- Total Square Feet Living: 1,874
- Year Built: 2004
- Property Age: 22
- Architectural Style: Santa Barbara/Tuscan
- Construction Materials: Wood Frame, Painted, Stucco
- Roof: Tile
- Stories: 1
- Living Area Source: Assessor
Utilities
- Water Source: Public
Contact Us
Contact Us
Ask a question or schedule a showing
Listing updated: May 15, 2026
MLS#: 6961294

Data relating to real estate for sale on this website comes in part from the Internet Data Exchange (IDX) program of Arizona Regional Multiple Listing Service. IDX information is provided exclusively for consumers' personal, non-commercial use, and may not be used for any purpose other than to identify prospective properties consumers may be interested in purchasing. The data is deemed reliable but is not guaranteed accurate by the MLS.
All information should be verified by the recipient and none is guaranteed as accurate by ARMLS.
© 2026 Arizona Regional Multiple Listing Service. All rights reserved.
Similar homes in Peoria

House for sale
$649,9004 bds | 2 ba | 2,828 sqft | 0.23 acres
7344 W KAREN LEE Lane, Peoria, AZ 85382
BHHS Advantage Realty - Payson

House for sale
$649,9003 bds | 2 ba | 2,398 sqft | 0.19 acres
9444 W MELINDA Lane, Peoria, AZ 85382
A.Z. & Associates
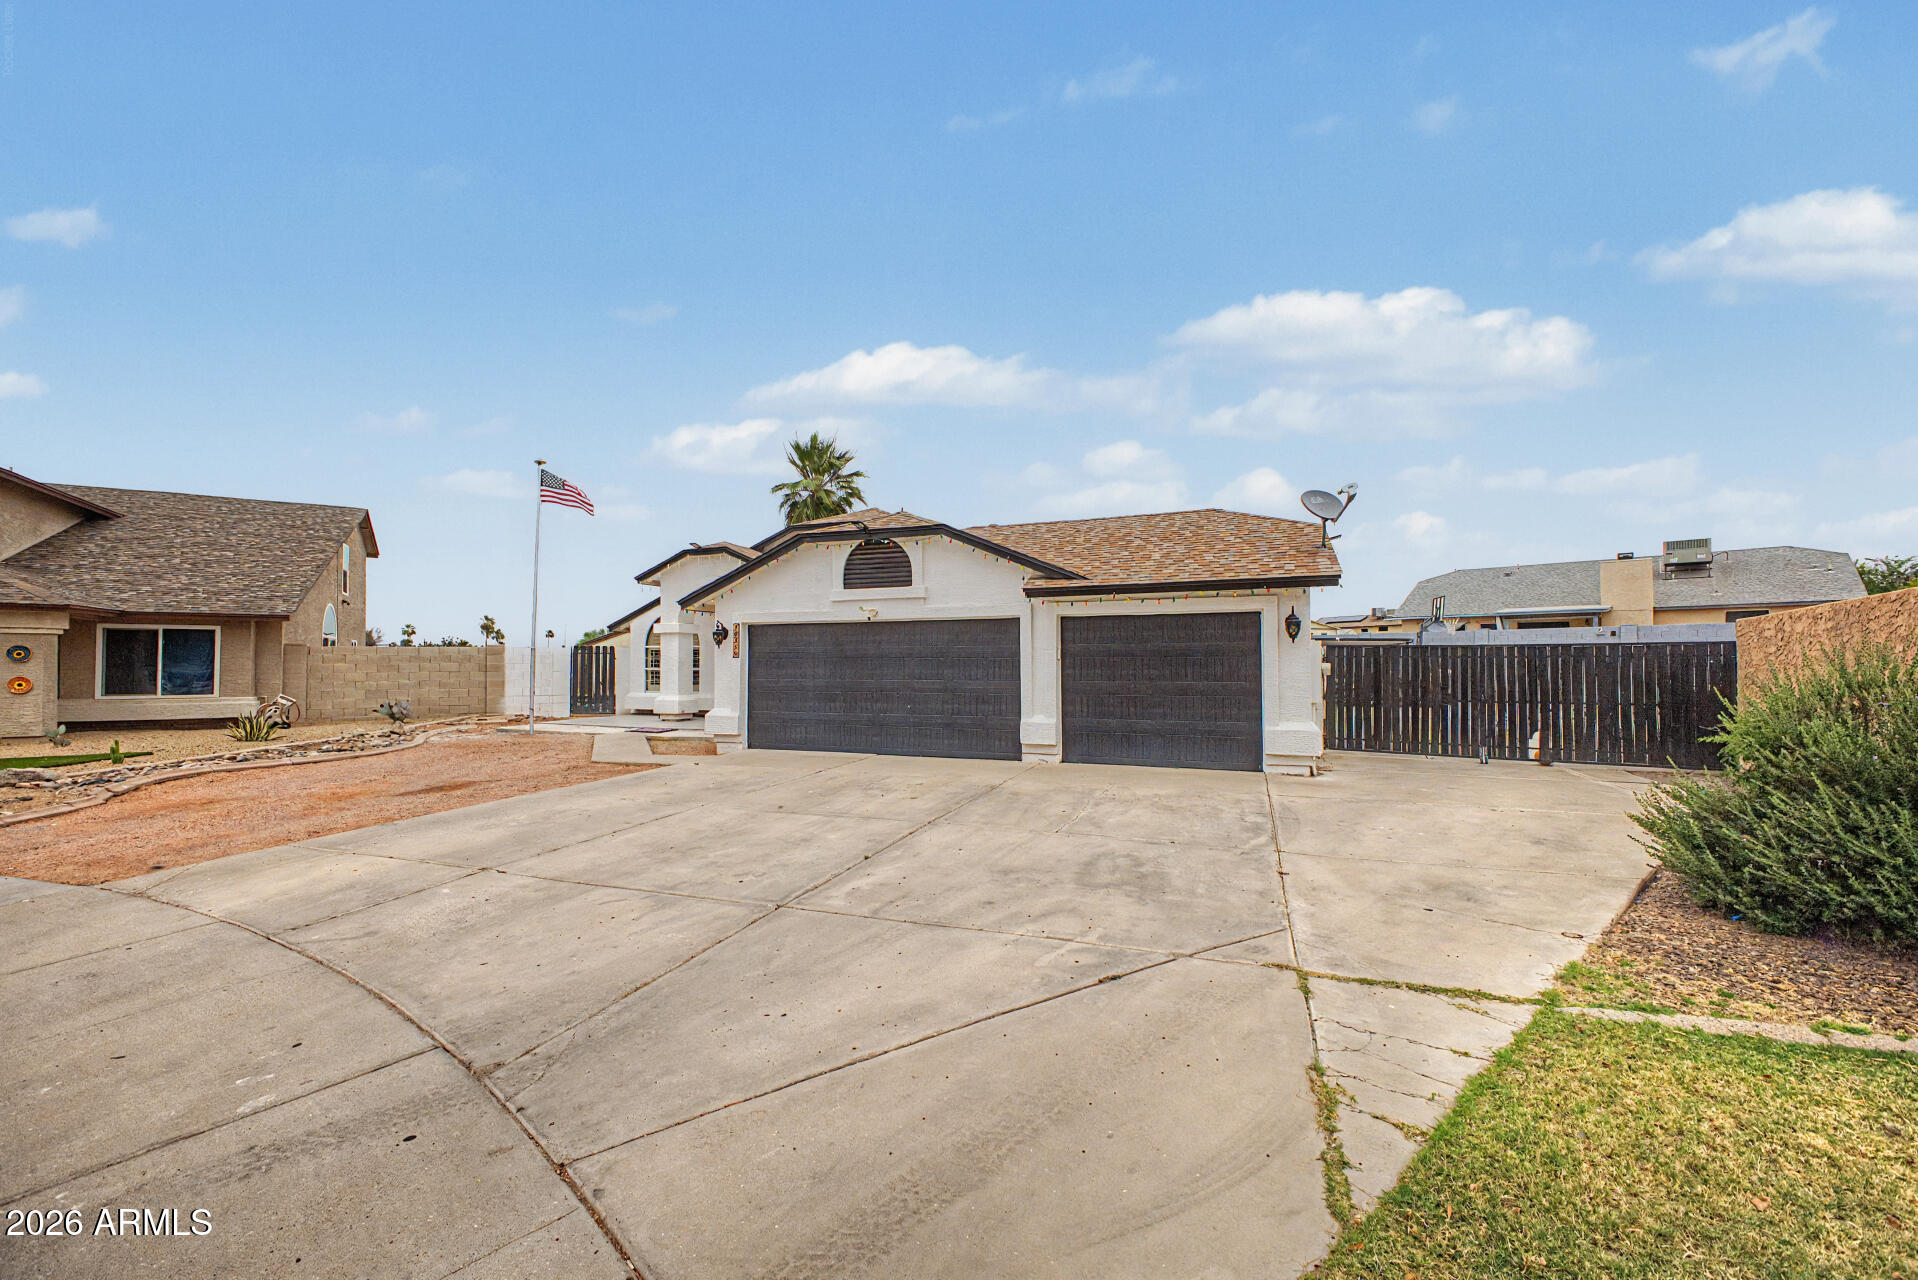
House for sale
$649,9996 bds | 5 ba | 1,822 sqft | 0.27 acres
10359 N 78TH Avenue, Peoria, AZ 85345
My Home Group Real Estate
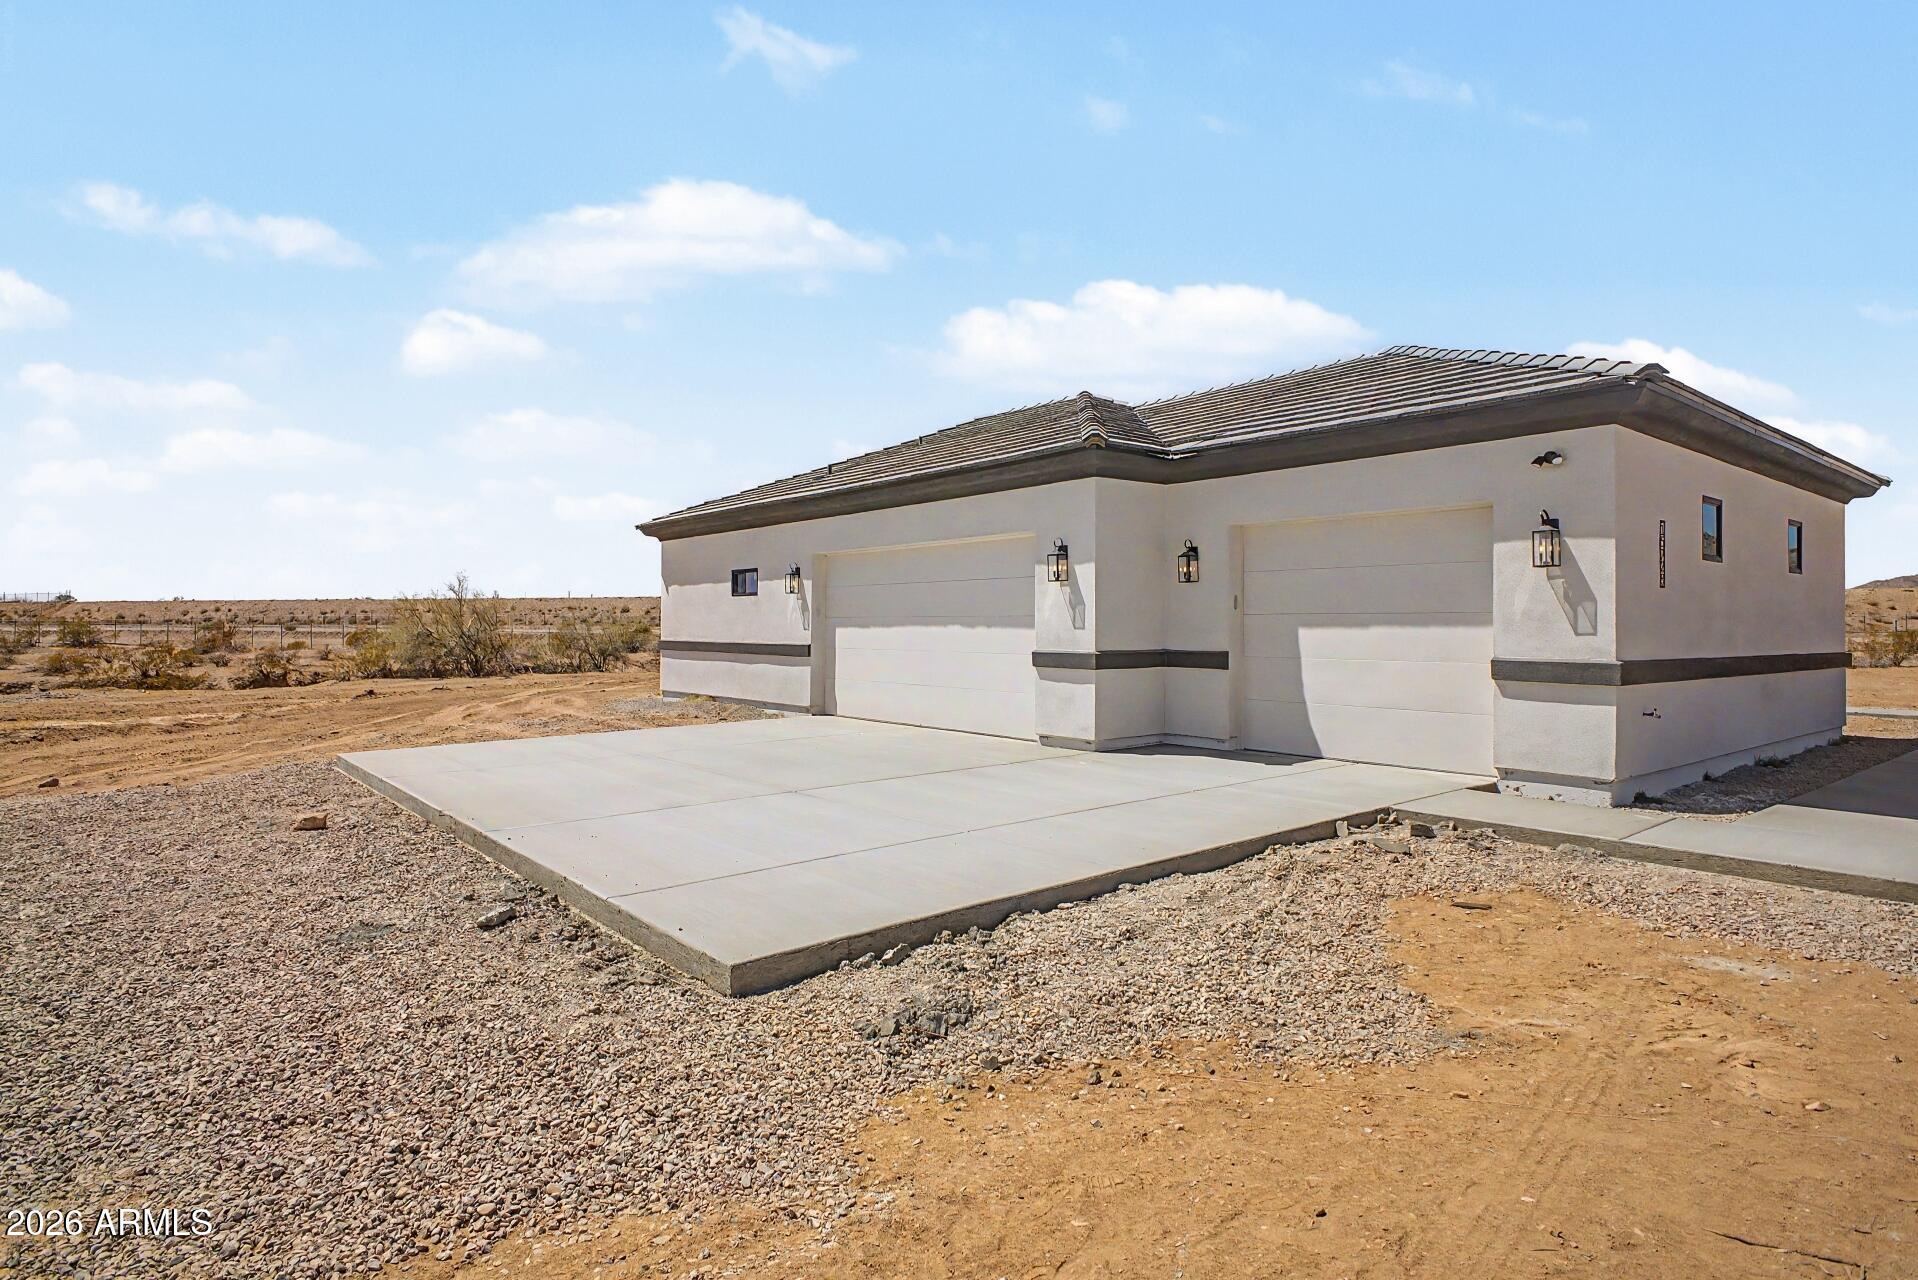
House for sale
$649,9993 bds | 3 ba | 2,472 sqft | 1.31 acres
15728 W Montgomery Road, Peoria, AZ 85383
HomeSmart

House for sale
$650,0005 bds | 3 ba | 2,744 sqft | 0.18 acres
7785 W ADAM Avenue, Peoria, AZ 85382
Realty ONE Group

House for sale
$650,0005 bds | 3 ba | 2,634 sqft | 0.13 acres
8345 W PONTIAC Drive, Peoria, AZ 85382
HomeSmart