Listed by Tamie Aguilera · Brokered by Re/Max Fine Properties
$679,900
124 County Road N3077, Vernon, AZ 85940
ELK RIDGE ESTATES UNIT 1 · Apache County
What's special
- Mountain(s) & Trees/Woods views
- New construction
- Fireplace
- 4-car garage
- Horses allowed
Description
3-Bedroom Home + 1-Bedroom Guest Dwelling + 1,750 SF Shop on 2.86 Acres Experience the freedom of mountain living with space for your home, hobbies, recreational toys, and guests--all on one exceptional Vernon property. Built in 2023, this well-maintained 3-bedroom, 2-bath main residence offers an inviting open-concept layout, vaulted ceilings, abundant natural light, central A/C, and a comfortable mountain-inspired feel. The real showstopper is the approximately 1,750 SF detached shop, featuring oversized/RV-height doors and incredible space for vehicles, RVs, equipment, a workshop, storage, or your favorite hobbies. Whether you need room for your business, recreational toys, a car collection, or simply want more workspace than a typical garage can provide, this property delivers. Adding even more versatility is the separate 1-bedroom, 1-bath guest dwelling, ideal for visitors, extended family, a private office or studio, or additional living space. Outside, enjoy nearly 3 acres of tall pines and privacy with a hot tub, chicken coop, shed, and plenty of room to enjoy the outdoors. With no HOA and space for horses, RVs, vehicles, equipment, and all the things that come with mountain living, this property offers a rare combination of newer construction, usable acreage, substantial outbuildings, and flexible living options. Located in the White Mountains, this is an opportunity to enjoy a peaceful rural setting while still being within reach of the amenities and recreation of the area. If you've been searching for a newer home with serious shop space, guest accommodations, and room to spread out, this one deserves a closer look. 124 County Road N3077, Vernon, AZ 85940
Listing updated: October 6, 2026
Tamie Aguilera tamie_aguilera@outlook.com, Re/Max Fine Properties
Source: Arizona Regional Multiple Listing Service, MLS#: 7004569
Property details
Interior
Bedrooms
- Bedrooms: 4
Bathrooms
- Total Bathrooms: 3
- Full Bathrooms: 3
Interior Features
- 3/4 Bath Master Bdrm
- Full Bth Master Bdrm
- Double Vanity
- 2 Master Baths
- Eat-in Kitchen
- Breakfast Bar
- Pantry
- Kitchen Island
- Non-laminate Counter
- Master Downstairs
- Vaulted Ceiling(s)
- Flooring: Vinyl, Concrete
- Window Features: Dual Pane
Appliances
- Dishwasher
- Disposal
- Refrigerator
- Electric Range
- Washer
- Dryer
- Laundry Features: Inside
Heating and Cooling
- Cooling Features: Central Air, Ductless
- Heating Features: Propane, Forced Air, Wood
- Fireplace: Yes
- Fireplace Features: Living Room, Wood Burning Stove
Other Interior
- Stories: 2
Exterior
Exterior and Lot Features
- Storage
- Patio and Porch Features: Patio
Land Info
- Gravel/Stone Front
- Gravel/Stone Back
- Lot Size Acres: 2.80
- Lot Size Square Feet: 122,153
Garage and Parking
- Garage Spaces: 4
- Attached Garage: No
- Parking Features: RV Access/Parking, Over Height Garage, Garage Door Opener, Separate Strge Area, RV Garage, Detached Garage
Home Features
- View: Mountain(s), Trees/Woods
- Horse Property: Yes
Community
Homeowners Association
- Association: No
- Association Fee Includes: No Fees
Amenities and Community Features
- New Construction: Yes
Neighborhood
- Subdivision: ELK RIDGE ESTATES UNIT 1
Listing
Other Property Info
- Annual Tax Amount: $230
- Source Listing Status: Active
- County: Apache
- Directions: Take US 60 from Show Low headed towards Springerville. Make a Right on 3148. Left on Chayana Spring Dr. Follow road down for about 1/4 of a mile and look for sign on the Right.
- Property Subtype: Single Family Residence
- Parcel Number: 106-73-008-H
- Postal City: Vernon
- Listing Date: 3/26/2026
- MLS#: 7004569
Features
Building and Construction
- Total Square Feet Living: 1,850
- Year Built: 2023
- Property Age: 3
- Architectural Style: Contemporary, Cabin, Bungalow
- Construction Materials: Wood Frame, Wood Siding
- Roof: Composition, Metal
- Foundation Details: Combination
- Stories: 2
- Living Area Source: Owner
Utilities
- Sewer: Septic Tank
- Water Source: Pvt Water Company
- Propane
Contact Us
Contact Us
Ask a question or schedule a showing

Data relating to real estate for sale on this website comes in part from the Internet Data Exchange (IDX) program of Arizona Regional Multiple Listing Service. IDX information is provided exclusively for consumers' personal, non-commercial use, and may not be used for any purpose other than to identify prospective properties consumers may be interested in purchasing. The data is deemed reliable but is not guaranteed accurate by the MLS.
All information should be verified by the recipient and none is guaranteed as accurate by ARMLS.
© 2026 Arizona Regional Multiple Listing Service. All rights reserved.
Similar homes in Vernon
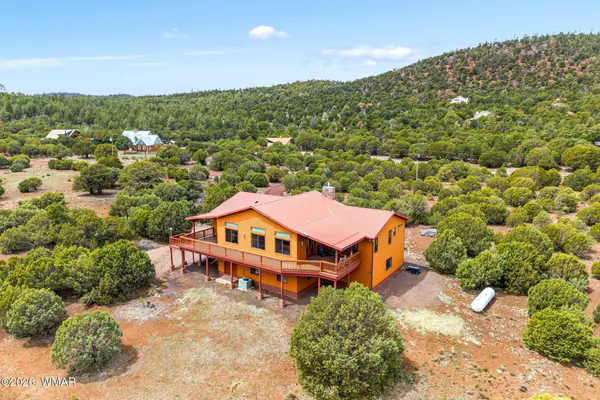
House for sale
$684,0004 bds | 2 ba | 3,166 sqft | 2 acres
14 County Road 3182, Vernon, AZ 85940
Realty Executives Arizona Territory - Show Low
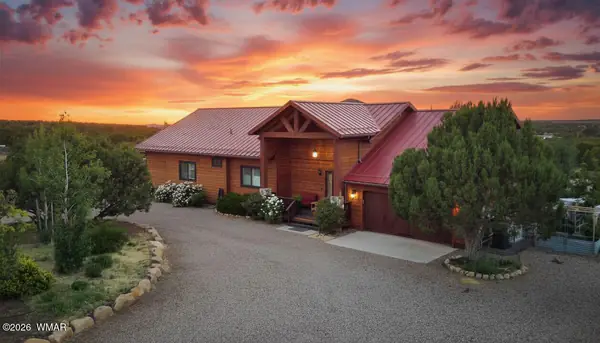
House for sale
$685,0003 bds | 3 ba | 2,500 sqft | 5.55 acres
39 Co Rd 3170, aka #6, Vernon, AZ 85940
AARE
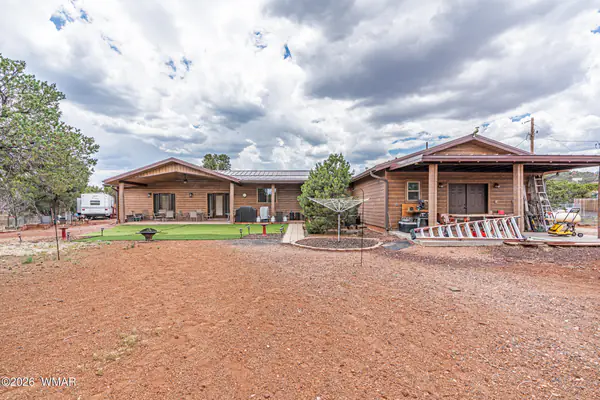
House for sale
$595,0003 bds | 3 ba | 2,298 sqft | 1 acres
6 N3338, Vernon, AZ 85940
Realty Executives Arizona Territory - Show Low
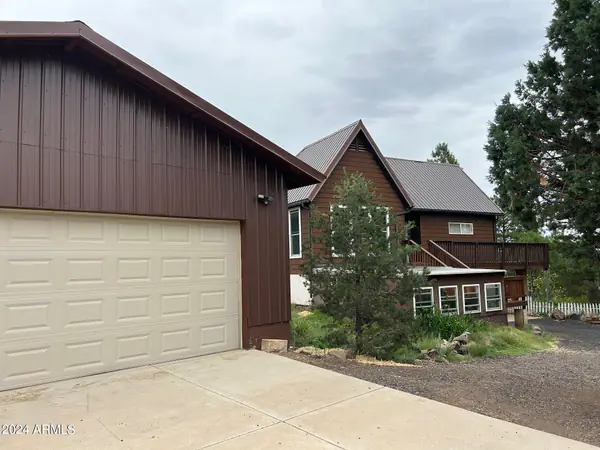
House for sale
$590,0003 bds | 2 ba | 2,840 sqft | 5.17 acres
1467 COUNTY RD 3140, Vernon, AZ 85940
HomeSmart
House for sale
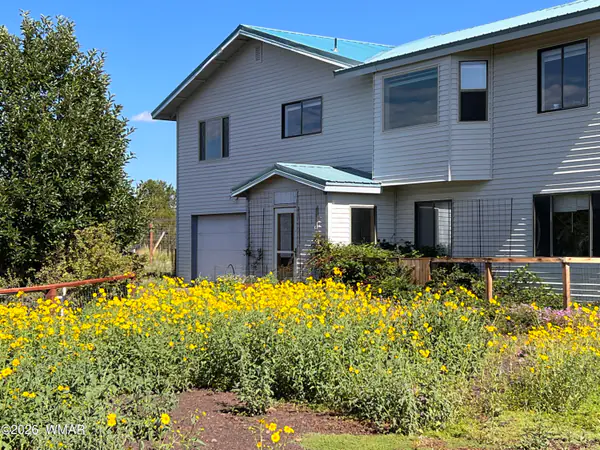
$585,0004 bds | 3 ba | 3,149 sqft | 5 acres
26 Palomino Place, Vernon, AZ 85940
Elk Country Realty LLC
House for sale
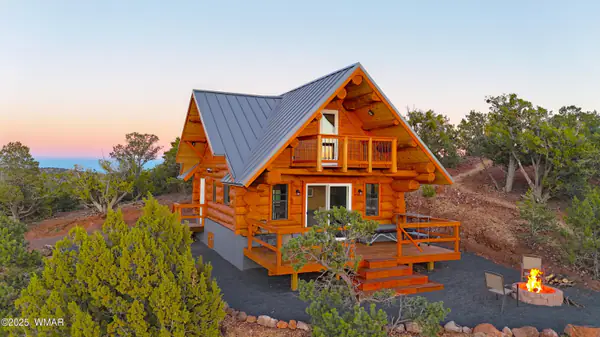
$799,9992 bds | 1 ba | 720 sqft | 3.56 acres
80 N3313, Vernon, AZ 85940
HomeSmart