$439,000
12376 W ROSEWOOD Lane, Peoria, AZ 85383
TRILOGY AT VISTANCIA · Maricopa County
What's special
- 2-car garage
Description
Motivated Seller. Offering $5,000 decorating allowance. Spectacular N/S-facing Tuscan Flora model, with Solar, perfectly designed for comfort and entertaining! The backyard oasis has been transformed--featuring an extended paver patio, lush faux grass, a remote-controlled Sun/Wind shade, and a serving bar w/ Travertine countertop. Enjoy watching the game outdoors with the TV hook-up, or relax amidst mature landscaping in a fully fenced back yard. Inside, the open floor plan showcases elegant plantation shutters & tile flooring throughout (with cozy carpet in the guest bedroom), adding timeless style, privacy, and energy efficiency. The eat-in kitchen is both functional and stylish, boasting granite tile countertops, SS Whirlpool appliances, and a glass/stone backsplash. A sliding door opens to a charming front courtyard. The owner's suite offers refined comfort w/ plank-style tile floors and a custom barn door leading to the ensuite spa-like bath, featuring granite slab counters, updated lighting, fixtures & stylish square sink. The guest bath is equally appointed with modern touches and beautiful materials. Nestled within the award-winning, gated 55+ Trilogy at Vistancia, this home includes access to world-class resort amenities--the Kiva Club offers indoor and outdoor pools, a fitness center, day spa, café, billiards, library, meeting rooms, pickleball and tennis courts, bocce ball, and countless clubs and events to enjoy. The Mita Club adds even more community amenities. All of this with easy access to the 303, as well as shopping, dining, entertainment, and Lake Pleasant. A truly move-in-ready home blending luxury, lifestyle, and location.
Property details
Interior
Bedrooms
- Bedrooms: 2
Bathrooms
- Total Bathrooms: 2
- Full Bathrooms: 2
Interior Features
- 3/4 Bath Master Bdrm
- Double Vanity
- Eat-in Kitchen
- Breakfast Bar
- Pantry
- Kitchen Island
- Granite Counters
- Non-laminate Counter
- High Speed Internet
- 9+ Flat Ceilings
- No Interior Steps
- Flooring: Carpet, Tile
- Window Features: Vinyl Frame, Dual Pane
Appliances
- Dishwasher
- Disposal
- Refrigerator
- Microwave
- Electric Oven
- Electric Range
- Washer
- Dryer
- Stacked Washer/Dryer
- Water Softener Owned
- Laundry Features: Inside
Heating and Cooling
- Cooling Features: Central Air
- Heating Features: Natural Gas
Other Interior
- Stories: 1
Accessibility
- Bath Lever Faucets
- Lever Handles
- Exterior Curb Cuts
Exterior
Exterior and Lot Features
- Private Street(s)
- Private Yard
- Patio and Porch Features: Patio, Covered Patio(s)
- Fencing: Wrought Iron, Back Yard
Land Info
- North/South Exposure
- Desert Front
- Desert Back
- Sprinklers In Front
- Sprinklers In Rear
- Synthetic Grass Back
- Auto Timer H2O Front
- Auto Timer H2O Back
- Lot Size Acres: 0.14
- Lot Size Square Feet: 6,198
Garage and Parking
- Garage Spaces: 2
- Attached Garage: No
- Parking Features: Garage Door Opener, Attached Garage
Community
Homeowners Association
- Association: Yes
- Association Fee: $1,019
- Association Fee Frequency: Quarterly
- Calculated Total Monthly Association Fees: $340
- Association Fee Includes: Maintenance Grounds, Street Maint
Neighborhood
- Subdivision: TRILOGY AT VISTANCIA
Listing
Other Property Info
- Annual Tax Amount: $2,167
- Source Listing Status: Active
- County: Maricopa
- Directions: From 303 & Happy Valley, NW on Vistancia Blvd just past el Mirage. L on Trilogy Blvd, thru gate, continue to Blue Sky, turn L. Go 3 bllks, R on 125th Ave, L on Rosewood. Home will be on the left.
- Property Subtype: Single Family Residence
- Parcel Number: 510-02-080
- Postal City: Peoria
- Listing Date: 5/15/2026
- MLS#: 7029233
Features
Building and Construction
- Total Square Feet Living: 1,635
- Year Built: 2004
- Property Age: 22
- Architectural Style: Santa Barbara/Tuscan
- Construction Materials: Wood Frame, Painted, Stucco
- Roof: Tile
- Foundation Details: Slab
- Stories: 1
- Living Area Source: Assessor
Utilities
- Water Source: Public
Contact Us
Contact Us
Ask a question or schedule a showing
Listing updated: May 24, 2026
MLS#: 7029233

Data relating to real estate for sale on this website comes in part from the Internet Data Exchange (IDX) program of Arizona Regional Multiple Listing Service. IDX information is provided exclusively for consumers' personal, non-commercial use, and may not be used for any purpose other than to identify prospective properties consumers may be interested in purchasing. The data is deemed reliable but is not guaranteed accurate by the MLS.
All information should be verified by the recipient and none is guaranteed as accurate by ARMLS.
© 2026 Arizona Regional Multiple Listing Service. All rights reserved.
Similar homes in Peoria
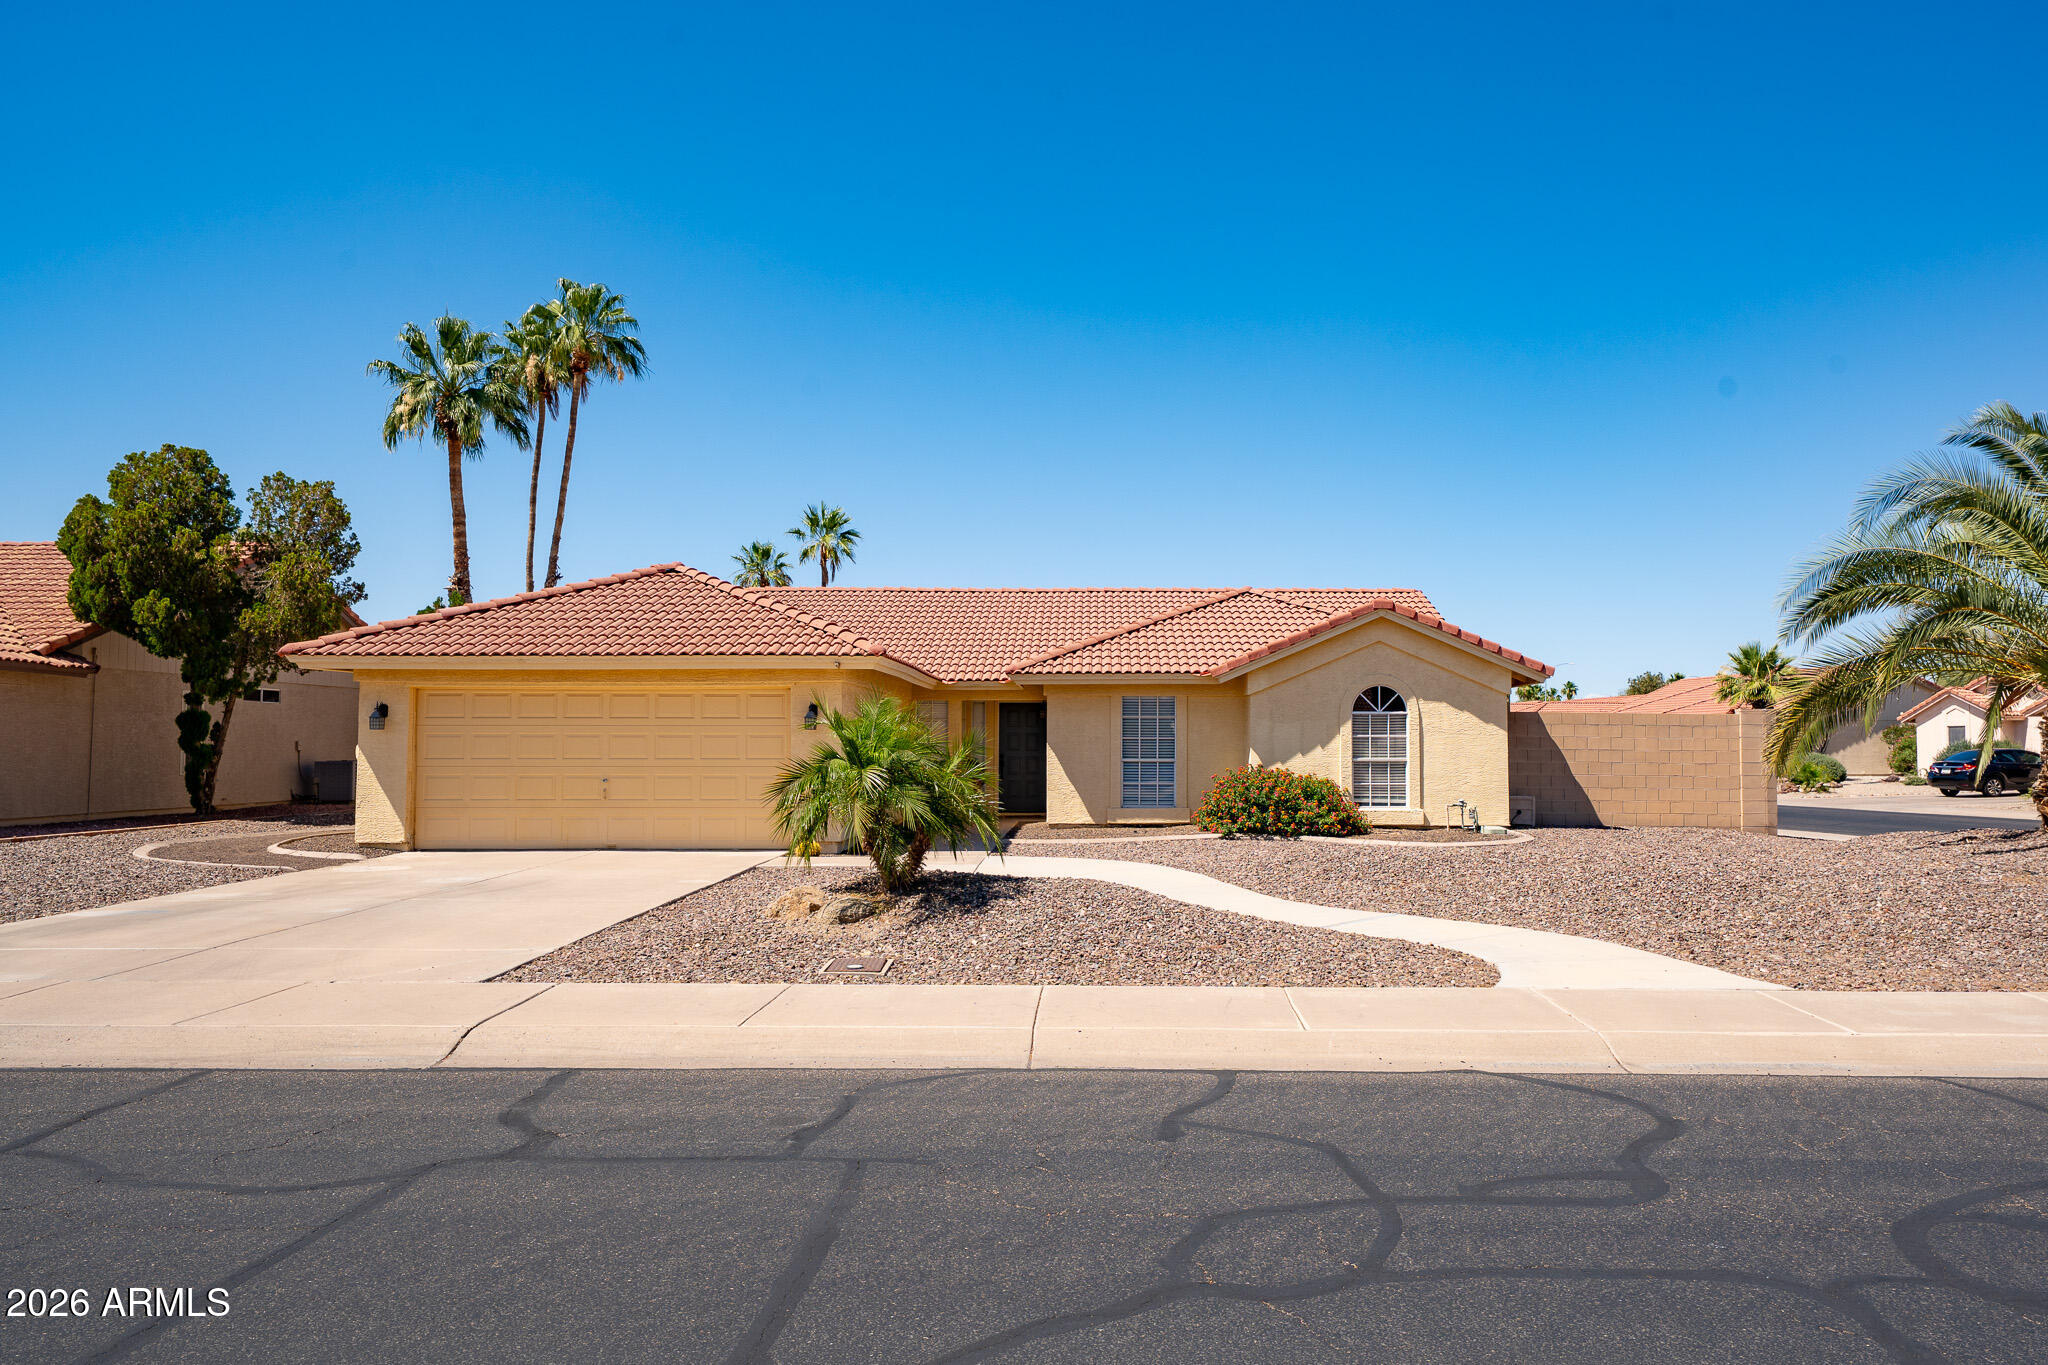
House for sale
$439,5003 bds | 2 ba | 1,696 sqft | 0.23 acres
9126 W PORT ROYALE Lane, Peoria, AZ 85381
Century 21 Arizona Foothills
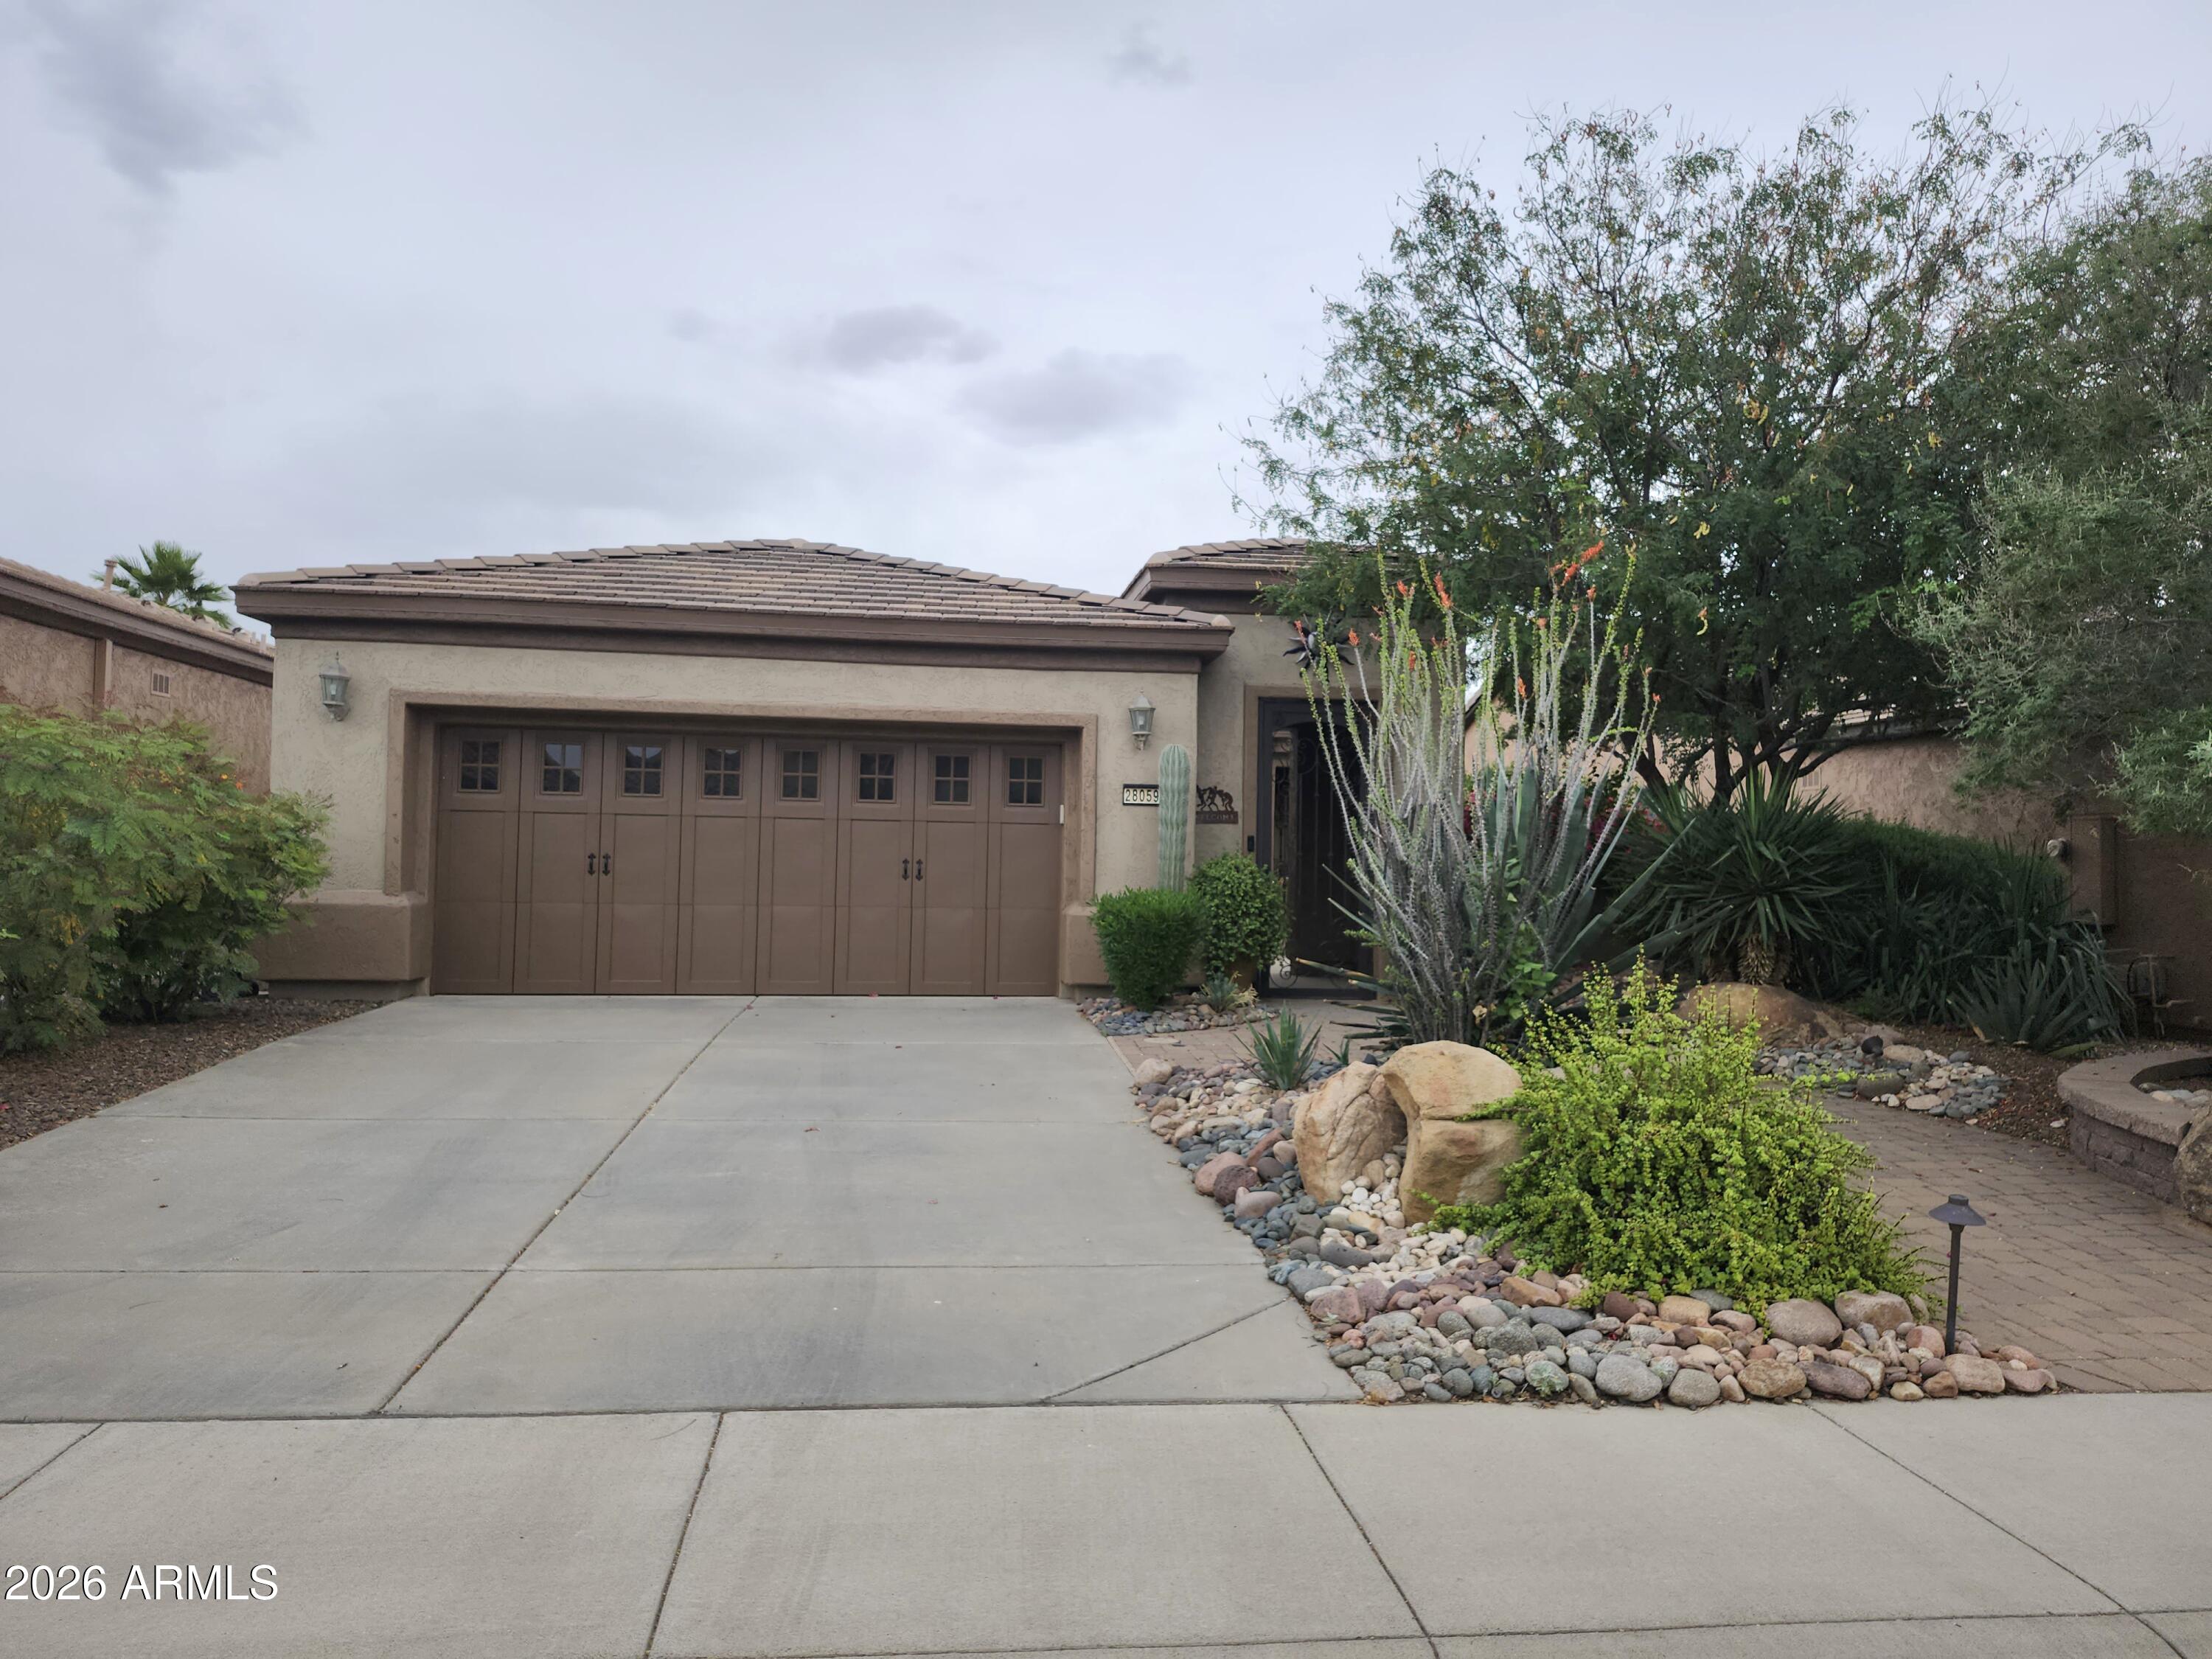
House for sale
$439,9502 bds | 2 ba | 1,656 sqft | 0.14 acres
28059 N 123rd Lane, Peoria, AZ 85383
Delex Realty

House for sale
$440,0003 bds | 3 ba | 1,521 sqft | 0.18 acres
6916 W JUNIPER Avenue, Peoria, AZ 85382
eXp Realty

House for sale
$435,0003 bds | 2 ba | 1,230 sqft | 0.13 acres
6969 W AIRE LIBRE Avenue, Peoria, AZ 85382
Real Broker

House for sale
$435,0004 bds | 2 ba | 1,744 sqft | 0.23 acres
12503 N 86TH Drive, Peoria, AZ 85381
My Home Group Real Estate

House for sale
$435,0002 bds | 2 ba | 1,461 sqft | 0.15 acres
9117 W TONTO Lane, Peoria, AZ 85382
Real Broker