$539,000
1235 E CLEARVIEW Drive, Casa Grande, AZ 85122
CLEARVIEW RANCH · Pinal County
What's special
- Fireplace
- 3-car garage
- Basement
Description
Finding space that actually works for different living needs isn't easy in Casa Grande. This semi-custom 4 bedroom, 3 bathroom home in Clearview Ranch offers 3,450 sq ft with flexible living space, no carpet, and a 3 car garage. The main level features Saltillo tile, an open granite kitchen with breakfast bar and walk-in pantry, and a spacious primary suite with backyard access. The finished basement includes additional bedrooms, full bath, living area, and a den with fireplace, offering separation and versatility. Enjoy a backyard with pool, outdoor fireplace, covered patio, and mature landscaping. Large lot with room, ample storage throughout, low HOA, and convenient access to shopping, dining, and I-10. A three-car garage with epoxy flooring provides abundant storage & workspace. Enjoy a self-managed HOA preserving neighborhood charm without high fees.
Property details
Interior
Bedrooms
- Bedrooms: 4
Bathrooms
- Total Bathrooms: 3
- Full Bathrooms: 3
Interior Features
- Full Bth Master Bdrm
- Separate Shwr & Tub
- Double Vanity
- Eat-in Kitchen
- Breakfast Bar
- Walk-in Pantry
- Granite Counters
- High Speed Internet
- Upstairs
- 9+ Flat Ceilings
- Flooring: Tile
Appliances
- Dishwasher
- Disposal
- Refrigerator
- Microwave
- Laundry Features: Inside
Heating and Cooling
- Cooling Features: Central Air
- Heating Features: Electric
- Fireplace: Yes
- Fireplace Features: Exterior Fireplace
Other Interior
- Stories: 1
- Basement: Finished
Exterior
Exterior and Lot Features
- Patio and Porch Features: Covered Patio(s)
- Fencing: Block
Land Info
- Sprinklers In Front
- Sprinklers In Rear
- Grass Front
- Grass Back
- Auto Timer H2O Front
- Auto Timer H2O Back
- Lot Size Acres: 0.36
- Lot Size Square Feet: 15,665
Garage and Parking
- Garage Spaces: 3
- Attached Garage: No
- Parking Features: Garage Door Opener, Direct Access
Community
Homeowners Association
- Association: Yes
- Association Fee: $350
- Association Fee Frequency: Semi-Annually
- Calculated Total Monthly Association Fees: $58
- Association Fee Includes: Maintenance Grounds
Neighborhood
- Subdivision: CLEARVIEW RANCH
Listing
Other Property Info
- Annual Tax Amount: $2,973
- Source Listing Status: Pending
- County: Pinal
- Directions: Going North on Trekell from intersection of Florence Blvd. Turn Right on Manor, Turn Left on Clearview.
- Property Subtype: Single Family Residence
- Parcel Number: 505-49-002
- Postal City: Casa Grande
- Listing Date: 2/23/2025
- On Market Date: 2/28/2025
- MLS#: 6827291
Features
Building and Construction
- Total Square Feet Living: 3,450
- Year Built: 1987
- Property Age: 39
- Architectural Style: Santa Barbara/Tuscan
- Construction Materials: Wood Frame, Painted, Stucco
- Roof: Tile
- Stories: 1
- Living Area Source: Assessor
Utilities
- Water Source: Pvt Water Company
Contact Us
Contact Us
Ask a question or schedule a showing
Listing updated: May 13, 2026
MLS#: 6827291

Data relating to real estate for sale on this website comes in part from the Internet Data Exchange (IDX) program of Arizona Regional Multiple Listing Service. IDX information is provided exclusively for consumers' personal, non-commercial use, and may not be used for any purpose other than to identify prospective properties consumers may be interested in purchasing. The data is deemed reliable but is not guaranteed accurate by the MLS.
All information should be verified by the recipient and none is guaranteed as accurate by ARMLS.
© 2026 Arizona Regional Multiple Listing Service. All rights reserved.
Similar homes in Casa Grande
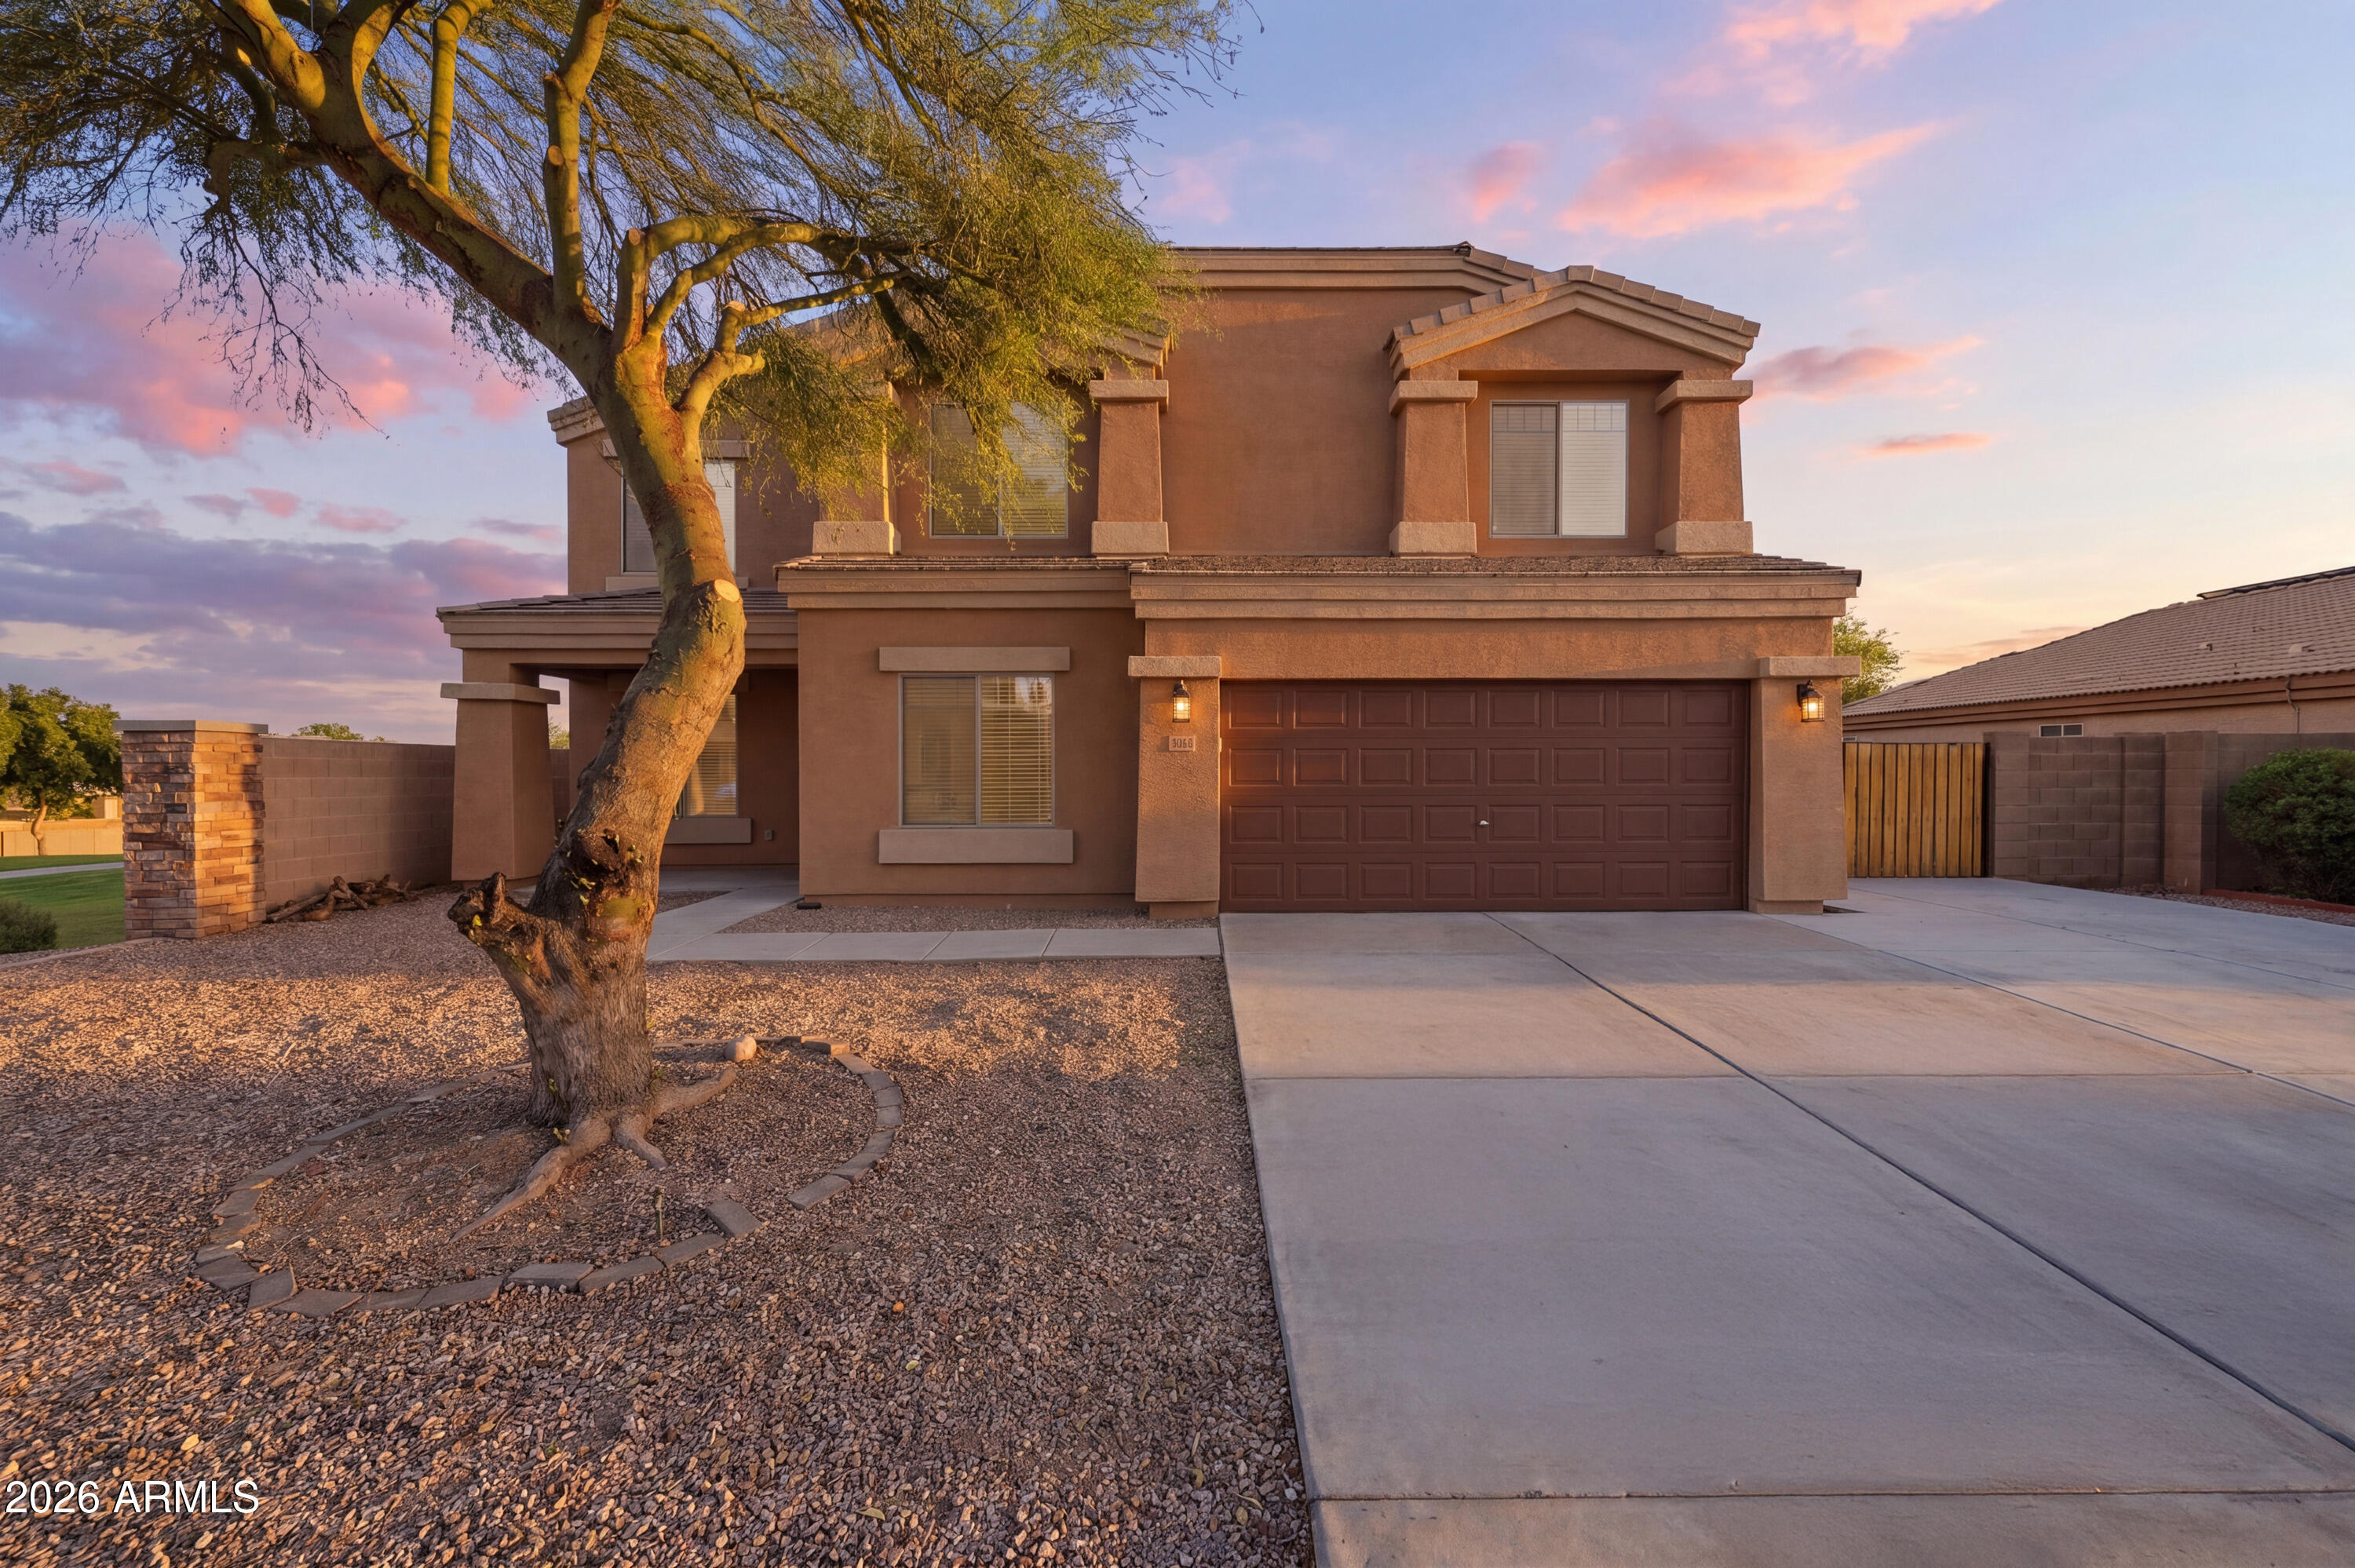
House for sale
$535,0008 bds | 4 ba | 4,257 sqft | 0.18 acres
1257 W CHIMES TOWER Drive, Casa Grande, AZ 85122
Berkshire Hathaway HomeServices Arizona Properties

For sale
$530,000745 W MCMURRAY Boulevard, Casa Grande, AZ 85122
Keller Williams Legacy One Realty

House for sale
$548,9004 bds | 2 ba | 1,902 sqft | 0.46 acres
9786 W APPALOOSA Trail, Casa Grande, AZ 85194
Simply Real Estate
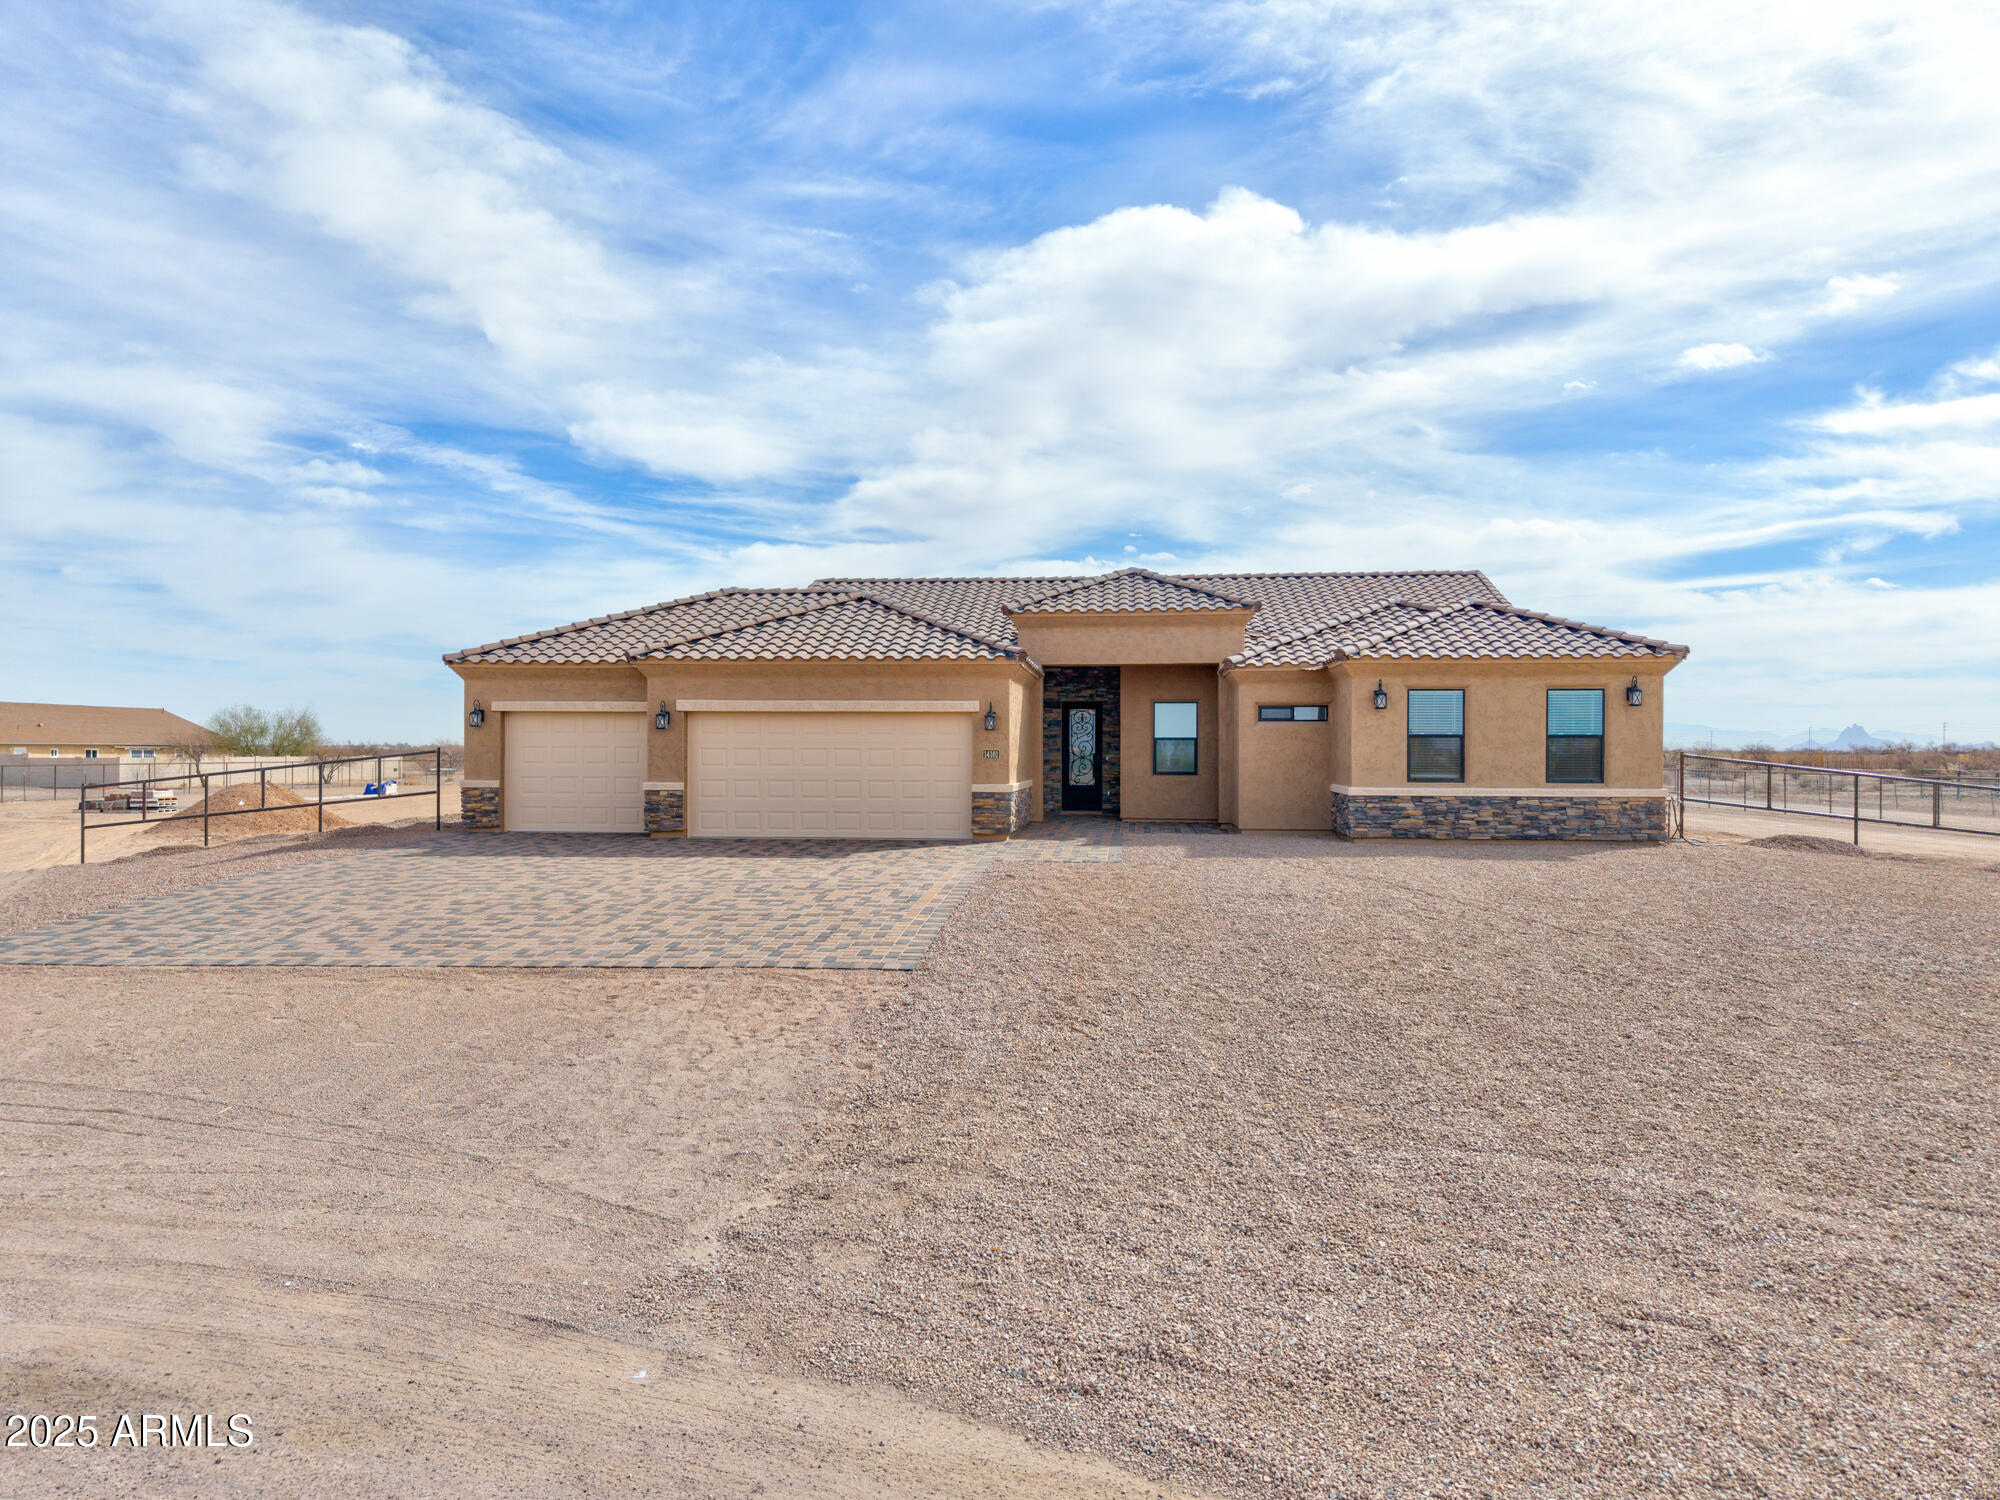
House for sale
$550,0004 bds | 3 ba | 2,211 sqft | 1.24 acres
7462 W ALSDORF Road, Casa Grande, AZ 85193
Keller Williams Legacy One Realty

House for sale
$525,0003 bds | 2 ba | 2,340 sqft | 10.02 acres
32025 W MARSH Road, Casa Grande, AZ 85193
RE/MAX Fine Properties
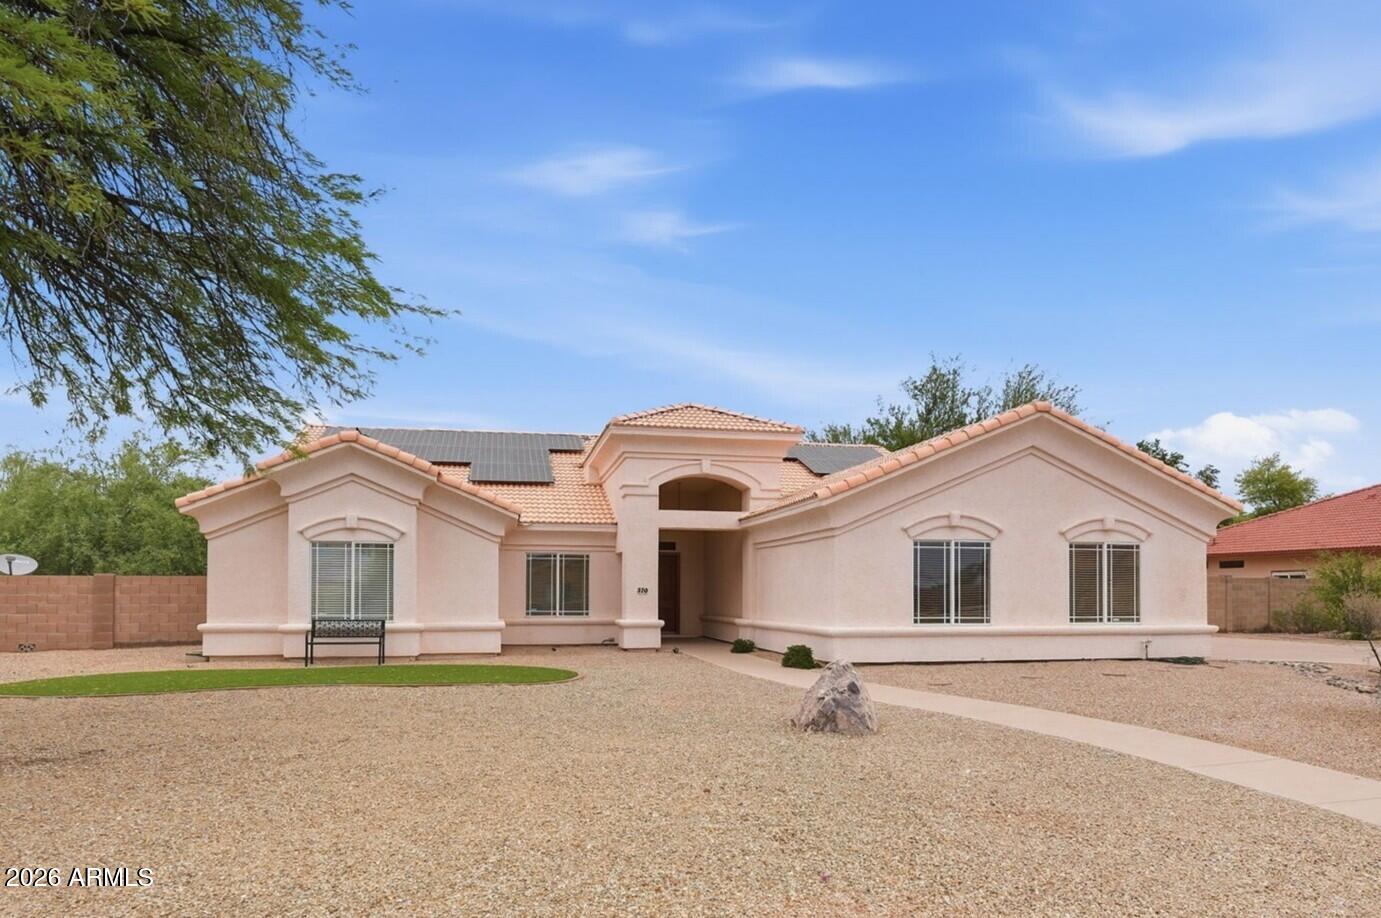
House for sale
$525,0004 bds | 3 ba | 2,393 sqft | 0.48 acres
320 E QUAIL Court, Casa Grande, AZ 85122
RE/MAX Casa Grande