$1,250,000
11938 N 125TH Street, Scottsdale, AZ 85259
SONORAN HEIGHTS · Maricopa County
What's special
- Mountain(s) & City & Desert views
- 3-car garage
Description
Stunning 3 bedroom plus den home with an entertainer's backyard oasis with a sparkling pool, a gorgeous built-in BBQ island, huge covered patio with 2 huge remote shade awnings and heaters for cool nights, perfect for year-round enjoyment with no homes behind for ultimate privacy. Thoughtful updates include New Milgard windows and doors (2021), Both HVAC units replaced (2021), new roof in 2020 and remodeled backyard in 2020, plus kitchen & primary bath, New flooring in 3 bedrooms in 2026, EV charger, new epoxy garage. Enjoy highly rated schools within walking distance plus a few miles from Basis (The #8 STEM School in the U.S. for grades 5-12th.) Convenient access to scenic mountains, hiking trails, golf courses, gourmet restaurants, and shopping. A move-in ready gem in a prime location Roof July 2020 Roof Redone All windows and patio doors replaced in December 2021 High efficiency Milgard windows ($55,000) Air Conditioning units- replaced in November 2021 Attic insulation replaced in November 2021 Back Yard remodel done in June 2020 Electric patio heaters installed in 2025 Floor laid in master bedroom in 2019 Remodel of master bathroom in 2019 Two electric sun awnings installed in 2017 Wine Closet in Bedroom 4 done in 2020 Water softener installed in 2018 Reverse Osmosis installed in 2018 New primary water line into house installed January 2026
Property details
Interior
Bedrooms
- Bedrooms: 3
Bathrooms
- Total Bathrooms: 2
- Full Bathrooms: 2
Interior Features
- Full Bth Master Bdrm
- Separate Shwr & Tub
- Double Vanity
- Tub with Jets
- Breakfast Bar
- Kitchen Island
- Walk-in Pantry
- Non-laminate Counter
- High Speed Internet
- Vaulted Ceiling(s)
- No Interior Steps
- Flooring: Tile, Other
- Window Features: ENERGY STAR Qualified Windows, Dual Pane
Appliances
- Dishwasher
- Refrigerator
- Microwave
- Electric Range
- Washer
- Dryer
- Water Softener Owned
- Laundry Features: Inside
Heating and Cooling
- Cooling Features: Ceiling Fan(s), Central Air
- Heating Features: Electric, Forced Air
Other Interior
- Stories: 1
Exterior
Exterior and Lot Features
- Built-in Barbecue
- Patio and Porch Features: Covered Patio(s)
- Fencing: Wrought Iron, Block, Back Yard
Land Info
- East/West Exposure
- Gravel/Stone Front
- Synthetic Grass Back
- Lot Size Acres: 0.24
- Lot Size Square Feet: 10,350
Garage and Parking
- Garage Spaces: 3
- Attached Garage: No
- Parking Features: Attached Garage
Home Features
- View: Mountain(s), City, Desert
Community
Homeowners Association
- Association: Yes
- Association Fee: $480
- Association Fee Frequency: Semi-Annually
- Calculated Total Monthly Association Fees: $80
- Association Fee Includes: Maintenance Grounds, Street Maint
Neighborhood
- Subdivision: SONORAN HEIGHTS
Listing
Other Property Info
- Annual Tax Amount: $3,831
- Source Listing Status: Active
- County: Maricopa
- Directions: From Shea head North on 124th to Via Linda, turn right Via Linda, left on 126th St., thru gate, turn left on Lupine, Lupine turns into 125th.
- Property Subtype: Single Family Residence
- Parcel Number: 217-29-226
- Postal City: Scottsdale
- Listing Date: 3/22/2026
- On Market Date: 3/25/2026
- MLS#: 7002976
Features
Building and Construction
- Total Square Feet Living: 2,879
- Year Built: 1994
- Property Age: 32
- Architectural Style: Ranch
- Construction Materials: Wood Frame, Painted, Stucco
- Roof: Tile
- Foundation Details: Slab
- Stories: 1
- Living Area Source: Assessor
Utilities
- Water Source: Public
Contact Us
Contact Us
Ask a question or schedule a showing
Listing updated: May 21, 2026
MLS#: 7002976

Data relating to real estate for sale on this website comes in part from the Internet Data Exchange (IDX) program of Arizona Regional Multiple Listing Service. IDX information is provided exclusively for consumers' personal, non-commercial use, and may not be used for any purpose other than to identify prospective properties consumers may be interested in purchasing. The data is deemed reliable but is not guaranteed accurate by the MLS.
All information should be verified by the recipient and none is guaranteed as accurate by ARMLS.
© 2026 Arizona Regional Multiple Listing Service. All rights reserved.
Similar homes in Scottsdale

House for sale
$1,250,0002 bds | 2 ba | 1,439 sqft | 0.03 acres
7181 E CAMELBACK Road 504, Scottsdale, AZ 85251
RETSY

House for sale
$1,250,0003 bds | 4 ba | 2,955 sqft | 0.21 acres
12387 E Black Rock Road, Scottsdale, AZ 85255
Local Luxury Christie's International Real Estate
House for sale
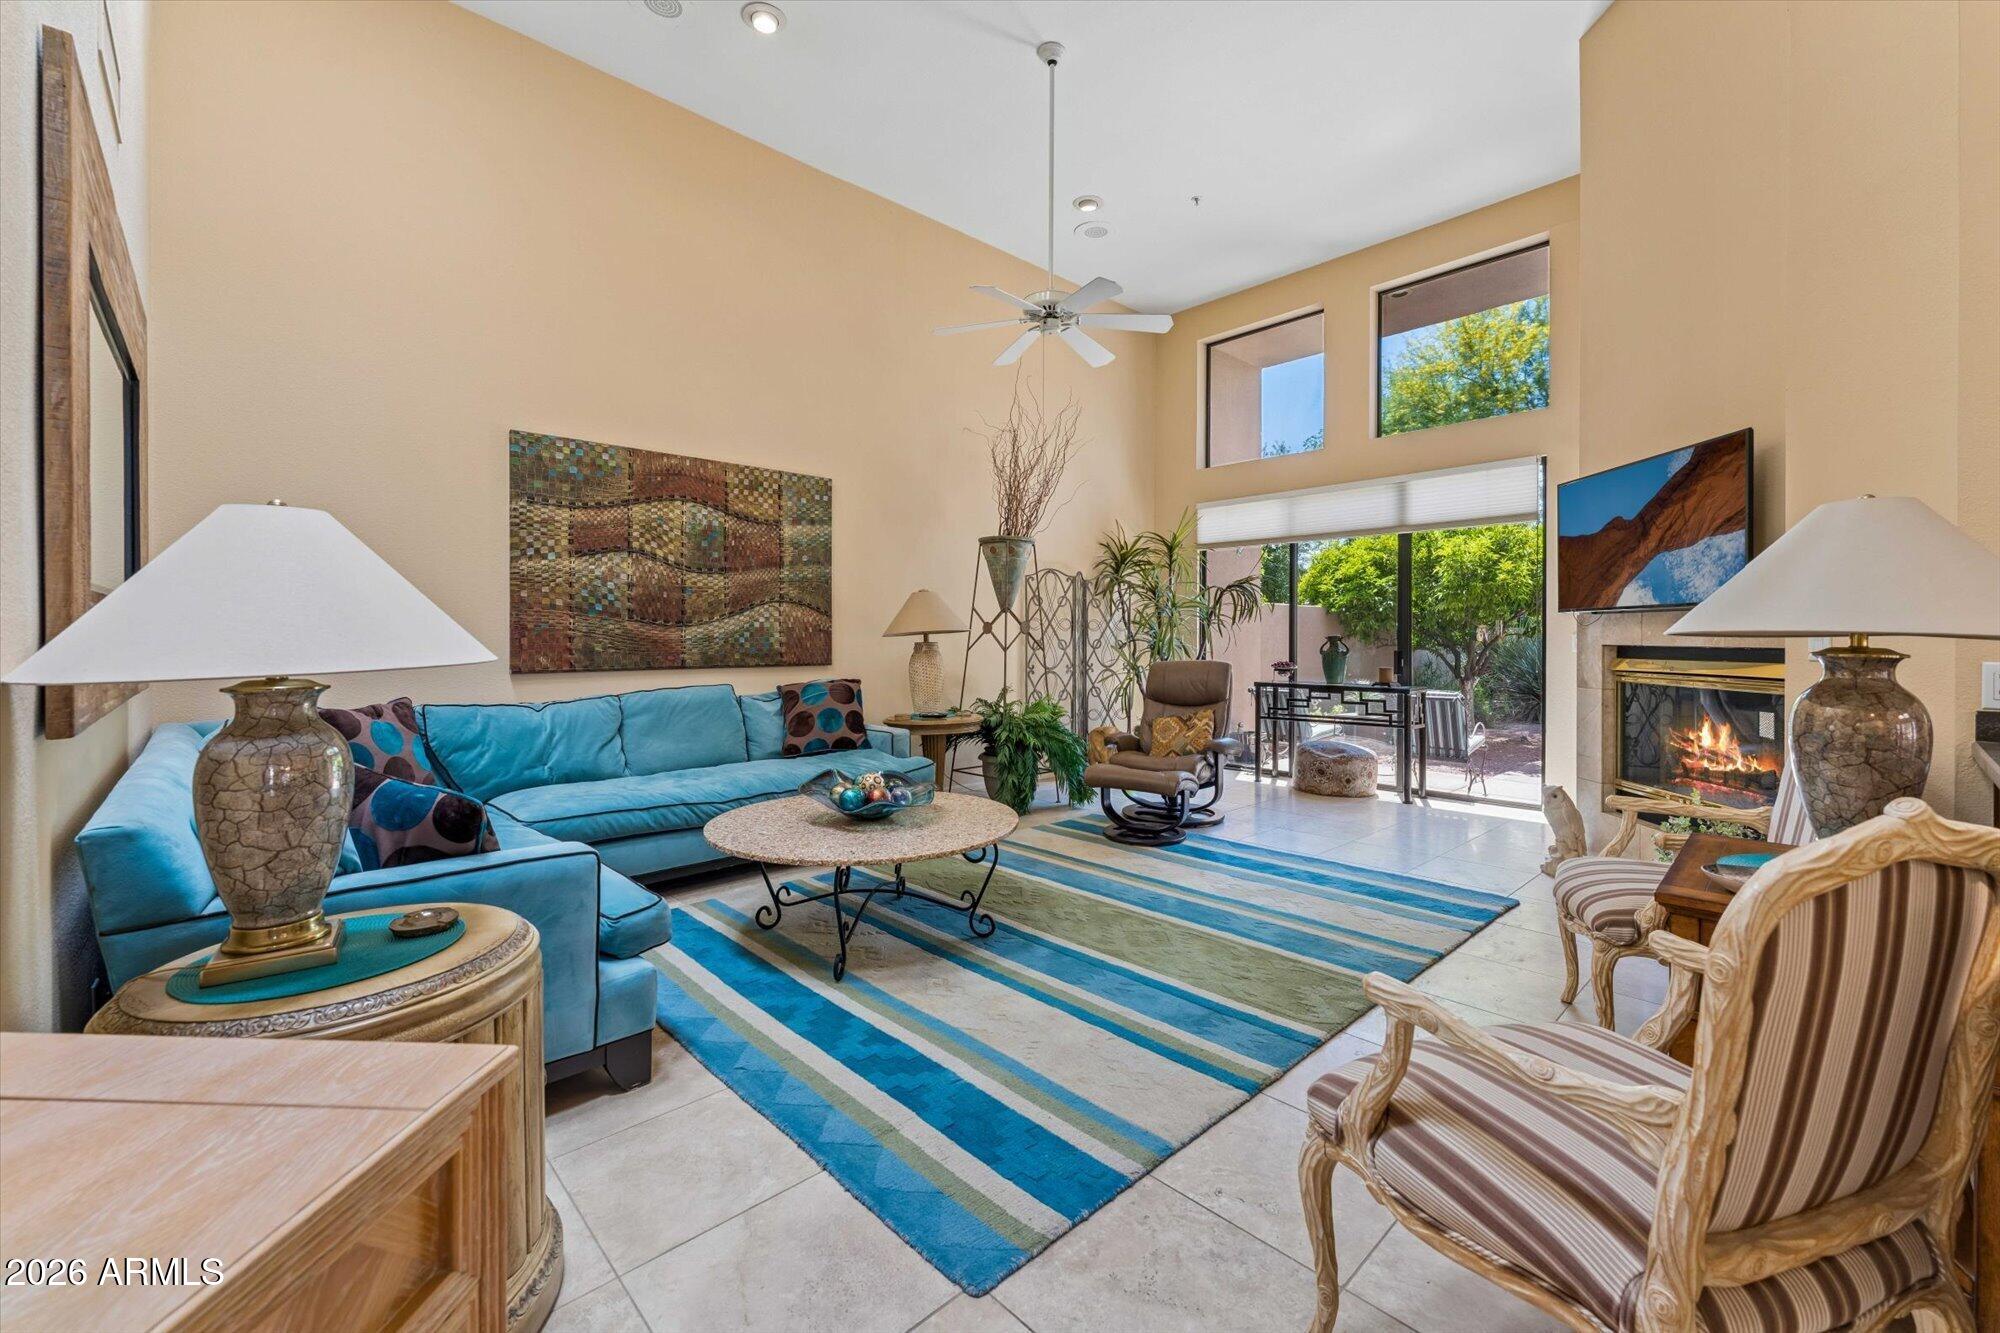
$1,250,0002 bds | 2 ba | 2,266 sqft | 0.02 acres
7740 E GAINEY RANCH Road 49, Scottsdale, AZ 85258
Realty Executives Arizona Territory
House for sale
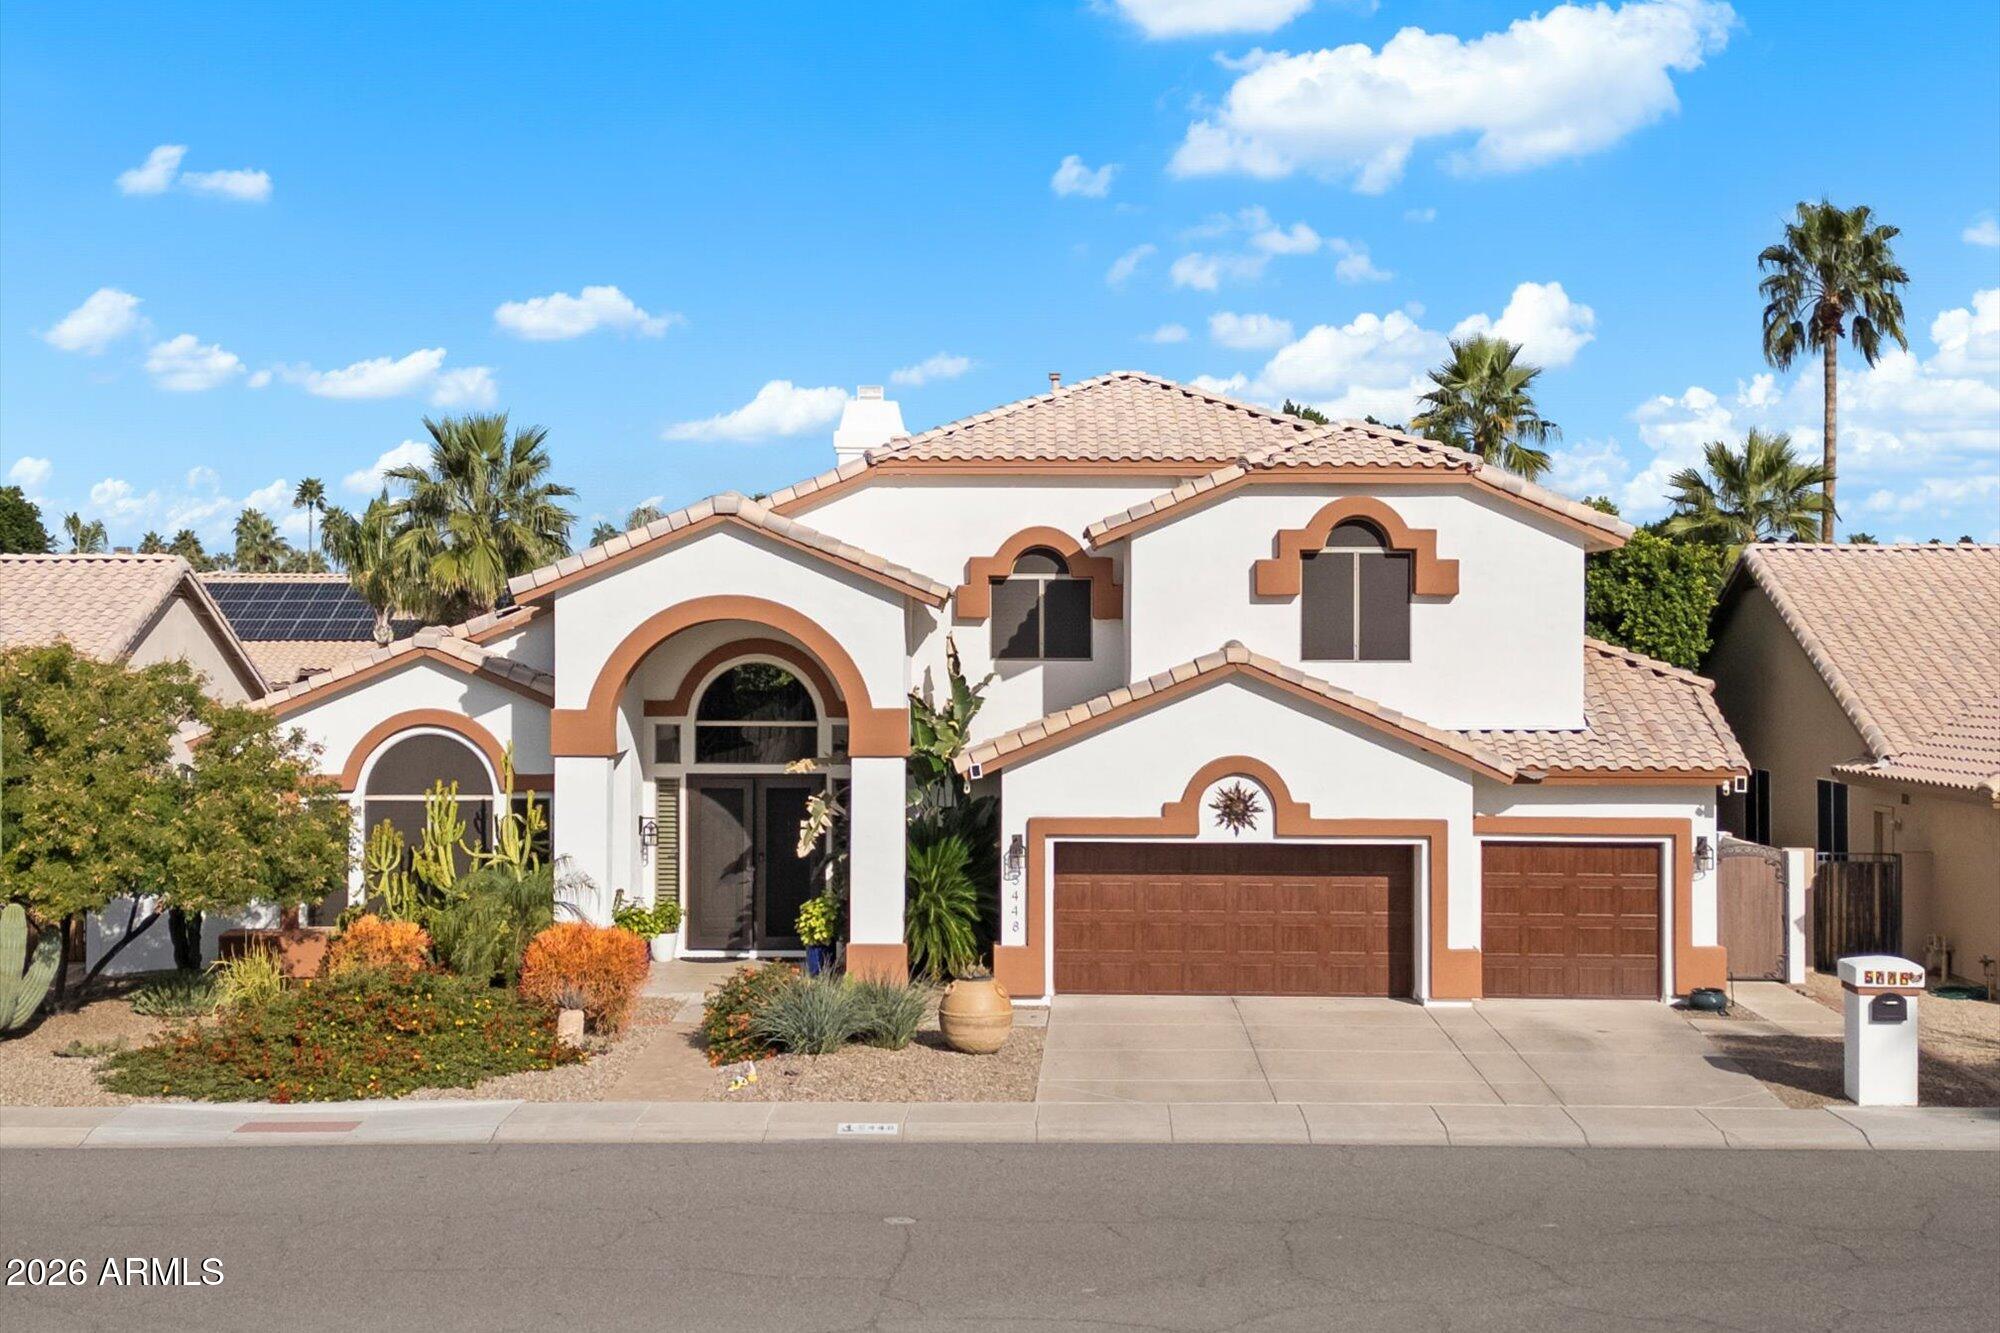
$1,250,0005 bds | 4 ba | 3,845 sqft | 0.26 acres
5448 E MURIEL Drive, Scottsdale, AZ 85254
HomeSmart
For sale
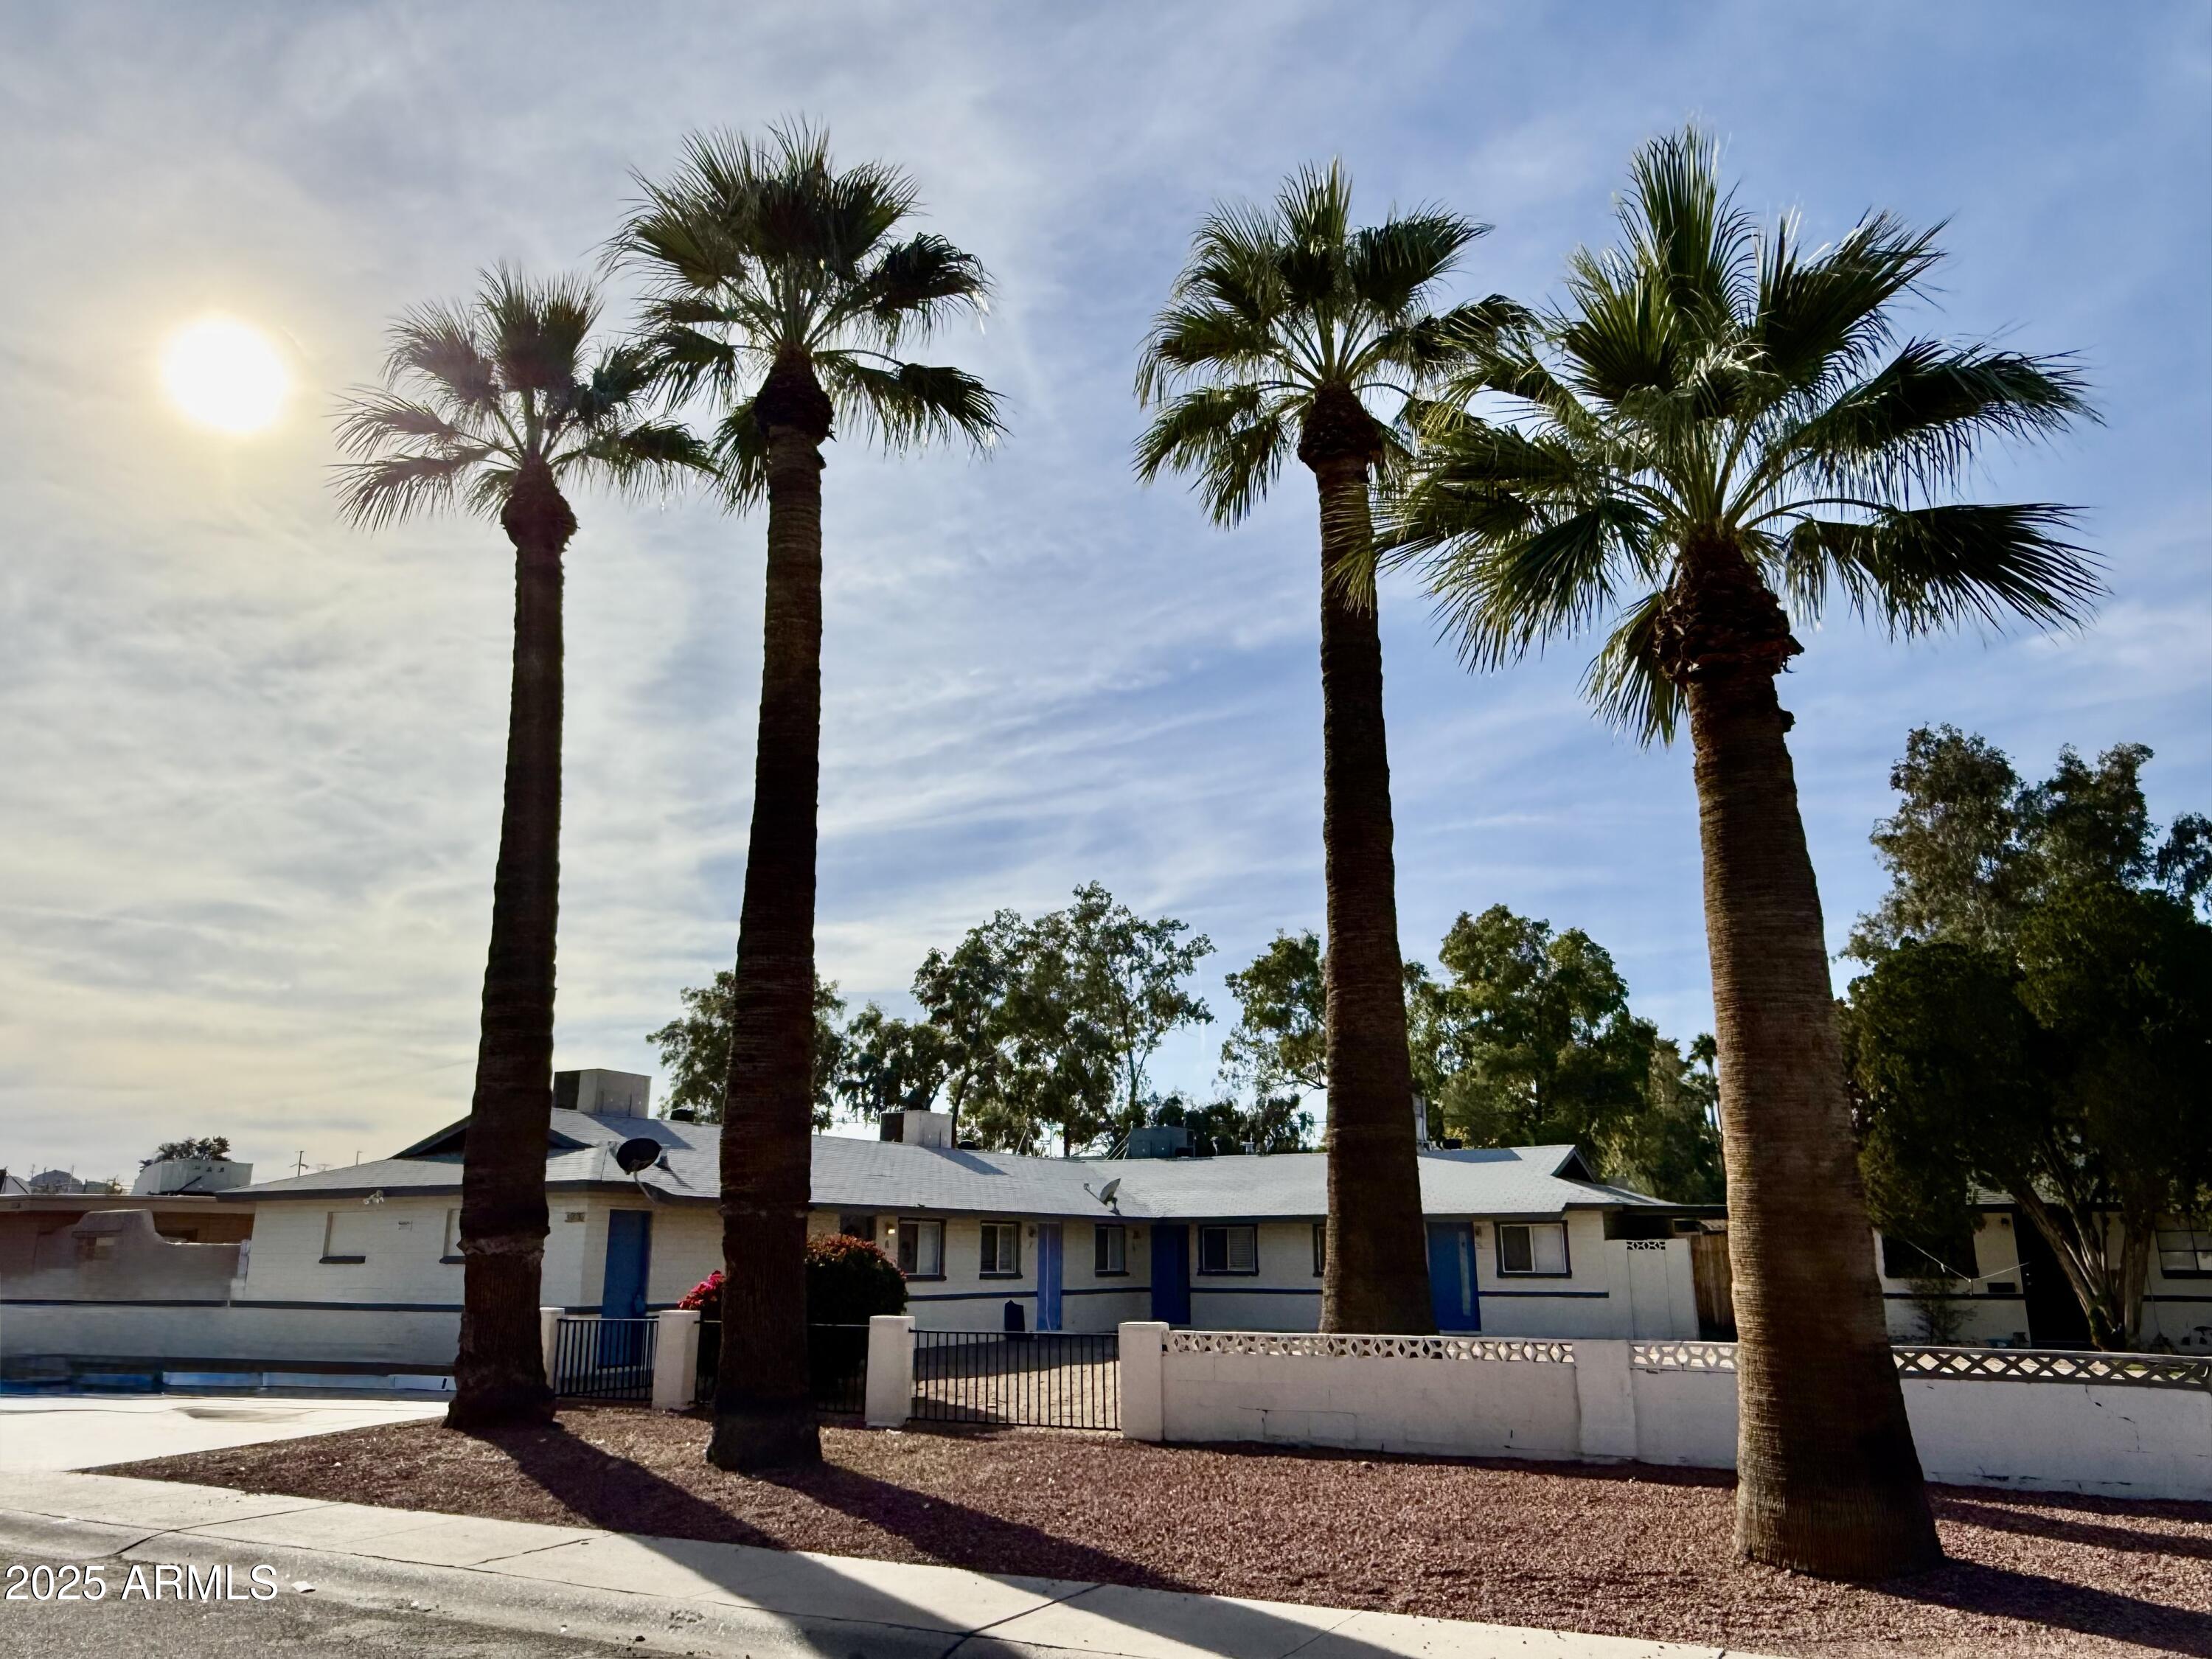
$1,250,0003232 N 66TH Street, Scottsdale, AZ 85251
Realty ONE Group

House for sale
$1,250,0004 bds | 4 ba | 3,733 sqft | 1.09 acres
26666 N 62ND Street, Scottsdale, AZ 85266
SERHANT.