$875,000
11883 W MORNING VISTA Drive, Peoria, AZ 85383
VISTANCIA VILLAGE A PARCEL A16 · Maricopa County
What's special
- 3-car garage
Description
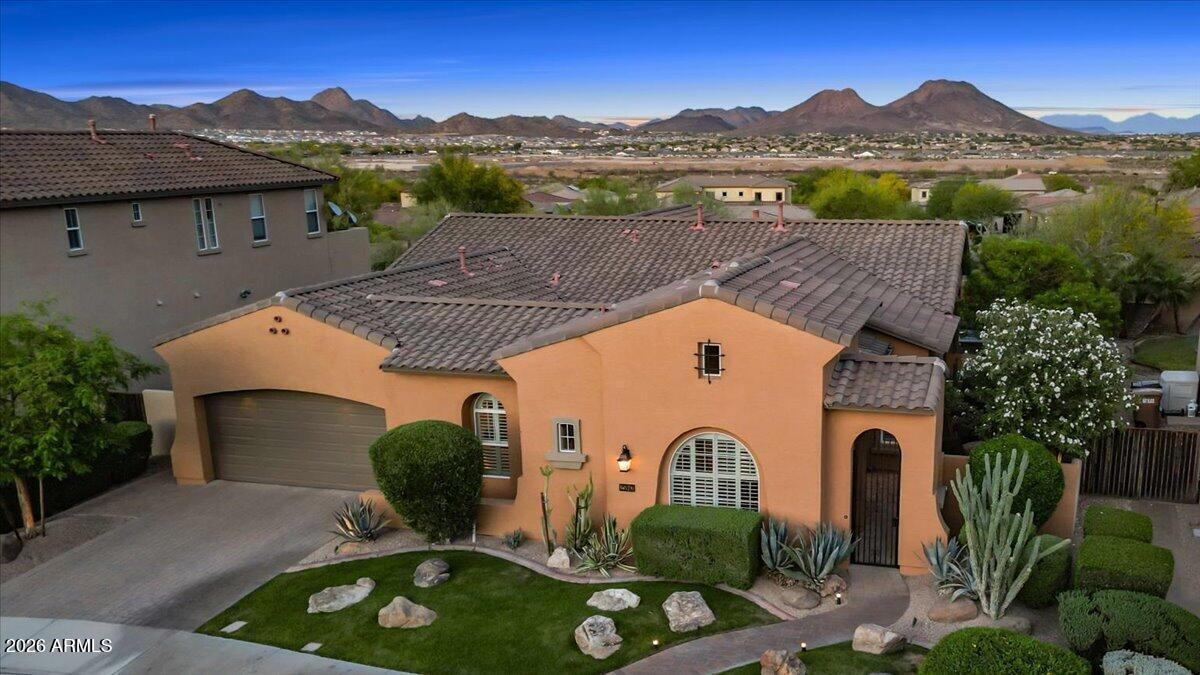
Welcome to your next home in the highly sought after gated community of Vistancia, where comfort, style, and convenience come together beautifully. Built in 2019, this spacious 4-bedroom, 2.5 bath home offers 3,051 sq ft of thoughtfully designed living space, plus a versatile flex room. Perfect as a teen retreat, game room, or entertainment space for hosting family and friends. This home is energy efficient with foam insulation throughout. The open concept layout creates a seamless flow, enhanced by fresh white interior paint that brightens every room and complements the home's modern feel. The kitchen is a true centerpiece, featuring a double oven, gas stove, reverse osmosis, abundant cabinetry, and generous counter space, ideal for both everyday living and entertaining. Sellers are leaving two refrigerators, washer and dryer for the next buyer to enjoy at no cost. Retreat to a well-appointed primary suite with a walk-in closet, while three additional bedrooms also offer their own walk-in closets, providing comfort and ample storage for everyone. Step outside to enjoy beautifully maintained, low-maintenance front and backyard spaces designed for relaxation and gatherings. The backyard is fully equipped for Arizona living with turf, elegant pavers, and a remote roll-down shade, perfect for those sunny afternoons. Tandem garage features a Tesla electric car charging station. Living in Vistancia means access to exceptional resort-style amenities, including two sparkling pools, a full indoor basketball court, pickleball and tennis courts, playgrounds, greenbelts, a clubhouse with kitchen and private meeting spaces, a children's library, and even a ballet dance room. Conveniently located just across the street from Fry's Marketplace, you'll enjoy easy access to restaurants, coffee shops, and everyday essentials. This home offers the perfect blend of space, functionality, and lifestyle ready for you to move in and enjoy.
Property details
Interior
Bedrooms
- Bedrooms: 4
Bathrooms
- Total Bathrooms: 3
- Full Bathrooms: 2
- 1/2 Bathrooms: 1
Interior Features
- Full Bth Master Bdrm
- Separate Shwr & Tub
- Double Vanity
- Eat-in Kitchen
- Breakfast Bar
- Kitchen Island
- Walk-in Pantry
- Granite Counters
- High Speed Internet
- Vaulted Ceiling(s)
- 9+ Flat Ceilings
- No Interior Steps
- Flooring: Carpet, Laminate, Tile
- Window Features: ENERGY STAR Qualified Windows, Vinyl Frame, Dual Pane, Low-Emissivity Windows, Screens
Appliances
- Dishwasher
- Disposal
- Refrigerator
- Gas Cooktop
- Microwave
- Reverse Osmosis
- Gas Oven
- Gas Range
- Washer
- Dryer
- Laundry Features: Engy Star (See Rmks), Inside
Heating and Cooling
- Cooling Features: Ceiling Fan(s), Central Air, Programmable Thmstat, ENERGY STAR Qualified Equipment
- Heating Features: Electric, ENERGY STAR Qualified Equipment
Other Interior
- Stories: 1
Exterior
Exterior and Lot Features
- Patio and Porch Features: Patio, Covered Patio(s)
- Fencing: Block, Back Yard
Land Info
- Corner Lot
- Desert Front
- Desert Back
- Gravel/Stone Front
- Gravel/Stone Back
- Synthetic Grass Frnt
- Synthetic Grass Back
- Lot Size Acres: 0.20
- Lot Size Square Feet: 8,922
Garage and Parking
- Garage Spaces: 3
- Attached Garage: No
- Parking Features: Tandem, Garage Door Opener, Gated, Electric Vehicle Charging Station(s)
Community
Homeowners Association
- Association: Yes
- Association Fee: $484
- Association Fee Frequency: Quarterly
- Calculated Total Monthly Association Fees: $161
- Association Fee Includes: Maintenance Grounds
Neighborhood
- Subdivision: VISTANCIA VILLAGE A PARCEL A16
Listing
Other Property Info
- Annual Tax Amount: $3,310
- Source Listing Status: Active
- County: Maricopa
- Directions: From Happy Valley Road heading West turn right (North) on El Mirage Rd. Make a left onto Ridgeline Rd. Make your first right into gated community and its your first house to your right.
- Property Subtype: Single Family Residence
- Parcel Number: 510-08-623
- Postal City: Peoria
- Listing Date: 4/30/2026
- MLS#: 7021460
Features
Building and Construction
- Total Square Feet Living: 3,051
- Year Built: 2019
- Property Age: 7
- Architectural Style: Santa Barbara/Tuscan
- Construction Materials: Wood Frame, Spray Foam Insulation, Ducts Professionally Air-Sealed, Painted, Stucco
- Roof: Tile
- Stories: 1
- Living Area Source: Assessor
Utilities
- Water Source: Public
Contact Us
Contact Us
Ask a question or schedule a showing
Listing updated: May 26, 2026
MLS#: 7021460

Data relating to real estate for sale on this website comes in part from the Internet Data Exchange (IDX) program of Arizona Regional Multiple Listing Service. IDX information is provided exclusively for consumers' personal, non-commercial use, and may not be used for any purpose other than to identify prospective properties consumers may be interested in purchasing. The data is deemed reliable but is not guaranteed accurate by the MLS.
All information should be verified by the recipient and none is guaranteed as accurate by ARMLS.
© 2026 Arizona Regional Multiple Listing Service. All rights reserved.
Similar homes in Peoria

House for sale
$875,0005 bds | 3 ba | 3,210 sqft | 0.21 acres
30573 N 123RD Lane, Peoria, AZ 85383
PRO-formance Realty Concepts
House for sale
$875,0004 bds | 3 ba | 3,037 sqft | 0.2 acres
25943 N 84TH Drive, Peoria, AZ 85383
Real Broker

House for sale
$871,3243 bds | 3 ba | 2,371 sqft | 0.17 acres
32470 N 134TH Lane, Peoria, AZ 85383
David Weekley Homes

House for sale
$884,9005 bds | 4 ba | 3,496 sqft | 0.22 acres
10148 W AVENIDA DEL REY, Peoria, AZ 85383
Keller Williams, Professional Partners
House for sale
$865,0005 bds | 3 ba | 3,009 sqft | 0.21 acres
26928 N 102nd Lane, Peoria, AZ 85383
West USA Realty

House for sale
$885,0004 bds | 3 ba | 2,908 sqft | 0.2 acres
30433 N 123RD Lane, Peoria, AZ 85383
Coldwell Banker Realty