$2,250,000
11863 N 129TH Street, Scottsdale, AZ 85259
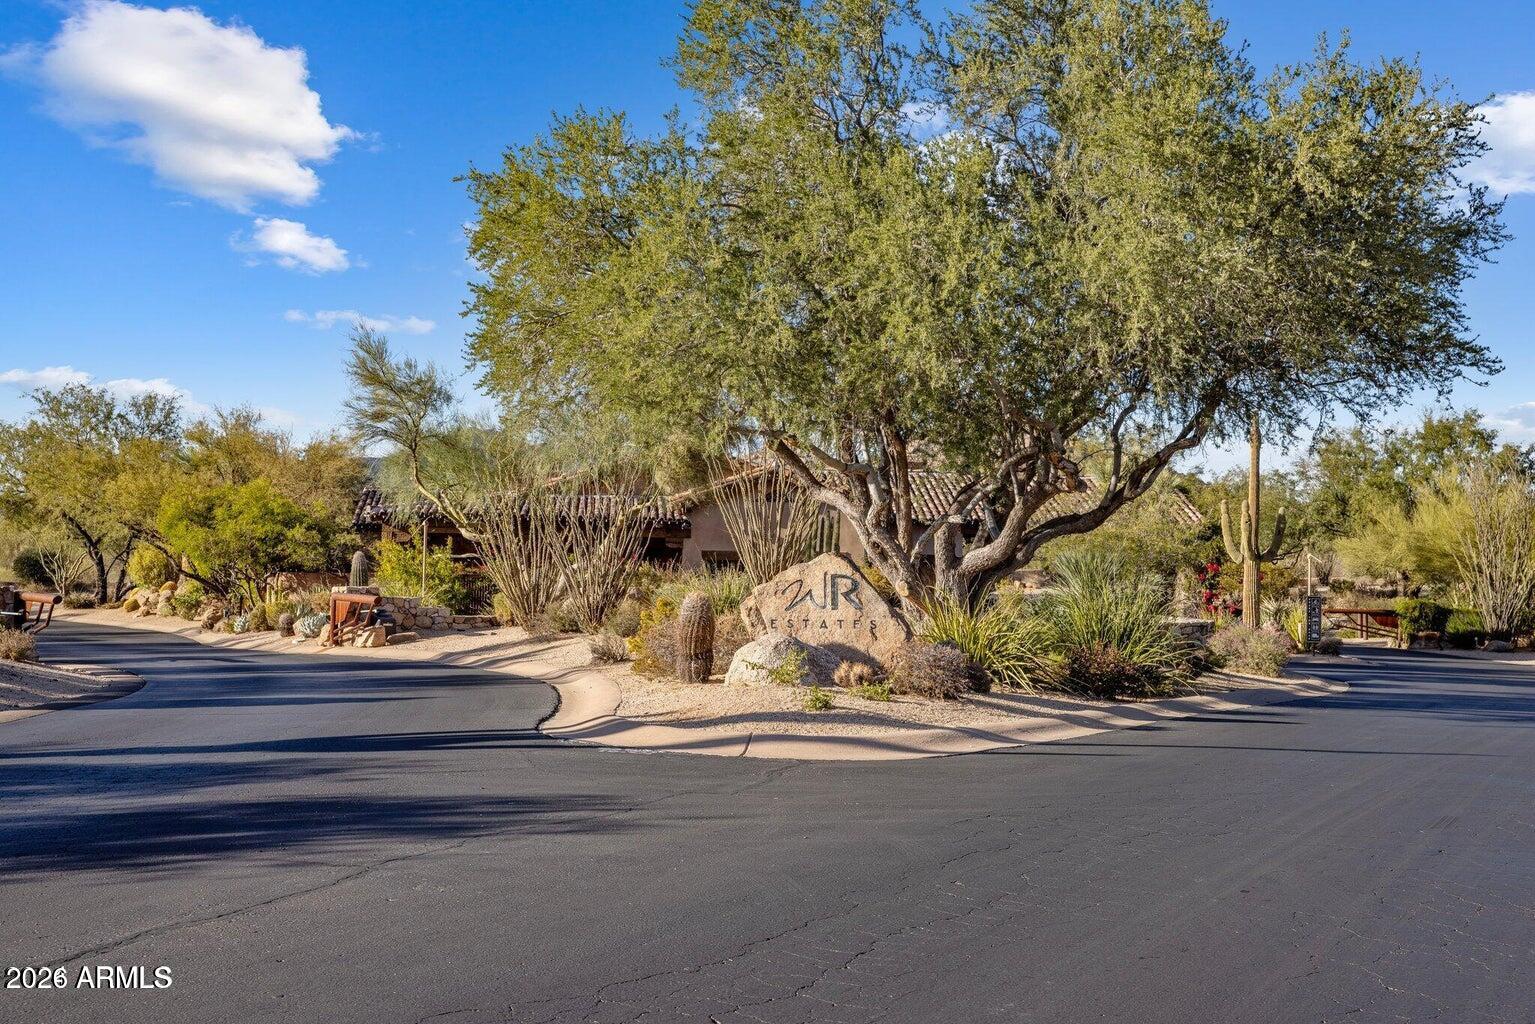
SABINO ESTATES · Maricopa County
What's special
- Mountain(s) views
- Fireplace
- 3-car garage
Description
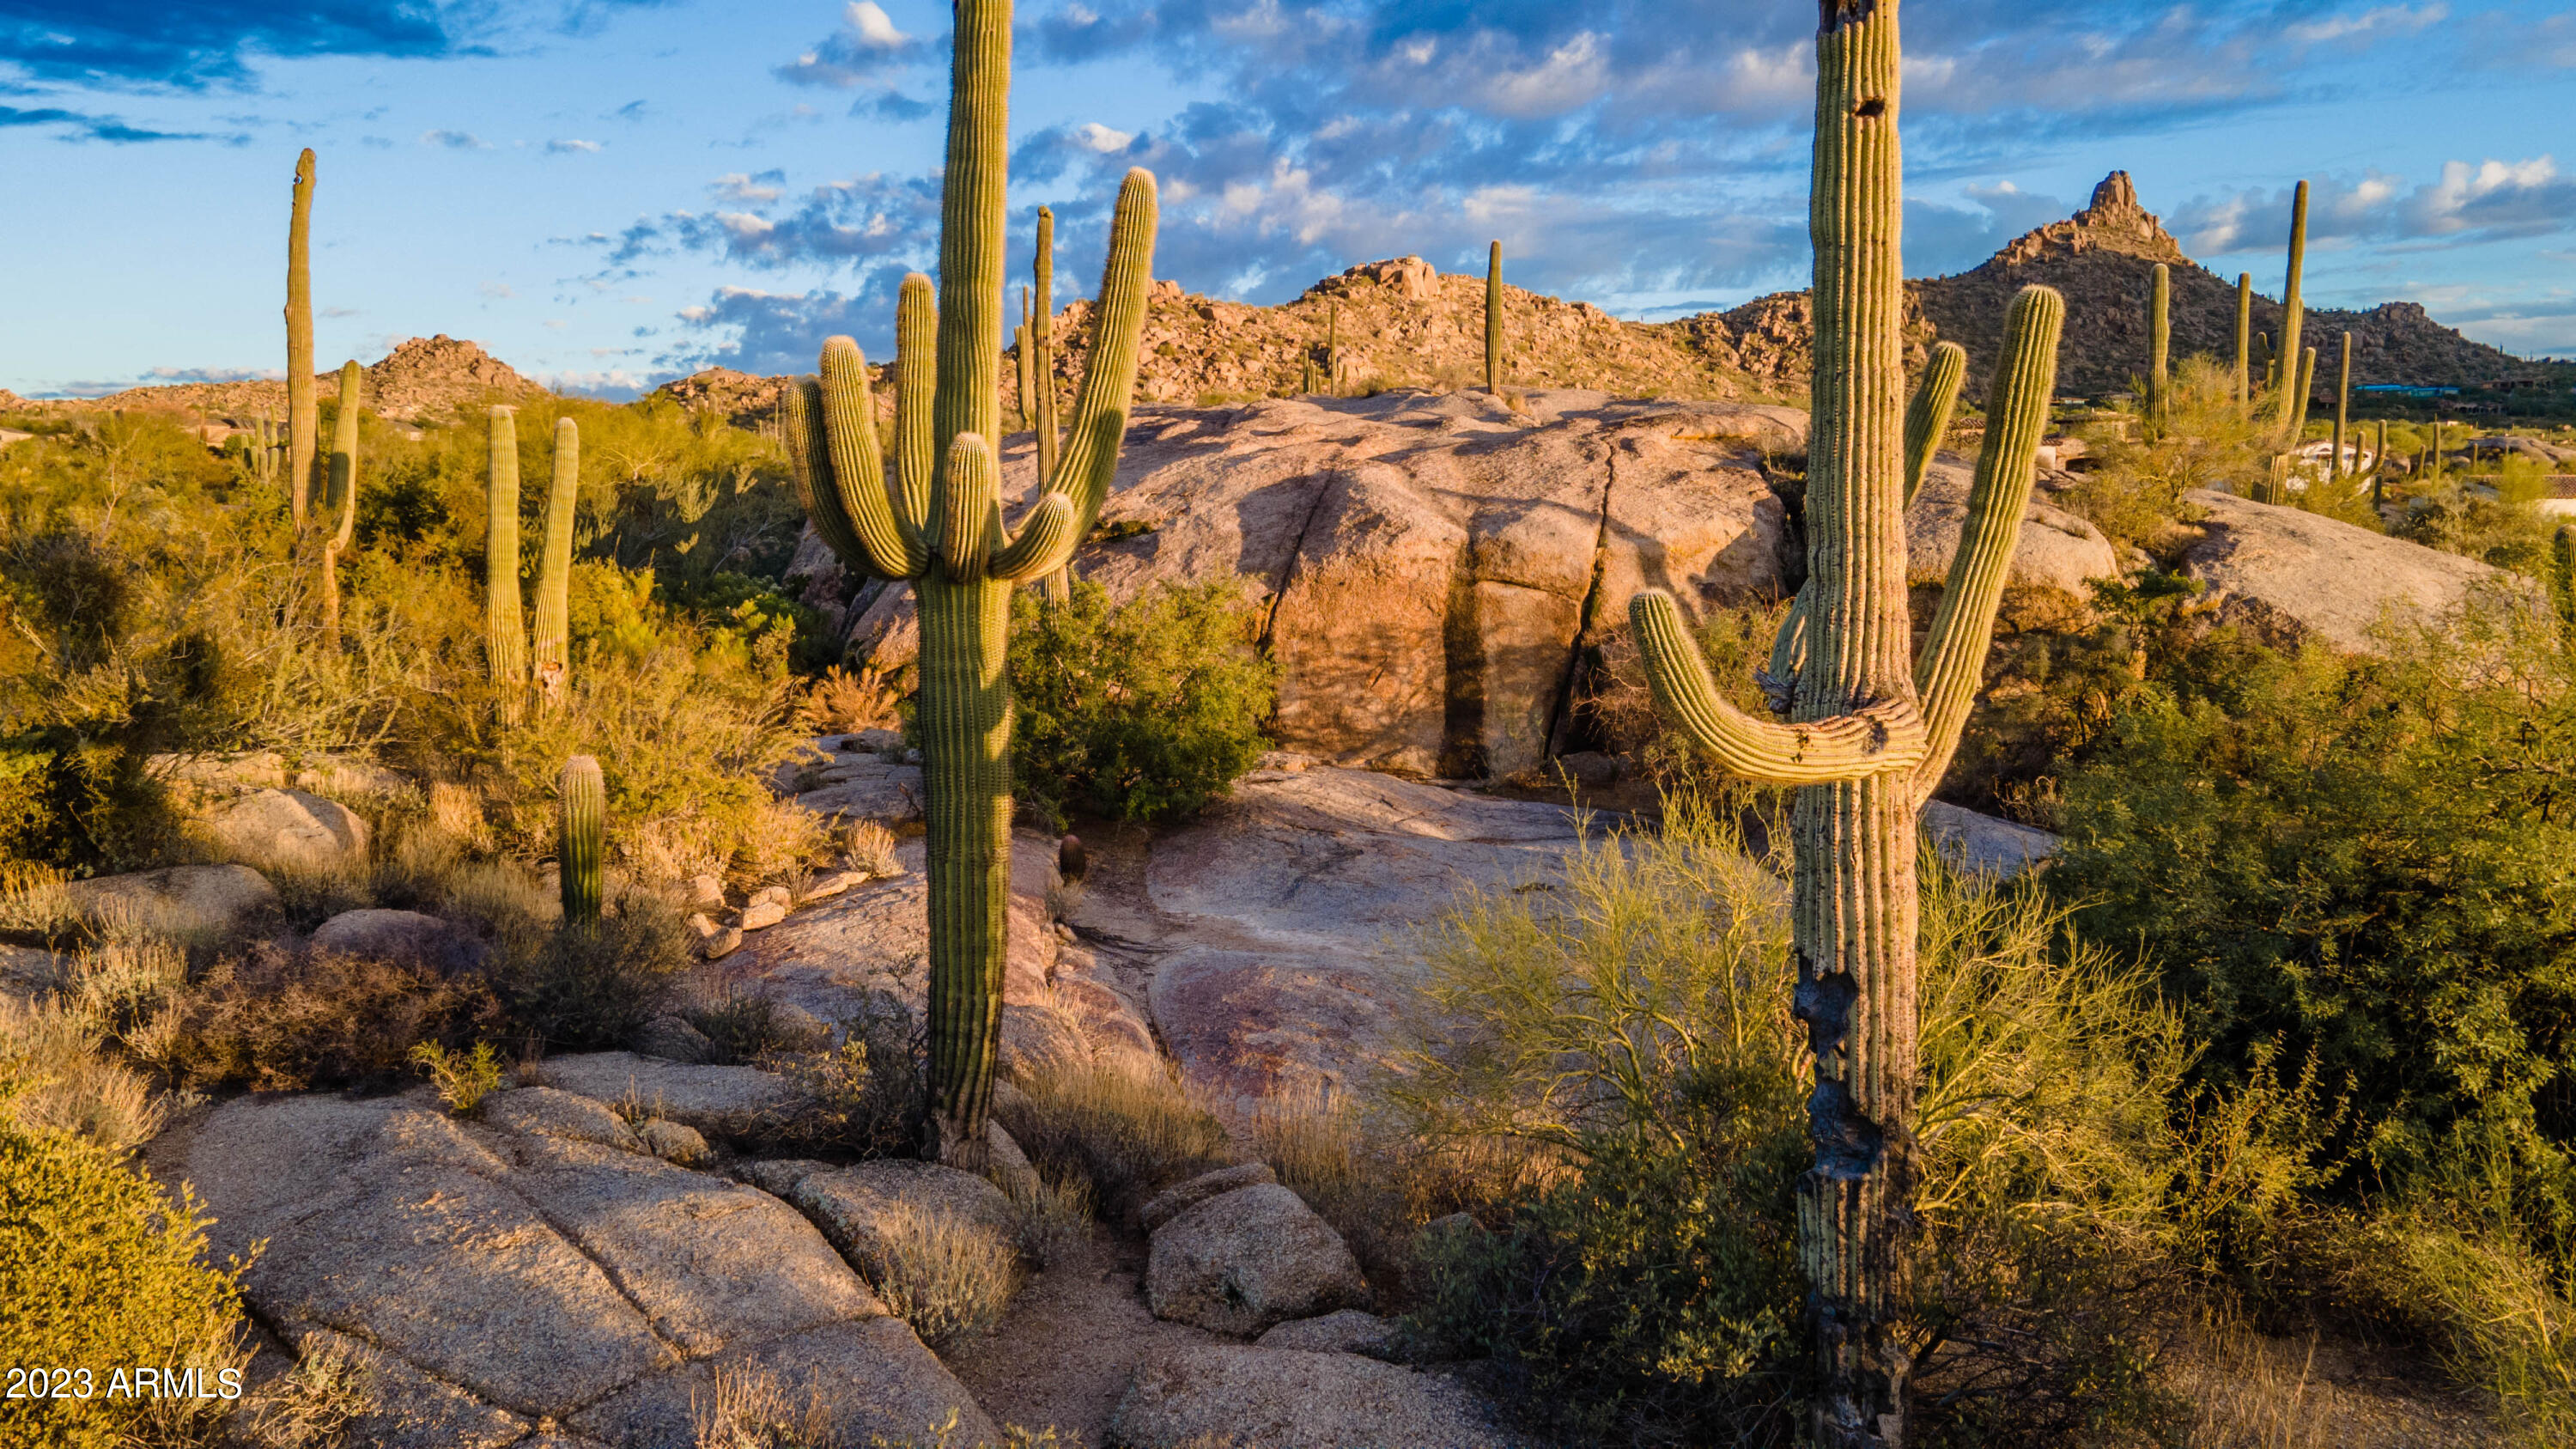
Location-Privacy-Views. 4 bedrooms, 3 ½ bathrooms, 600 SF great room, expansive kitchen for entertaining, home office, 3 gas fireplaces. 4,090 SF (on one level) with 12 foot ceilings throughout the home and over-sized (1,090 SF) 3 car garage. All on an exceptionally private, half acre lot, with striking views of the McDowell Mountains. 2,000 SF of outdoor living space, including entrance courtyard and covered patio-pool-spa-terrace. Extensive upgrades throughout the home, including a new roof. Two blocks to Desert Mountain High and Mountain Side Middle school. One mile to BASIS-Scottsdale.
Property details
Interior
Bedrooms
- Bedrooms: 4
Bathrooms
- Total Bathrooms: 4
- Full Bathrooms: 3
- 1/2 Bathrooms: 1
Interior Features
- Full Bth Master Bdrm
- Separate Shwr & Tub
- Double Vanity
- Eat-in Kitchen
- Breakfast Bar
- Pantry
- Kitchen Island
- Walk-in Pantry
- Granite Counters
- High Speed Internet
- 9+ Flat Ceilings
- Wet Bar
- No Interior Steps
- Flooring: Stone, Wood
- Window Features: Solar Screens, Skylight(s)
Appliances
- Dishwasher
- Disposal
- Refrigerator
- Gas Cooktop
- Microwave
- Reverse Osmosis
- Built In Recycling
- Built-In Electric Oven
- Gas Range
- Water Softener Owned
- Laundry Features: Washer Hookup, Inside
Heating and Cooling
- Cooling Features: Ceiling Fan(s), Central Air
- Heating Features: Natural Gas
- Fireplace: Yes
- Fireplace Features: Family Room, Master Bedroom, Gas
Other Interior
- Stories: 1
Exterior
Exterior and Lot Features
- Built-in Barbecue
- Patio and Porch Features: Patio, Covered Patio(s)
- Fencing: Wrought Iron, Block
Land Info
- Borders Preserve/Public Land
- Adjacent to Wash
- Desert Front
- Desert Back
- Sprinklers In Front
- Sprinklers In Rear
- Lot Size Acres: 0.42
- Lot Size Square Feet: 18,412
Garage and Parking
- Garage Spaces: 3
- Attached Garage: No
- Parking Features: Garage Door Opener, Attch'd Gar Cabinets
Home Features
- View: Mountain(s)
Community
Homeowners Association
- Association: Yes
- Association Fee: $280
- Association Fee Frequency: Quarterly
- Calculated Total Monthly Association Fees: $93
- Association Fee Includes: Maintenance Grounds, Street Maint
Neighborhood
- Subdivision: SABINO ESTATES
Listing
Other Property Info
- Annual Tax Amount: $6,046
- Source Listing Status: Active
- County: Maricopa
- Directions: From Via Linda & 128th St. turn north, then take the first right into Sabino Estates.
- Property Subtype: Single Family Residence
- Parcel Number: 217-42-210
- Postal City: Scottsdale
- Listing Date: 5/13/2026
- MLS#: 7027545
Features
Building and Construction
- Total Square Feet Living: 4,090
- Year Built: 1998
- Property Age: 28
- Architectural Style: Territorial/Santa Fe
- Construction Materials: Wood Frame, Painted, Stucco
- Roof: Foam
- Stories: 1
- Living Area Source: Appraiser
Utilities
- Sewer: Sewer-In & Connected
- Water Source: Public
Contact Us
Contact Us
Ask a question or schedule a showing
Listing updated: May 25, 2026
MLS#: 7027545

Data relating to real estate for sale on this website comes in part from the Internet Data Exchange (IDX) program of Arizona Regional Multiple Listing Service. IDX information is provided exclusively for consumers' personal, non-commercial use, and may not be used for any purpose other than to identify prospective properties consumers may be interested in purchasing. The data is deemed reliable but is not guaranteed accurate by the MLS.
All information should be verified by the recipient and none is guaranteed as accurate by ARMLS.
© 2026 Arizona Regional Multiple Listing Service. All rights reserved.
Similar homes in Scottsdale

House for sale
$2,250,0004 bds | 5 ba | 4,377 sqft | 5 acres
14904 E LOWDEN Court, Scottsdale, AZ 85262
HomeSmart
Land for sale
$2,250,0002.86 acres
8600 E WHISPER ROCK Trail 102, Scottsdale, AZ 85266
Compass
Land for sale
$2,250,0005.1 acres
27777 N 95TH Street 1, Scottsdale, AZ 85262
Russ Lyon Sotheby's International Realty

House for sale
$2,250,0004 bds | 5 ba | 5,084 sqft | 1.05 acres
10844 E QUARTZ ROCK Road, Scottsdale, AZ 85255
Berkshire Hathaway HomeServices Arizona Properties

House for sale
$2,250,0005 bds | 3 ba | 3,100 sqft | 0.22 acres
9402 N 83rd Court, Scottsdale, AZ 85258
Goddes Homes

House for sale
$2,249,0005 bds | 6 ba | 4,280 sqft | 0.34 acres
11785 N 83RD Place, Scottsdale, AZ 85260
Realty ONE Group