$2,283,000
11848 N 53RD Street, Scottsdale, AZ 85254
WOODLEAF 3 · Maricopa County
What's special
- Fireplace
- 3-car garage
- No HOA
Description
Exceptional single-story residence with stunning curb appeal, featuring elegant stone accents and beautifully manicured landscaping. A spacious 3-car garage with custom built-in cabinetry provides excellent storage, while premium solar panels deliver energy efficiency and peace of mind. Inside, rich white oak flooring, vaulted wood-beamed ceilings, and a charming wood-burning fireplace create a warm and inviting atmosphere. Neutral designer paint tones and abundant natural light enhance the home's sophisticated yet comfortable feel. A formal dining room offers the perfect setting for entertaining family and guests. The chef's kitchen is truly impressive, showcasing an oversized island with breakfast bar seating, stainless steel appliances, stylish backsplash, and custom white cabinet Exceptional single-story residence with stunning curb appeal, featuring elegant stone accents and beautifully manicured landscaping. A spacious 3-car garage with custom built-in cabinetry provides excellent storage, while premium solar panels deliver energy efficiency and peace of mind. The serene primary suite offers private backyard access and a luxurious spa-inspired ensuite complete with a freestanding soaking tub, dual vanities, glass-enclosed shower, and an expansive 275-square-foot walk-in closet addition. Extensive recent upgrades include full front and backyard renovations, limestone pavers surrounding the pool, synthetic grass, new pool equipment, custom gates, added RV parking, and custom garage cabinetry. This home reflects true pride of ownership with exceptional attention to detail throughout. All furnishing have been removed for closing on 26th so home is empty. Please look at photos to see what this home looked like, furnished. Stunning and ready for new owner today!
Property details
Interior
Bedrooms
- Bedrooms: 4
Bathrooms
- Total Bathrooms: 3
- Full Bathrooms: 2
- 1/2 Bathrooms: 1
Interior Features
- Full Bth Master Bdrm
- Separate Shwr & Tub
- Double Vanity
- Breakfast Bar
- Pantry
- Kitchen Island
- Granite Counters
- High Speed Internet
- Vaulted Ceiling(s)
- No Interior Steps
- Flooring: Carpet, Tile, Wood
- Window Features: ENERGY STAR Qualified Windows, Dual Pane, Screens
Appliances
- Dishwasher
- Disposal
- Refrigerator
- Gas Cooktop
- Microwave
- Electric Oven
- Washer
- Dryer
- Laundry Features: Inside
Heating and Cooling
- Cooling Features: Ceiling Fan(s), Central Air, Programmable Thmstat
- Heating Features: Electric, Solar
- Fireplace: Yes
- Fireplace Features: Living Room
Other Interior
- Stories: 1
Exterior
Exterior and Lot Features
- Patio and Porch Features: Patio, Covered Patio(s), Covered Deck
- Fencing: Block, Back Yard
Land Info
- East/West Exposure
- Sprinklers In Front
- Sprinklers In Rear
- Synthetic Grass Frnt
- Synthetic Grass Back
- Auto Timer H2O Front
- Auto Timer H2O Back
- Lot Size Acres: 0.34
- Lot Size Square Feet: 14,943
Garage and Parking
- Garage Spaces: 3
- Attached Garage: No
- Parking Features: RV Gated, Extended Length Garage, Garage Door Opener, Attch'd Gar Cabinets, Direct Access, Attached Garage
Community
Homeowners Association
- Association: No
- Association Fee Includes: No Fees
Neighborhood
- Subdivision: WOODLEAF 3
Listing
Other Property Info
- Annual Tax Amount: $3,585
- Source Listing Status: Active
- County: Maricopa
- Directions: West on Cactus from 56th Street, left (South) on 54th Street, 2nd right and 1st left onto 53rd Street. House is 2nd home on right.
- Property Subtype: Single Family Residence
- Parcel Number: 167-41-020-A
- Postal City: Scottsdale
- Listing Date: 3/6/2026
- MLS#: 6994930
Features
Building and Construction
- Total Square Feet Living: 3,600
- Year Built: 1985
- Property Age: 41
- Architectural Style: Ranch
- Construction Materials: Block, Wood Frame, Painted, Stucco, Stone
- Roof: Tile
- Stories: 1
- Living Area Source: Assessor
Utilities
- Water Source: Public
Contact Us
Contact Us
Ask a question or schedule a showing
Listing updated: May 27, 2026
MLS#: 6994930

Data relating to real estate for sale on this website comes in part from the Internet Data Exchange (IDX) program of Arizona Regional Multiple Listing Service. IDX information is provided exclusively for consumers' personal, non-commercial use, and may not be used for any purpose other than to identify prospective properties consumers may be interested in purchasing. The data is deemed reliable but is not guaranteed accurate by the MLS.
All information should be verified by the recipient and none is guaranteed as accurate by ARMLS.
© 2026 Arizona Regional Multiple Listing Service. All rights reserved.
Similar homes in Scottsdale

House for sale
$2,290,0003 bds | 4 ba | 3,768 sqft | 0.86 acres
6626 E Bent Tree Drive, Scottsdale, AZ 85266
HomeSmart

House for sale
$2,290,0005 bds | 4 ba | 4,315 sqft | 0.62 acres
6302 E Aster Drive, Scottsdale, AZ 85254
Grayson Real Estate

House for sale
$2,275,0005 bds | 4 ba | 3,439 sqft | 0.27 acres
8543 E SAN MARCOS Drive, Scottsdale, AZ 85258
Compass
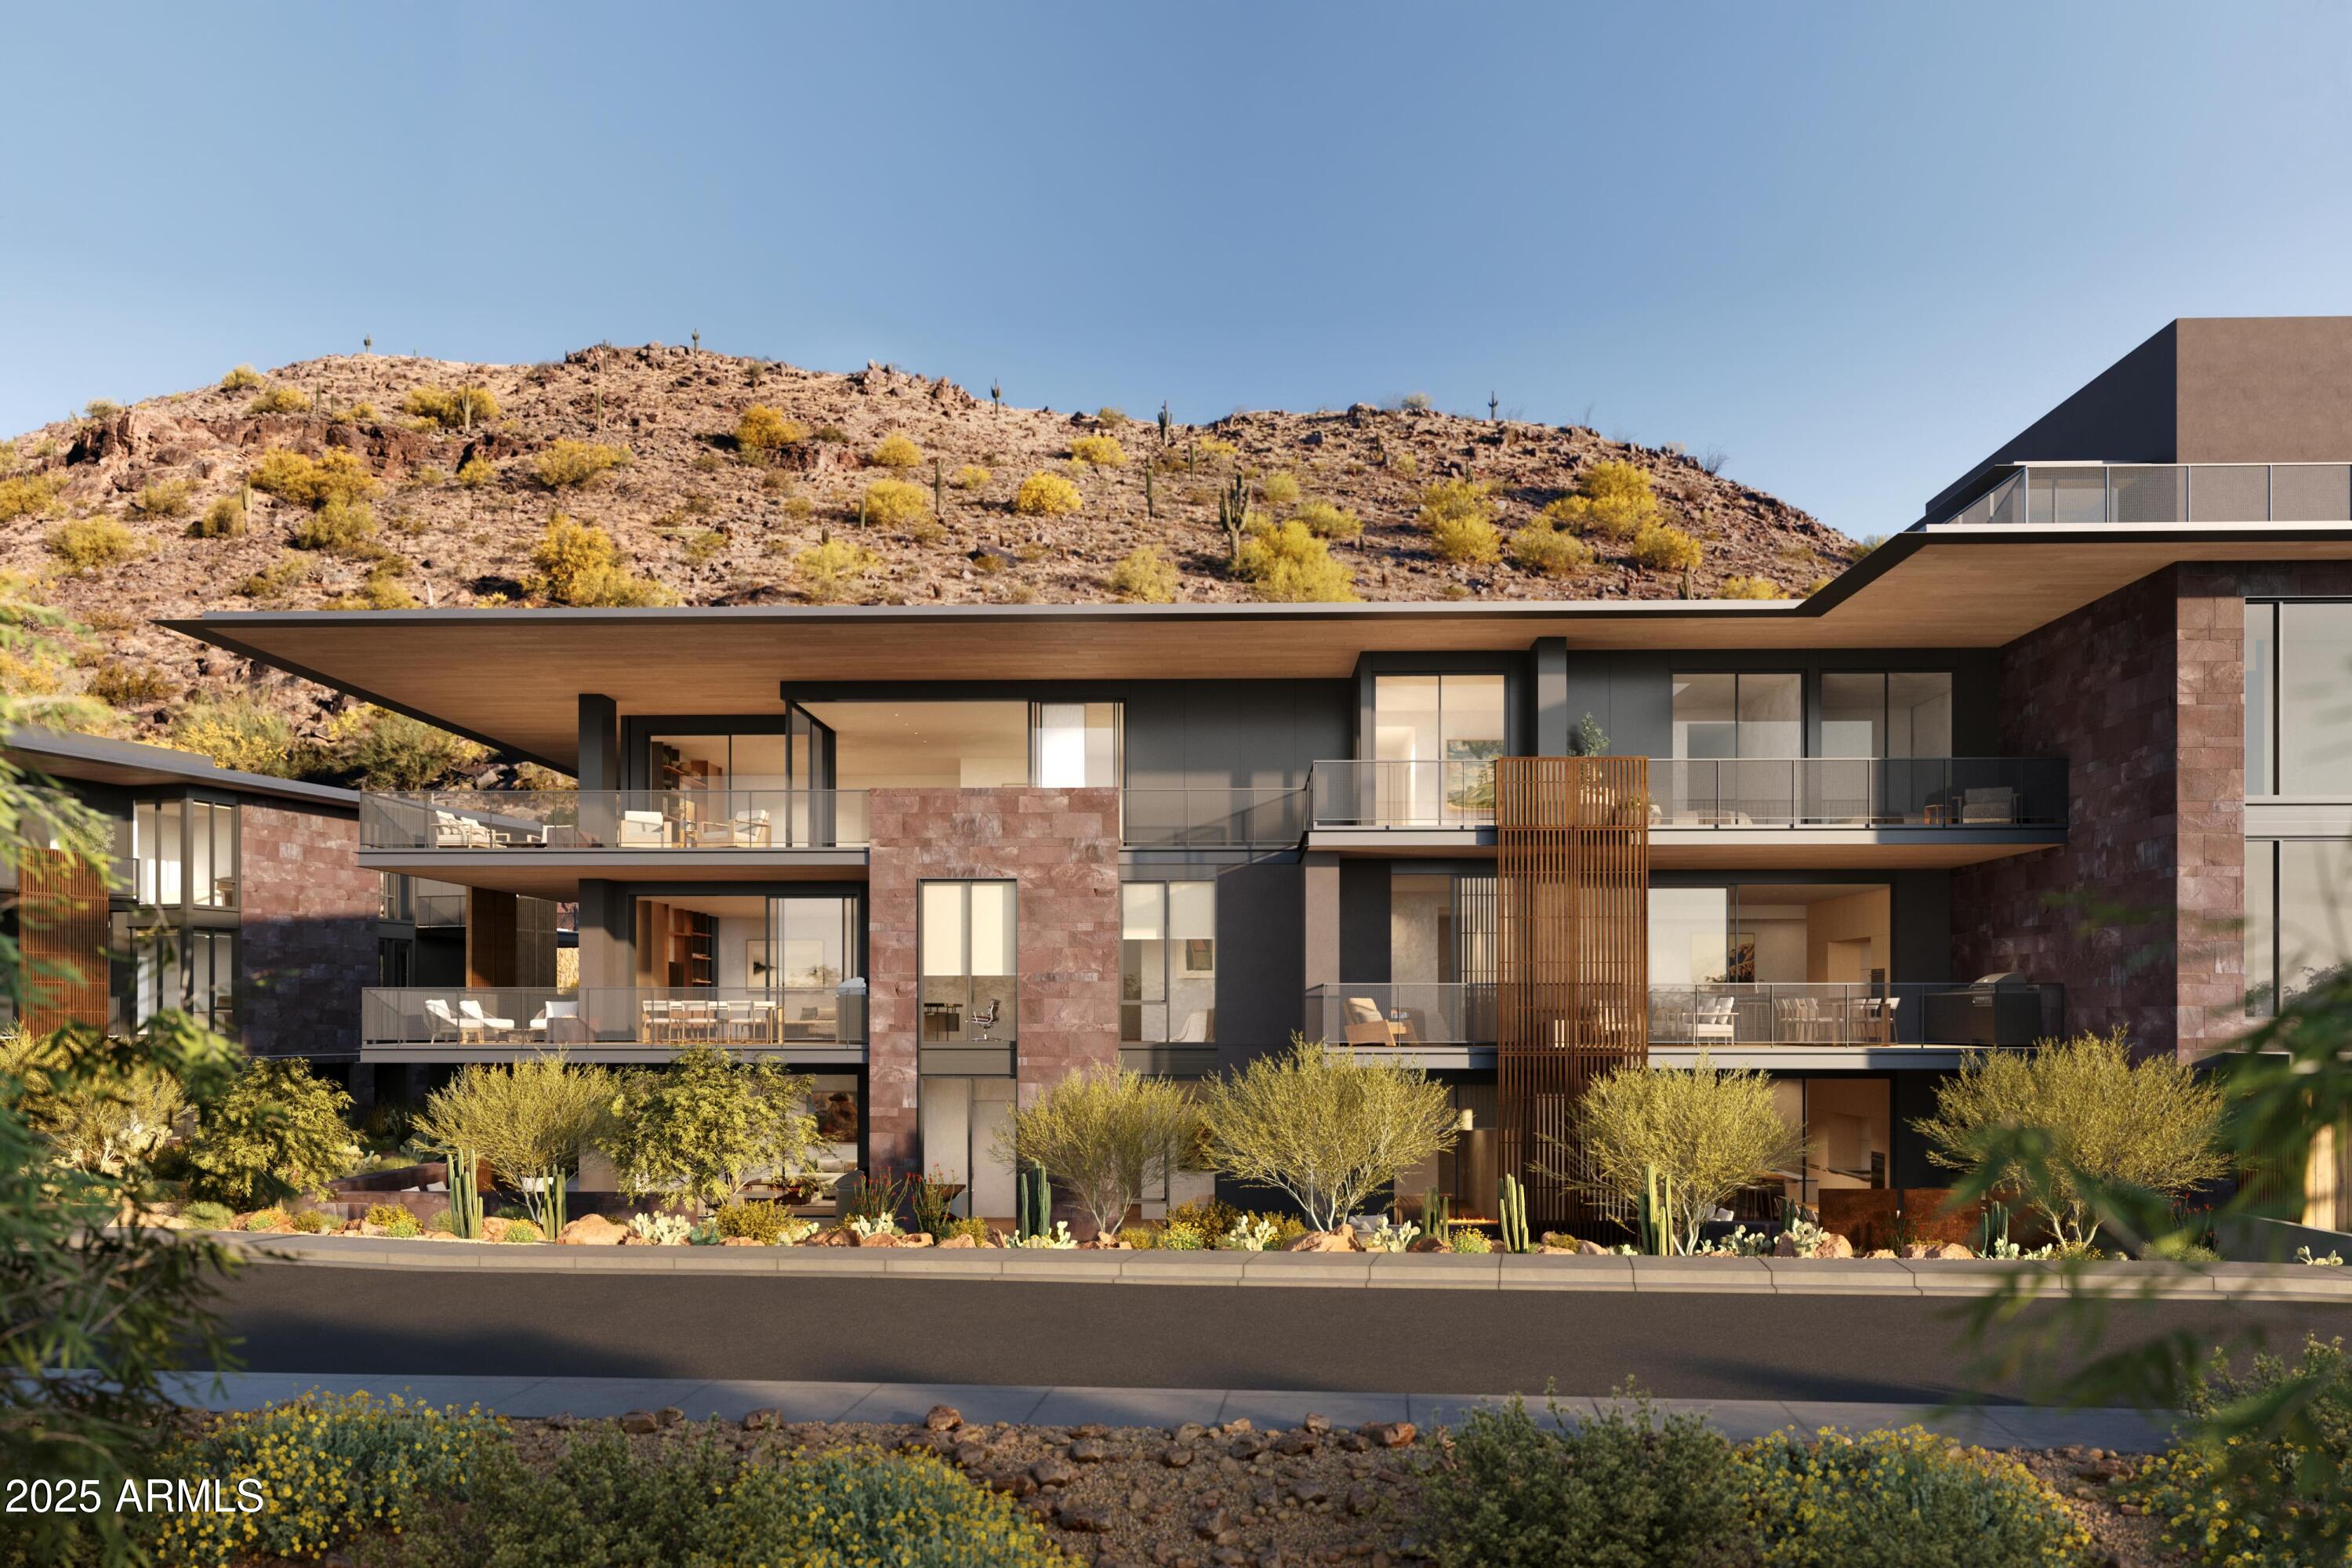
House for sale
$2,275,0001 bds | 2 ba | 1,601 sqft | 0.04 acres
5050 N Camelback Ridge Drive 1210, Scottsdale, AZ 85251
Russ Lyon Sotheby's International Realty
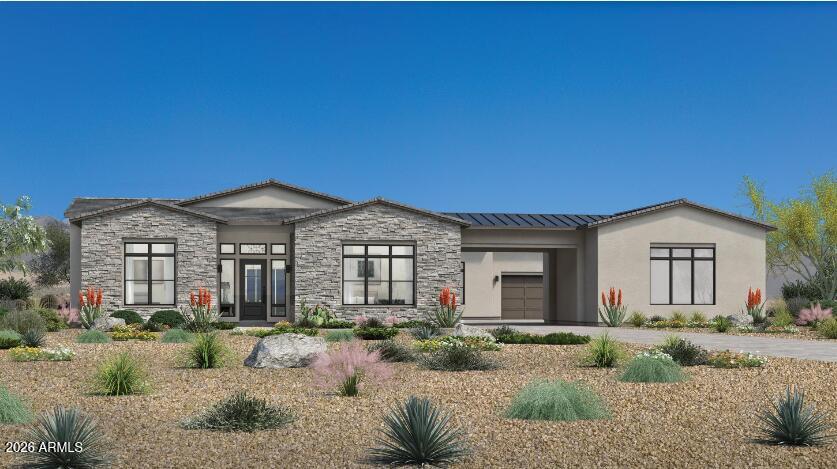 117 days on market
 House for sale
$2,294,6454 bds | 5 ba | 5,035 sqft | 2.33 acres
11655 E Groundcherry Lane, Scottsdale, AZ 85262
Toll Brothers Real Estate

House for sale
$2,295,0003 bds | 3 ba | 3,800 sqft | 0.86 acres
9917 E FILAREE Lane, Scottsdale, AZ 85262
Compass