$360,000
11630 W VIRGINIA Avenue, Avondale, AZ 85392
GARDEN TRAILS · Maricopa County
What's special
- 2-car garage
Description
Win the price war? Check. Win the beauty contest? Well, that is for the buyers to decide... It has just been updated with lots of new... new paint, new carpet, new appliances. Shea Homes ''Juniper'' plan, well thought-out, with split bedrooms... The kitchen is the centerpiece here, featuring an island, and a window to the great room. A covered patio leads to an open back yard. No rear neighbors - that is a park back there. No front neighbors, either. All in all, this is a great home! Some lucky buyer gets to make it theirs...
Property details
Interior
Bedrooms
- Bedrooms: 3
Bathrooms
- Total Bathrooms: 2
- Full Bathrooms: 2
Interior Features
- 3/4 Bath Master Bdrm
- Double Vanity
- Eat-in Kitchen
- Breakfast Bar
- Kitchen Island
- Laminate Counters
- High Speed Internet
- Flooring: Carpet, Tile
- Window Features: Dual Pane
Appliances
- Dishwasher
- Refrigerator
- Microwave
- Built-In Electric Oven
- Electric Range
- Dryer
- Laundry Features: Inside
Heating and Cooling
- Cooling Features: Central Air
- Heating Features: Natural Gas, Forced Air
Other Interior
- Stories: 1
Exterior
Exterior and Lot Features
- Patio and Porch Features: Covered Patio(s)
- Fencing: Block, Back Yard
Land Info
- North/South Exposure
- Gravel/Stone Front
- Gravel/Stone Back
- Lot Size Acres: 0.15
- Lot Size Square Feet: 6,518
Garage and Parking
- Garage Spaces: 2
- Attached Garage: No
- Parking Features: Direct Access
Community
Homeowners Association
- Association: Yes
- Association Fee: $99
- Association Fee Frequency: Monthly
- Calculated Total Monthly Association Fees: $99
- Association Fee Includes: Maintenance Grounds
Neighborhood
- Subdivision: GARDEN TRAILS
Listing
Other Property Info
- Annual Tax Amount: $2,025
- Source Listing Status: Active
- County: Maricopa
- Directions: South to Roanoke, west to 115th, south to Virginia, west to property.
- Property Subtype: Single Family Residence
- Parcel Number: 501-74-739
- Postal City: Avondale
- Listing Date: 4/2/2026
- On Market Date: 4/28/2026
- MLS#: 7008172
Features
Building and Construction
- Total Square Feet Living: 1,410
- Year Built: 2003
- Property Age: 23
- Architectural Style: Spanish
- Construction Materials: Wood Frame, Stucco
- Roof: Tile
- Foundation Details: Slab
- Stories: 1
- Living Area Source: Assessor
Utilities
- Sewer: Sewer-In & Connected
- Water Source: Public
Contact Us
Contact Us
Ask a question or schedule a showing
Listing updated: May 24, 2026
MLS#: 7008172

Data relating to real estate for sale on this website comes in part from the Internet Data Exchange (IDX) program of Arizona Regional Multiple Listing Service. IDX information is provided exclusively for consumers' personal, non-commercial use, and may not be used for any purpose other than to identify prospective properties consumers may be interested in purchasing. The data is deemed reliable but is not guaranteed accurate by the MLS.
All information should be verified by the recipient and none is guaranteed as accurate by ARMLS.
© 2026 Arizona Regional Multiple Listing Service. All rights reserved.
Similar homes in Avondale
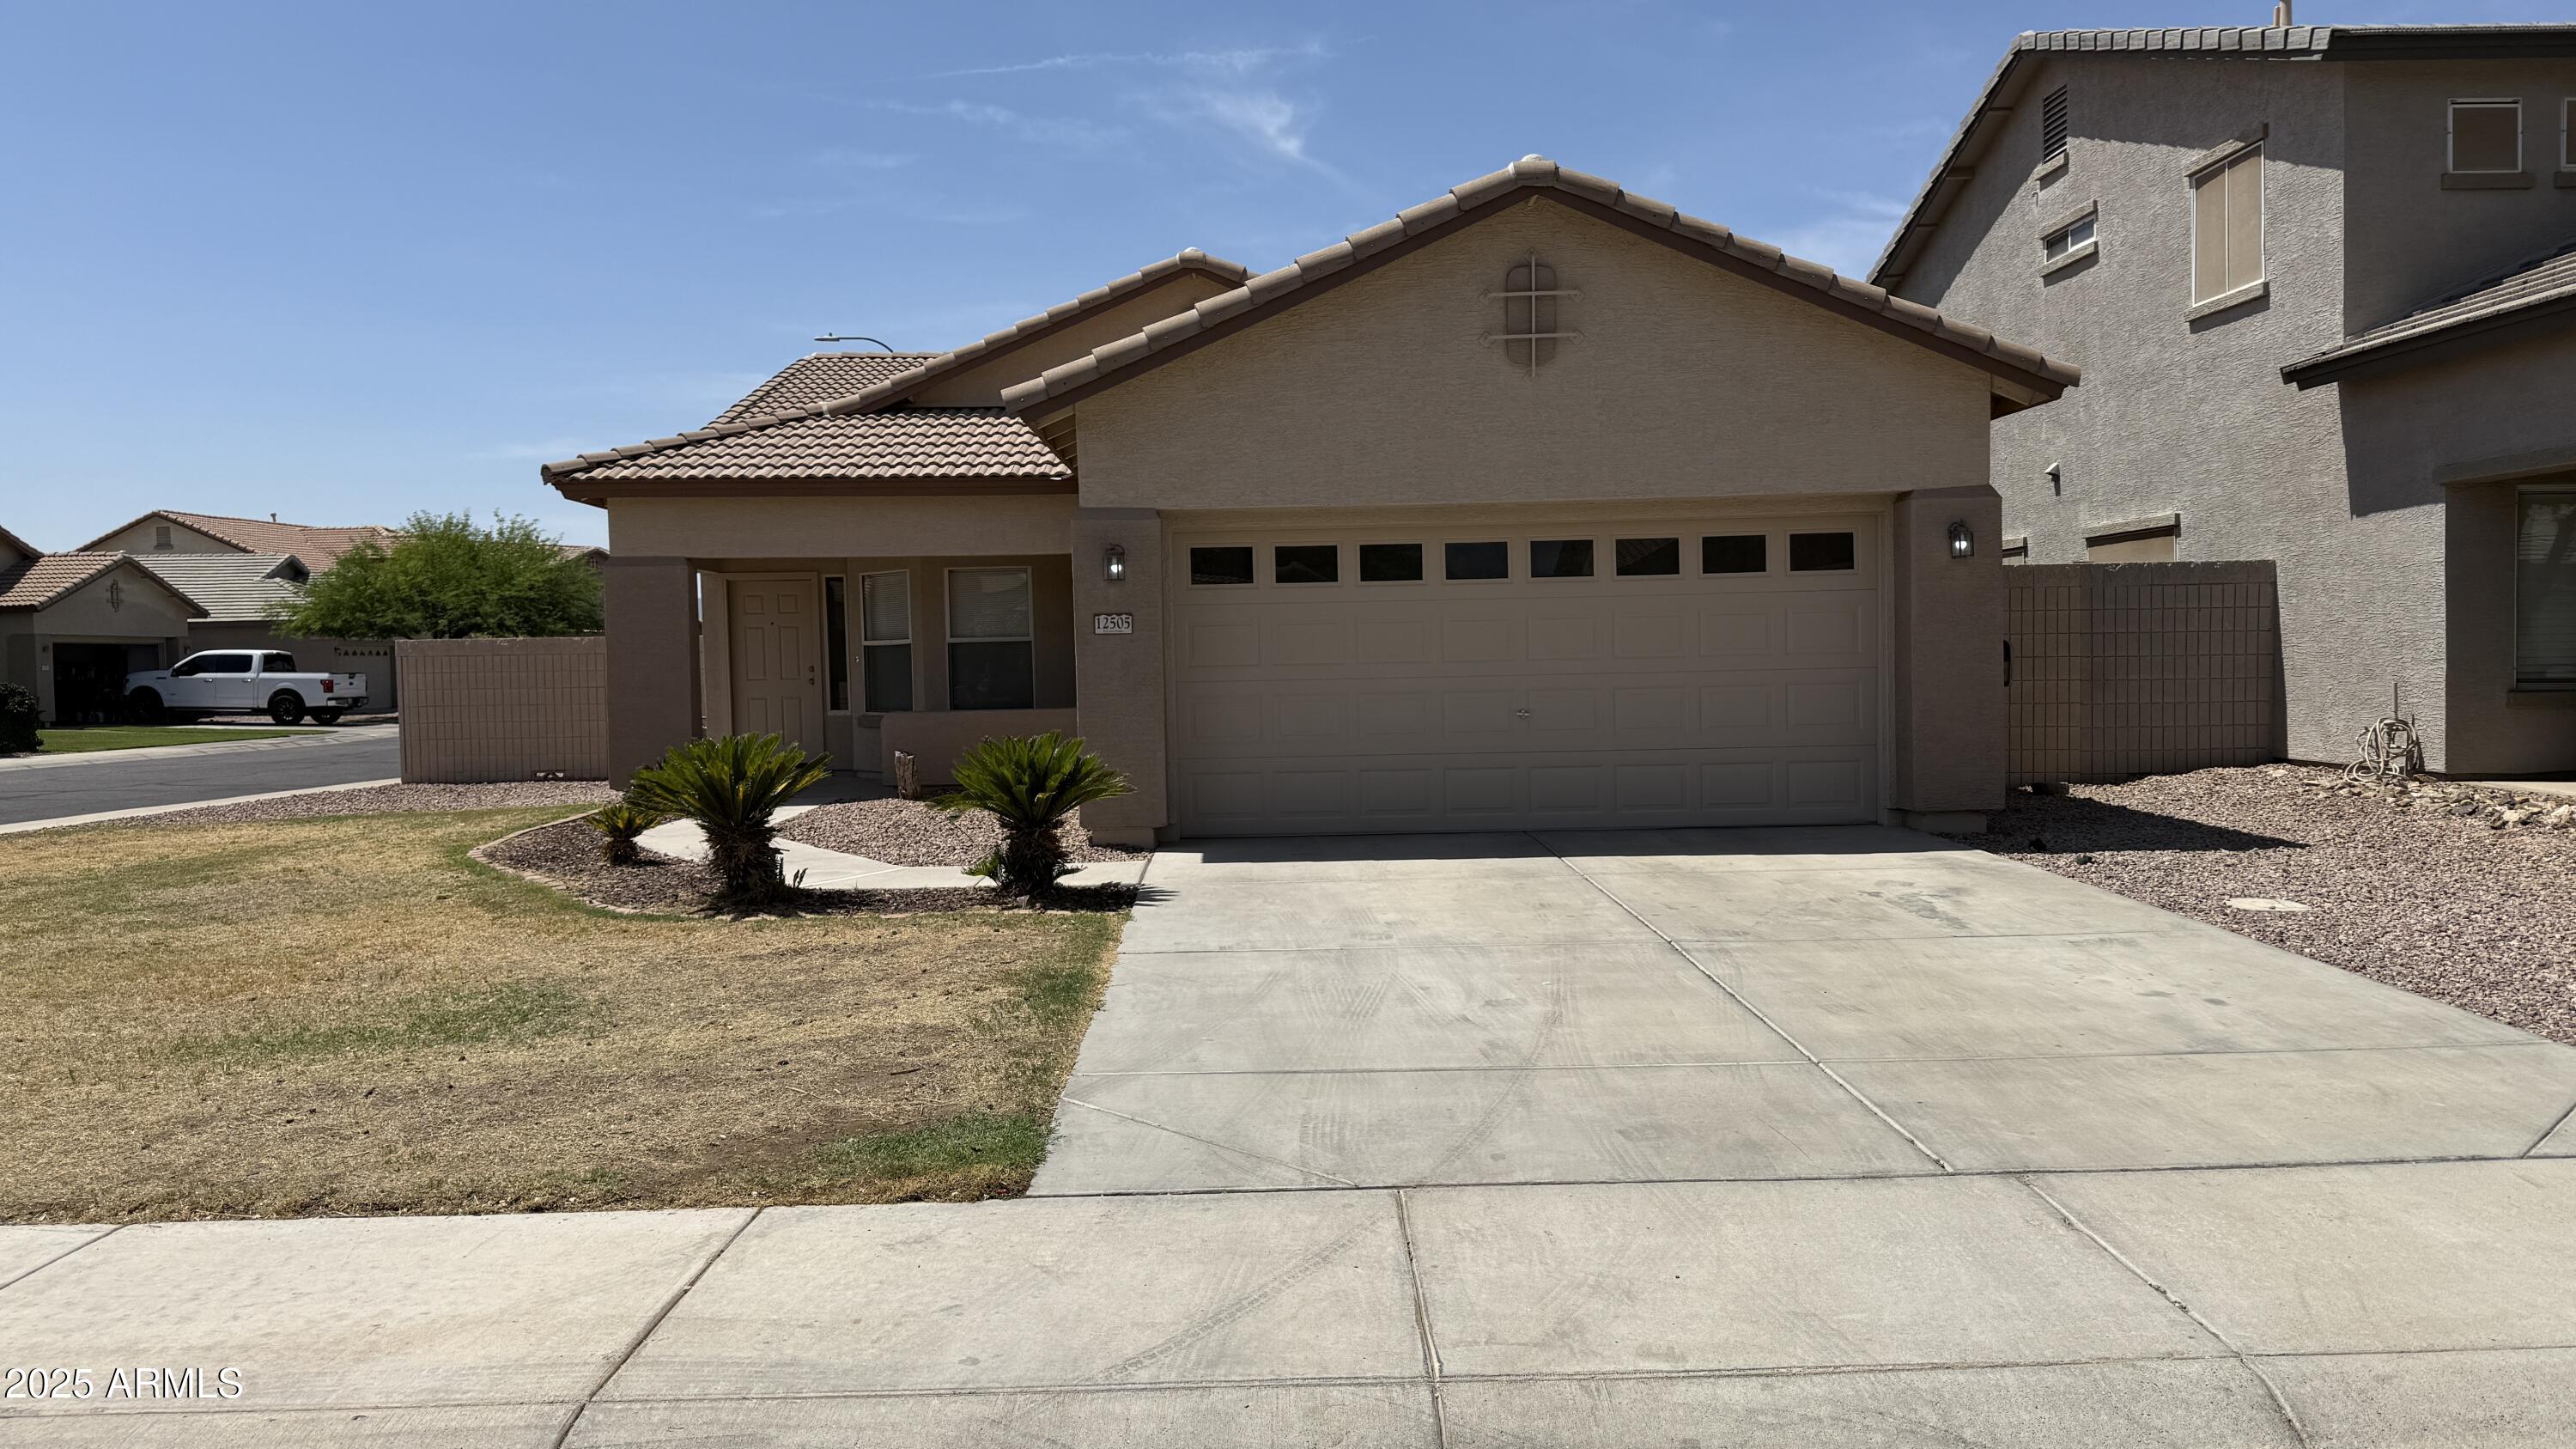
House for sale
$360,0003 bds | 2 ba | 1,566 sqft | 0.15 acres
12505 W ADAMS Street, Avondale, AZ 85323
PRO-formance Realty Concepts

House for sale
$359,9003 bds | 2 ba | 1,490 sqft | 0.14 acres
11254 W LOCUST Lane, Avondale, AZ 85323
Century 21 Arizona Foothills

House for sale
$355,0003 bds | 2 ba | 1,062 sqft | 0.12 acres
3819 N 106TH Avenue, Avondale, AZ 85392
Century 21 Northwest
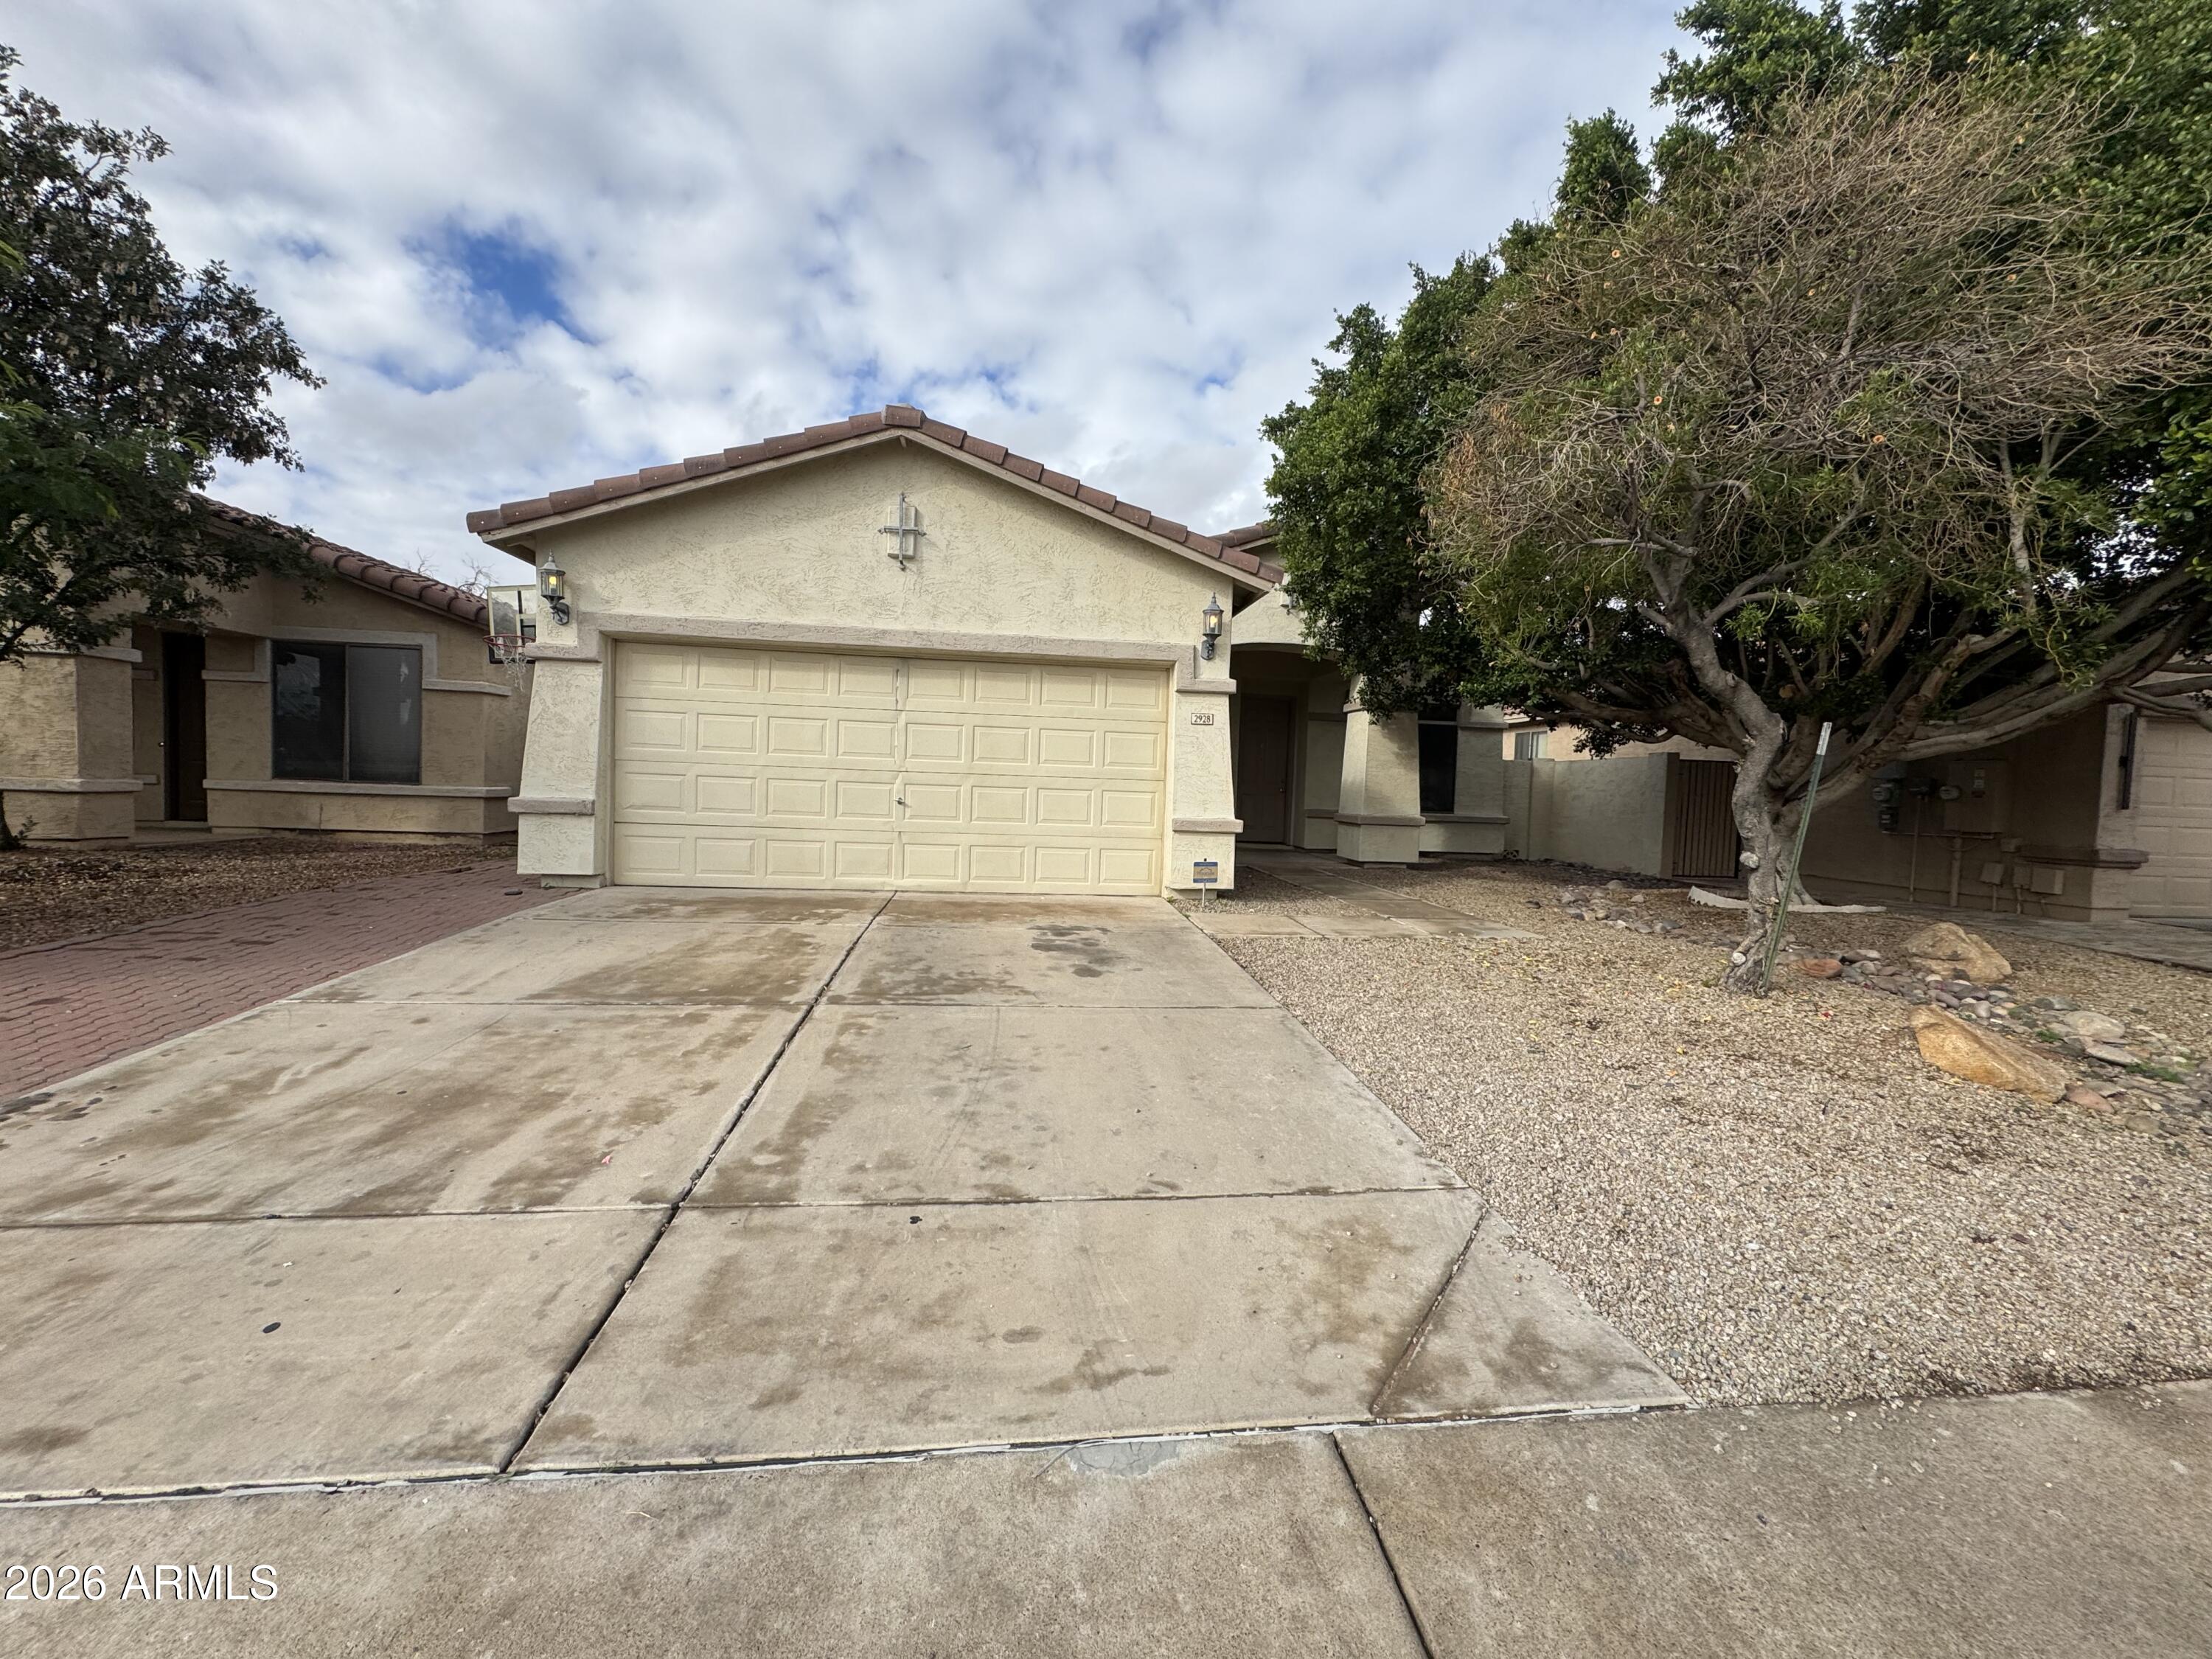
House for sale
$365,0003 bds | 2 ba | 1,632 sqft | 0.13 acres
2928 N 115TH Lane, Avondale, AZ 85392
My Home Group Real Estate

House for sale
$365,0004 bds | 2 ba | 1,527 sqft | 0.11 acres
13035 W MONTEREY Way, Avondale, AZ 85392
Barrett Real Estate
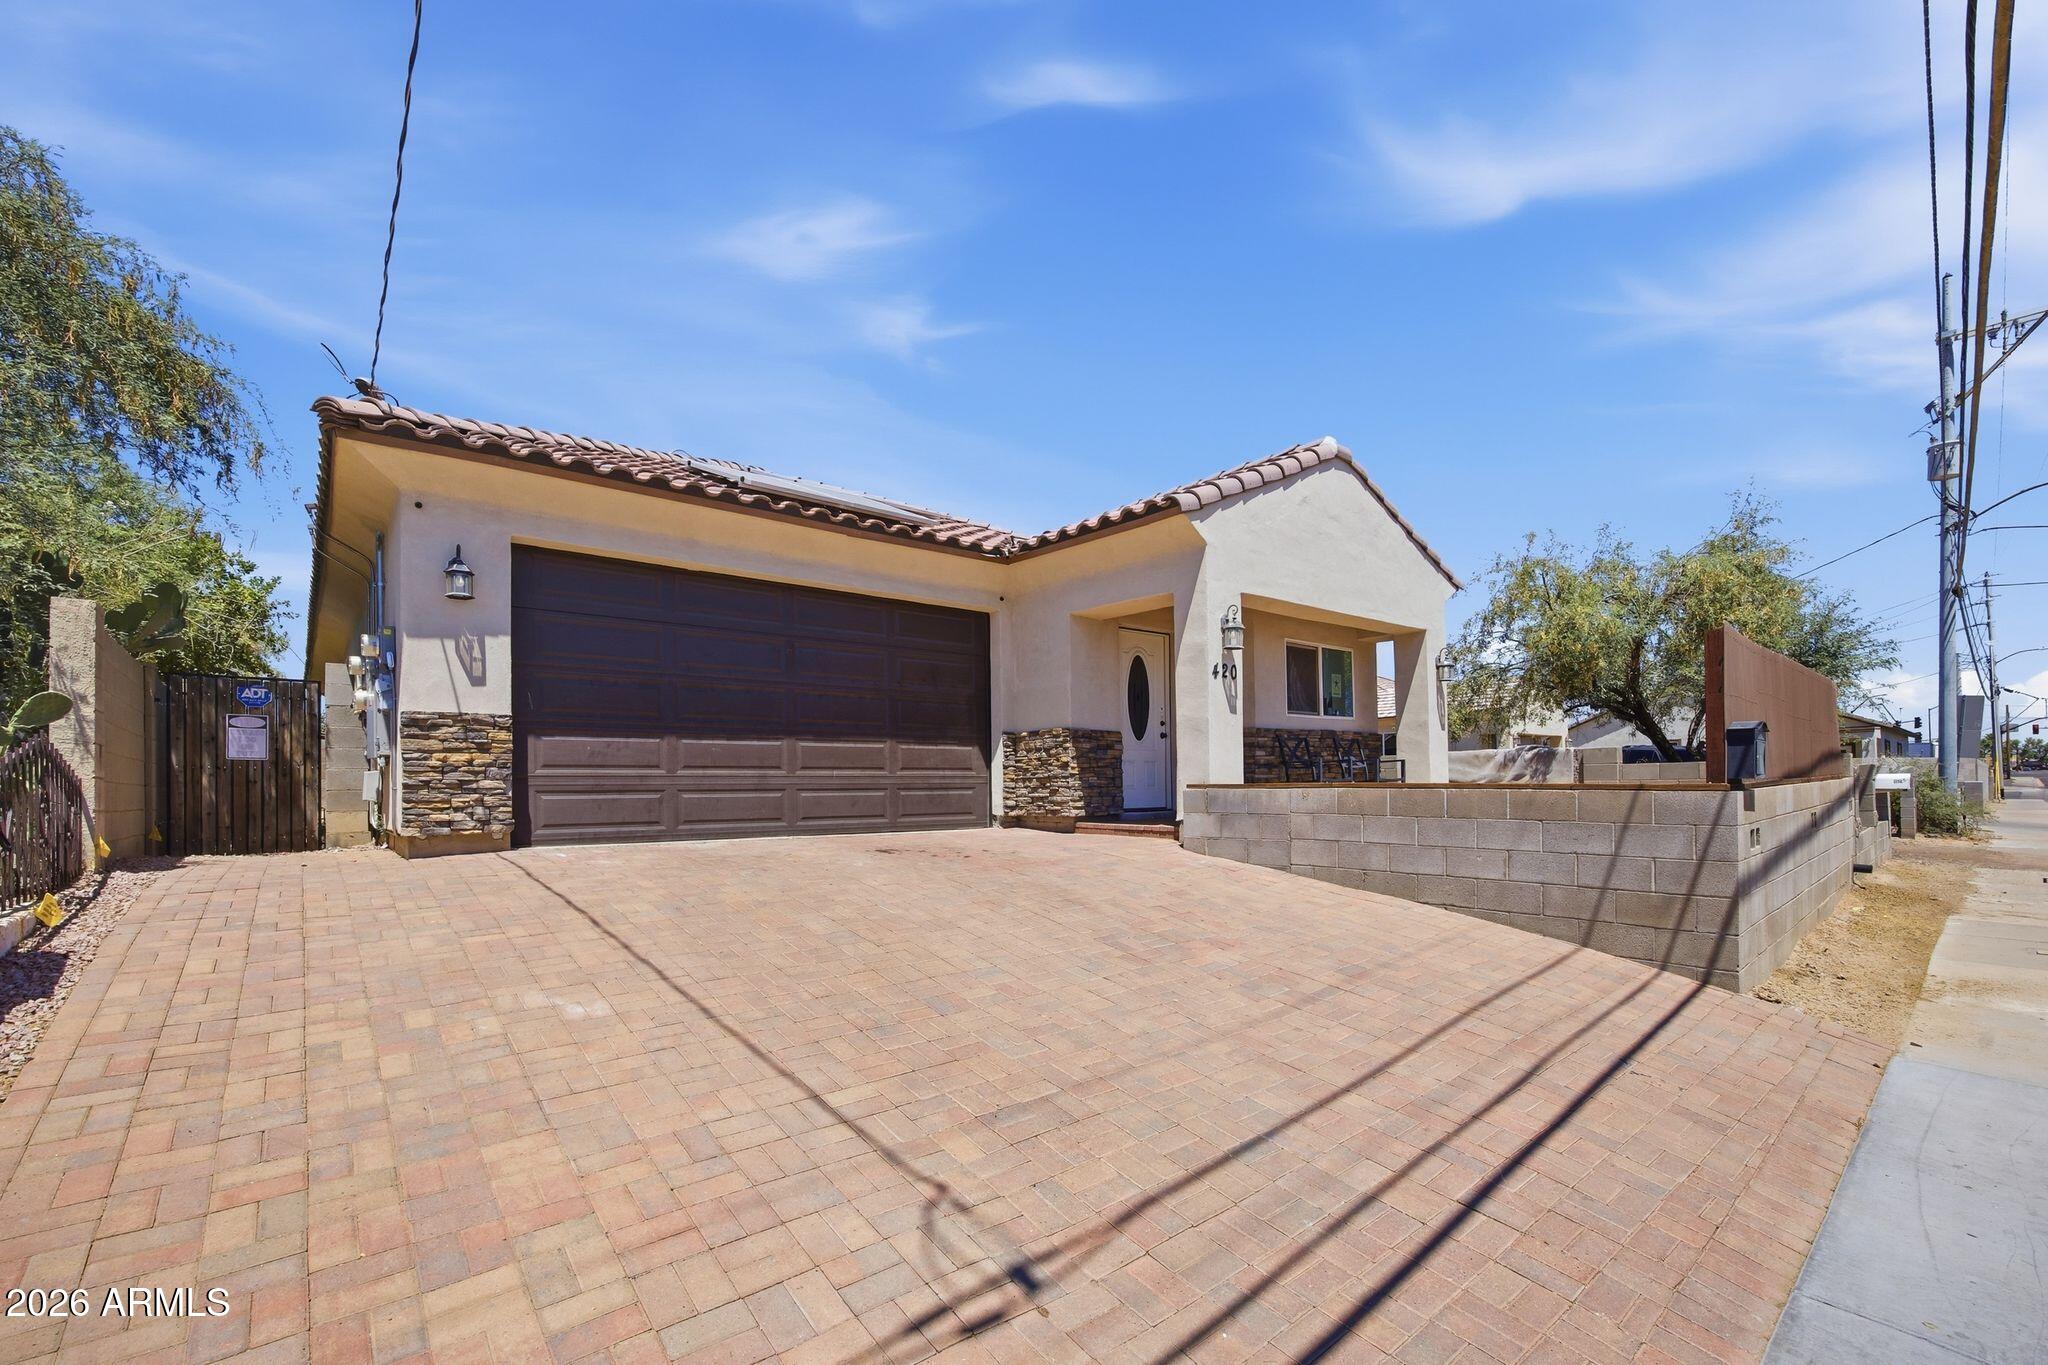
House for sale
$365,0004 bds | 2 ba | 1,600 sqft | 0.11 acres
420 S 4TH Street, Avondale, AZ 85323
Jason Mitchell Real Estate