$5,999,999
11609 E QUARTZ ROCK Road, Scottsdale, AZ 85255
COLLINA E VISTA · Maricopa County
What's special
- Mountain(s) & Desert & Panoramic views
- Fireplace
- 4-car garage
Description
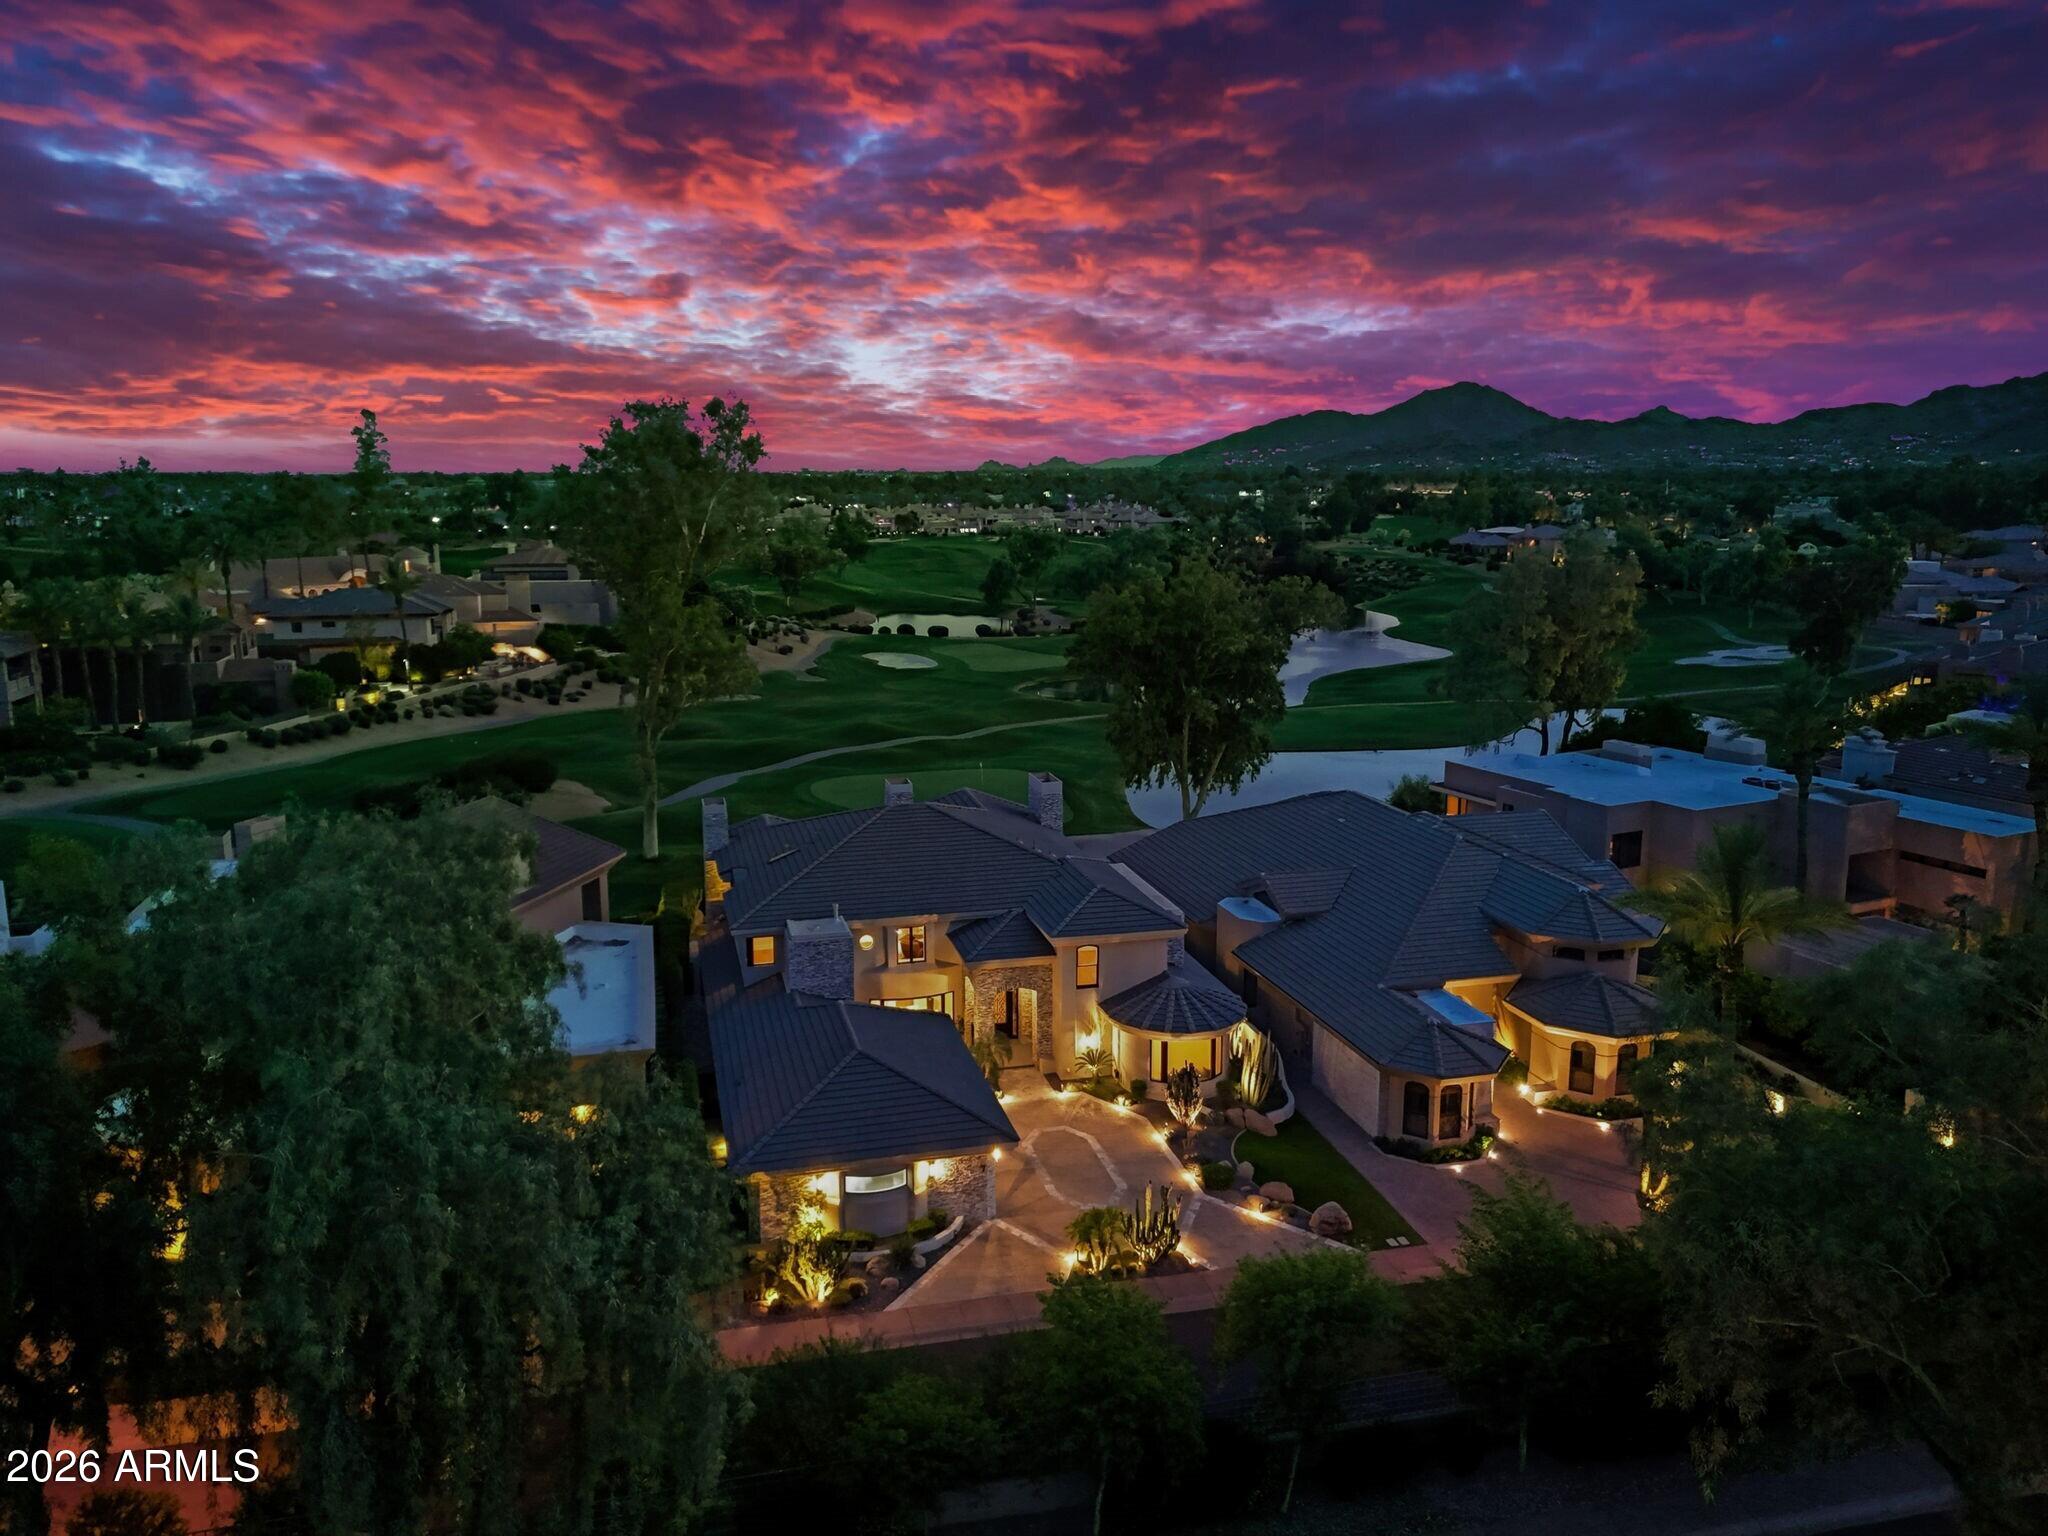
Set on nearly three secluded acres in North Scottsdale's Troon area, this single-level Tuscan-inspired estate offers sweeping desert views with Troon Mountain rising in the near distance. Spanning more than 7,400 square feet, the residence is designed for both grand entertaining and comfortable everyday living, with many of the home's living spaces thoughtfully positioned to capture the surrounding desert landscape and mountain views. From the moment you arrive, the home makes a lasting impression, welcoming you with a dramatic entry framed by exposed wood beams and a warmth that carries throughout the residence. Designed for effortless single-level living, the thoughtfully arranged floor plan balances architectural scale with spaces that feel both expansive and inviting. In the great ro sliding glass doors tuck away to create a seamless indoor-outdoor living experience. The primary suite also opens to the outdoors through expansive sliding glass doors, inviting in natural light and the surrounding desert views. Three cantera stone fireplaces in the great room, primary suite, and backyard add character and warmth throughout the home. At the heart of the residence, the chef's kitchen features dual marble islands, generous workspaces, and effortless flow into the surrounding living and dining areas. A temperature-controlled wine room and a private home theater are thoughtfully integrated into the main living spaces, designed as natural extensions of the home's entertaining environment. Nearby, a dedicated office with rich wood beams provides a quiet and refined workspace. Cantera stone arches separate the wings of the home, adding architectural character while guiding you through the main living spaces. The primary suite and three additional bedrooms each feature walk-in closets and private en-suite baths, offering comfort and privacy for family and guests. The home also includes a 4.5-car garage, providing ample space for vehicles, storage, or hobbies. A 784-square-foot guest house, or private casita, functions as a true secondary residence, ideal for extended family, visiting guests, or long-term stays. Complete with its own kitchen, living room, bedroom, and bath, the casita offers independence while remaining seamlessly connected to the main estate. The grounds extend the living experience outdoors with an expansive patio and resort-style amenities, including a negative-edge pool and spa, putting green, and shaded cabana. Positioned across nearly three acres, the property enjoys unobstructed views of Troon Mountain, with the surrounding homesites and development pattern helping preserve the open desert backdrop. Located in North Scottsdale, the estate is just three miles from Troon North Golf Club and six miles from AJ's Fine Foods, with convenient access to Pinnacle Peak, the Four Seasons Resort Scottsdale at Troon North, DC Ranch, and world-class golf including Estancia Club, Scottsdale National Golf Club, and Grayhawk Golf Club. This private North Scottsdale estate represents a thoughtful convergence of architecture, setting, and livability, offering single-level living, sweeping desert and mountain views, and a peaceful environment within a gated community designed for those who appreciate space, privacy, and enduring desert beauty. Discover the estate in person to fully experience its architecture, breathtaking views, and refined lifestyle.
Property details
Interior
Bedrooms
- Bedrooms: 5
Bathrooms
- Total Bathrooms: 7
- Full Bathrooms: 6
- 1/2 Bathrooms: 1
Interior Features
- Full Bth Master Bdrm
- Separate Shwr & Tub
- Double Vanity
- Eat-in Kitchen
- Breakfast Bar
- Pantry
- Kitchen Island
- Walk-in Pantry
- Granite Counters
- High Speed Internet
- Smart Home
- Vaulted Ceiling(s)
- 9+ Flat Ceilings
- Central Vacuum
- Wet Bar
- No Interior Steps
- Flooring: Carpet, Stone, Wood
- Window Features: ENERGY STAR Qualified Windows, Dual Pane, Screens
Appliances
- Dishwasher
- Disposal
- Refrigerator
- Gas Cooktop
- Microwave
- Gas Oven
- Gas Range
- Washer
- Dryer
- Water Softener Owned
- Water Purifier
- Laundry Features: Engy Star (See Rmks), Inside, Other, See Remarks
Heating and Cooling
- Cooling Features: Ceiling Fan(s), Central Air
- Heating Features: Natural Gas
- Fireplace: Yes
- Fireplace Features: Living Room, Master Bedroom, Exterior Fireplace
Other Interior
- Stories: 1
Accessibility
- Zero-Grade Entry
- Accessible Door – 32in+ Wide
- Bath 60in Trning Rad
Exterior
Exterior and Lot Features
- Private Street(s)
- Private Yard
- Misting System
- Built-in Barbecue
- Patio and Porch Features: Patio, Covered Patio(s)
- Fencing: Wrought Iron, Block
Land Info
- Corner Lot
- North/South Exposure
- Desert Front
- Desert Back
- Sprinklers In Front
- Sprinklers In Rear
- Grass Back
- Synthetic Grass Frnt
- Synthetic Grass Back
- Auto Timer H2O Front
- Auto Timer H2O Back
- Lot Size Acres: 2.82
- Lot Size Square Feet: 122,917
Garage and Parking
- Garage Spaces: 4
- Attached Garage: No
- Parking Features: Over Height Garage, Extended Length Garage, Garage Door Opener, Separate Strge Area, Attached Garage
Home Features
- View: Mountain(s), Desert, Panoramic
Community
Homeowners Association
- Association: Yes
- Association Fee: $1,050
- Association Fee Frequency: Quarterly
- Calculated Total Monthly Association Fees: $350
- Association Fee Includes: Maintenance Grounds, Street Maint
Neighborhood
- Subdivision: COLLINA E VISTA
Listing
Other Property Info
- Annual Tax Amount: $10,759
- Source Listing Status: Active
- County: Maricopa
- Directions: North on Alma School, East on Jomax, South on 116th Street, First left to Collina Vista Gate, Right on Quartz Rock, 11609 is the first estate on the right.
- Property Subtype: Single Family Residence
- Parcel Number: 217-04-514
- Postal City: Scottsdale
- Listing Date: 1/9/2026
- MLS#: 6966133
Features
Building and Construction
- Total Square Feet Living: 7,433
- Year Built: 2009
- Property Age: 17
- Architectural Style: Ranch, Santa Barbara/Tuscan
- Construction Materials: Wood Frame, Painted, Stucco, Stone
- Roof: Tile, Foam
- Stories: 1
- Living Area Source: Assessor
Utilities
- Water Source: Public
Contact Us
Contact Us
Ask a question or schedule a showing
Listing updated: May 30, 2026
MLS#: 6966133

Data relating to real estate for sale on this website comes in part from the Internet Data Exchange (IDX) program of Arizona Regional Multiple Listing Service. IDX information is provided exclusively for consumers' personal, non-commercial use, and may not be used for any purpose other than to identify prospective properties consumers may be interested in purchasing. The data is deemed reliable but is not guaranteed accurate by the MLS.
All information should be verified by the recipient and none is guaranteed as accurate by ARMLS.
© 2026 Arizona Regional Multiple Listing Service. All rights reserved.
Similar homes in Scottsdale
House for sale
$5,999,0005 bds | 7 ba | 7,750 sqft | 0.25 acres
7475 E GAINEY RANCH Road 7, Scottsdale, AZ 85258
Grigg's Group Powered by The Altman Brothers

House for sale
$5,995,0005 bds | 5 ba | 5,246 sqft | 0.48 acres
4227 N JOKAKE Drive, Scottsdale, AZ 85251
Compass

House for sale
$5,975,0005 bds | 5 ba | 7,808 sqft | 1.56 acres
9350 E VIA DEL SOL Drive, Scottsdale, AZ 85255
Compass

House for sale
$5,950,0005 bds | 6 ba | 7,276 sqft | 0.71 acres
11070 E ROLLING ROCK Drive, Scottsdale, AZ 85262
6 Real Estate

House for sale
$5,950,0004 bds | 5 ba | 5,202 sqft | 1.14 acres
10212 E FILAREE Lane, Scottsdale, AZ 85262
Russ Lyon Sotheby's International Realty

House for sale
$5,750,0005 bds | 6 ba | 5,500 sqft | 0.98 acres
10801 E HAPPY VALLEY Road 131, Scottsdale, AZ 85255
Local Luxury Christie's International Real Estate