$565,000
116 W ORCHID Lane, Chandler, AZ 85225
OLSEN ADDITION · Maricopa County
What's special
- Fireplace
- No HOA
Description
We are pleased to present Orchid Mannor at 116 West Orchid land for sale. Orchid Mannor is a semi-custom Mid Century home located just north of Downtown Chandler and just West of Arizona Ave. This home has been renovated using modern interior finishes including new hard surface flooring, new paint, and new appliances. This property provides an opportunity for the most discriminating Buyer to acquire an excellent Mid Century home with an open floor plan and extensive outside mature ( low water) landscaping allowing for total enjoyment. As a bonus, the Orchid Mannor property includes a small 'tiny home' in the backyard totaling almost 400 square feet. This small 5 room home has a small bedroom with walk in closet, an office with windows, a workshop with storage shelves and work bench a large Bathtub Room for "dog wash" or "ice bath" or "Landscaping room". INSIDE THE HOME Orchid Mannor has 4 bedrooms ( with Den option) and two bathrooms . The floor plan is wide open with a connected kitchen and dining area. A breakfast bar and large family style table and chairs are included. The living room and Den/ bedroom provide open connectivity and showcase the used brick wood burning fireplace. The renovated kitchen has a new refrigerator , microwave, dishwasher, and new oven and a large food pantry is provided . Orchid Mannor will include all inside staged furniture in the purchase price ( see photos). As an additional bonus , the large Sunroom/ 4th bedroom is spacious having a bright view to the back yard. The adjacent utility room includes the washer and dryer for clothing and extensive shelving for storage. Every inch of inside this home has been detailed to maximize both utility and comfort. OUTSIDE THE HOME Orchid Mannor has the most unique front and back yards of all homes in this area. Upon arrival you will notice the completely front yard turf lawn and flagstone patio. This land parcel includes an almost 7' high block wall surrounding the entire property offering both security and privacy. The Orchid Mannor outside amenities include the following design features : Complete landscaping throughout with xeriscape low water desert plants. Terracotta "potted plants" throughout the entire yard areas. 30' long secured "dog run" along the East side. Brick Covered Patio with wood trellis protecting patio furniture underneath large shade tree ( wooden swing included). Blue and White umbrellas with blue chairs along West and East side yards. Extensive "green astroturf" lawn installed in Back yard with used brick perimeter walkways ( great for corn hole game). Complete used brick patio walkways around both side yard and back yard areas. Mid Century outside used brick fireplace with metal chimney and fireplace screen components One Large Umbrella with metal rocking chairs at northeast area ( see photos). One large Blue/ Green umbrella with table and 4 chairs One large white table and 4 chairs under the covered patio for complete family entertainment. Raised used brick planter with installed plants along north wall of the home 4 Midcentury "park bench chairs" along "Tiny Home" covered patio. East side wood slat covered patio with seating area underneath. Decorative perimeter wall treatments along the block walls facing the yard areas. Rear ( north back yard) metal gate with passage to paved rear alley for rear deliveries to the Mannor. TINY HOME PROVISIONS The Tiny Home installed in the back yard is a special addition to Orchid Manor that provides a very special amenity for so many people. This small home is raised off the ground away from rain or ground water and has electricity providing lighting, etc. There are 4 entrances into the Tiny home from the restored outside covered patio including: The Western entrance will deliver the small bedroom with window and large walk in closet ( or additional storage , or may be another room) The Central entrance will deliver the workshop with lights, benches and built in shelves for storage including "peg board" wall for tools etc. The Eastern ( North) entrance provides a small office or "reading room" with a window along the north wall. This room has is furnished with desk, chair, and mid-century style "reading " chair, (see photos). At the East end room is a midcentury metal bathtub excellent for a "dog wash" , landscaping room or "ice bath". Along the porch are new yellow "Italian patio lights" on a timer for outdoor backyard lighting. ENTERTAINMENT AND INCOME POTENTIAL Orchid Mannor is situated in a community with no Homeowners Association ( HOA). Outdoor entertainment is flexible as there are less restrictions. This property is both functional and expandable with backyard dimensions allowing room for weddings and other party style entertainment . Occupancy ideas include : Bridal Showers and Bachelorette parties Groom Bachelor parties Birthday Party Rentals Micro Weddings up to 30 people Other Bride and Groom party adventures The rear paved alley access provides unrestricted loading features and benefits to the property. Air BNB rentals with no time restrictions. Orchid Mannor is an excellent investment providing all of the above.
Property details
Interior
Bedrooms
- Bedrooms: 2
Bathrooms
- Total Bathrooms: 2
- Full Bathrooms: 2
Interior Features
- 3/4 Bath Master Bdrm
- Eat-in Kitchen
- No Interior Steps
- Flooring: Vinyl
- Window Features: Skylight(s)
Appliances
- Dishwasher
- Disposal
- Refrigerator
- Electric Cooktop
- Microwave
- Built-In Electric Oven
- Electric Oven
- Electric Range
- Washer
- Dryer
- Laundry Features: Inside
Heating and Cooling
- Cooling Features: Ceiling Fan(s), Central Air, Ductless
- Heating Features: Electric, Ceiling, Heat Pump
- Fireplace: Yes
- Fireplace Features: Family Room, Fire Pit, Wood Burning
Other Interior
- Stories: 1
Exterior
Exterior and Lot Features
- Storage
- Patio and Porch Features: Patio, Covered Patio(s)
- Fencing: Block, Chain Link, Back Yard, Front Yard
Land Info
- North/South Exposure
- Gravel/Stone Front
- Synthetic Grass Frnt
- Synthetic Grass Back
- Lot Size Acres: 0.17
- Lot Size Square Feet: 7,383
Garage and Parking
- Carport Spaces: 2
- Attached Garage: No
- Parking Features: Attached Carport
Community
Homeowners Association
- Association: No
- Association Fee Includes: Other (See Remarks)
Neighborhood
- Subdivision: OLSEN ADDITION
Listing
Other Property Info
- Annual Tax Amount: $787
- Source Listing Status: Active
- County: Maricopa
- Directions: Use GPS
- Property Subtype: Single Family Residence
- Parcel Number: 302-73-087
- Postal City: Chandler
- Listing Date: 5/7/2026
- MLS#: 7027064
Features
Building and Construction
- Total Square Feet Living: 1,704
- Year Built: 1959
- Property Age: 67
- Architectural Style: Ranch
- Construction Materials: Wood Frame, Painted, Brick Veneer, Wood Siding
- Roof: Composition
- Foundation Details: Slab
- Stories: 1
- Living Area Source: Owner
Utilities
- Water Source: Public
- Natural Gas Available
- Phone Available
Contact Us
Contact Us
Ask a question or schedule a showing
Listing updated: May 29, 2026
MLS#: 7027064

Data relating to real estate for sale on this website comes in part from the Internet Data Exchange (IDX) program of Arizona Regional Multiple Listing Service. IDX information is provided exclusively for consumers' personal, non-commercial use, and may not be used for any purpose other than to identify prospective properties consumers may be interested in purchasing. The data is deemed reliable but is not guaranteed accurate by the MLS.
All information should be verified by the recipient and none is guaranteed as accurate by ARMLS.
© 2026 Arizona Regional Multiple Listing Service. All rights reserved.
Similar homes in Chandler

House for sale
$565,0004 bds | 4 ba | 2,565 sqft | 0.05 acres
1188 S SUNSET Drive, Chandler, AZ 85286
Realty ONE Group
House for sale
$568,9003 bds | 2 ba | 1,963 sqft | 0.2 acres
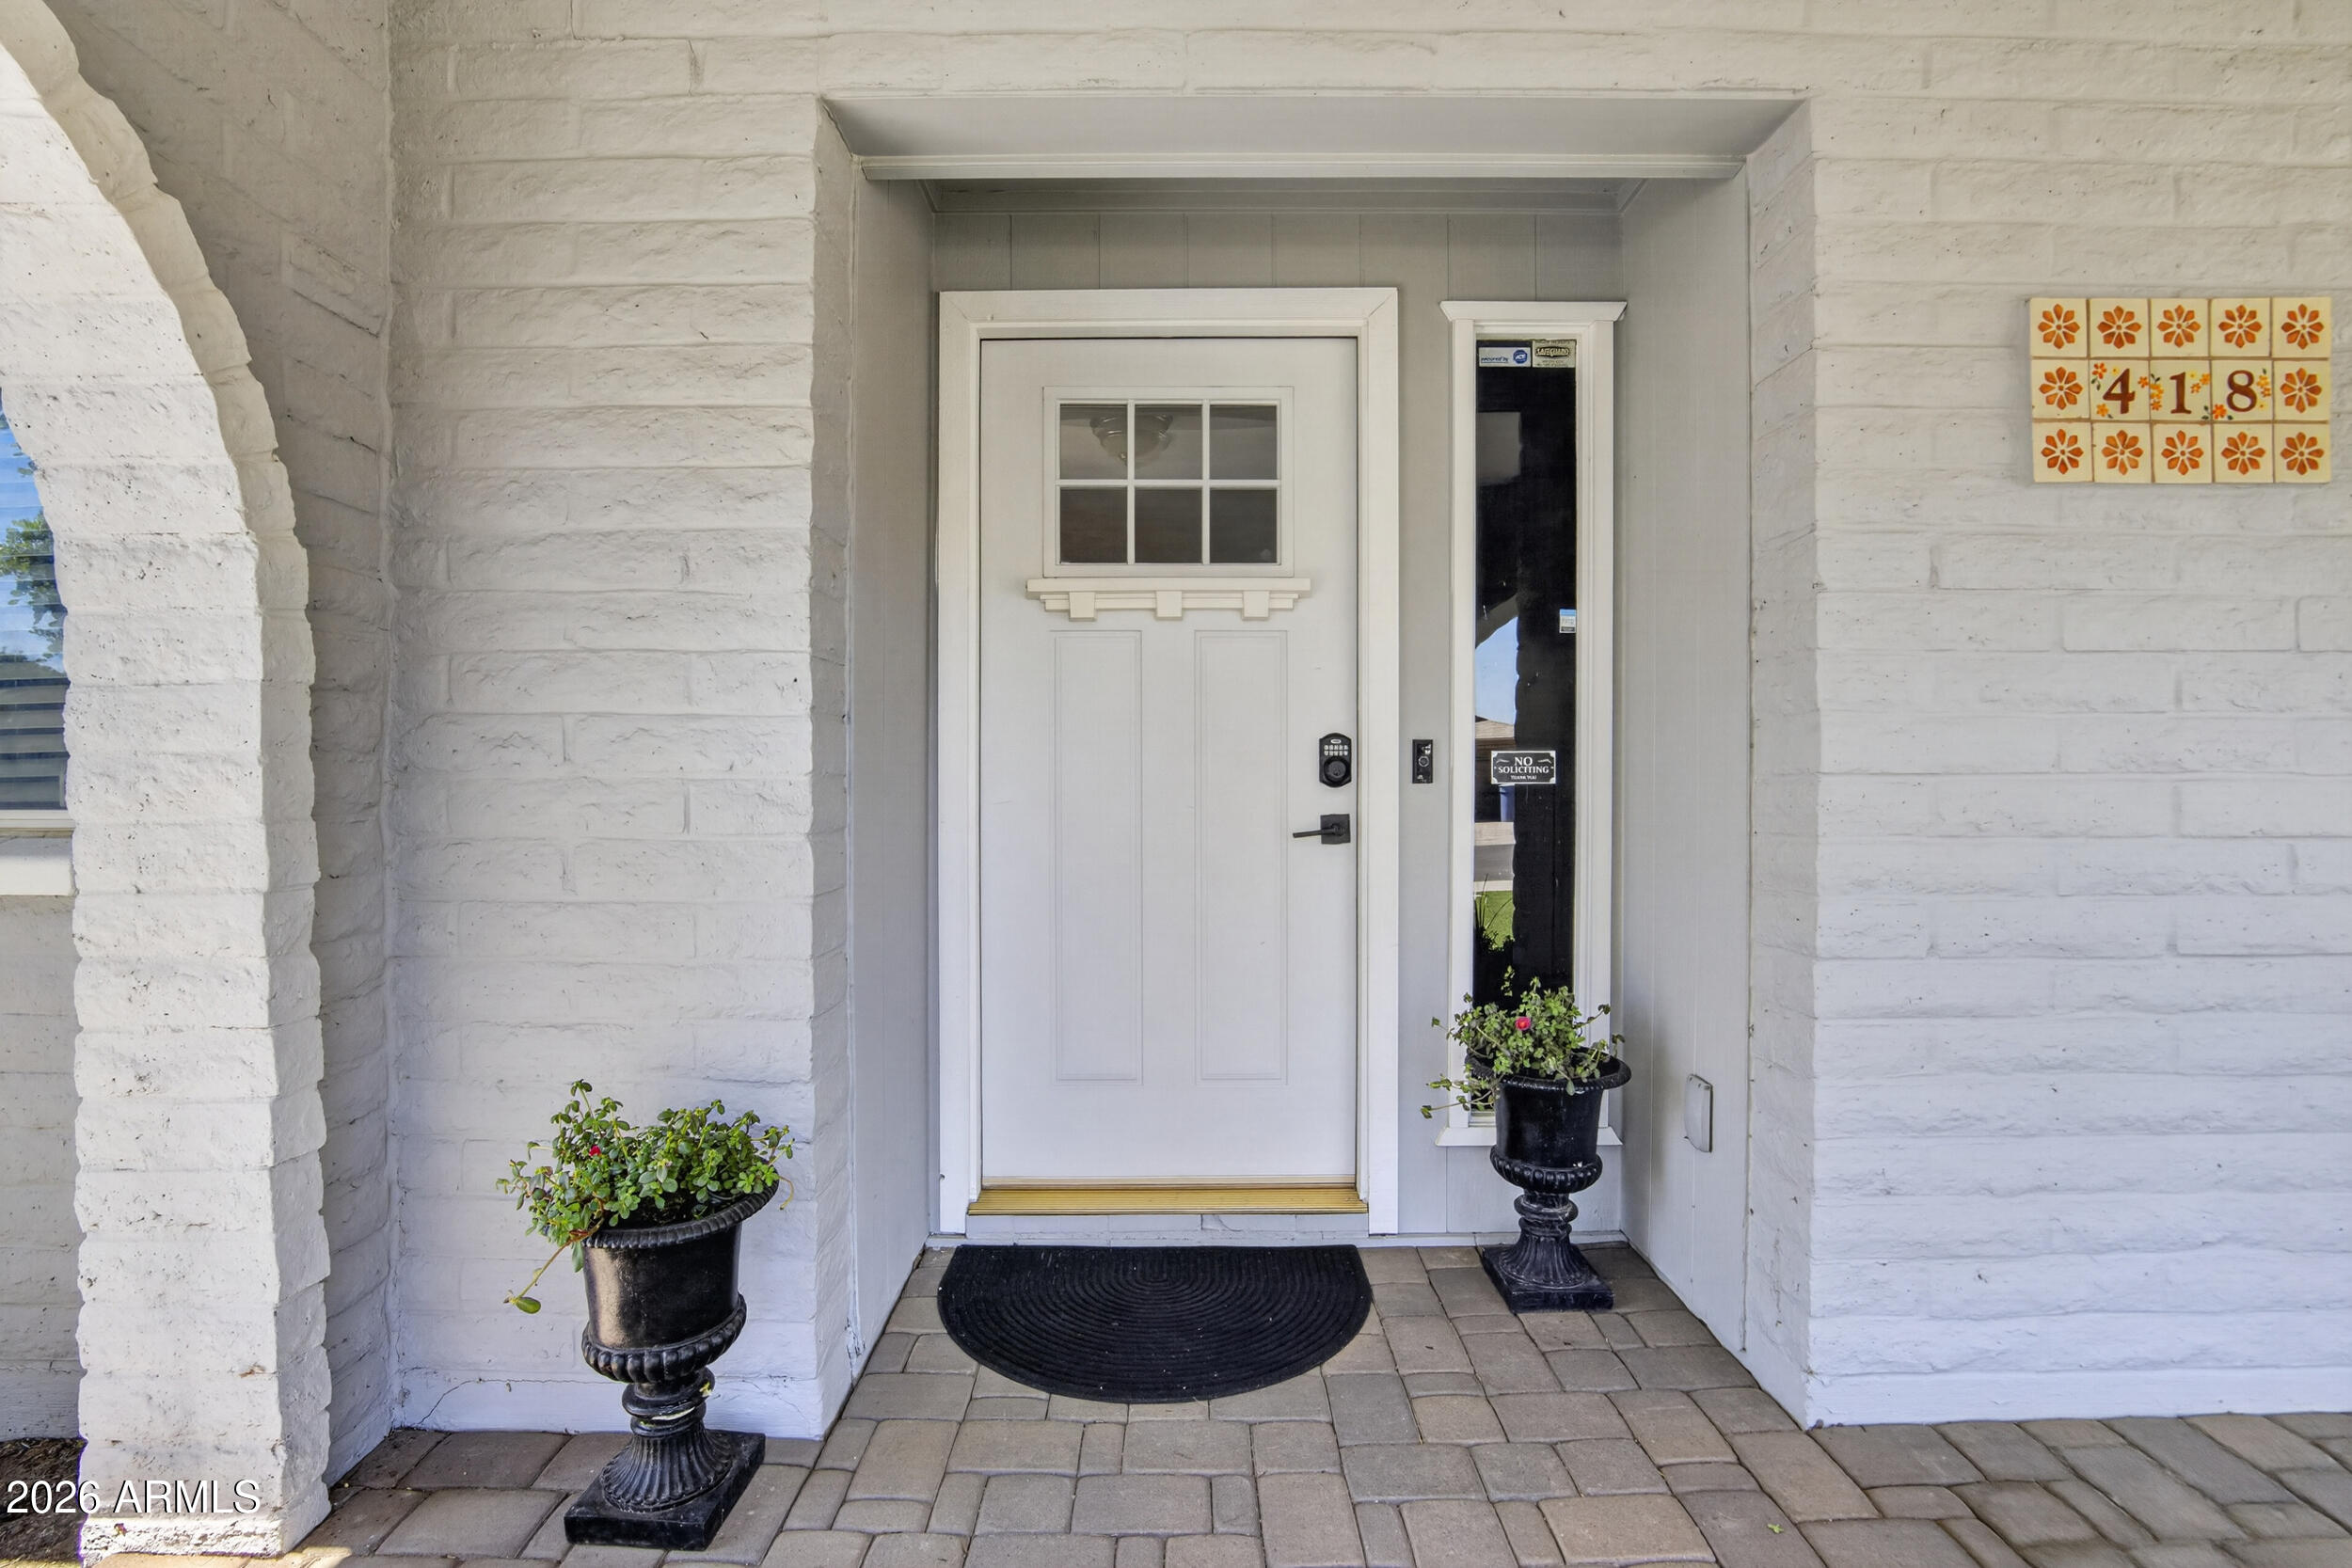
418 W JASPER Drive W, Chandler, AZ 85225
West USA Realty

House for sale
$569,0003 bds | 2 ba | 1,741 sqft | 0.18 acres
1506 W MISSION Drive, Chandler, AZ 85224
Realty ONE Group

House for sale
$569,9004 bds | 3 ba | 2,336 sqft | 0.11 acres
4155 E Bellerive Drive, Chandler, AZ 85249
Gold Trust Realty

House for sale
$560,0005 bds | 3 ba | 2,264 sqft | 0.14 acres
980 E GARY Drive, Chandler, AZ 85225
Real Broker

House for sale
$560,0003 bds | 2 ba | 1,713 sqft | 0.19 acres
2362 E MORELOS Street, Chandler, AZ 85225
Coldwell Banker Realty