$797,000
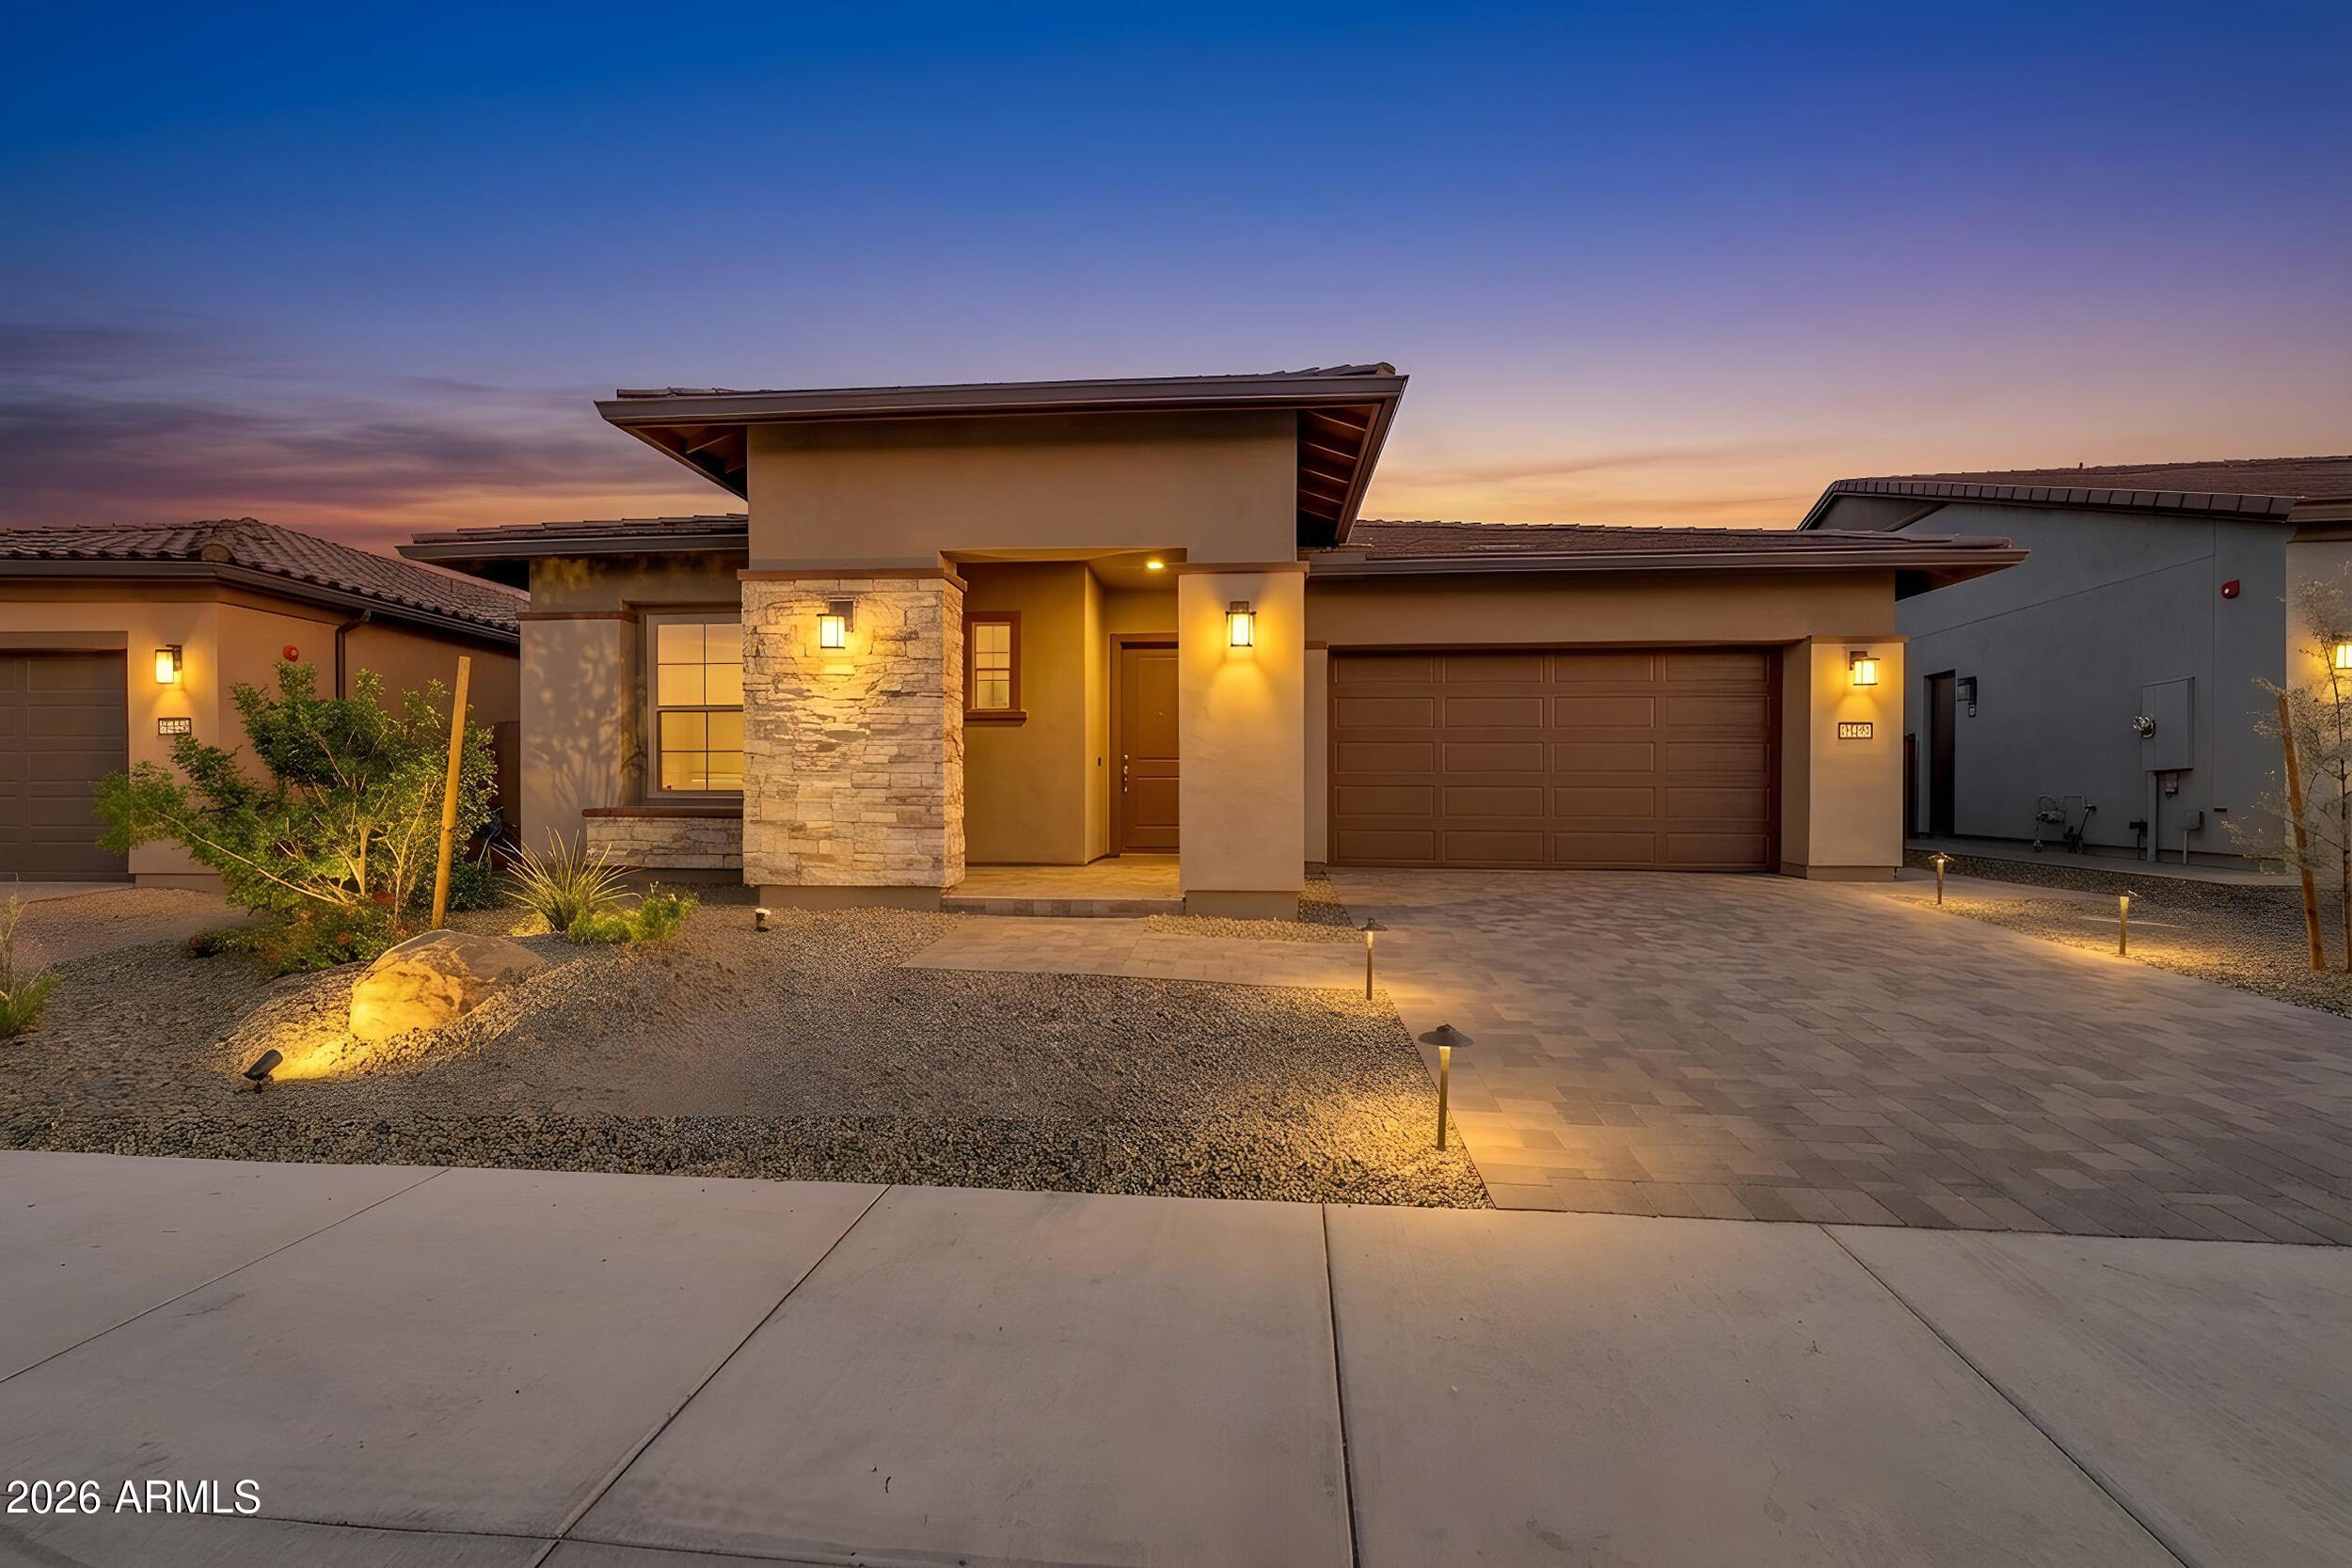
11590 W ANDREW Lane, Peoria, AZ 85383
VISTANCIA VILLAGE · Maricopa County
What's special
- Mountain(s) views
- 3-car garage
Description
BEAUTIFULLY UPGRADED, MODERN SINGLE-STORY HOME with a RESORT-STYLE POOL, OWNED SOLAR SYSTEM with 55 PANELS (PAID OFF AT CLOSING), spacious 3-CAR GARAGE with built-in overhead storage, DEDICATED DEN/OFFICE, and versatile BONUS/TEEN ROOM. Designed for ENTERTAINING and everyday comfort, this TURN-KEY property blends LUXURY, FUNCTIONALITY, and ENERGY EFFICIENCY. GOURMET KITCHEN showcases QUARTZ COUNTERTOPS, GAS COOKTOP, DARK STAINLESS STEEL APPLIANCES, DOUBLE OVENS, DUAL PANTRIES, extended prep space, and a large CENTER ISLAND ideal for gathering. Generous DINING NOOK opens seamlessly to the MAIN LIVING AREA, creating an open and inviting flow. BEAUTIFULLY LANDSCAPED BACKYARD features a fully automated POOL with tranquil WATER FEATURE and newly updated PUMP, creating the perfect outdoor retreat for relaxing or entertaining. Additional upgrades include CUSTOM SHUTTERS, TRAY CEILINGS, modern BLACK HARDWARE in the POWDER BATH, WHOLE-HOUSE SURGE PROTECTOR, and FIRE SPRINKLER SYSTEM. Spacious PRIMARY SUITE offers a GLASS-ENCLOSED SHOWER and separate SOAKING TUB, while the DEN/OFFICE includes a SLIDING DOOR for added privacy and flexibility. The community of Vistancia is a master-planned development that includes beautiful homes, parks, pools & hiking trails, award winning community centers & golf courses, commercial & retail shops, along with incredible rolling hills & desert landscape all around! The future 320-acre 5 North at Vistancia commercial core is coming soon, home to the new ALA K-12 charter school. Vistancia has ranked as the #1 Master Planned Community in AZ for 13 years in a row (2013-2025)! Resort-style living at its best. Come & see why!
Property details
Interior
Bedrooms
- Bedrooms: 3
Bathrooms
- Total Bathrooms: 3
- Full Bathrooms: 2
- 1/2 Bathrooms: 1
Interior Features
- Full Bth Master Bdrm
- Double Vanity
- Eat-in Kitchen
- Breakfast Bar
- Pantry
- Kitchen Island
- Walk-in Pantry
- High Speed Internet
- Master Downstairs
- 9+ Flat Ceilings
- No Interior Steps
- Flooring: Carpet, Tile
- Window Features: Dual Pane
Appliances
- Dishwasher
- Disposal
- Gas Cooktop
- Reverse Osmosis
- Gas Oven
- Gas Range
- Water Softener Owned
- Water Purifier
- Laundry Features: Washer Hookup, Inside
Heating and Cooling
- Cooling Features: Central Air
- Heating Features: Natural Gas
Other Interior
- Stories: 1
Exterior
Exterior and Lot Features
- Patio and Porch Features: Patio, Covered Patio(s)
- Fencing: Block
Land Info
- Desert Front
- Desert Back
- Sprinklers In Front
- Sprinklers In Rear
- Synthetic Grass Back
- Lot Size Acres: 0.19
- Lot Size Square Feet: 8,395
Garage and Parking
- Garage Spaces: 3
- Attached Garage: No
- Parking Features: Direct Access
Home Features
- View: Mountain(s)
Community
Homeowners Association
- Association: Yes
- Association Fee: $372
- Association Fee Frequency: Quarterly
- Calculated Total Monthly Association Fees: $124
- Association Fee Includes: Maintenance Grounds
Neighborhood
- Subdivision: VISTANCIA VILLAGE
Listing
Other Property Info
- Annual Tax Amount: $3,251
- Source Listing Status: Pending
- County: Maricopa
- Directions: Lone Mountain to (R) on El Mirage Rd. (R) on Desert Mirage Dr, (R) 116th Ave, (R) on Red Hawk Dr, (L) on 116th Ln, (L) W Andrew - Home on the left.
- Property Subtype: Single Family Residence
- Parcel Number: 510-10-433
- Postal City: Peoria
- Listing Date: 5/13/2026
- MLS#: 7027704
Features
Building and Construction
- Total Square Feet Living: 2,510
- Year Built: 2020
- Property Age: 6
- Architectural Style: Spanish
- Construction Materials: Wood Frame, Painted, Stucco
- Roof: Tile
- Stories: 1
- Living Area Source: Assessor
Utilities
- Water Source: Public
Contact Us
Contact Us
Ask a question or schedule a showing
Listing updated: May 22, 2026
MLS#: 7027704

Data relating to real estate for sale on this website comes in part from the Internet Data Exchange (IDX) program of Arizona Regional Multiple Listing Service. IDX information is provided exclusively for consumers' personal, non-commercial use, and may not be used for any purpose other than to identify prospective properties consumers may be interested in purchasing. The data is deemed reliable but is not guaranteed accurate by the MLS.
All information should be verified by the recipient and none is guaranteed as accurate by ARMLS.
© 2026 Arizona Regional Multiple Listing Service. All rights reserved.
Similar homes in Peoria

House for sale
$797,9905 bds | 3 ba | 2,837 sqft | 0.14 acres
6974 W PINNACLE VISTA Drive, Peoria, AZ 85383
DRH Properties Inc

House for sale
$799,0002 bds | 3 ba | 2,181 sqft | 0.2 acres
28423 N 129TH Drive, Peoria, AZ 85383
HomeSmart

House for sale
$799,0007 bds | 4 ba | 3,989 sqft | 0.26 acres
8537 W MOHAWK Lane, Peoria, AZ 85382
Berkshire Hathaway HomeServices Arizona Properties

House for sale
$799,9004 bds | 3 ba | 2,602 sqft | 0.17 acres
10236 W Bent Tree Drive S, Peoria, AZ 85383
J&L Exclusive Homes & Properti

House for sale
$799,9904 bds | 3 ba | 2,835 sqft | 0.21 acres
7966 W ROWEL Road, Peoria, AZ 85383
Lennar Sales Corp
House for sale
$808,1363 bds | 2 ba | 2,573 sqft | 0.17 acres
33332 N 130TH Lane, Peoria, AZ 85383
Realty Arizona Elite Group, LLC