$459,900
11555 W VIRGINIA Avenue, Avondale, AZ 85392
GARDEN TRAILS · Maricopa County
What's special
- 2-car garage
Description
Set on an oversized lot with a backyard designed for real Arizona living, this single level home delivers the space, layout, and upgrades that buyers are looking for. From the front door, you're welcomed into an expansive living room with a custom barn door where natural light and clean lines create a sense of calm and flexibility. Whether it's quiet nights in or hosting a full house, this layout adapts to your life. The kitchen is positioned exactly where it should be: right at the center of it all. A large island with a beverage refrigerator anchors the space, surrounded by ample cabinetry and counter space, plus a stainless double oven setup that makes everyday meals or holiday hosting feel effortless. The kitchen opens seamlessly into the family room, so you're never cut off from the moment. The primary suite offers a generously sized space, large windows, and an ensuite bathroom featuring dual vanities, a soaking tub, and separate shower. Additional bedrooms are split from the primary, well-sized, and ideal for family members or guests. Plus, there is a separate den, perfect for a home office. Step outside to the private backyard with a sparkling pool, water feature, and covered patio that creates the kind of outdoor space that actually gets used. There's room to entertain, unwind, or simply enjoy the quiet. Additional highlights include a freshly painted interior, brand new luxury vinyl plank flooring, new ceiling fans, new pool motor, newer water heater (2021), and a layout designed for comfort and functionality. Located in Avondale with convenient access to the I-10, Loop 101, and Loop 303, you're minutes from Westgate Entertainment District, State Farm Stadium, shopping, dining, and everyday essentials. Parks, schools, and walking paths are all nearby, making this an ideal location for lifestyle and long-term value.
Property details
Interior
Bedrooms
- Bedrooms: 3
Bathrooms
- Total Bathrooms: 2
- Full Bathrooms: 2
Interior Features
- Full Bth Master Bdrm
- Separate Shwr & Tub
- Double Vanity
- Eat-in Kitchen
- Breakfast Bar
- Pantry
- Kitchen Island
- Granite Counters
- Laminate Counters
- High Speed Internet
- 9+ Flat Ceilings
- No Interior Steps
- Flooring: Vinyl, Tile
- Window Features: Dual Pane
Appliances
- Dishwasher
- Disposal
- Microwave
- Electric Range
- Laundry Features: Inside
Heating and Cooling
- Cooling Features: Ceiling Fan(s), Central Air
- Heating Features: Natural Gas, Ceiling, Forced Air
Other Interior
- Stories: 1
Exterior
Exterior and Lot Features
- Patio and Porch Features: Patio, Covered Patio(s)
- Fencing: Block
Land Info
- North/South Exposure
- Desert Front
- Desert Back
- Sprinklers In Front
- Sprinklers In Rear
- Grass Back
- Lot Size Acres: 0.18
- Lot Size Square Feet: 7,700
Garage and Parking
- Garage Spaces: 2
- Attached Garage: No
- Parking Features: Garage Door Opener, Direct Access, Attached Garage
Community
Homeowners Association
- Association: Yes
- Association Fee: $99
- Association Fee Frequency: Monthly
- Calculated Total Monthly Association Fees: $99
- Association Fee Includes: Maintenance Grounds
Neighborhood
- Subdivision: GARDEN TRAILS
Listing
Other Property Info
- Annual Tax Amount: $2,664
- Source Listing Status: Active
- County: Maricopa
- Directions: North on Avondale, West (left) on Roanoke, South (left) on 115th Dr, West (right) on Virginia to your new home.
- Property Subtype: Single Family Residence
- Parcel Number: 501-74-732
- Postal City: Avondale
- Listing Date: 4/21/2026
- MLS#: 7017163
Features
Building and Construction
- Total Square Feet Living: 2,155
- Year Built: 2003
- Property Age: 23
- Construction Materials: Wood Frame, Painted, Stucco
- Roof: Tile, Rolled/Hot Mop
- Foundation Details: Slab
- Stories: 1
- Living Area Source: Assessor
Utilities
- Water Source: Public
Contact Us
Contact Us
Ask a question or schedule a showing
Listing updated: May 29, 2026
MLS#: 7017163

Data relating to real estate for sale on this website comes in part from the Internet Data Exchange (IDX) program of Arizona Regional Multiple Listing Service. IDX information is provided exclusively for consumers' personal, non-commercial use, and may not be used for any purpose other than to identify prospective properties consumers may be interested in purchasing. The data is deemed reliable but is not guaranteed accurate by the MLS.
All information should be verified by the recipient and none is guaranteed as accurate by ARMLS.
© 2026 Arizona Regional Multiple Listing Service. All rights reserved.
Similar homes in Avondale
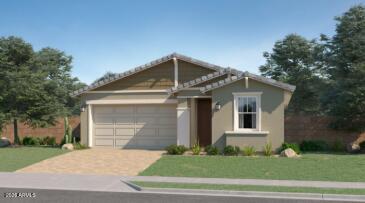
House for sale
$459,9904 bds | 3 ba | 1,946 sqft | 0.13 acres
12614 W ODEUM Lane, Avondale, AZ 85323
Lennar Sales Corp
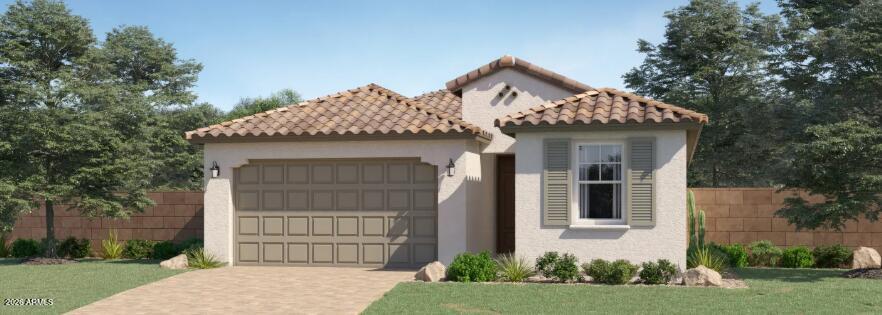
House for sale
$463,9905 bds | 3 ba | 1,953 sqft | 0.13 acres
12606 W ODEUM Lane, Avondale, AZ 85323
Lennar Sales Corp

House for sale
$465,0004 bds | 2 ba | 2,496 sqft | 0.17 acres
3369 N 129TH Drive, Avondale, AZ 85392
West USA Realty

House for sale
$453,2754 bds | 2 ba | 2,010 sqft | 0.14 acres
12435 W ATLANTIS Way, Avondale, AZ 85323
AZ Housing Sales LLC

House for sale
$451,3854 bds | 2 ba | 2,010 sqft | 0.14 acres
12427 W ATLANTIS Way, Avondale, AZ 85323
AZ Housing Sales LLC

House for sale
$469,0004 bds | 2 ba | 1,861 sqft | 0.17 acres
11442 W LA REATA Avenue, Avondale, AZ 85392
Coldwell Banker Realty