$1,225,000
11507 N 124TH Place, Scottsdale, AZ 85259
VIENTO DEL ESTE AMD · Maricopa County
What's special
- City Lights & Mountain(s) & Desert views
- 3-car garage
Description
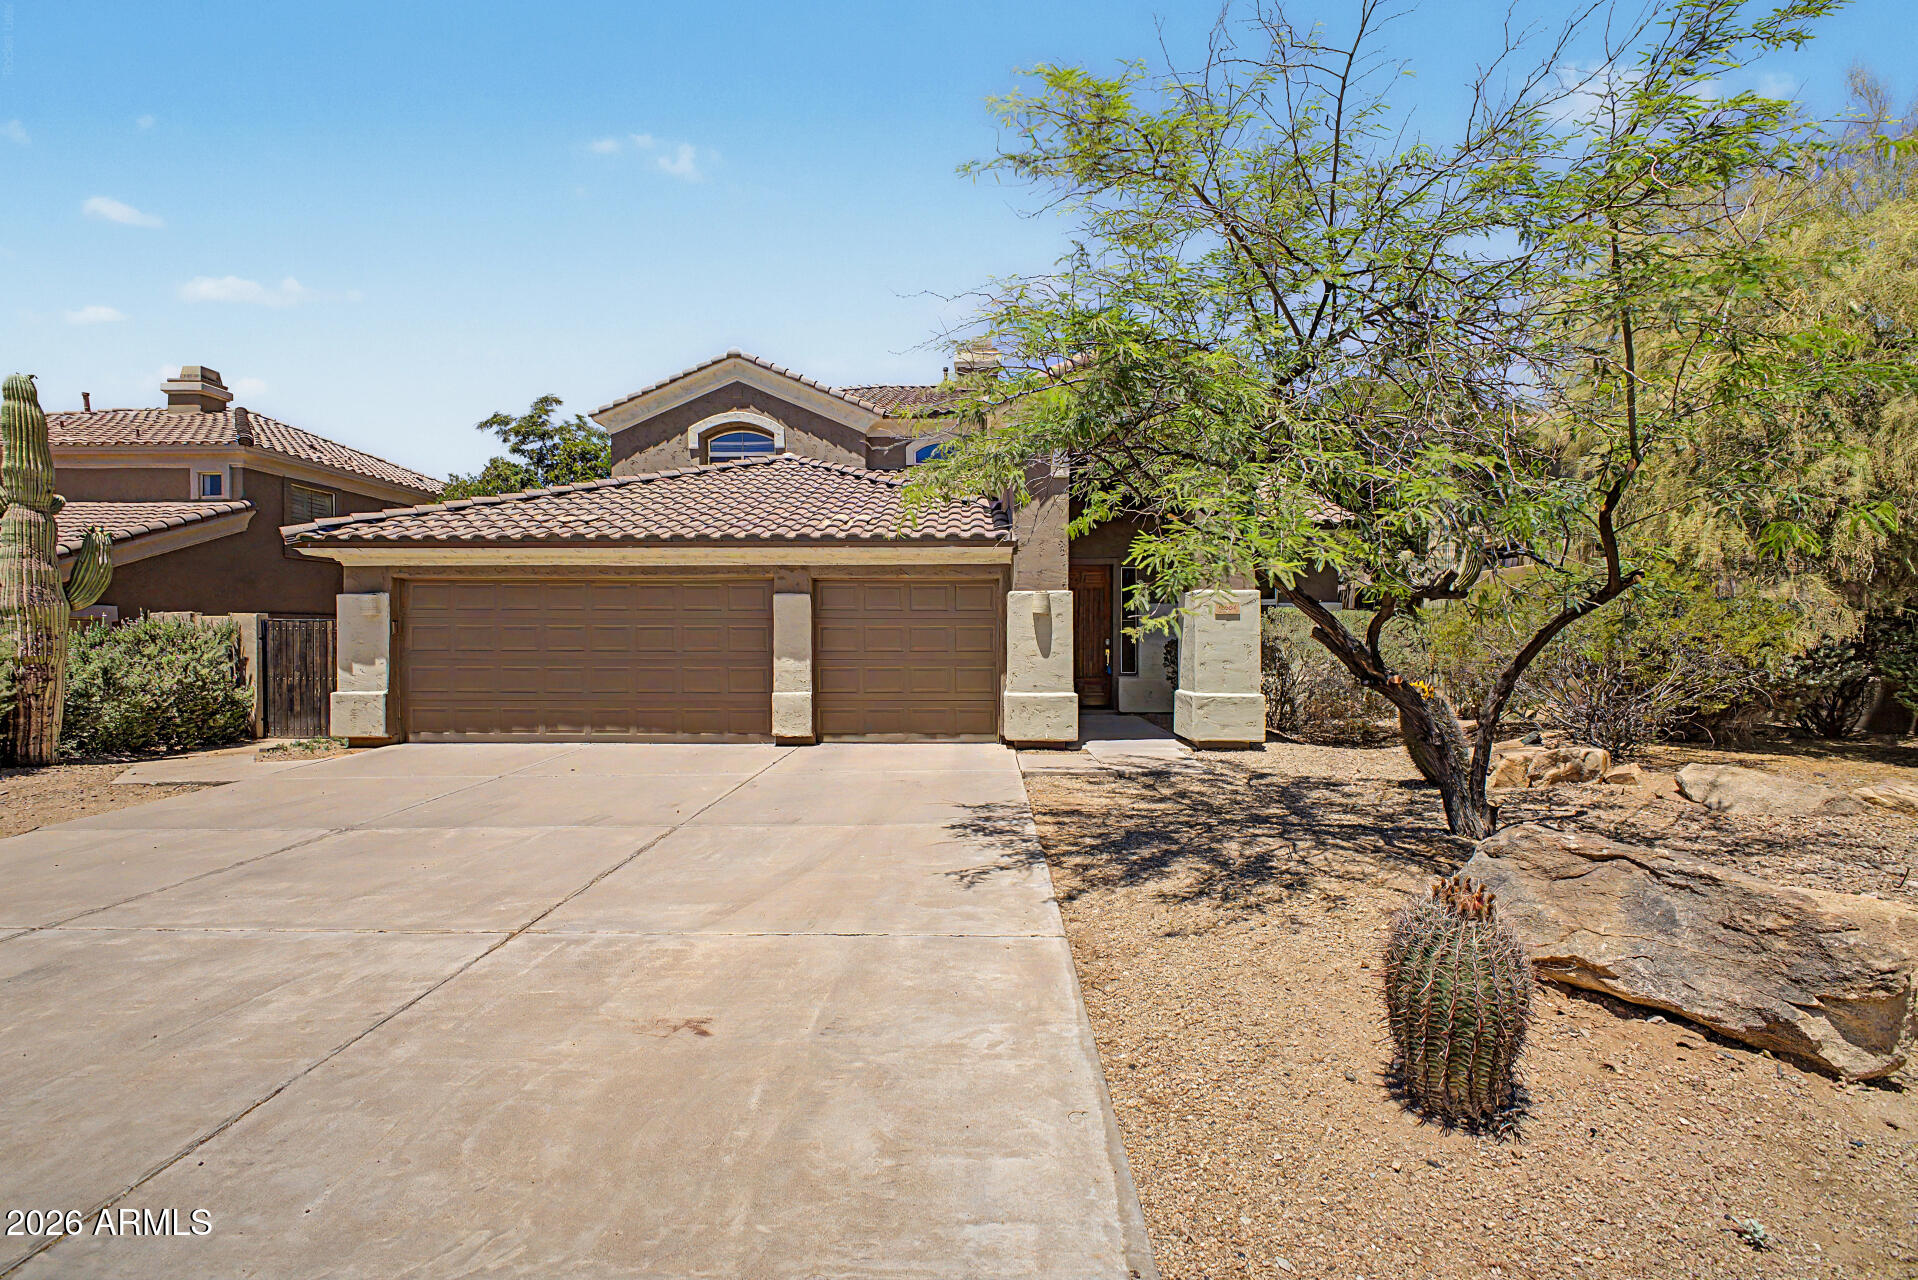
Viento del Este--an exclusive executive gated enclave of just 20 residences, NEWLY built in 2019 and designed for privacy, elegance, and timeless appeal. A charming front courtyard sets the stage, leading to a grand circular foyer anchored by a solid wood Craftsman entry door with Emtek hardware--an immediate reflection of the quality craftsmanship found throughout. The residence offers 4 bedrooms plus a den and 3.5 bathrooms, providing comfort and convenience for family and guests alike. The spacious primary suite is a true retreat, highlighted by a spa-inspired bath with a luxurious six-head rain shower. En suite guest quarters ensure privacy and comfort for visitors. Inside, soaring 12-foot ceilings and expansive windows fill the home with natural light, creating a bright, open living environment. Thoughtfully designed for both everyday living and entertaining, the floorplan features a formal dining room, 8-foot interior doors, and a dedicated office. At the heart of the home, the gourmet kitchen impresses with beach granite countertops, an oversized center island, stainless steel appliances, a Café" 36-inch knob-control gas or electric cooktop, double ovens, and a generous walk-in pantry with exceptional storage. Step outside to a covered patio designed for seamless indoor-outdoor living--perfect for enjoying Arizona's year-round sunshine. Ideally situated near top-rated schools, Palomino Public Library, and the scenic Lost Dog Trail within the McDowell Sonoran Preserve, this home delivers an exceptional lifestyle with convenient access to all 3 grade schools, nature, recreation, and everyday amenities. RECENT SALE NEXT DOOR $1,637M
Property details
Interior
Bedrooms
- Bedrooms: 4
- Total Rooms: 10
Bathrooms
- Total Bathrooms: 4
- Full Bathrooms: 3
- 1/2 Bathrooms: 1
Interior Features
- Full Bth Master Bdrm
- Separate Shwr & Tub
- Double Vanity
- Tub with Jets
- Eat-in Kitchen
- Breakfast Bar
- Pantry
- Kitchen Island
- Walk-in Pantry
- Granite Counters
- Non-laminate Counter
- High Speed Internet
- Vaulted Ceiling(s)
- 9+ Flat Ceilings
- No Interior Steps
- Furnished(See Rmrks)
- Flooring: Stone
- Window Features: Dual Pane, Screens
Appliances
- Dishwasher
- Disposal
- Refrigerator
- Electric Cooktop
- Gas Cooktop
- Gas Stub for Range
- Microwave
- Reverse Osmosis
- Built-In Electric Oven
- Induction Cooktop
- Gas Oven
- Gas Range
- Electric Oven
- Electric Range
- Washer
- Dryer
- Water Softener Owned
- Laundry Features: Inside
Heating and Cooling
- Cooling Features: Ceiling Fan(s), Central Air
- Heating Features: Electric, Natural Gas, Zoned
Other Interior
- Stories: 1
Exterior
Exterior and Lot Features
- Private Yard
- Patio and Porch Features: Patio, Covered Patio(s)
- Fencing: Block
Land Info
- Borders Preserve/Public Land
- Cul-De-Sac
- East/West Exposure
- Desert Front
- Desert Back
- Gravel/Stone Back
- Lot Size Acres: 0.23
- Lot Size Square Feet: 9,908
Garage and Parking
- Garage Spaces: 3
- Attached Garage: No
- Parking Features: Garage Door Opener, Gated, Direct Access, Attached Garage
Home Features
- View: City Lights, Mountain(s), Desert
Community
Homeowners Association
- Association: Yes
- Association Fee: $180
- Association Fee Frequency: Monthly
- Calculated Total Monthly Association Fees: $180
- Association Fee Includes: Maintenance Grounds, Street Maint
Neighborhood
- Subdivision: VIENTO DEL ESTE AMD
Listing
Other Property Info
- Annual Tax Amount: $3,466
- Source Listing Status: Active Under Contract
- County: Maricopa
- Directions: Head north on 124th St. from Via Linda, make your first right (east) on 124th Pl. go through gate to property.
- Property Subtype: Single Family Residence
- Parcel Number: 217-29-559
- Postal City: Scottsdale
- Listing Date: 3/21/2026
- On Market Date: 3/29/2026
- MLS#: 7002349
Features
Building and Construction
- Total Square Feet Living: 3,488
- Year Built: 2019
- Property Age: 7
- Architectural Style: Santa Barbara/Tuscan
- Construction Materials: Wood Frame, Painted, Stucco
- Roof: Tile
- Foundation Details: Slab
- Stories: 1
- Living Area Source: Assessor
Utilities
- Water Source: Public
- Phone Available
Contact Us
Contact Us
Ask a question or schedule a showing
Listing updated: May 29, 2026
MLS#: 7002349

Data relating to real estate for sale on this website comes in part from the Internet Data Exchange (IDX) program of Arizona Regional Multiple Listing Service. IDX information is provided exclusively for consumers' personal, non-commercial use, and may not be used for any purpose other than to identify prospective properties consumers may be interested in purchasing. The data is deemed reliable but is not guaranteed accurate by the MLS.
All information should be verified by the recipient and none is guaranteed as accurate by ARMLS.
© 2026 Arizona Regional Multiple Listing Service. All rights reserved.
Similar homes in Scottsdale
House for sale
$1,225,0005 bds | 4 ba | 3,462 sqft | 0.22 acres
10304 E ROSEMARY Lane, Scottsdale, AZ 85255
Provident Partners Realty

House for sale
$1,225,0003 bds | 3 ba | 2,110 sqft | 0.15 acres
30962 N 74TH Way, Scottsdale, AZ 85266
Realty ONE Group

House for sale
$1,225,0003 bds | 4 ba | 2,826 sqft | 0.29 acres
31085 N 72ND Place, Scottsdale, AZ 85266
Russ Lyon Sotheby's International Realty

House for sale
$1,220,0004 bds | 3 ba | 2,809 sqft | 0.17 acres
9023 E PARAISO Drive, Scottsdale, AZ 85255
HomeSmart

House for sale
$1,239,0004 bds | 2 ba | 2,426 sqft | 0.22 acres
5257 E MICHELLE Drive, Scottsdale, AZ 85254
My Home Group Real Estate

House for sale
$1,249,0005 bds | 4 ba | 2,922 sqft | 0.17 acres
8737 E VALLEY VISTA Drive, Scottsdale, AZ 85250
Realty ONE Group