$485,000
11418 S 53RD Avenue, Laveen, AZ 85339
TIERRA MONTANA PHASE 1 PARCEL 9 REPLAT · Maricopa County
What's special
- Mountain(s) views
- 2-car garage
Description
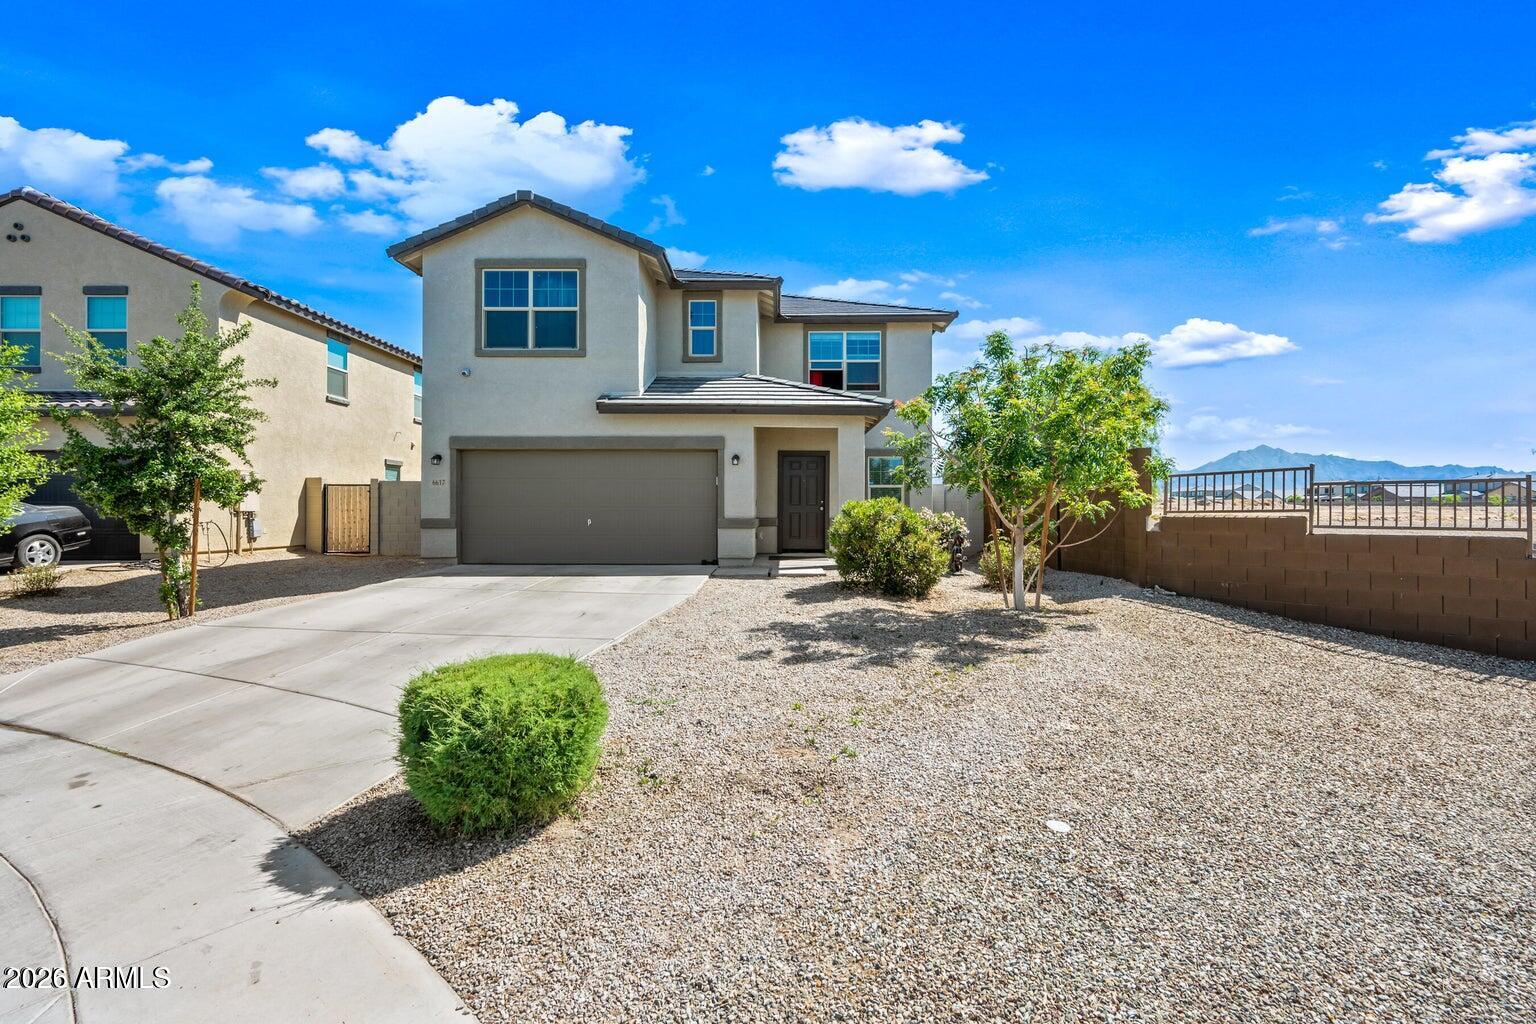
Welcome to this beautifully designed Taylor Morrison home built in 2023, offering modern luxury and thoughtful design in one of Laveen's fastest-growing communities. This 4-bedroom, 2-bath home features open living space on an oversized 8,294 sq ft lot, blending comfort, style, and functionality. Located just minutes from South Mountain hiking trails, parks, Loop 202, shopping, and dining, it offers the perfect balance of nature, convenience, and modern living. The heart of the home is a gourmet chef's kitchen featuring smart stainless steel appliances, a 30'' gas cooktop with designer hood, expanded cabinetry, and generous counter space--perfect for cooking, entertaining, and everyday living. Enjoy an oversized backyard with mountain views and endless potential; virtually staged photos showcase the option for a pool or custom outdoor retreat, while the covered patio is ideal for relaxing Arizona sunsets.
Property details
Interior
Bedrooms
- Bedrooms: 4
Bathrooms
- Total Bathrooms: 2
- Full Bathrooms: 2
Interior Features
- Full Bth Master Bdrm
- Double Vanity
- Breakfast Bar
- High Speed Internet
- No Interior Steps
- Flooring: Carpet, Tile
- Window Features: Dual Pane
Appliances
- Dishwasher
- Disposal
- Refrigerator
- Gas Cooktop
- Microwave
- Reverse Osmosis
- Gas Oven
- Laundry Features: Washer Hookup
Heating and Cooling
- Cooling Features: Ceiling Fan(s)
- Heating Features: Other
Other Interior
- Stories: 1
Accessibility
- Bath Lever Faucets
- Lever Handles
Exterior
Exterior and Lot Features
- Patio and Porch Features: Covered Patio(s)
- Fencing: Block
Land Info
- East/West Exposure
- Desert Front
- Dirt Back
- Lot Size Acres: 0.19
- Lot Size Square Feet: 8,294
Garage and Parking
- Garage Spaces: 2
- Attached Garage: No
- Parking Features: Garage Door Opener, Direct Access
Home Features
- View: Mountain(s)
Community
Homeowners Association
- Association: Yes
- Association Fee: $134
- Association Fee Frequency: Monthly
- Calculated Total Monthly Association Fees: $134
- Association Fee Includes: Maintenance Grounds
Neighborhood
- Subdivision: TIERRA MONTANA PHASE 1 PARCEL 9 REPLAT
Listing
Other Property Info
- Annual Tax Amount: $2,678
- Source Listing Status: Active
- County: Maricopa
- Directions: From AZ-202, head east to Elliot Rd, turn right onto S 55th Ave, turn left onto W Chuck Box Rd, W Chuck Box Rd turns slightly right and becomes S 53rd Ave. Property will be on the right.
- Property Subtype: Single Family Residence
- Parcel Number: 300-06-542
- Postal City: Laveen
- Listing Date: 3/6/2026
- On Market Date: 3/18/2026
- MLS#: 6998669
Features
Building and Construction
- Total Square Feet Living: 1,754
- Year Built: 2023
- Property Age: 3
- Architectural Style: Spanish
- Construction Materials: Wood Frame, Painted, Stucco
- Roof: Tile
- Stories: 1
- Living Area Source: Assessor
Utilities
- Water Source: Public
Contact Us
Contact Us
Ask a question or schedule a showing
Listing updated: May 29, 2026
MLS#: 6998669

Data relating to real estate for sale on this website comes in part from the Internet Data Exchange (IDX) program of Arizona Regional Multiple Listing Service. IDX information is provided exclusively for consumers' personal, non-commercial use, and may not be used for any purpose other than to identify prospective properties consumers may be interested in purchasing. The data is deemed reliable but is not guaranteed accurate by the MLS.
All information should be verified by the recipient and none is guaranteed as accurate by ARMLS.
© 2026 Arizona Regional Multiple Listing Service. All rights reserved.
Similar homes in Laveen

House for sale
$485,0004 bds | 3 ba | 2,598 sqft | 0.15 acres
7327 W GLASS Lane, Laveen, AZ 85339
Keller Williams Realty Phoenix
House for sale
$488,4005 bds | 5 ba | 3,131 sqft | 0.14 acres
6617 W MAGDALENA Lane, Laveen, AZ 85339
HomeSmart

House for sale
$480,0005 bds | 3 ba | 2,038 sqft | 0.15 acres
4411 W DESERT Lane, Laveen, AZ 85339
Frime Realty

House for sale
$475,0003 bds | 2 ba | 2,156 sqft | 0.17 acres
8216 S 42ND Lane, Laveen, AZ 85339
HomeSmart

House for sale
$474,9904 bds | 3 ba | 2,071 sqft | 0.13 acres
7553 S 47TH Drive, Laveen, AZ 85339
Compass

House for sale
$469,9994 bds | 3 ba | 1,913 sqft | 0.13 acres
5619 W MOODY Trail, Laveen, AZ 85339
A.Z. & Associates