$474,900
1140 N Mountain View Terrace, Payson, AZ 85541
Meads Ranch · Gila County
What's special
- Mountain(s) & View of Wooded/Trees & Rural views
- Waterfront
- Fireplace
- Horses allowed
Description
Modern Forest Retreat | 2 Bed | 2 Bath | 1,499 SF | Built 2021 🌄 Welcome to your private escape in the trees -- a beautifully maintained 1,499 sq ft forest home built in 2021, offering breathtaking views, thoughtful upgrades, and peaceful modern living. 🌿 Surrounded by Nature, Designed for Comfort. Perfectly positioned to capture sweeping views of the surrounding forest, this contemporary cabin home blends natural beauty with clean architectural lines. Expansive windows flood the interior with natural light while framing postcard-worthy scenery in every season. Enjoy morning coffee or evening sunsets from the spacious deck -- your front-row seat to nature's daily show. 🏡 Interior Highlights: 2 Bedrooms | 2 Bathrooms | 1,499 SF Step inside to an open-concept living space featuring: Vaulted ceilings and oversized windows Luxury flooring throughout A modern kitchen with stainless steel appliances. Spacious primary suite with serene views Energy-efficient systems (built 2018 construction) Recent updates and enhancements add style and function, making this home truly move-in ready. ✨ Why You'll Love It Built in 2018 -- modern construction & efficiency Incredible forest views Private, peaceful setting Ideal as a full-time residence, vacation home, or investment property Low-maintenance design with high-end touches If you've been dreaming of a home where modern comfort meets natural beauty, this is it. Wake up to birdsong, unwind under the stars, and experience elevated forest living every day. 📩 Schedule your private showing today -- homes like this don't come around often. MLS #93464, 1166 N Mountain View Terrace (adjacent property) is also for sale by same owner. Perfect combination of an owner occupied home and a successful BNB next door).
Property details
Interior
Bedrooms
- Bedrooms: 2
Bathrooms
- Total Bathrooms: 2
- Full Bathrooms: 1
- 3/4 Bathrooms: 1
Interior Features
- Pantry
- Walk In Pantry
- Breakfast Bar
- Eat-in Kitchen
- Kitchen Island
- Vaulted Ceiling(s)
- Kitchen-Dining Combo
- Flooring: Wood
- Window Features: Double Pane Windows
Appliances
- Laundry Features: Dryer, Washer, Utility Room
Heating and Cooling
- Cooling: Yes
- Heating Features: Electric
- Fireplace: Yes
- Fireplace Features: Wood Burning Stove, Pellet Stove
Other Interior
- Levels: Multi/Split
Exterior
Exterior and Lot Features
- Fire Pit
- Patio and Porch Features: Porch, Covered
- Fencing: Chain Link
Land Info
- Tall Pines on Lot
- Lot Size Acres: 0.31
- Lot Size Square Feet: 13,503.6
- Lot Size Dimensions: tbd
Garage and Parking
- Attached Garage: No
- Parking Features: RV Access/Parking, No Garage
Home Features
- View: Mountain(s), View of Wooded/Trees, Rural
- Waterfront: Yes
- Horse Property: Yes
Community
Neighborhood
- Subdivision: Meads Ranch
- MLS Area: Control Road
Listing
Other Property Info
- Annual Tax Amount: $1,846
- Source Listing Status: Active
- County: Gila
- Directions: SR 260 & Fire Control Rd 14 Miles East of Payson. North on Fire Control Road (past Tonto Village), 4 miles to Roberts Mesa, right. 4 Miles to Park Rd, right. Follow Park and at ''T'' in road, turn right, first left on Mountain View Terrace. Home is 3rd home on right.
- Property Subtype: Site Built
- Parcel Number: 302-22-069C
- Zoning: Res
- Postal City: Payson
- Listing Date: 3/1/2026
- On Market Date: 4/2/2026
- MLS#: 93516
Features
Building and Construction
- Total Square Feet Living: 1,499
- Year Built: 2021
- Property Age: 5
- Architectural Style: Two Story, Cabin
- Construction Materials: Wood Frame, Wood Siding, Metal Siding
- Roof: Metal
- Levels: Multi/Split
Utilities
- Water Source: Payson Water Company
- Septic Tank Installed
- Cable TV/Satellite
- Internet Hook Up
- Electricity Available
- Phone Available
- Trash
Contact Us
Contact Us
Ask a question or schedule a showing
Listing updated: May 9, 2026
MLS#: 93516

Data relating to real estate for sale on this website comes in part from the Internet Data Exchange (IDX) program of Central Arizona Association of REALTORS®. IDX information is provided exclusively for consumers' personal, non-commercial use, and may not be used for any purpose other than to identify prospective properties consumers may be interested in purchasing. The data is deemed reliable but is not guaranteed accurate by the MLS.
© 2026 Central Arizona Association of REALTORS®. All rights reserved.
Similar homes in Payson
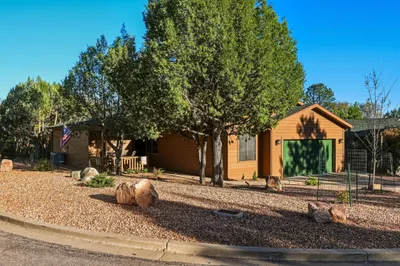
House for sale
$475,0003 bds | 2 ba | 1,645 sqft | 0.14 acres
2023 N Verde Circle, Payson, AZ 85541
REALTY EXECUTIVES ARIZONA TERRITORY - PAYSON 3
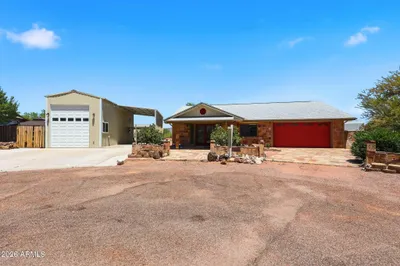
House for sale
$475,0003 bds | 2 ba | 1,413 sqft | 0.26 acres
194 W LUCKY Lane, Payson, AZ 85541
Avenew Realty Inc
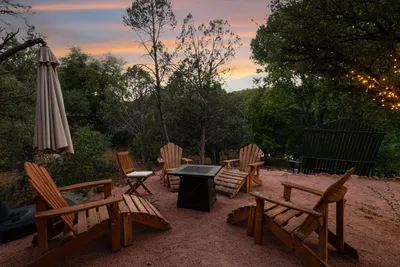
House for sale
$475,0002 bds | 2 ba | 960 sqft | 0.35 acres
259 W Mary Patricia Drive, Payson, AZ 85541
ERA YOUNG REALTY-PAYSON
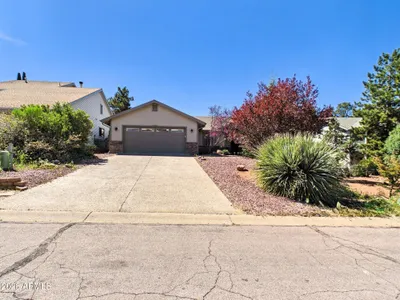
House for sale
$470,0003 bds | 2 ba | 1,534 sqft | 0.17 acres
1104 N RHONE Circle, Payson, AZ 85541
Epique Realty
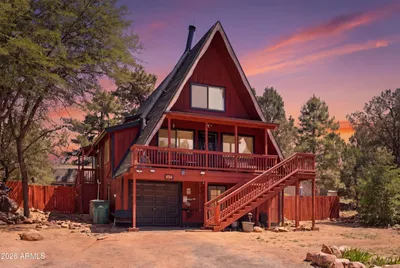
House for sale
$470,0004 bds | 3 ba | 2,384 sqft | 0.14 acres
210 E Sherwood Drive, Payson, AZ 85541
Coldwell Banker Bishop Realty
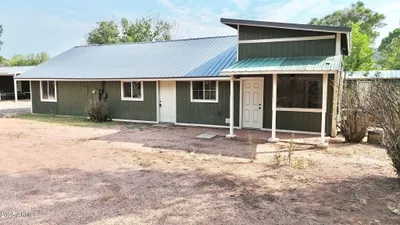
House for sale
$480,0007 bds | 2 ba | 2,672 sqft | 1.11 acres
647 S MOONLIGHT Drive, Payson, AZ 85541
My Home Group Real Estate