$430,000
1136 E SUNNYSLOPE Lane, Phoenix, AZ 85020
NEWDALE · Maricopa County
What's special
- No HOA
Description
Prime Phoenix living at its best-this beautifully renovated home is ready to impress. The kitchen is stunning & modern with crisp white cabinetry, granite countertops & stainless-steel appliances. Inside, you'll find elegant sleek flooring throughout & bathrooms with a clean, contemporary finish. Step outside to your own private retreat with a sparkling fenced diving pool and a spacious lot which offers both front & rear RV gates, a large backyard with plenty of room for recreation or storage-including a storage shed. A private front yard & scenic mountain views add even more appeal. Conveniently located in the heart of Phoenix just minutes from freeways, dining, entertainment & schools making this home the perfect blend of comfort, style, and accessibility.
Property details
Interior
Bedrooms
- Bedrooms: 3
Bathrooms
- Total Bathrooms: 2
- Full Bathrooms: 2
Interior Features
- Full Bth Master Bdrm
- Eat-in Kitchen
Appliances
- Laundry Features: Washer Hookup, Other, See Remarks
Heating and Cooling
- Cooling Features: Ceiling Fan(s), Central Air, Evaporative Cooling
- Heating Features: Natural Gas
Other Interior
- Stories: 1
Exterior
Exterior and Lot Features
- Storage
- Playground
- Patio and Porch Features: Covered Patio(s)
- Fencing: Block
Land Info
- North/South Exposure
- Alley
- Grass Front
- Grass Back
- Lot Size Acres: 0.18
- Lot Size Square Feet: 7,795
Garage and Parking
- Attached Garage: No
- Parking Features: RV Gated, Rear Vehicle Entry
Community
Homeowners Association
- Association: No
- Association Fee Includes: No Fees
Neighborhood
- Subdivision: NEWDALE
Listing
Other Property Info
- Annual Tax Amount: $1,391
- Source Listing Status: Active Under Contract
- County: Maricopa
- Directions: From 7th St - East on Dunlap. Left on 11th st. Right on Sunnyslope.
- Property Subtype: Single Family Residence
- Parcel Number: 159-35-054
- Postal City: Phoenix
- Listing Date: 3/27/2026
- On Market Date: 3/27/2026
- MLS#: 7004933
Features
Building and Construction
- Total Square Feet Living: 1,087
- Year Built: 1949
- Property Age: 77
- Construction Materials: Block, Painted
- Roof: Composition
- Stories: 1
- Living Area Source: Assessor
Utilities
- Water Source: Public
Contact Us
Contact Us
Ask a question or schedule a showing
Listing updated: May 22, 2026
MLS#: 7004933

Data relating to real estate for sale on this website comes in part from the Internet Data Exchange (IDX) program of Arizona Regional Multiple Listing Service. IDX information is provided exclusively for consumers' personal, non-commercial use, and may not be used for any purpose other than to identify prospective properties consumers may be interested in purchasing. The data is deemed reliable but is not guaranteed accurate by the MLS.
All information should be verified by the recipient and none is guaranteed as accurate by ARMLS.
© 2026 Arizona Regional Multiple Listing Service. All rights reserved.
Similar homes in Phoenix

House for sale
$430,0004 bds | 3 ba | 1,801 sqft | 0.11 acres
5722 W GETTY Drive, Phoenix, AZ 85043
HomeSmart

Townhome for sale
$430,0003 bds | 3 ba | 1,883 sqft | 0.03 acres
6508 N 10TH Place, Phoenix, AZ 85014
Redfin Corporation

House for sale
$430,0003 bds | 3 ba | 2,345 sqft | 0.13 acres
303 E MILADA Drive, Phoenix, AZ 85042
Coldwell Banker Realty

House for sale
$430,0002 bds | 2 ba | 1,121 sqft | 0.03 acres
4808 N 24TH Street 405, Phoenix, AZ 85016
RETSY

House for sale
$430,0004 bds | 3 ba | 1,958 sqft | 0.09 acres
7424 S 27TH Terrace, Phoenix, AZ 85042
HomeSmart
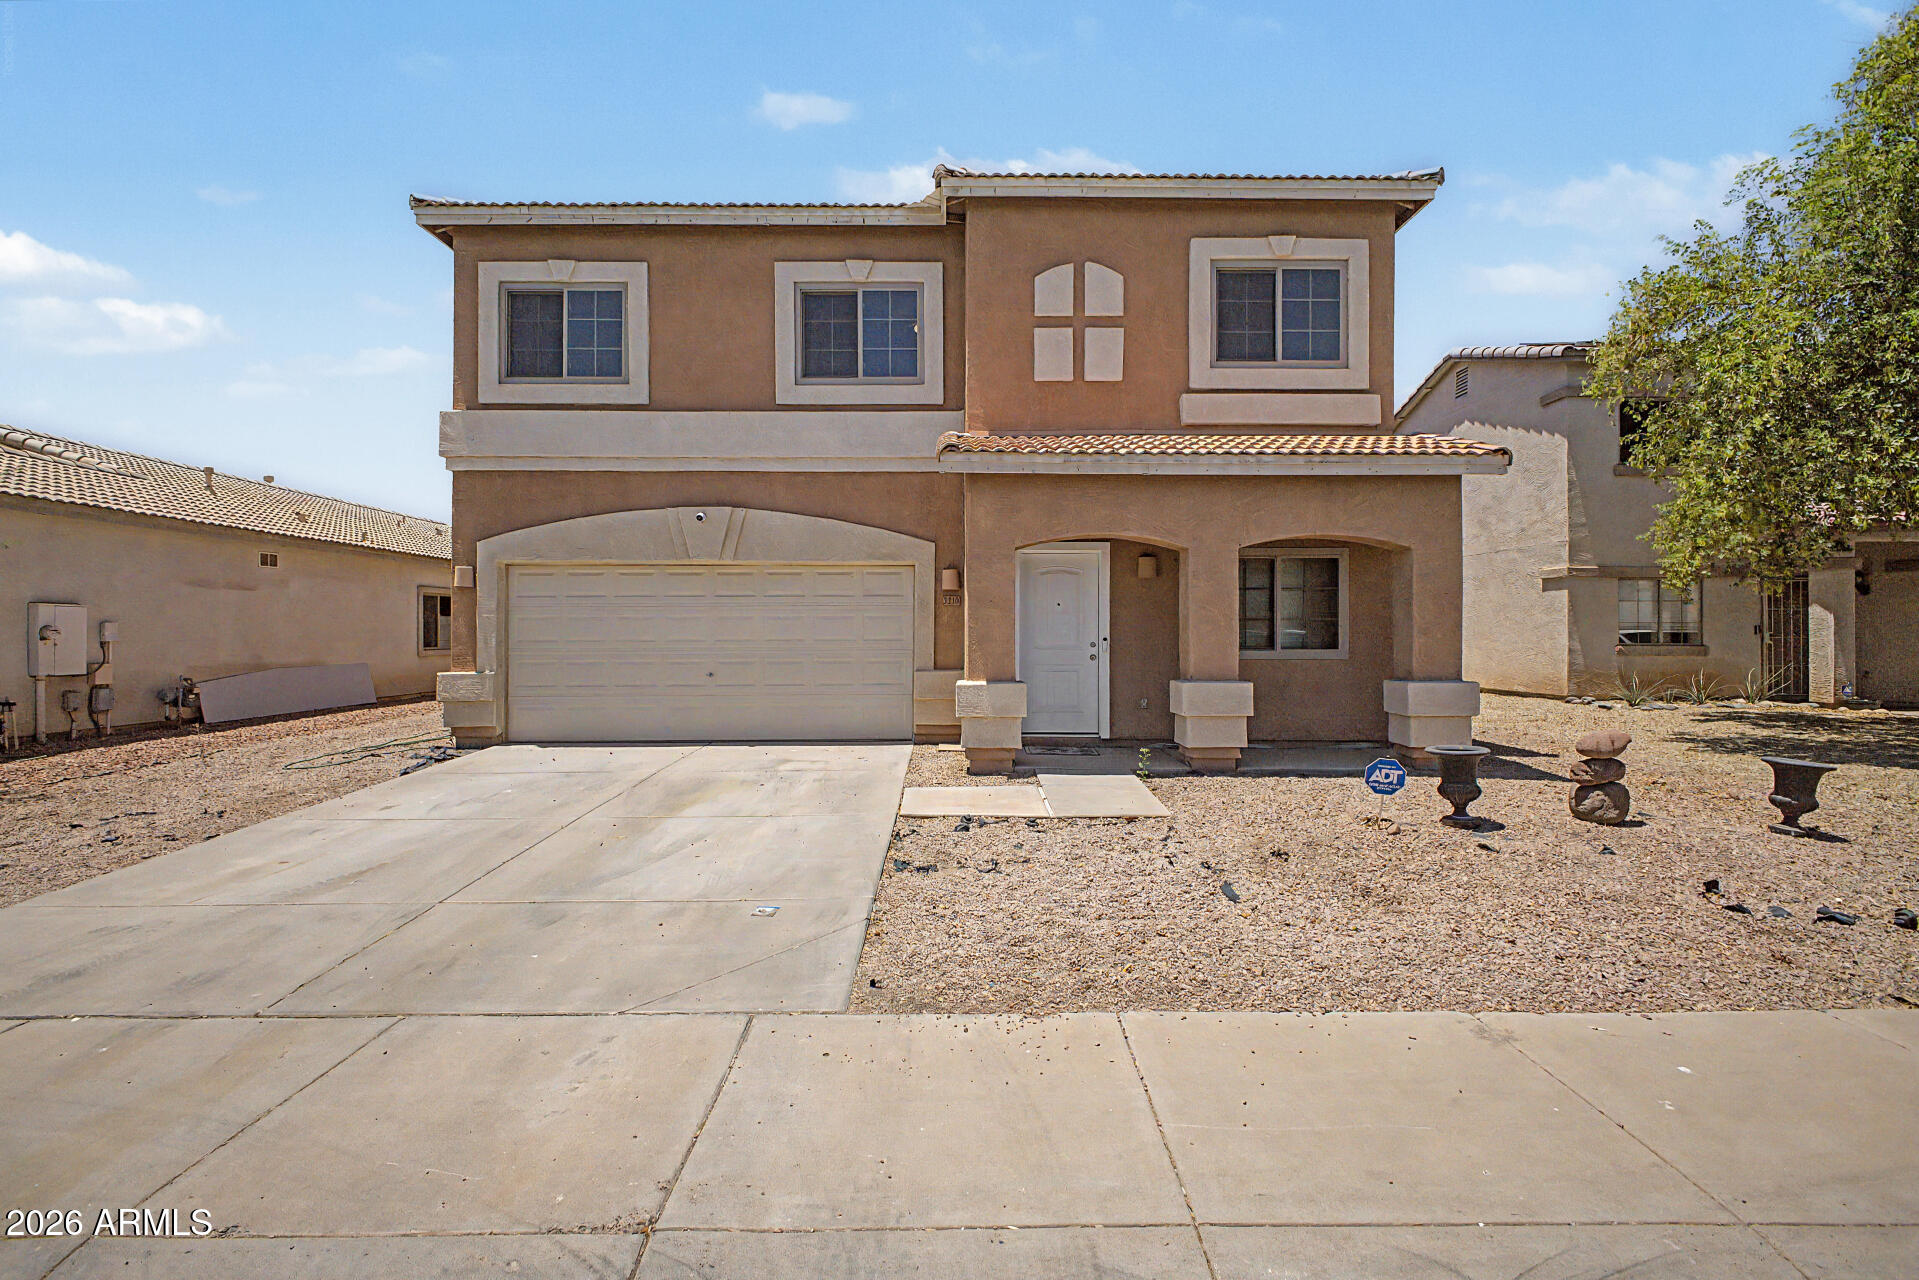
House for sale
$430,0004 bds | 3 ba | 2,378 sqft | 0.14 acres
3210 S 64TH Avenue, Phoenix, AZ 85043
My Home Group Real Estate