$997,900
11055 N 128TH Place, Scottsdale, AZ 85259
RIO MONTANA PARCELS A & B LT 1-86 TR A · Maricopa County
What's special
- Mountain(s) views
- Fireplace
- 3-car garage
Description
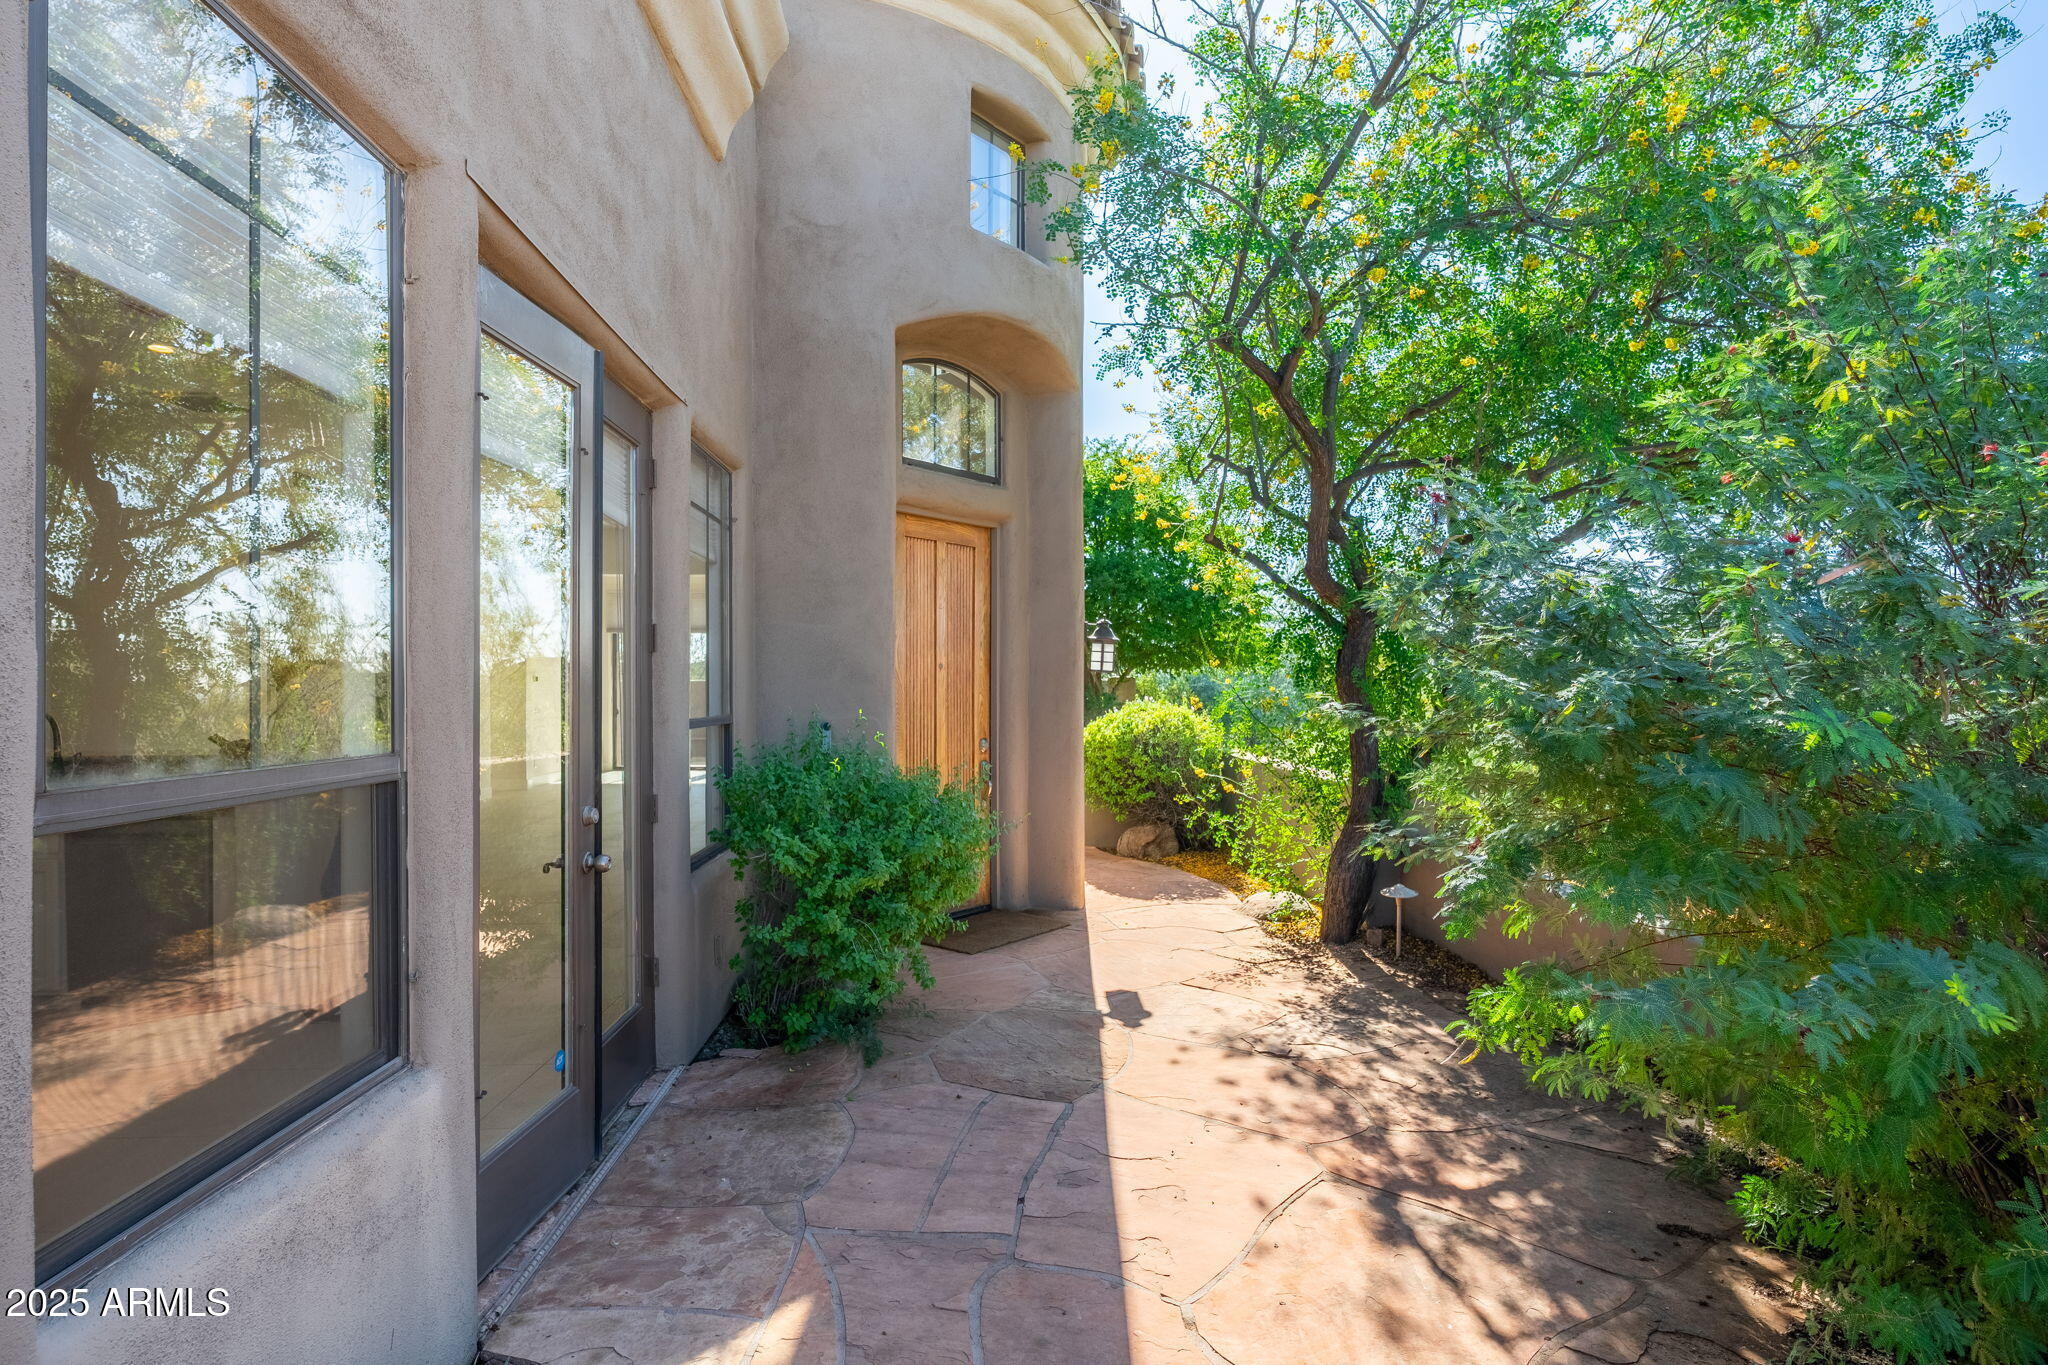
Beautifully updated single-level home in the sought-after Rio Montana community of Scottsdale, offering 3 bedrooms, 2.5 bathrooms, and a dedicated den or optional 4th bedroom. This floor plan strikes the right balance between open-concept living and defined spaces, featuring a formal living and dining area anchored by a stone fireplace. The renovated kitchen showcases quartz countertops, new grey cabinetry, stainless steel appliances, and updated lighting, all opening to the main living space. Spacious primary suite with walk-in closet, dual vanities, tiled shower, soaking tub, and solid wood French doors leading to the backyard. Interior updates include wood plank ceramic flooring, updated bathroom cabinetry, updated lighting and fans, updated hardware, baseboards, plantation shutters, and custom doors throughout. Major system updates include new interior paint, two-tone exterior paint, roof (2018), water heater (2021), electrical panel (2021), Anderson energy-efficient windows, and newer Trane HVAC systems (2). A true Arizona setting where nature meets Scottsdale, backing to a natural wash with mountain views and no neighbors directly behind. Outdoor features include a resurfaced Kool deck (2019), pool and spa, extended covered patio, built-in stacked stone BBQ with seating, turf grass, and a spacious yard designed for both relaxing and entertaining. Conveniently located near Desert Mountain High School, BASIS Scottsdale, Mayo Clinic, Rio Montana Park, golf, dining, shopping, and easy access to the 101.
Property details
Interior
Bedrooms
- Bedrooms: 3
Bathrooms
- Total Bathrooms: 3
- Full Bathrooms: 2
- 1/2 Bathrooms: 1
Interior Features
- Full Bth Master Bdrm
- Separate Shwr & Tub
- Double Vanity
- Eat-in Kitchen
- Breakfast Bar
- Pantry
- Kitchen Island
- Granite Counters
- High Speed Internet
- Vaulted Ceiling(s)
- Wet Bar
- Flooring: Carpet, Laminate, Tile
- Window Features: Vinyl Frame, Dual Pane, Low-Emissivity Windows, Skylight(s)
Appliances
- Dishwasher
- Disposal
- Refrigerator
- Electric Cooktop
- Microwave
- Reverse Osmosis
- Laundry Features: Washer Hookup, Inside
Heating and Cooling
- Cooling Features: Ceiling Fan(s), Central Air, Programmable Thmstat
- Heating Features: Electric
- Fireplace: Yes
- Fireplace Features: Living Room
Other Interior
- Stories: 1
Accessibility
- Bath Grab Bars
Exterior
Exterior and Lot Features
- Patio and Porch Features: Patio, Covered Patio(s)
- Fencing: Wrought Iron, Block
Land Info
- Adjacent to Wash
- Sprinklers In Front
- Sprinklers In Rear
- Gravel/Stone Front
- Gravel/Stone Back
- Grass Back
- Auto Timer H2O Front
- Auto Timer H2O Back
- Lot Size Acres: 0.22
- Lot Size Square Feet: 9,538
Garage and Parking
- Garage Spaces: 3
- Attached Garage: No
- Parking Features: Garage Door Opener, Attch'd Gar Cabinets, Direct Access
Home Features
- View: Mountain(s)
Community
Homeowners Association
- Association: Yes
- Association Fee: $210
- Association Fee Frequency: Semi-Annually
- Calculated Total Monthly Association Fees: $35
- Association Fee Includes: Maintenance Grounds
Neighborhood
- Subdivision: RIO MONTANA PARCELS A & B LT 1-86 TR A
Listing
Other Property Info
- Annual Tax Amount: $3,167
- Source Listing Status: Active Under Contract
- County: Maricopa
- Directions: Head East on Via Linda turn North on 128th St. then East to Yucca. Turn N. on 128th place the home will be on your left.
- Property Subtype: Single Family Residence
- Parcel Number: 217-20-269
- Postal City: Scottsdale
- Listing Date: 2/25/2026
- MLS#: 6990061
Features
Building and Construction
- Total Square Feet Living: 2,564
- Year Built: 1989
- Property Age: 37
- Architectural Style: Ranch
- Construction Materials: Wood Frame, Painted, Stucco
- Roof: Tile
- Stories: 1
- Living Area Source: Assessor
Utilities
- Water Source: Public
- Propane
Contact Us
Contact Us
Ask a question or schedule a showing
Listing updated: May 26, 2026
MLS#: 6990061

Data relating to real estate for sale on this website comes in part from the Internet Data Exchange (IDX) program of Arizona Regional Multiple Listing Service. IDX information is provided exclusively for consumers' personal, non-commercial use, and may not be used for any purpose other than to identify prospective properties consumers may be interested in purchasing. The data is deemed reliable but is not guaranteed accurate by the MLS.
All information should be verified by the recipient and none is guaranteed as accurate by ARMLS.
© 2026 Arizona Regional Multiple Listing Service. All rights reserved.
Similar homes in Scottsdale
Townhome for sale
$998,0002 bds | 2 ba | 2,035 sqft | 0.09 acres
9270 E THOMPSON PEAK Parkway 359, Scottsdale, AZ 85255
Engel & Voelkers Scottsdale

House for sale
$998,5003 bds | 3 ba | 2,503 sqft | 0.29 acres
9439 E CAVALRY Drive, Scottsdale, AZ 85262
HomeSmart

House for sale
$997,0004 bds | 2 ba | 2,448 sqft | 0.24 acres
6540 E Presidio Road, Scottsdale, AZ 85254
Realty ONE Group

House for sale
$999,0004 bds | 3 ba | 2,846 sqft | 0.18 acres
7516 E SANTA CATALINA Drive, Scottsdale, AZ 85255
HomeSmart

House for sale
$999,0004 bds | 3 ba | 2,153 sqft | 0.55 acres
12202 N 64TH Street, Scottsdale, AZ 85254
eXp Realty

House for sale
$999,9004 bds | 2 ba | 2,564 sqft | 0.22 acres
12838 E YUCCA Street, Scottsdale, AZ 85259
eXp Realty