$415,000
11014 W ELM Street, Phoenix, AZ 85037
CAMELBACK RANCH DEV UNIT 4 · Maricopa County
What's special
- 2-car garage
Description
Beautifully updated 2-story home featuring 4 bedrooms and 2.5 bathrooms. Enjoy brand-new flooring throughout and stylish chandelier lighting that adds a modern touch. The eat-in kitchen offers a breakfast bar, reverse osmosis at the sink, and a full water softener system. Bathrooms have been tastefully updated for a clean, contemporary feel. Located in a desirable community near the stadium, with easy access to shopping, dining, and entertainment. All appliances included, plus a home warranty for added peace of mind.
Property details
Interior
Bedrooms
- Bedrooms: 4
Bathrooms
- Total Bathrooms: 3
- Full Bathrooms: 2
- 1/2 Bathrooms: 1
Interior Features
- Full Bth Master Bdrm
- Separate Shwr & Tub
- Double Vanity
- Eat-in Kitchen
- Breakfast Bar
- Pantry
- Granite Counters
- Upstairs
- Flooring: Carpet, Laminate
- Window Features: ENERGY STAR Qualified Windows
Appliances
- Dishwasher
- Disposal
- Refrigerator
- Gas Cooktop
- Microwave
- Reverse Osmosis
- Gas Oven
- Gas Range
- Washer
- Dryer
- Water Softener Owned
- Laundry Features: Inside, Upstairs Laundry
Heating and Cooling
- Cooling Features: Ceiling Fan(s), Central Air, Programmable Thmstat
- Heating Features: Electric
Other Interior
- Stories: 2
Exterior
Exterior and Lot Features
- Patio and Porch Features: Covered Patio(s)
- Fencing: Block, Wood
Land Info
- North/South Exposure
- Sprinklers In Front
- Sprinklers In Rear
- Gravel/Stone Front
- Gravel/Stone Back
- Auto Timer H2O Front
- Lot Size Acres: 0.08
- Lot Size Square Feet: 3,693
Garage and Parking
- Garage Spaces: 2
- Attached Garage: No
- Parking Features: Garage Door Opener, Attch'd Gar Cabinets, Attached Garage
Community
Homeowners Association
- Association: Yes
- Association Fee: $71
- Association Fee Frequency: Monthly
- Calculated Total Monthly Association Fees: $71
- Association Fee Includes: Maintenance Grounds
Neighborhood
- Subdivision: CAMELBACK RANCH DEV UNIT 4
Listing
Other Property Info
- Annual Tax Amount: $2,913
- Source Listing Status: Active
- County: Maricopa
- Property Subtype: Single Family Residence
- Parcel Number: 102-85-787
- Postal City: Phoenix
- Listing Date: 5/19/2026
- On Market Date: 5/28/2026
- MLS#: 7030549
Features
Building and Construction
- Total Square Feet Living: 2,074
- Year Built: 2011
- Property Age: 15
- Architectural Style: Contemporary
- Construction Materials: Wood Frame, Painted, Stucco
- Roof: Tile
- Stories: 2
- Living Area Source: Assessor
Utilities
- Water Source: Public
Contact Us
Contact Us
Ask a question or schedule a showing
Listing updated: May 30, 2026
MLS#: 7030549

Data relating to real estate for sale on this website comes in part from the Internet Data Exchange (IDX) program of Arizona Regional Multiple Listing Service. IDX information is provided exclusively for consumers' personal, non-commercial use, and may not be used for any purpose other than to identify prospective properties consumers may be interested in purchasing. The data is deemed reliable but is not guaranteed accurate by the MLS.
All information should be verified by the recipient and none is guaranteed as accurate by ARMLS.
© 2026 Arizona Regional Multiple Listing Service. All rights reserved.
Similar homes in Phoenix

Townhome for sale
$415,0001 bds | 2 ba | 927 sqft | 0.01 acres
387 N 2ND Avenue 2E, Phoenix, AZ 85003
Russ Lyon Sotheby's International Realty

House for sale
$415,0004 bds | 3 ba | 2,555 sqft | 0.11 acres
9442 W BERKELEY Road, Phoenix, AZ 85037
Focus One

Townhome for sale
$415,0002 bds | 2 ba | 1,315 sqft | 0.03 acres
2121 W SONORAN DESERT Drive 67, Phoenix, AZ 85085
Toll Brothers Real Estate

House for sale
$415,0003 bds | 2 ba | 1,929 sqft | 0.09 acres
6508 N 5TH Avenue, Phoenix, AZ 85013
HomeSmart

House for sale
$415,0003 bds | 2 ba | 1,376 sqft | 0.16 acres
11106 W GLENROSA Avenue, Phoenix, AZ 85037
My Home Group Real Estate
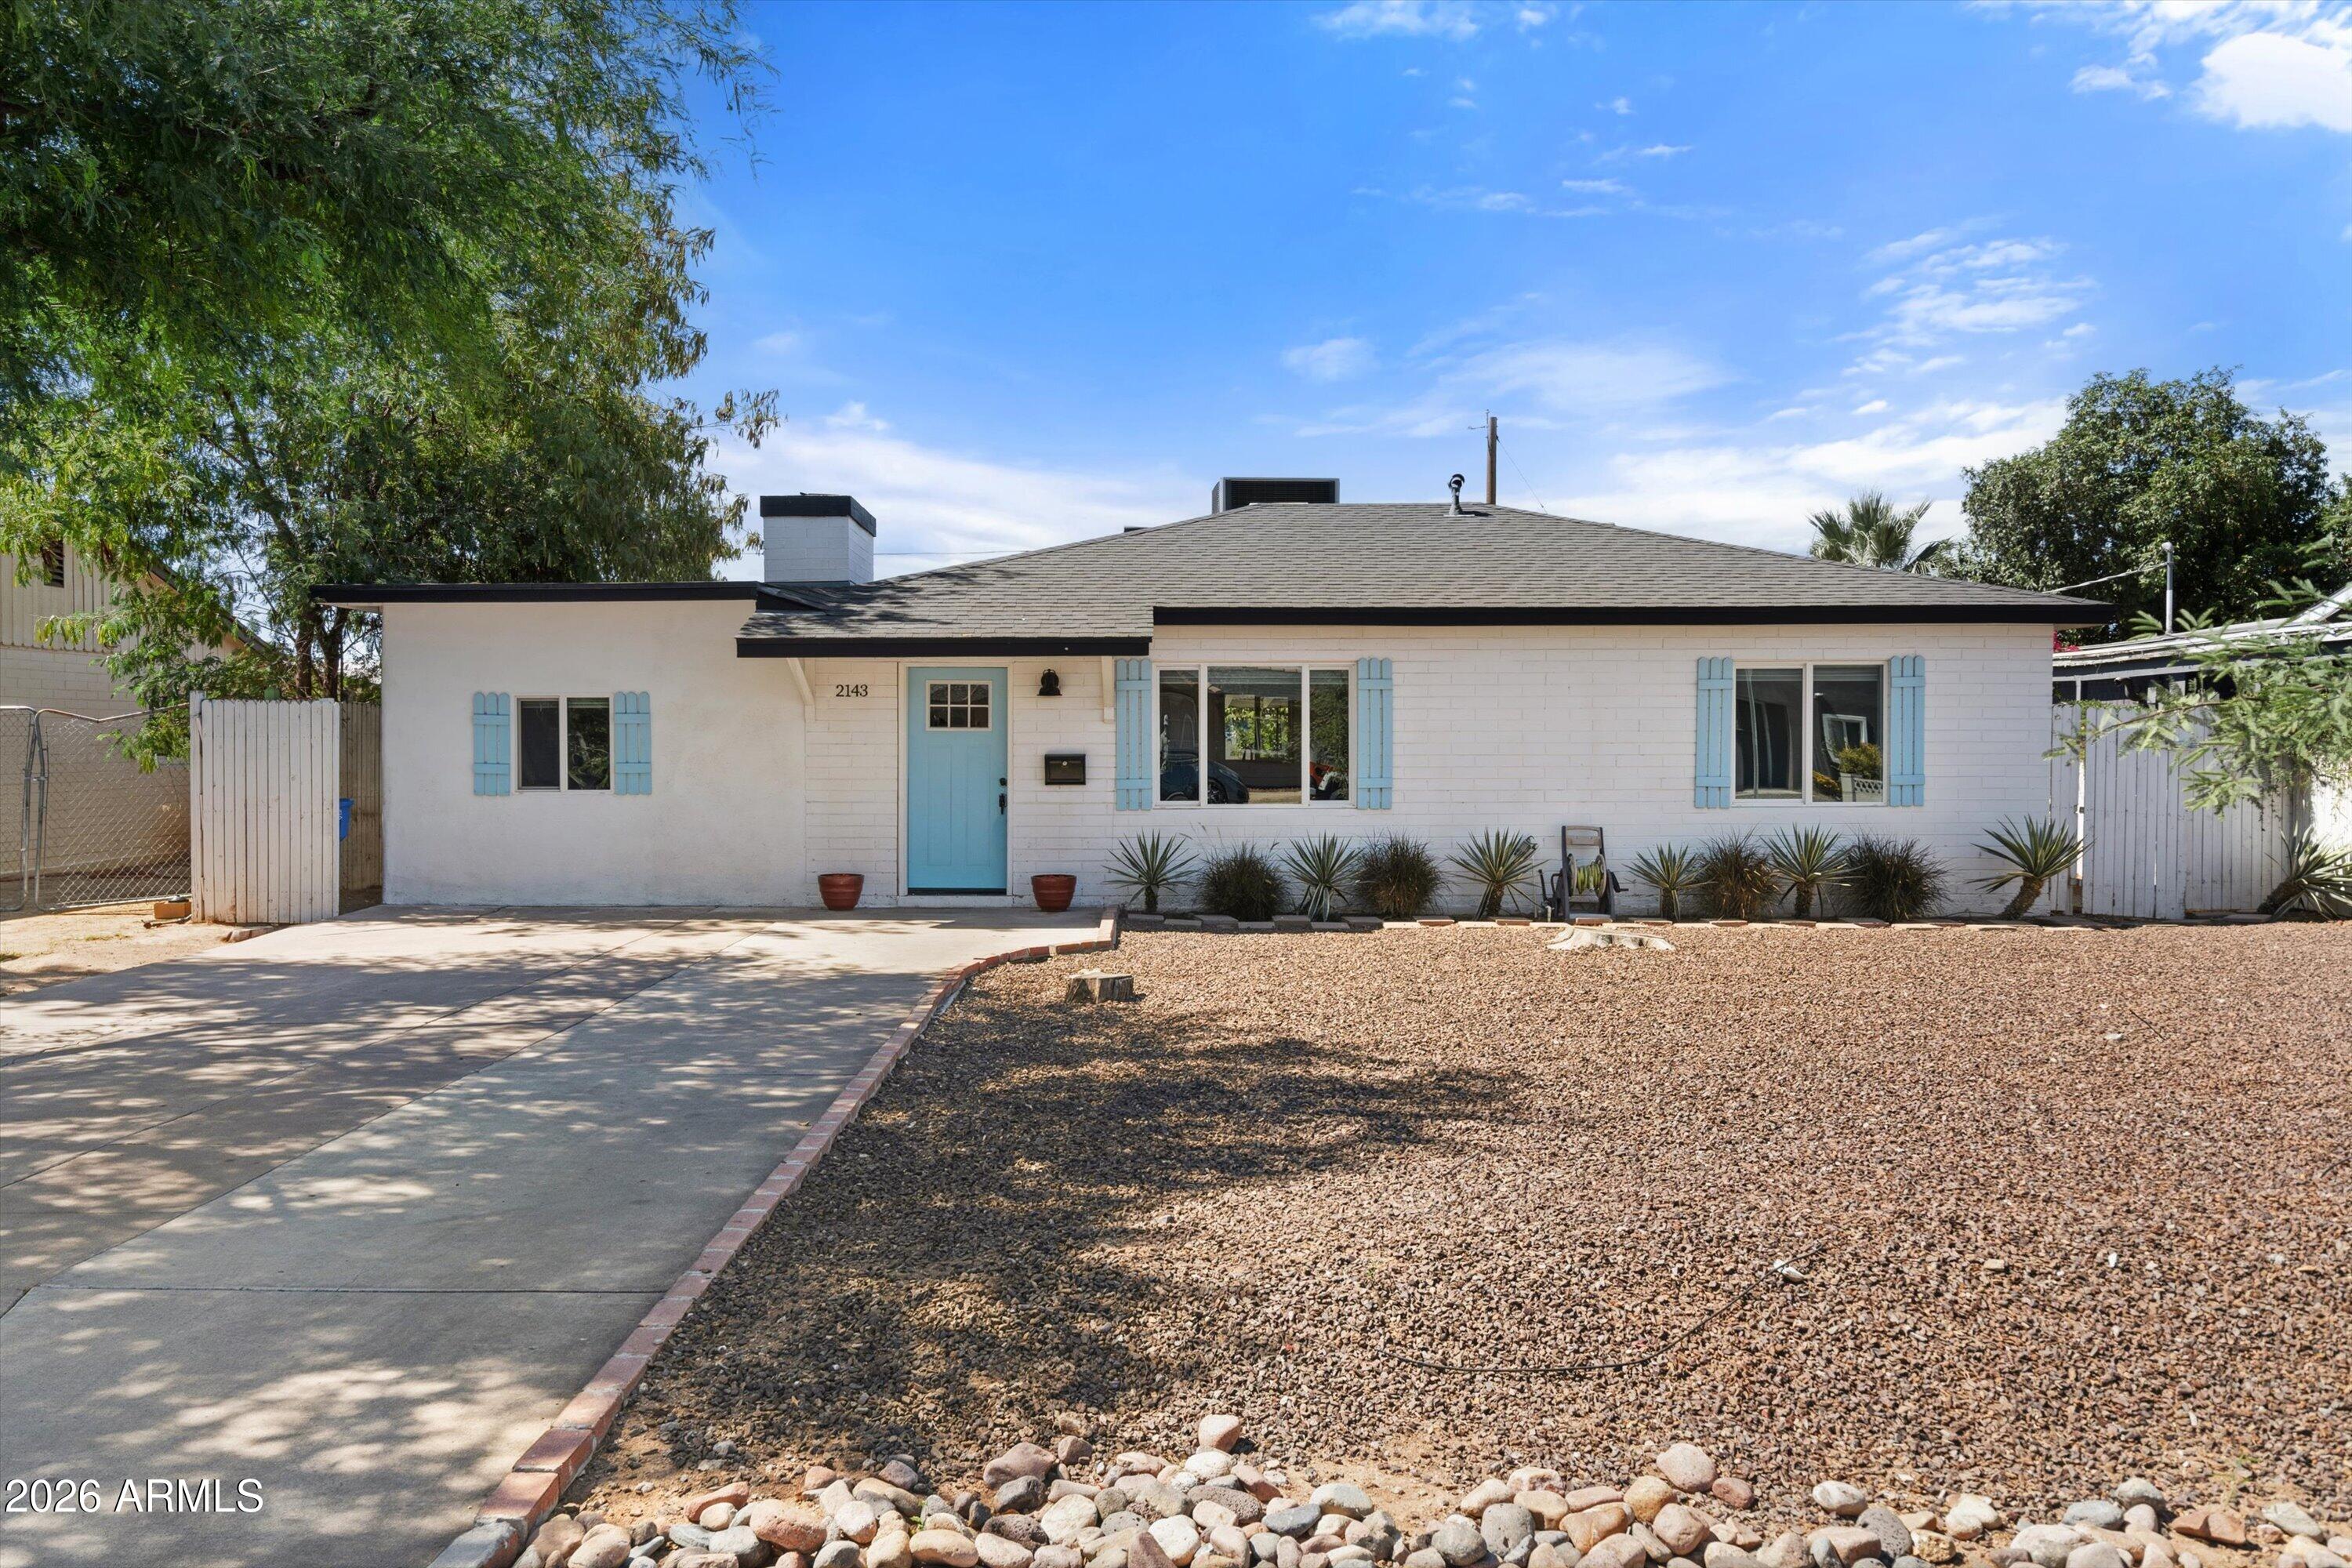
House for sale
$415,0003 bds | 2 ba | 1,310 sqft | 0.17 acres
2143 W MINNEZONA Avenue, Phoenix, AZ 85015
A.Z. & Associates