$575,000
10838 N 12TH Street, Phoenix, AZ 85020
ALTA VISTA ACRES · Maricopa County
What's special
- City Lights & Mountain(s) & City & Panoramic views
- 2-car garage
- No HOA
Description
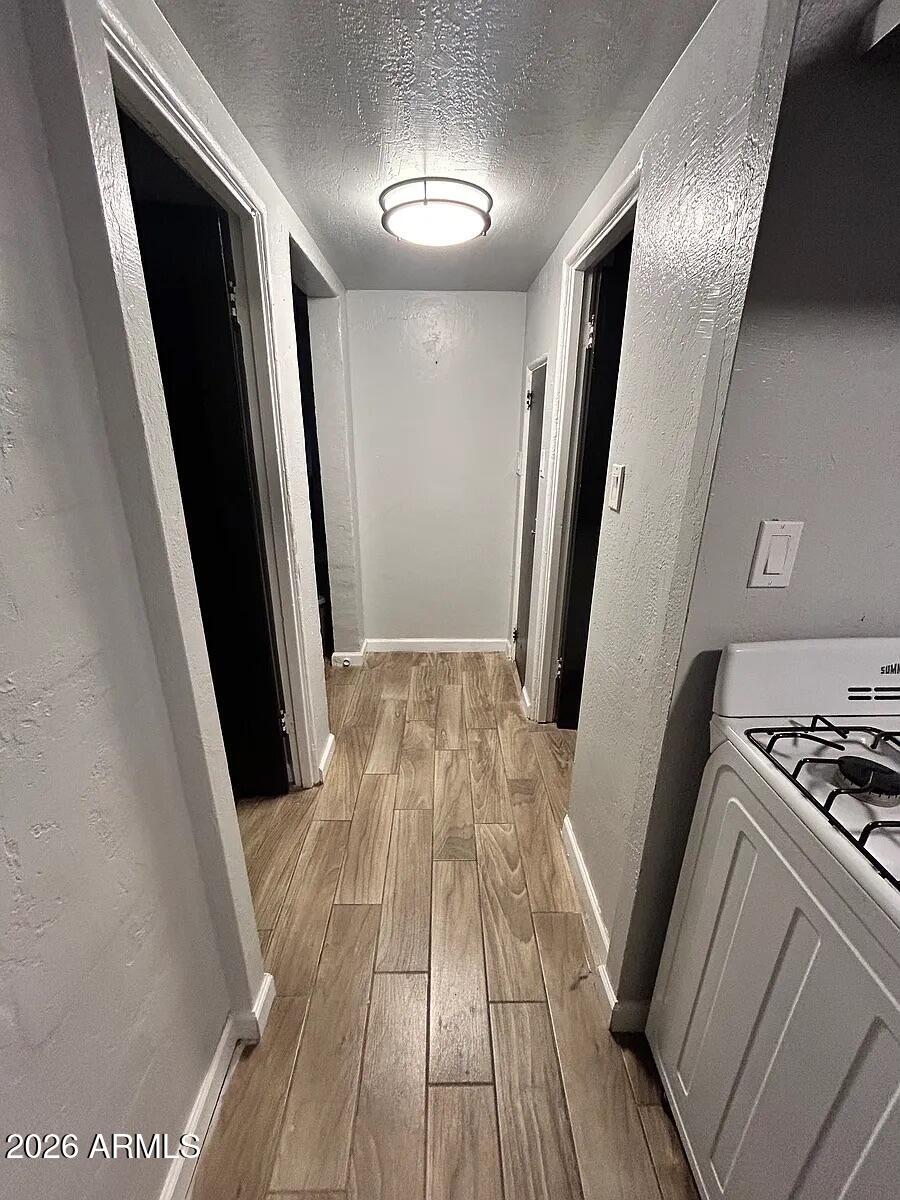
Fully Reimagined Luxury Retreat Mountain Views, Resort-Style Finishes, Owned Solar, Walking Distance to North Mountain National Trail. This is not a flip -- this is a total transformation. Every inch of this home has been thoughtfully remodeled from the ground up with luxury-grade materials, zero compromises. Designer finishes throughout, new roof, TRANE AC, upgraded plumbing and electric, new int/ext paint. The showstopper kitchen features stunning quartz countertops, SS appliances, and extended luxury cabinetry with additional 42'' upper cabinets delivering storage and style that rivals custom builds at twice the price. Luxury Dog Spa for your four-legged family members. 3 fully remodeled baths, 2 master ensuites, breathtaking mountain views and more. Your Move In Ready Stunning Home... The showstopper kitchen features stunning quartz countertops, a full suite of stainless steel appliances, and extended luxury cabinetry with additional 42" upper cabinets -- delivering storage and style that rivals custom builds at twice the price. Whether you're hosting a dinner party or a quiet morning coffee, this kitchen delivers. Bathrooms & finishes Three fully remodeled bathrooms showcase the highest-end vanities available -- zero builder-grade shortcuts here. New luxury flooring flows seamlessly throughout the entire home, tying every room together in a cohesive, elevated aesthetic that photographs beautifully and lives even better. For the pet lover A dedicated utility room doubles as a luxury dog spa -- complete with a purpose-built dog shower and ample utility space. Your four-legged family members live as well as you do. Big-ticket infrastructure Upgraded electrical and plumbing mean zero deferred maintenance and serious peace of mind. The owned solar system (not leased -- owned) slashes utility bills from day one and adds lasting equity. A 2-car garage plus a separate workshop give you the space to store, build, create, or just breathe. The location Situated in coveted 85020, this home delivers breathtaking mountain views and a walkable lifestyle that's rare in metro Phoenix. Step out the door and you're moments from the North Mountain National Trail for hiking, cycling, and sunrise views -- and within walking distance of Pointe Tapatio's dining, recreation, and resort amenities. You're not just buying a home; you're buying a lifestyle. Highlights at a glance New Roof Upgraded Electrical and Plumbing Owned Solar System 2-car garage + workshop Mountain Views Walk to North Mtn Trail Quartz Countertops 42" extended upper cabinets 3 fully remodeled baths Luxury dog spa shower New flooring throughout New Landscaping New Interior and Exterior Paint New Windows and Floors Walk to Pointe Tapatio
Property details
Interior
Bedrooms
- Bedrooms: 4
Bathrooms
- Total Bathrooms: 3
- Full Bathrooms: 3
Interior Features
- Full Bth Master Bdrm
- Double Vanity
- Eat-in Kitchen
- Pantry
- Walk-in Pantry
- Quartz Countertops
- High Speed Internet
- Flooring: Vinyl, Tile
- Window Features: Dual Pane, Single Pane
Appliances
- Dishwasher
- Disposal
- Refrigerator
- Microwave
- Gas Oven
- Gas Range
- Laundry Features: Engy Star (See Rmks), Washer Hookup, Inside, Gas Dryer Hookup
Heating and Cooling
- Cooling Features: Ceiling Fan(s), Central Air
- Heating Features: Natural Gas
Other Interior
- Stories: 1
Exterior
Exterior and Lot Features
- Storage
- Private Yard
- Patio and Porch Features: Covered Deck
- Fencing: Block, Back Yard
Land Info
- North/South Exposure
- Gravel/Stone Front
- Gravel/Stone Back
- Synthetic Grass Frnt
- Lot Size Acres: 0.21
- Lot Size Square Feet: 9,088
Garage and Parking
- Garage Spaces: 2
- Carport Spaces: 2
- Attached Garage: No
- Parking Features: RV Gated, Attached Carport, Detached Garage
Home Features
- View: City Lights, Mountain(s), City, Panoramic
Community
Homeowners Association
- Association: No
- Association Fee Includes: No Fees
Neighborhood
- Subdivision: ALTA VISTA ACRES
Listing
Other Property Info
- Annual Tax Amount: $1,711
- Source Listing Status: Active
- County: Maricopa
- Property Subtype: Single Family Residence
- Parcel Number: 159-26-002-E
- Postal City: Phoenix
- Listing Date: 5/25/2026
- On Market Date: 5/28/2026
- MLS#: 7032994
Features
Building and Construction
- Total Square Feet Living: 2,127
- Year Built: 1971
- Property Age: 55
- Architectural Style: Ranch
- Construction Materials: Wood Frame, Painted, Stucco
- Roof: Composition, Rolled/Hot Mop
- Stories: 1
- Living Area Source: Assessor
Utilities
- Water Source: Public
Contact Us
Contact Us
Ask a question or schedule a showing
Listing updated: May 28, 2026
MLS#: 7032994

Data relating to real estate for sale on this website comes in part from the Internet Data Exchange (IDX) program of Arizona Regional Multiple Listing Service. IDX information is provided exclusively for consumers' personal, non-commercial use, and may not be used for any purpose other than to identify prospective properties consumers may be interested in purchasing. The data is deemed reliable but is not guaranteed accurate by the MLS.
All information should be verified by the recipient and none is guaranteed as accurate by ARMLS.
© 2026 Arizona Regional Multiple Listing Service. All rights reserved.
Similar homes in Phoenix

House for sale
$575,0004 bds | 3 ba | 2,326 sqft | 0.16 acres
15244 N 38TH Street, Phoenix, AZ 85032
DPR Realty LLC

Manufactured home for sale
$575,0003 bds | 2 ba | 2,170 sqft | 1 acres
38819 N 19TH Way, Phoenix, AZ 85086
Citiea

Townhome for sale
$575,0003 bds | 2 ba | 2,059 sqft | 0.09 acres
7005 N BARBADOS Place, Phoenix, AZ 85021
HomeSmart

For sale
$575,0002301 E HARVARD Street 4, Phoenix, AZ 85006
Keller Williams Realty Sonoran Living

House for sale
$575,0003 bds | 2 ba | 1,596 sqft | 0.16 acres
4735 N 24TH Street, Phoenix, AZ 85016
Simply Real Estate
For sale
$575,0008838 N 2ND Street, Phoenix, AZ 85020
Get Multifamily