$1,495,000
10748 N 121st Way, Scottsdale, AZ 85259
Sienna Hills · Maricopa County
What's special
- 4-car garage
Description
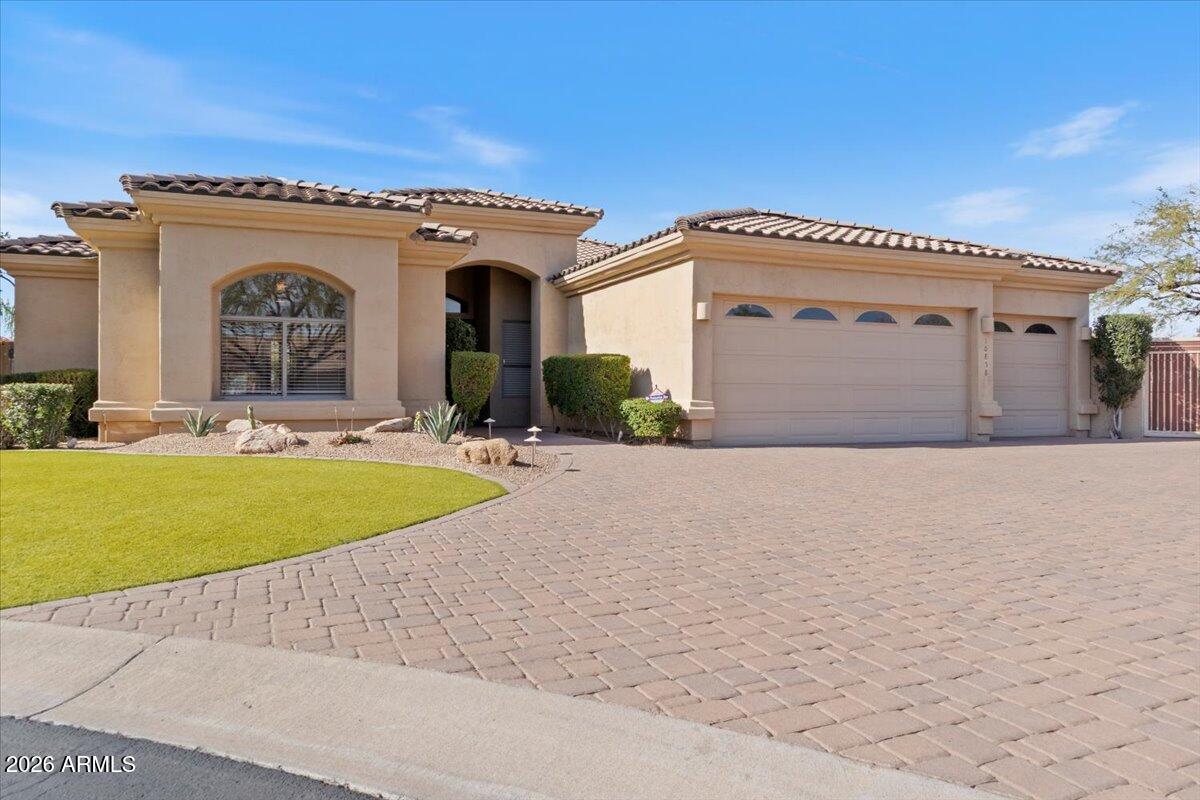
Located in the highly desirable Shea Corridor of Scottsdale, this beautifully upgraded home built in 2020 offers the perfect blend of easy luxury living. Situated within a gated community, the home features a flexible open-concept floor plan. High-end finishes and thoughtful upgrades can be found throughout, creating a clean, sophisticated feel from the moment you enter. Step outside to a custom-designed backyard retreat complete with a heated pool and spa, artificial turf, and plenty of space to relax or entertain year-round. A rare 4-car tandem garage provides ample storage and flexibility for vehicles, toys, or a home gym setup. This move-in ready home combines newer construction, premium amenities, and an unbeatable Scottsdale location ready for its new owner.
Property details
Interior
Bedrooms
- Bedrooms: 3
Bathrooms
- Total Bathrooms: 3
- Full Bathrooms: 3
Interior Features
- Full Bth Master Bdrm
- Separate Shwr & Tub
- Double Vanity
- Eat-in Kitchen
- Kitchen Island
- Walk-in Pantry
- Quartz Countertops
- High Speed Internet
- 9+ Flat Ceilings
- No Interior Steps
- Flooring: Tile
- Window Features: Dual Pane, Low-Emissivity Windows
Appliances
- Dishwasher
- Disposal
- Refrigerator
- Microwave
- Gas Oven
- Gas Range
- Washer
- Dryer
- Water Softener Owned
- Laundry Features: Inside
Heating and Cooling
- Cooling Features: Central Air
- Heating Features: Electric
Other Interior
- Stories: 1
Exterior
Exterior and Lot Features
- Patio and Porch Features: Covered Patio(s)
- Fencing: Block
Land Info
- Cul-De-Sac
- Corner Lot
- East/West Exposure
- Desert Front
- Desert Back
- Sprinklers In Front
- Sprinklers In Rear
- Synthetic Grass Back
- Auto Timer H2O Front
- Auto Timer H2O Back
- Lot Size Acres: 0.21
- Lot Size Square Feet: 9,195
Garage and Parking
- Garage Spaces: 4
- Attached Garage: No
- Parking Features: Tandem, Direct Access
Community
Homeowners Association
- Association: Yes
- Association Fee: $243
- Association Fee Frequency: Monthly
- Calculated Total Monthly Association Fees: $243
- Association Fee Includes: Maintenance Grounds, Street Maint
Neighborhood
- Subdivision: Sienna Hills
Listing
Other Property Info
- Annual Tax Amount: $3,210
- Source Listing Status: Active
- County: Maricopa
- Directions: Shea Boulevard to 124th Street, then North to Gated Neighborhood Community on the Left, Sienna Hills.
- Property Subtype: Single Family Residence
- Parcel Number: 217-29-944
- Postal City: Scottsdale
- Listing Date: 5/22/2026
- MLS#: 7032425
Features
Building and Construction
- Total Square Feet Living: 2,712
- Year Built: 2020
- Property Age: 6
- Construction Materials: Wood Frame, Painted, Stucco, Stone
- Roof: Tile
- Stories: 1
- Living Area Source: Assessor
Utilities
- Sewer: Sewer-In & Connected
- Water Source: Public
Contact Us
Contact Us
Ask a question or schedule a showing
Listing updated: May 25, 2026
MLS#: 7032425

Data relating to real estate for sale on this website comes in part from the Internet Data Exchange (IDX) program of Arizona Regional Multiple Listing Service. IDX information is provided exclusively for consumers' personal, non-commercial use, and may not be used for any purpose other than to identify prospective properties consumers may be interested in purchasing. The data is deemed reliable but is not guaranteed accurate by the MLS.
All information should be verified by the recipient and none is guaranteed as accurate by ARMLS.
© 2026 Arizona Regional Multiple Listing Service. All rights reserved.
Similar homes in Scottsdale

House for sale
$1,495,0004 bds | 3 ba | 3,180 sqft | 0.25 acres
34545 N 99TH Street, Scottsdale, AZ 85262
Realty ONE Group

House for sale
$1,495,0002 bds | 3 ba | 1,955 sqft | 0.04 acres
7137 E RANCHO VISTA Drive 7008, Scottsdale, AZ 85251
Compass

House for sale
$1,495,0004 bds | 4 ba | 3,474 sqft | 0.9 acres
6915 E BUCKHORN Trail, Scottsdale, AZ 85266
Berkshire Hathaway HomeServices Arizona Properties

House for sale
$1,495,0003 bds | 2 ba | 2,163 sqft | 0.05 acres
7157 E RANCHO VISTA Drive 4001, Scottsdale, AZ 85251
Compass

House for sale
$1,495,0004 bds | 4 ba | 3,746 sqft | 0.7 acres
7304 E Alta Sierra Drive, Scottsdale, AZ 85266
Engel & Voelkers Scottsdale
House for sale
$1,495,0004 bds | 3 ba | 3,306 sqft | 0.52 acres
10858 N 95TH Place, Scottsdale, AZ 85260
Realty ONE Group