$1,125,000
10730 E TRAVERTINE Avenue, Mesa, AZ 85212
ESTATES AT EASTMARK PARCEL 8-7 · Maricopa County
What's special
- 4-car garage
Description
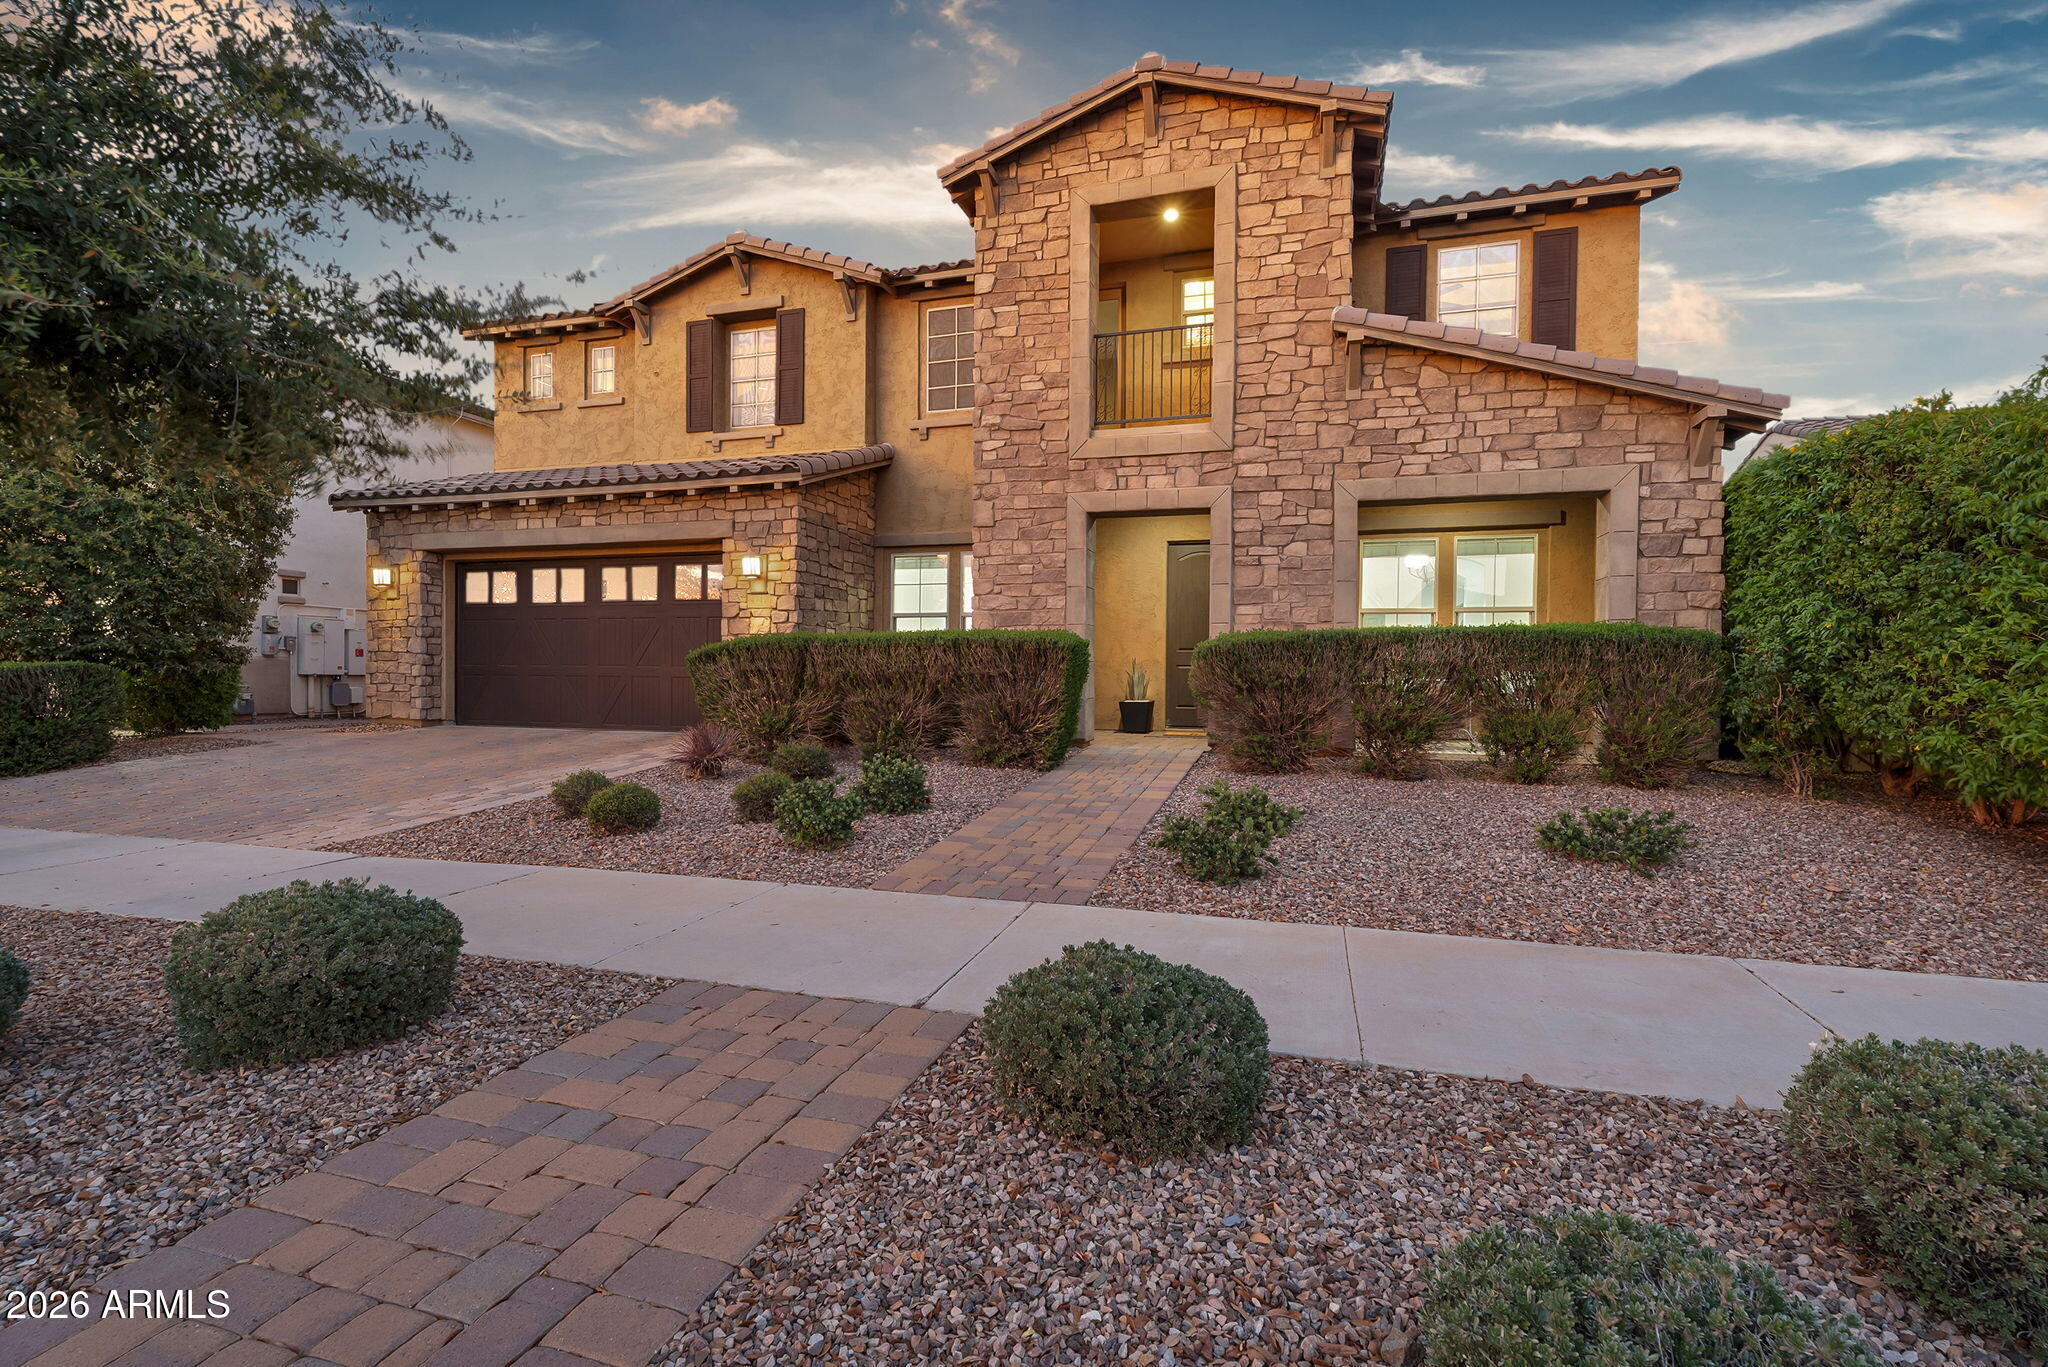
Tucked behind the gates of the Estates at Eastmark, this refined single-level residence blends style, comfort, and modern Arizona living in one of Mesa's most desirable communities. Built in 2022 and showcasing over $200k in premium upgrades, every detail of this home was thoughtfully curated for elevated everyday living, with an abundance of well-designed storage throughout. Inside, soaring 10-foot ceilings, expansive wood-look tile flooring, and an abundance of natural light that enhances the home's sophisticated open-concept design. At the heart of the home, the chef-inspired gourmet kitchen is a true showpiece, featuring striking quartz countertops, a dramatic oversized island with seating, stacked maple cabinetry, and premium 48'' Monogram stainless steel appliances complete with a a professional-grade hood and pot filler. Designed for seamless indoor-outdoor living, the expansive great room opens effortlessly through a stunning 3-panel sliding glass wall to the covered travertine patio, where automatic sunshades create year-round comfort. The backyard retreat is equally impressive, offering an extended patio, custom gazebo, built-in BBQ, fire pit, ambient globe lighting, and view fencing overlooking the scenic trail behind the property -- creating a peaceful and private backdrop for entertaining or enjoying striking views of the Superstition Mountains. The primary suite offers a relaxing retreat with a spa-style bath featuring dual vanities, a clawfoot soaking tub, oversized walk-in shower, and spacious walk-in closet. Secondary bedrooms are generously sized, each featuring its own full bathroom and walk-in closet for added comfort and privacy. Additional highlights include: " Dual 2-car garages with epoxy flooring, built-in cabinetry, direct-access, keyless entry, EV charger, and garage service door. " Laundry room with built-in cabinetry and utility sink concealed behind a barn door " Exterior sunshades on the east side of the home for enhanced energy efficiency " Private home office/den highlighted by classic double doors and extensive built-in cabinetry for seamless, organized storage Residents of the Estates at Eastmark enjoy private access to community amenities including resort-style pool, parks, walking trails, clubhouse, and vibrant community spaces. A rare opportunity that truly must be experienced in person.
Property details
Interior
Bedrooms
- Bedrooms: 3
Bathrooms
- Total Bathrooms: 4
- Full Bathrooms: 3
- 1/2 Bathrooms: 1
Interior Features
- Full Bth Master Bdrm
- Separate Shwr & Tub
- Double Vanity
- Eat-in Kitchen
- Pantry
- Kitchen Island
- Walk-in Pantry
- Quartz Countertops
- High Speed Internet
- Roller Shields
- No Interior Steps
- Flooring: Carpet, Tile
- Window Features: Dual Pane, Screens
Appliances
- Dishwasher
- Disposal
- Refrigerator
- Microwave
- Reverse Osmosis
- Built In Recycling
- Gas Oven
- Gas Range
- Water Softener Owned
- Water Purifier
- Laundry Features: Washer Hookup, Inside, Gas Dryer Hookup
Heating and Cooling
- Cooling Features: Ceiling Fan(s), Central Air, Programmable Thmstat
- Heating Features: Natural Gas, Ceiling, Forced Air
Other Interior
- Stories: 1
Exterior
Exterior and Lot Features
- Storage
- Private Street(s)
- Built-in Barbecue
- Rain Gutters
- Patio and Porch Features: Patio, Covered Patio(s)
- Fencing: Block, Partial, Back Yard
Land Info
- North/South Exposure
- Desert Front
- Desert Back
- Sprinklers In Front
- Sprinklers In Rear
- Synthetic Grass Frnt
- Synthetic Grass Back
- Auto Timer H2O Front
- Auto Timer H2O Back
- Lot Size Acres: 0.32
- Lot Size Square Feet: 13,816
Garage and Parking
- Garage Spaces: 4
- Attached Garage: No
- Parking Features: Garage Door Opener, Attch'd Gar Cabinets, Direct Access, Electric Vehicle Charging Station(s), Attached Garage
Community
Homeowners Association
- Association: Yes
- Association Fee: $182
- Association Fee Frequency: Monthly
- Calculated Total Monthly Association Fees: $182
- Association Fee Includes: Maintenance Grounds, Street Maint
Neighborhood
- Subdivision: ESTATES AT EASTMARK PARCEL 8-7
Listing
Other Property Info
- Annual Tax Amount: $4,579
- Source Listing Status: Active
- County: Maricopa
- Directions: Head south on Ellsworth, turn left onto E Ray Rd, then right onto E Eastmark Pkwy. and turn left onto S Canfield Rd, then turn right onto E Trillium Ave. Turn left onto S 106th Pl, then turn right onto E Travertine Ave. The home will be on the left-hand side.
- Property Subtype: Single Family Residence
- Parcel Number: 312-17-648
- Postal City: Mesa
- Listing Date: 5/19/2026
- On Market Date: 5/20/2026
- MLS#: 7030244
Features
Building and Construction
- Total Square Feet Living: 3,121
- Year Built: 2022
- Property Age: 4
- Construction Materials: Wood Frame, Painted, Stucco
- Roof: Tile
- Foundation Details: Slab
- Stories: 1
- Living Area Source: Assessor
Utilities
- Water Source: Public
Contact Us
Contact Us
Ask a question or schedule a showing
Listing updated: May 29, 2026
MLS#: 7030244

Data relating to real estate for sale on this website comes in part from the Internet Data Exchange (IDX) program of Arizona Regional Multiple Listing Service. IDX information is provided exclusively for consumers' personal, non-commercial use, and may not be used for any purpose other than to identify prospective properties consumers may be interested in purchasing. The data is deemed reliable but is not guaranteed accurate by the MLS.
All information should be verified by the recipient and none is guaranteed as accurate by ARMLS.
© 2026 Arizona Regional Multiple Listing Service. All rights reserved.
Similar homes in Mesa

House for sale
$1,125,0005 bds | 5 ba | 4,444 sqft | 0.46 acres
1102 N NASSAU, Mesa, AZ 85205
Realty ONE Group
House for sale
$1,130,0006 bds | 4 ba | 4,158 sqft | 0.22 acres
4717 S QUANTUM Way, Mesa, AZ 85212
Real Broker

House for sale
$1,120,0005 bds | 3 ba | 4,150 sqft | 0.39 acres
9638 E LOMPOC Avenue, Mesa, AZ 85209
RETSY

House for sale
$1,135,0007 bds | 5 ba | 5,260 sqft | 0.26 acres
10535 E DIFFRACTION Avenue, Mesa, AZ 85212
eXp Realty

House for sale
$1,149,0004 bds | 5 ba | 3,554 sqft | 0.24 acres
4521 S CARBON, Mesa, AZ 85212
Realty ONE Group

House for sale
$1,100,0005 bds | 3 ba | 3,284 sqft | 1.14 acres
10034 E INDIGO Street, Mesa, AZ 85207
Redfin Corporation