$3,999,000
10655 E DESERT COVE Avenue, Scottsdale, AZ 85259
PRESTON HILLS UNIT 1 · Maricopa County
What's special
- Mountain(s) views
- Fireplace
- 3-car garage
- No HOA
Description
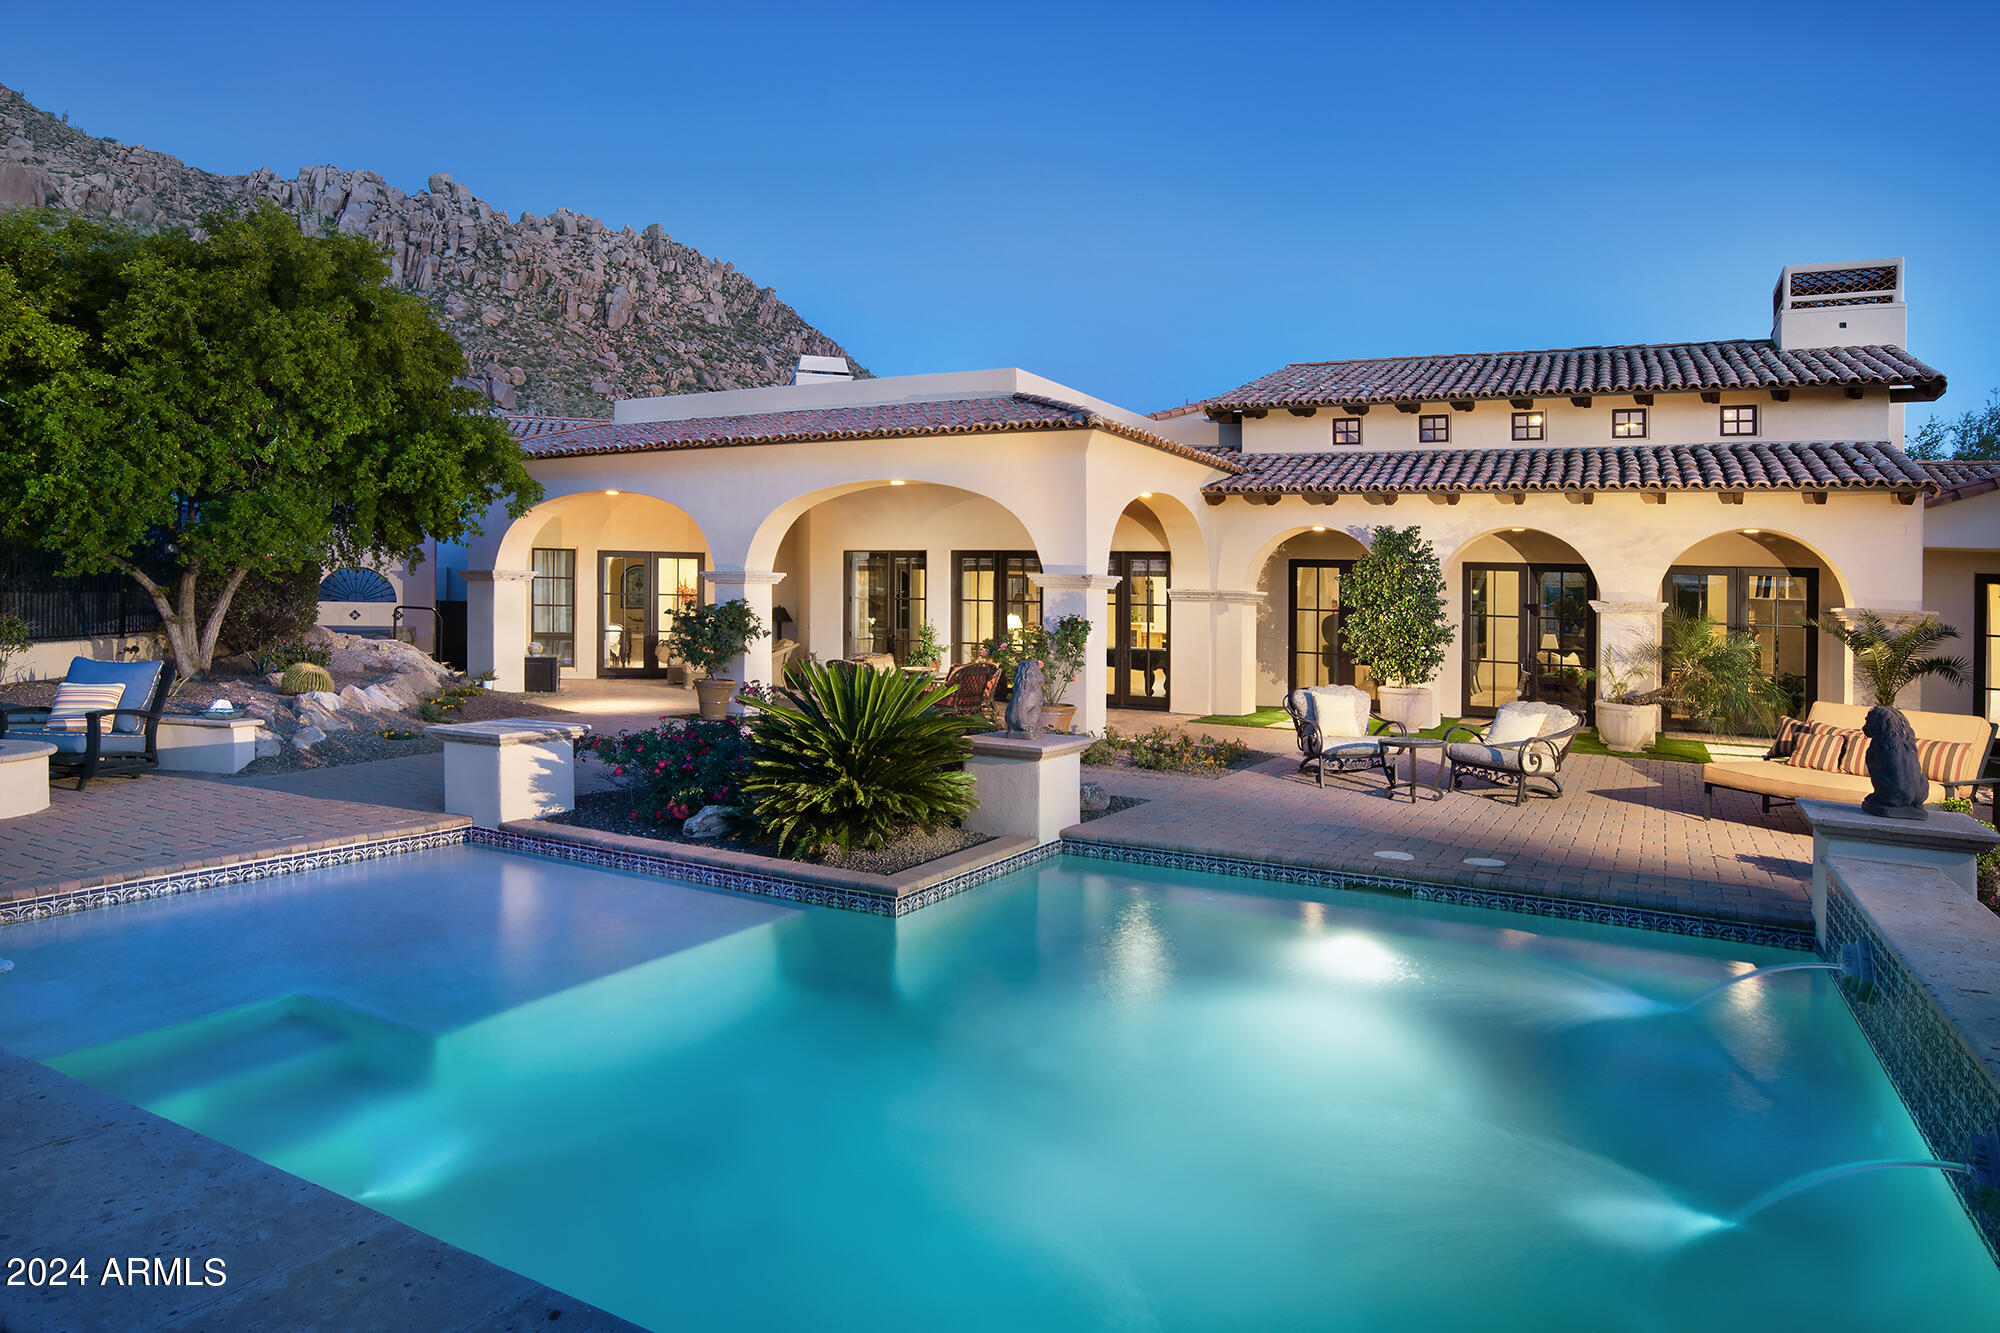
Set on an expansive lot with mountain views stretching beyond, this newly built 2024 residence was designed with a combination of formal and casual settings to host intimate gatherings to large social events. The kitchen, living, and gathering spaces were designed to bring people together--layered with custom cabinetry, natural stone, and thoughtful details that feel both refined and livable. Every finish was selected with intention, balancing warmth, durability, and timeless design. The primary suite offers a true retreat--private, quiet, and spacious--while each additional ensuite bedroom provides comfort and privacy for family or guests. A separate guest house extends the experience, ideal for hosting or multi-generational living without compromise. Vaulted ceilings draw your eye upwards while natural light moves through each space, creating a sense of calm and scale. Multi-Sliding Doors that blur the line between indoors and out--inviting you to step into evenings by the firepit, weekends by the pool, and mornings that begin with stillness and desert light. Beyond what you see, this home was built with a level of care that's felt more than it's noticed--from whole-home automation and integrated sound to high-efficiency systems and full-property infrastructure designed for longevity and ease. Outside, the living continues. A newly added Baja shelf and tile to the existing pool, newly added spa, outdoor kitchen, and dedicated spaces for both entertaining and everyday life create a setting that adapts to any moment--whether it's a lively gathering or a quiet night under the stars. Separate Game Room, Theatre with sliding doors, dedicated AV room, Hidden Pantry, 2 Laundry Rooms, the amenities go on. Located in highly sought-after neighborhood with NO HOA! This is more than a home--it's a place designed to support how you live, host, and unwind. Thoughtful, intentional, and ready to be experienced. Close to the 101, shopping, walking/bike paths. Seller/Agent owned.
Property details
Interior
Bedrooms
- Bedrooms: 5
Bathrooms
- Total Bathrooms: 6
- Full Bathrooms: 5
- 1/2 Bathrooms: 1
Interior Features
- Full Bth Master Bdrm
- Separate Shwr & Tub
- Double Vanity
- Tub with Jets
- Eat-in Kitchen
- Kitchen Island
- Walk-in Pantry
- High Speed Internet
- Smart Home
- Vaulted Ceiling(s)
- 9+ Flat Ceilings
- No Interior Steps
- Flooring: Carpet, Laminate, Tile, Wood
- Window Features: ENERGY STAR Qualified Windows, Dual Pane, Screens, Skylight(s)
Appliances
- Dishwasher
- Disposal
- Refrigerator
- Gas Cooktop
- Microwave
- Reverse Osmosis
- Built-In Electric Oven
- Washer
- Dryer
- Water Purifier
- Laundry Features: Engy Star (See Rmks)
Heating and Cooling
- Cooling Features: Central Air, Programmable Thmstat, ENERGY STAR Qualified Equipment, Ductless
- Heating Features: ENERGY STAR Qualified Equipment, Heat Pump
- Fireplace: Yes
- Fireplace Features: Living Room, Fire Pit
Other Interior
- Stories: 1
Accessibility
- Bath Roll-In Shower
Exterior
Exterior and Lot Features
- Private Yard
- Built-in Barbecue
- Rain Gutters
- Patio and Porch Features: Patio, Covered Patio(s)
- Fencing: Block, Other, Back Yard, Perimeter
Land Info
- North/South Exposure
- Adjacent to Wash
- Sprinklers In Front
- Sprinklers In Rear
- Gravel/Stone Front
- Gravel/Stone Back
- Synthetic Grass Frnt
- Synthetic Grass Back
- Auto Timer H2O Front
- Auto Timer H2O Back
- Irrigation Front
- Irrigation Back
- Lot Size Acres: 0.56
- Lot Size Square Feet: 24,414
Garage and Parking
- Garage Spaces: 3
- Attached Garage: No
- Parking Features: Garage Door Opener, Electric Vehicle Charging Station(s), Attached Garage
Home Features
- View: Mountain(s)
Community
Homeowners Association
- Association: No
- Association Fee Includes: No Fees
Neighborhood
- Subdivision: PRESTON HILLS UNIT 1
Listing
Other Property Info
- Annual Tax Amount: $8,521
- Source Listing Status: Active
- County: Maricopa
- Directions: From Shea Blvd go North on 104th St. turn East on Desert Cove
- Property Subtype: Single Family Residence
- Parcel Number: 217-47-335
- Postal City: Scottsdale
- Listing Date: 5/1/2026
- On Market Date: 5/21/2026
- MLS#: 7022293
Features
Building and Construction
- Total Square Feet Living: 5,665
- Year Built: 2024
- Property Age: 2
- Architectural Style: Contemporary
- Construction Materials: Wood Frame, Spray Foam Insulation, Synthetic Stucco
- Roof: Metal
- Foundation Details: Slab
- Stories: 1
- Living Area Source: Architect
Utilities
- Water Source: Public
- Propane
Contact Us
Contact Us
Ask a question or schedule a showing
Listing updated: May 28, 2026
MLS#: 7022293

Data relating to real estate for sale on this website comes in part from the Internet Data Exchange (IDX) program of Arizona Regional Multiple Listing Service. IDX information is provided exclusively for consumers' personal, non-commercial use, and may not be used for any purpose other than to identify prospective properties consumers may be interested in purchasing. The data is deemed reliable but is not guaranteed accurate by the MLS.
All information should be verified by the recipient and none is guaranteed as accurate by ARMLS.
© 2026 Arizona Regional Multiple Listing Service. All rights reserved.
Similar homes in Scottsdale
House for sale
$3,999,9004 bds | 5 ba | 5,511 sqft | 0.71 acres
10728 E COTTONTAIL Lane, Scottsdale, AZ 85255
Compass

House for sale
$3,995,0005 bds | 6 ba | 5,391 sqft | 0.52 acres
10182 E Gilded Perch Drive, Scottsdale, AZ 85255
Ventana Fine Properties

House for sale
$3,995,0003 bds | 4 ba | 3,325 sqft | 0.36 acres
10615 E Honey Mesquite Dr Drive, Scottsdale, AZ 85262
Russ Lyon Sotheby's International Realty

House for sale
$3,988,1803 bds | 4 ba | 3,569 sqft | 0.25 acres
37200 N CAVE CREEK Road 1018, Scottsdale, AZ 85262
Grigg's Group Powered by The Altman Brothers
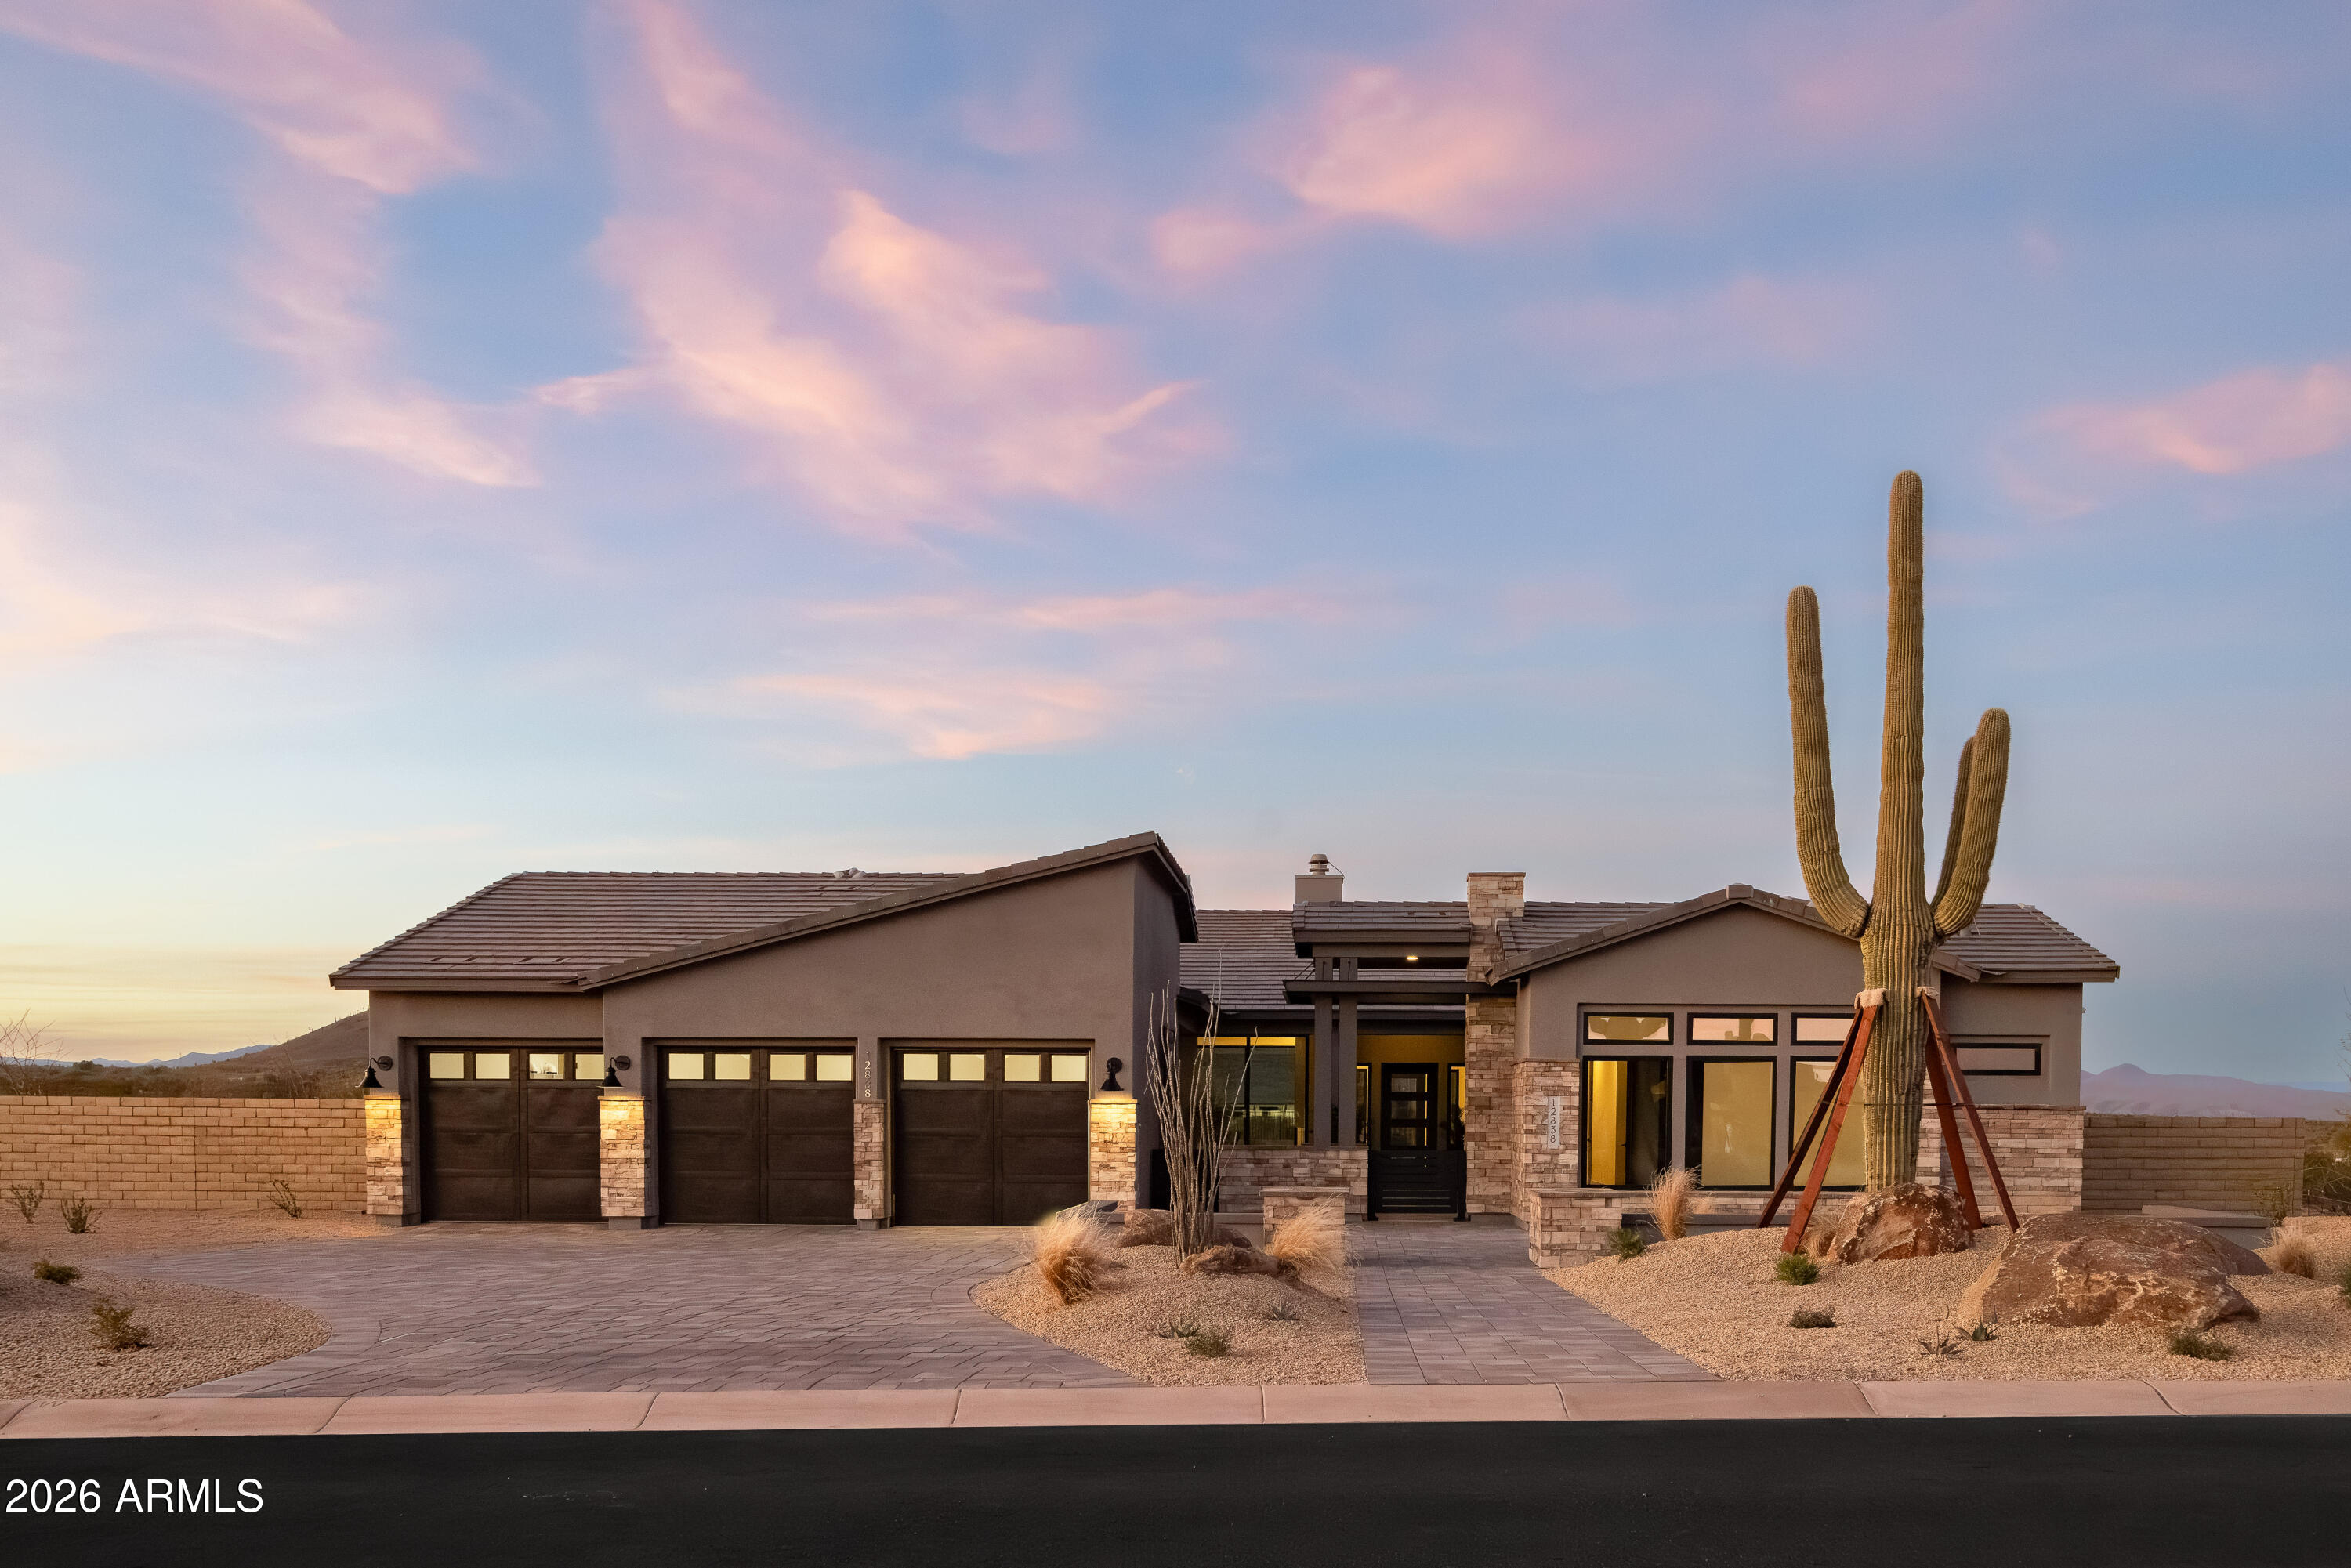
House for sale
$3,974,8053 bds | 4 ba | 4,093 sqft | 1.64 acres
12838 E IRONWOOD Drive, Scottsdale, AZ 85255
David Weekley Homes

House for sale
$3,955,0003 bds | 3 ba | 2,460 sqft | 5 acres
29125 N 114TH Street, Scottsdale, AZ 85262
HomeSmart