$385,999
1064 W DESERT GLEN Drive, San Tan Valley, AZ 85143
PARCEL I AT SKYLINE RANCH PHASE 2 · Pinal County
What's special
- Mountain(s) views
- 2-car garage
Description
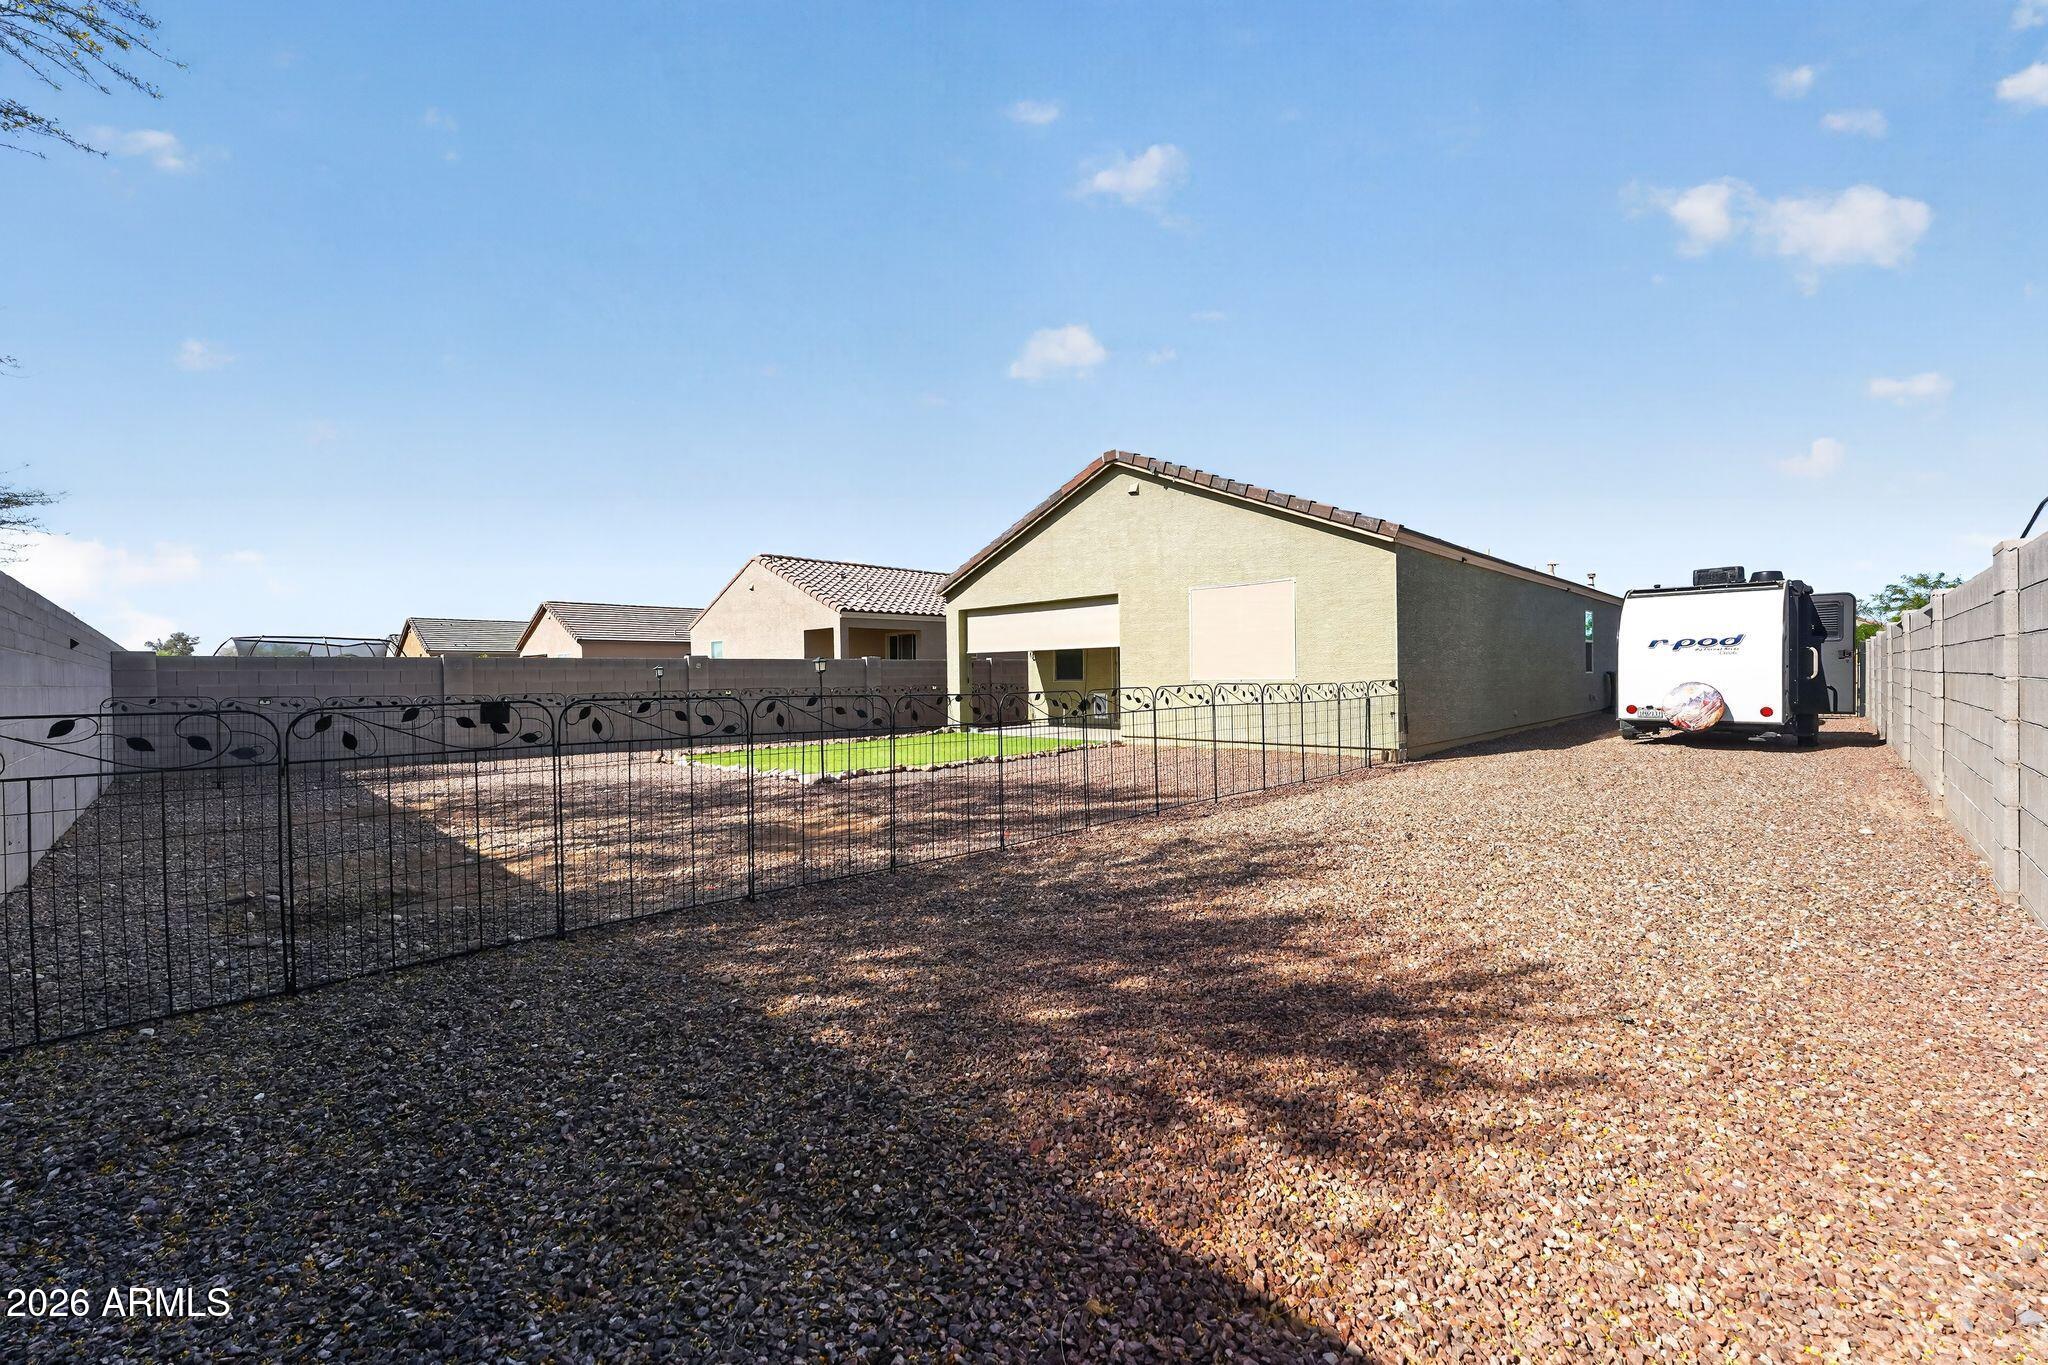
Welcome to this beautifully updated 3 bedroom plus a den, 2 bathroom home in Skyline Ranch! Thoughtfully upgraded with new LVP flooring and carpet only in the bedrooms, including new carpet in the spacious primary suite. The kitchen features newer appliances, while the HVAC and water heater have also been updated for added peace of mind. A security door with removable glass offers both comfort and flexibility. Step outside to your private backyard retreat with low maintenance turf, a pergola, and a hot tub, perfect for relaxing or entertaining year round. This home offers the ideal blend of style, comfort, and easy Arizona living!
Property details
Interior
Bedrooms
- Bedrooms: 3
Bathrooms
- Total Bathrooms: 2
- Full Bathrooms: 2
Interior Features
- Full Bth Master Bdrm
- Separate Shwr & Tub
- Double Vanity
- Pantry
- Kitchen Island
- Laminate Counters
- High Speed Internet
- 9+ Flat Ceilings
- No Interior Steps
- Flooring: Carpet, Vinyl, Tile
- Window Features: Dual Pane, Screens
Appliances
- Dishwasher
- Disposal
- Refrigerator
- Microwave
- Electric Oven
- Washer
- Dryer
- Water Softener Owned
- Laundry Features: Inside
Heating and Cooling
- Cooling Features: Ceiling Fan(s), Central Air, Programmable Thmstat
- Heating Features: Natural Gas
Other Interior
- Stories: 1
Accessibility
- Bath Raised Toilet
- Lever Handles
Exterior
Exterior and Lot Features
- Patio and Porch Features: Patio, Covered Patio(s)
- Fencing: Block
Land Info
- Corner Lot
- North/South Exposure
- Desert Front
- Sprinklers In Front
- Sprinklers In Rear
- Synthetic Grass Back
- Auto Timer H2O Front
- Auto Timer H2O Back
- Lot Size Acres: 0.15
- Lot Size Square Feet: 6,464
Garage and Parking
- Garage Spaces: 2
- Attached Garage: No
- Parking Features: Extended Length Garage, Garage Door Opener, Attch'd Gar Cabinets
Home Features
- View: Mountain(s)
Community
Homeowners Association
- Association: Yes
- Association Fee: $71
- Association Fee Frequency: Monthly
- Calculated Total Monthly Association Fees: $71
- Association Fee Includes: Maintenance Grounds
Neighborhood
- Subdivision: PARCEL I AT SKYLINE RANCH PHASE 2
Listing
Other Property Info
- Annual Tax Amount: $1,375
- Source Listing Status: Active
- County: Pinal
- Directions: Head W on Skyline Dr, Right onto Stone Creek Dr, Right at the 1st cross street onto W Desert Glen Dr, Home will be on right.
- Property Subtype: Single Family Residence
- Parcel Number: 210-78-416
- Postal City: San Tan Valley
- Listing Date: 3/20/2026
- MLS#: 7001579
Features
Building and Construction
- Total Square Feet Living: 1,858
- Year Built: 2009
- Property Age: 17
- Construction Materials: Wood Frame, Painted, Stucco
- Roof: Tile
- Foundation Details: Slab
- Stories: 1
- Living Area Source: Assessor
Utilities
- Water Source: Pvt Water Company
Contact Us
Contact Us
Ask a question or schedule a showing
Listing updated: May 28, 2026
MLS#: 7001579

Data relating to real estate for sale on this website comes in part from the Internet Data Exchange (IDX) program of Arizona Regional Multiple Listing Service. IDX information is provided exclusively for consumers' personal, non-commercial use, and may not be used for any purpose other than to identify prospective properties consumers may be interested in purchasing. The data is deemed reliable but is not guaranteed accurate by the MLS.
All information should be verified by the recipient and none is guaranteed as accurate by ARMLS.
© 2026 Arizona Regional Multiple Listing Service. All rights reserved.
Similar homes in San Tan Valley

House for sale
$385,0003 bds | 2 ba | 1,785 sqft | 0.19 acres
2810 E OMEGA Drive, San Tan Valley, AZ 85143
eXp Realty

House for sale
$385,0004 bds | 2 ba | 1,790 sqft | 0.12 acres
1923 E Renegade Trail, San Tan Valley, AZ 85143
Call Realty, Inc.
House for sale
$385,0003 bds | 2 ba | 1,325 sqft | 0.17 acres
36965 N ADDISON Lane, San Tan Valley, AZ 85140
Sell Your Home Services

House for sale
$385,0004 bds | 2 ba | 1,747 sqft | 0.15 acres
3498 W HAYDEN PEAK Drive, San Tan Valley, AZ 85144
A-Z Real Estate Professionals

House for sale
$384,9904 bds | 2 ba | 1,569 sqft | 0.13 acres
35686 N Gamble Lane, San Tan Valley, AZ 85140
DRH Properties Inc

House for sale
$389,9003 bds | 2 ba | 1,566 sqft | 0.19 acres
3297 E LUNA Drive, San Tan Valley, AZ 85143
eXp Realty