$769,900
10611 E SIMONE Avenue, Mesa, AZ 85212
EASTMARK DEVELOPMENT UNIT 7 NORTH PARCELS 7-6 THRU · Maricopa County
What's special
- 3-car garage
Description
From the moment you arrive, it's clear this home has been thoughtfully refreshed inside and out, with fresh exterior paint, added gutters, and clean curb appeal. Step inside to wood look luxury vinyl plank flooring that flows throughout, paired with custom accent walls that bring warmth and character to every space. Just off the entry, a dedicated office or den makes working from home easy, complete with a built in desk, upper cabinetry, drawers, and shiplap detail for a polished, functional feel. The kitchen is both beautiful and practical, featuring rich cabinetry with black hardware, granite countertops, gas appliances, upgraded fixtures, and statement pendant lighting. An abundance of cabinetry and additional counter space extends across from the oversized pantry, all opening seamlessly to the dining and living areas filled with natural light. The living room is designed for indoor outdoor living, with recessed lighting and a massive wall slider that frames views of the backyard and creates an effortless connection to the patio. A secondary exit adds even more convenience. Downstairs, the powder bath has been fully remodeled with designer wallpaper, wainscoting, upgraded lighting, and modern black fixtures for a stylish touch. Upstairs, freshly cleaned carpet leads you to a spacious loft with its own accent wall, creating the perfect flex space for a second living area, playroom, or media room. The primary suite offers abundant natural light, elevated molding details, and a spa like bathroom complete with dual vanities, added storage, and a super shower. The primary closet is thoughtfully designed with direct access to the laundry room, adding everyday convenience right where you need it. The laundry room is anything but ordinary, featuring a folding wood table, utility sink, upper and lower cabinetry, open shelving, tiled backsplash, and a beautiful wallpaper accent. Each secondary bedroom is generously sized and uniquely styled with its own feature wall, while the garage includes convenient overhead storage. Step outside to a backyard that truly feels like a private retreat. Enjoy two covered patios, a stunning pool with in floor cleaning, a jaw dropping waterfall, a baja step, artificial turf, and low maintenance Arizona friendly landscaping. Located in the highly sought after Eastmark community, residents enjoy access to resort style amenities including a community pool, splash pads, parks, Steadfast Farm and Diner, and The Mark clubhouse with events and activities year round. This is more than just a remodel. It is a fresh start in a home that blends thoughtful design, functionality, and everyday comfort.
Property details
Interior
Bedrooms
- Bedrooms: 4
Bathrooms
- Total Bathrooms: 3
- Full Bathrooms: 2
- 1/2 Bathrooms: 1
Interior Features
- 3/4 Bath Master Bdrm
- Double Vanity
- Eat-in Kitchen
- Pantry
- Kitchen Island
- Walk-in Pantry
- Granite Counters
- Non-laminate Counter
- High Speed Internet
- Upstairs
- 9+ Flat Ceilings
- Flooring: Carpet, Vinyl, Tile
- Window Features: ENERGY STAR Qualified Windows, Dual Pane
Appliances
- Dishwasher
- Disposal
- Microwave
- Built In Recycling
- Gas Range
- Laundry Features: Washer Hookup, Inside, Other, Gas Dryer Hookup, Upstairs Laundry
Heating and Cooling
- Cooling Features: Ceiling Fan(s), Central Air, Programmable Thmstat
- Heating Features: Natural Gas
Other Interior
- Stories: 2
Exterior
Exterior and Lot Features
- Rain Gutters
- Patio and Porch Features: Patio, Covered Patio(s)
- Fencing: Block
Land Info
- Desert Front
- Desert Back
- Sprinklers In Front
- Sprinklers In Rear
- Synthetic Grass Back
- Auto Timer H2O Front
- Auto Timer H2O Back
- Lot Size Acres: 0.15
- Lot Size Square Feet: 6,411
Garage and Parking
- Garage Spaces: 3
- Attached Garage: No
- Parking Features: Tandem, Garage Door Opener, Direct Access, Attached Garage
Community
Homeowners Association
- Association: Yes
- Association Fee: $128
- Association Fee Frequency: Monthly
- Calculated Total Monthly Association Fees: $128
- Association Fee Includes: Maintenance Grounds
Neighborhood
- Subdivision: EASTMARK DEVELOPMENT UNIT 7 NORTH PARCELS 7-6 THRU
Listing
Other Property Info
- Annual Tax Amount: $3,085
- Source Listing Status: Active
- County: Maricopa
- Directions: Heading West on Point 22 from Signal Butte turn Left on Benton Park, Right on Corbin, Left on Anitole Way. Right on Palladium, Left on Anitole Way and Right on Simone Ave. The home will be on the Left.
- Property Subtype: Single Family Residence
- Parcel Number: 304-94-218
- Postal City: Mesa
- Listing Date: 4/23/2026
- MLS#: 7018040
Features
Building and Construction
- Total Square Feet Living: 3,041
- Year Built: 2017
- Property Age: 9
- Architectural Style: Spanish
- Construction Materials: Wood Frame, Painted, Stucco
- Roof: Tile
- Stories: 2
- Living Area Source: Owner
Utilities
- Water Source: Public
Contact Us
Contact Us
Ask a question or schedule a showing
Listing updated: May 30, 2026
MLS#: 7018040

Data relating to real estate for sale on this website comes in part from the Internet Data Exchange (IDX) program of Arizona Regional Multiple Listing Service. IDX information is provided exclusively for consumers' personal, non-commercial use, and may not be used for any purpose other than to identify prospective properties consumers may be interested in purchasing. The data is deemed reliable but is not guaranteed accurate by the MLS.
All information should be verified by the recipient and none is guaranteed as accurate by ARMLS.
© 2026 Arizona Regional Multiple Listing Service. All rights reserved.
Similar homes in Mesa

House for sale
$765,0004 bds | 3 ba | 2,948 sqft | 0.17 acres
3845 N KINGS PEAK Street, Mesa, AZ 85215
The Ave Collective
For sale
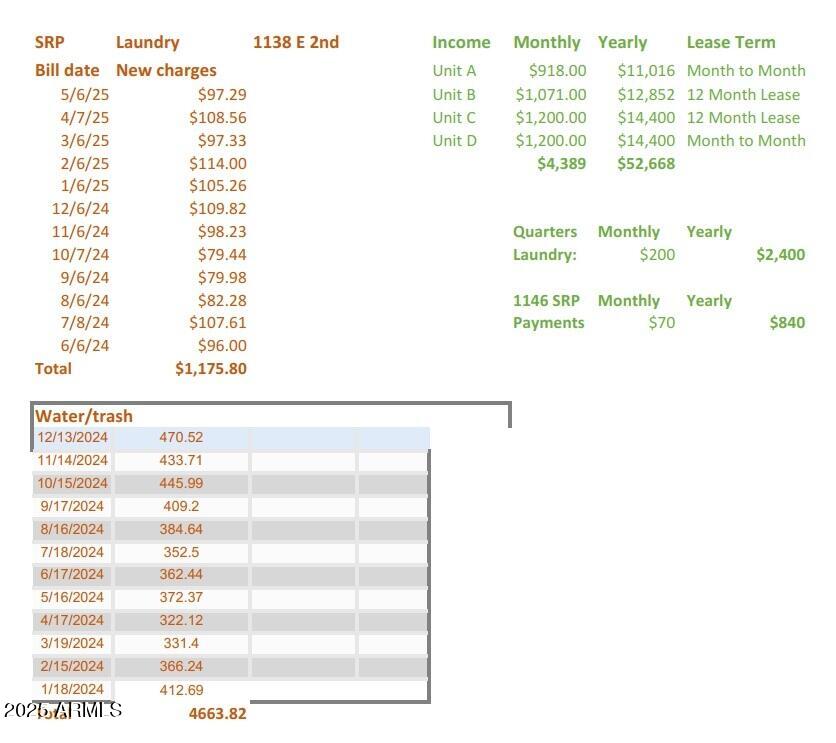
$765,0001138 E 2ND Street, Mesa, AZ 85203
Professional Real Estate Negotiators

House for sale
$775,0004 bds | 3 ba | 3,346 sqft | 0.26 acres
11427 E STANTON Circle, Mesa, AZ 85212
RE/MAX Fine Properties

House for sale
$775,0002 bds | 3 ba | 1,739 sqft | 0.14 acres
1807 N Bernard, Mesa, AZ 85207
Good Oak Real Estate

House for sale
$759,0005 bds | 3 ba | 2,942 sqft | 0.19 acres
9662 E RAINBOW Avenue, Mesa, AZ 85212
Capital West Homes Realty LLC

House for sale
$759,0004 bds | 4 ba | 2,939 sqft | 0.2 acres
9960 E RUBIDIUM Avenue, Mesa, AZ 85212
HomeSmart